
25376 80 Avenue, Langley
1 / 36
For Sale
$3,149,000
4 bd · 2 ba · 2,680 sq ft

25376 80 Avenue, Langley V1M 3M9

MLS®# R3174606

Est. mortgage
$11,946/mo
Property taxes $7,876.49/yr

About This Home

Property Type
House, Single Family Residence
Parking
30 parking
MLS #
R3174606
Size
2680 sqft
Basement
Crawl Space,Full,Unfinished
Lot size
871200.00 sqft
Tax
$7,876.49 /yr
Year Built
1974
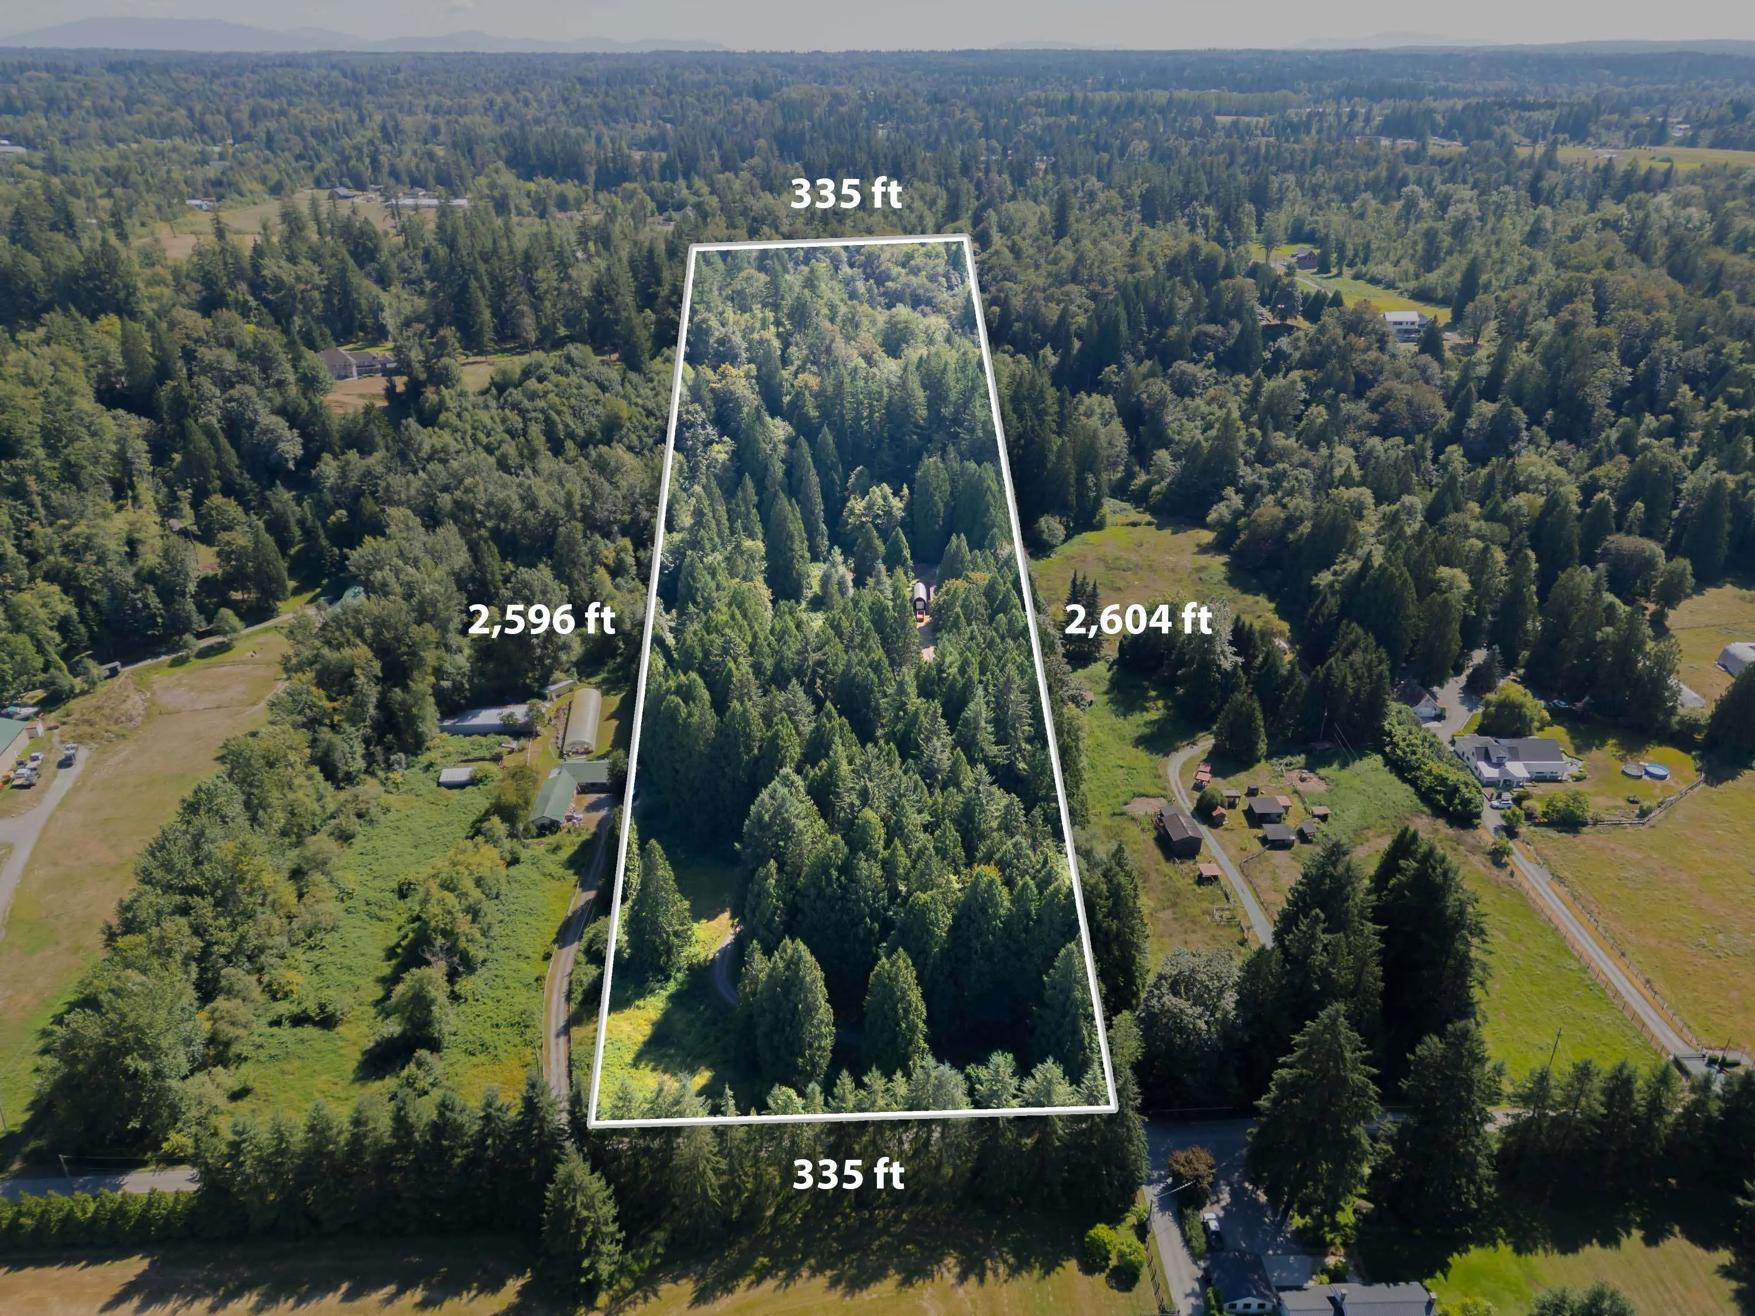
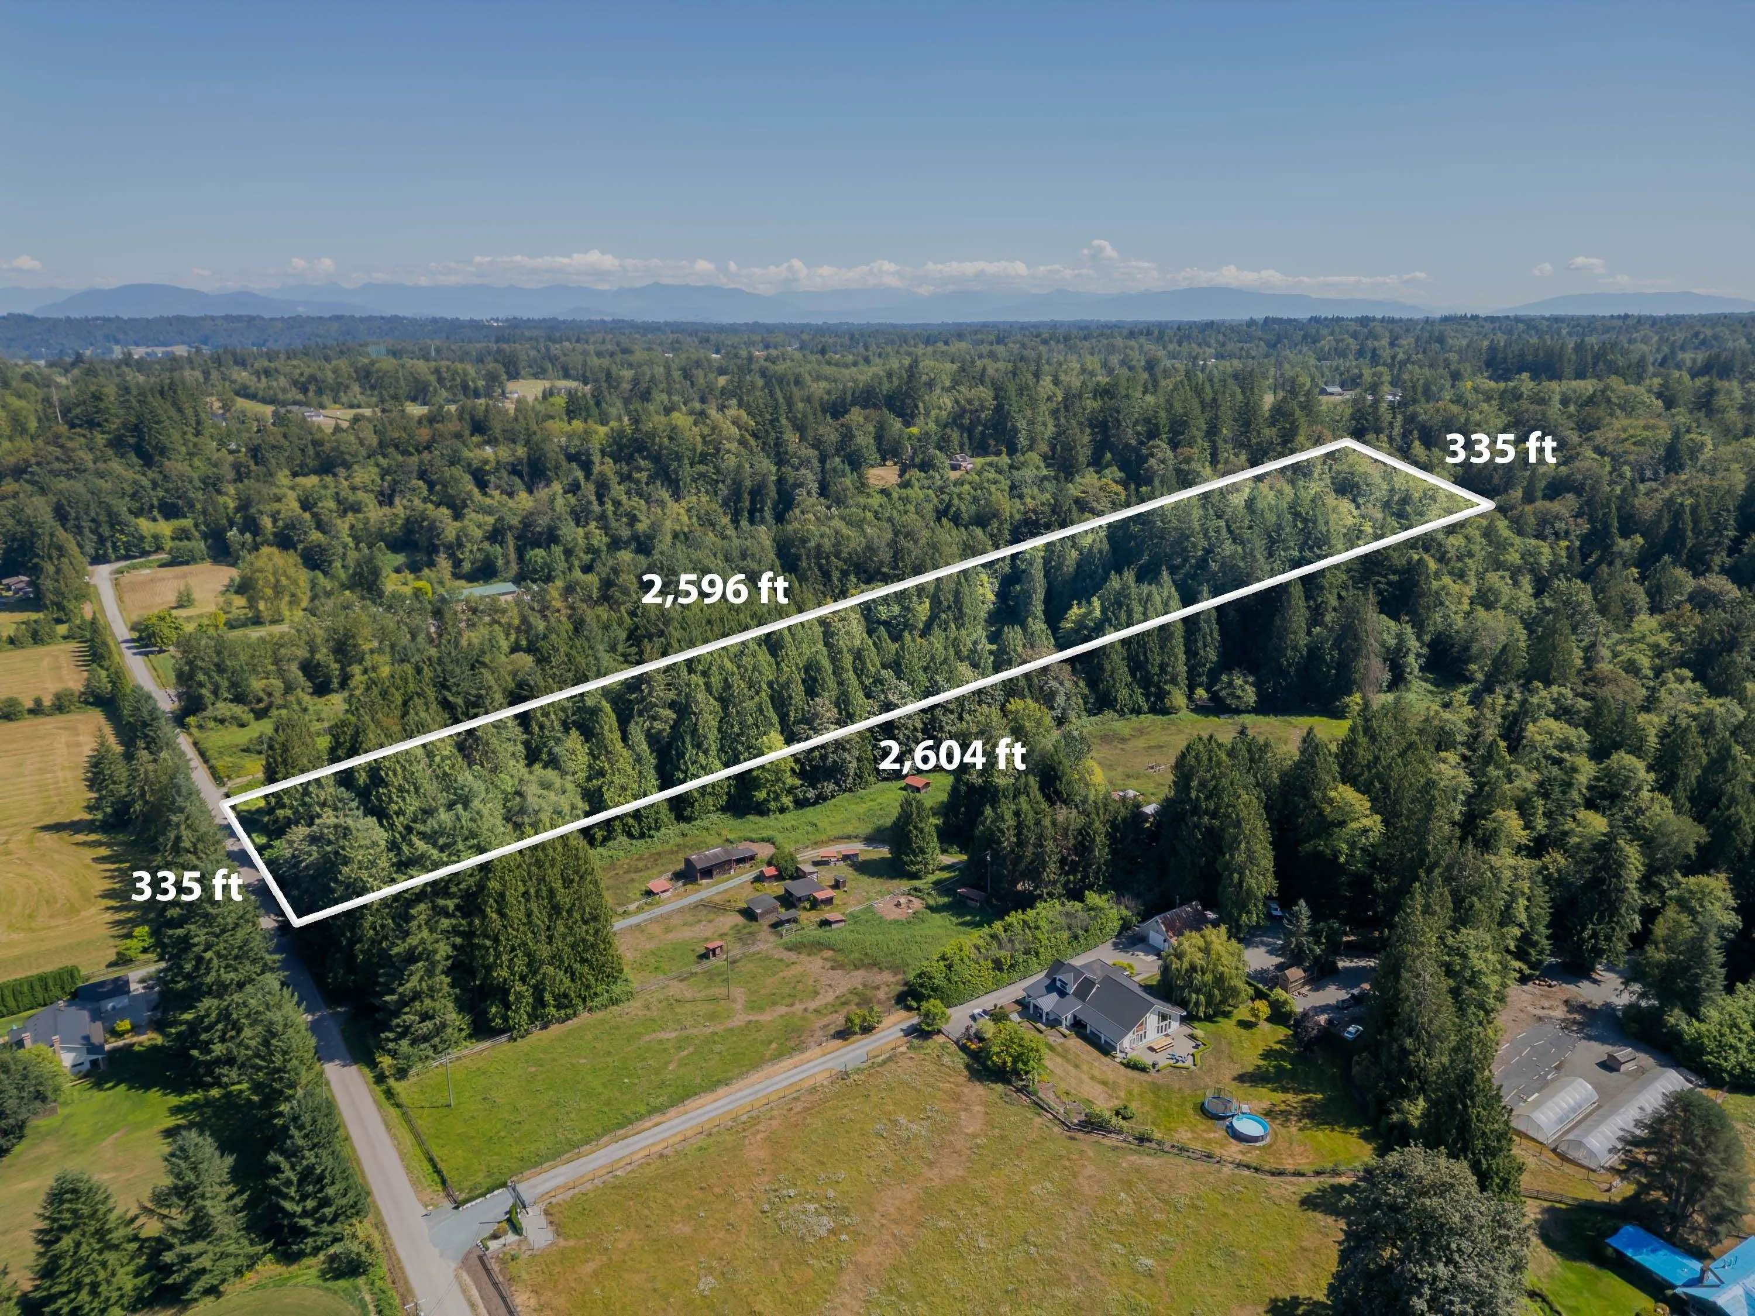
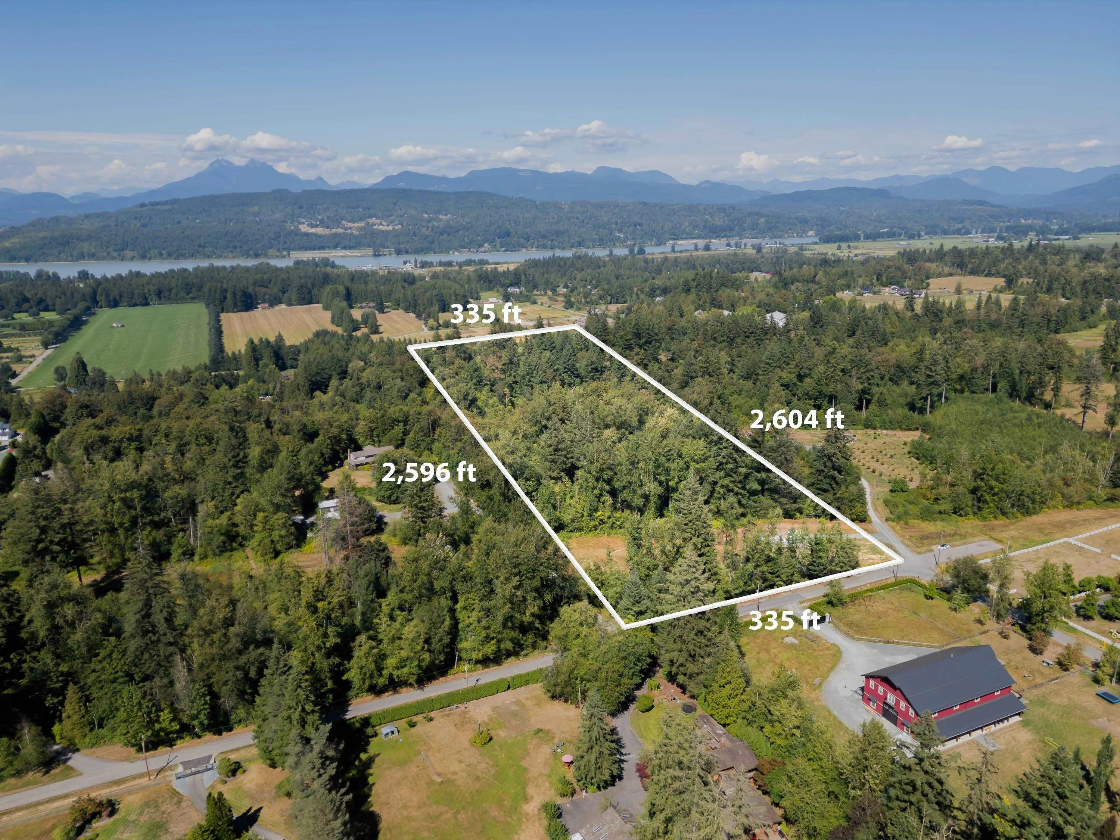
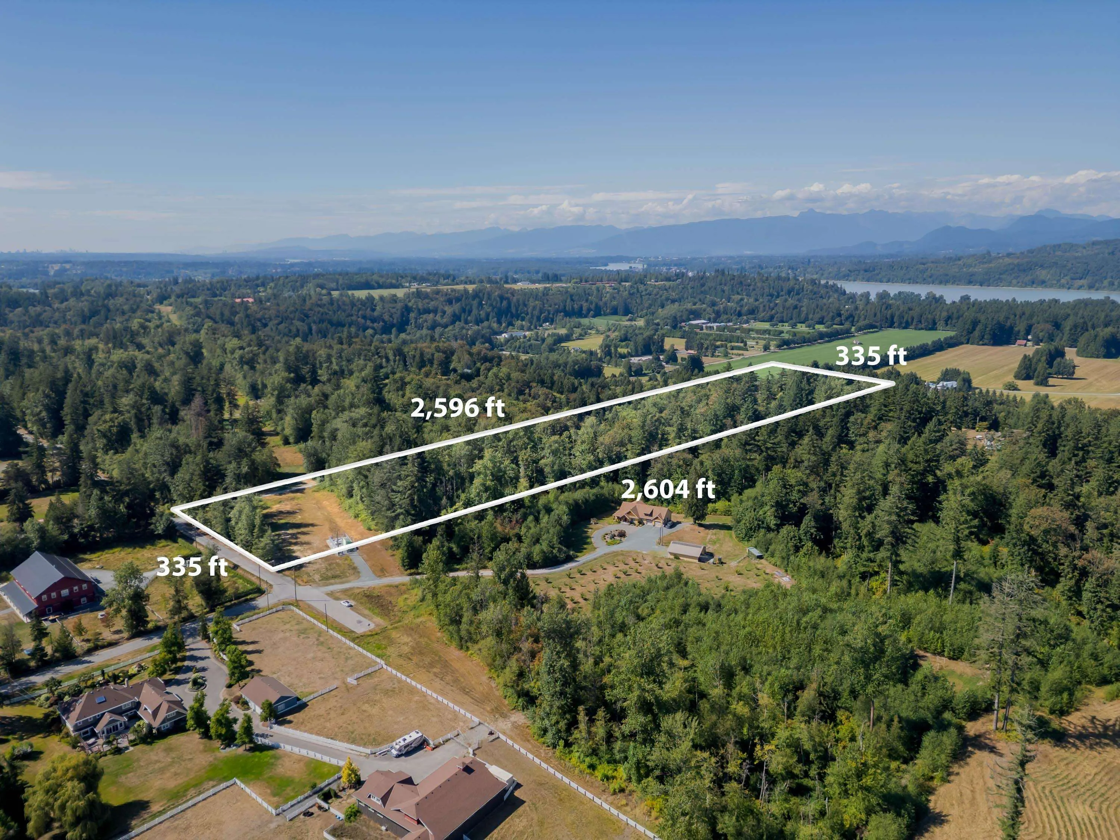
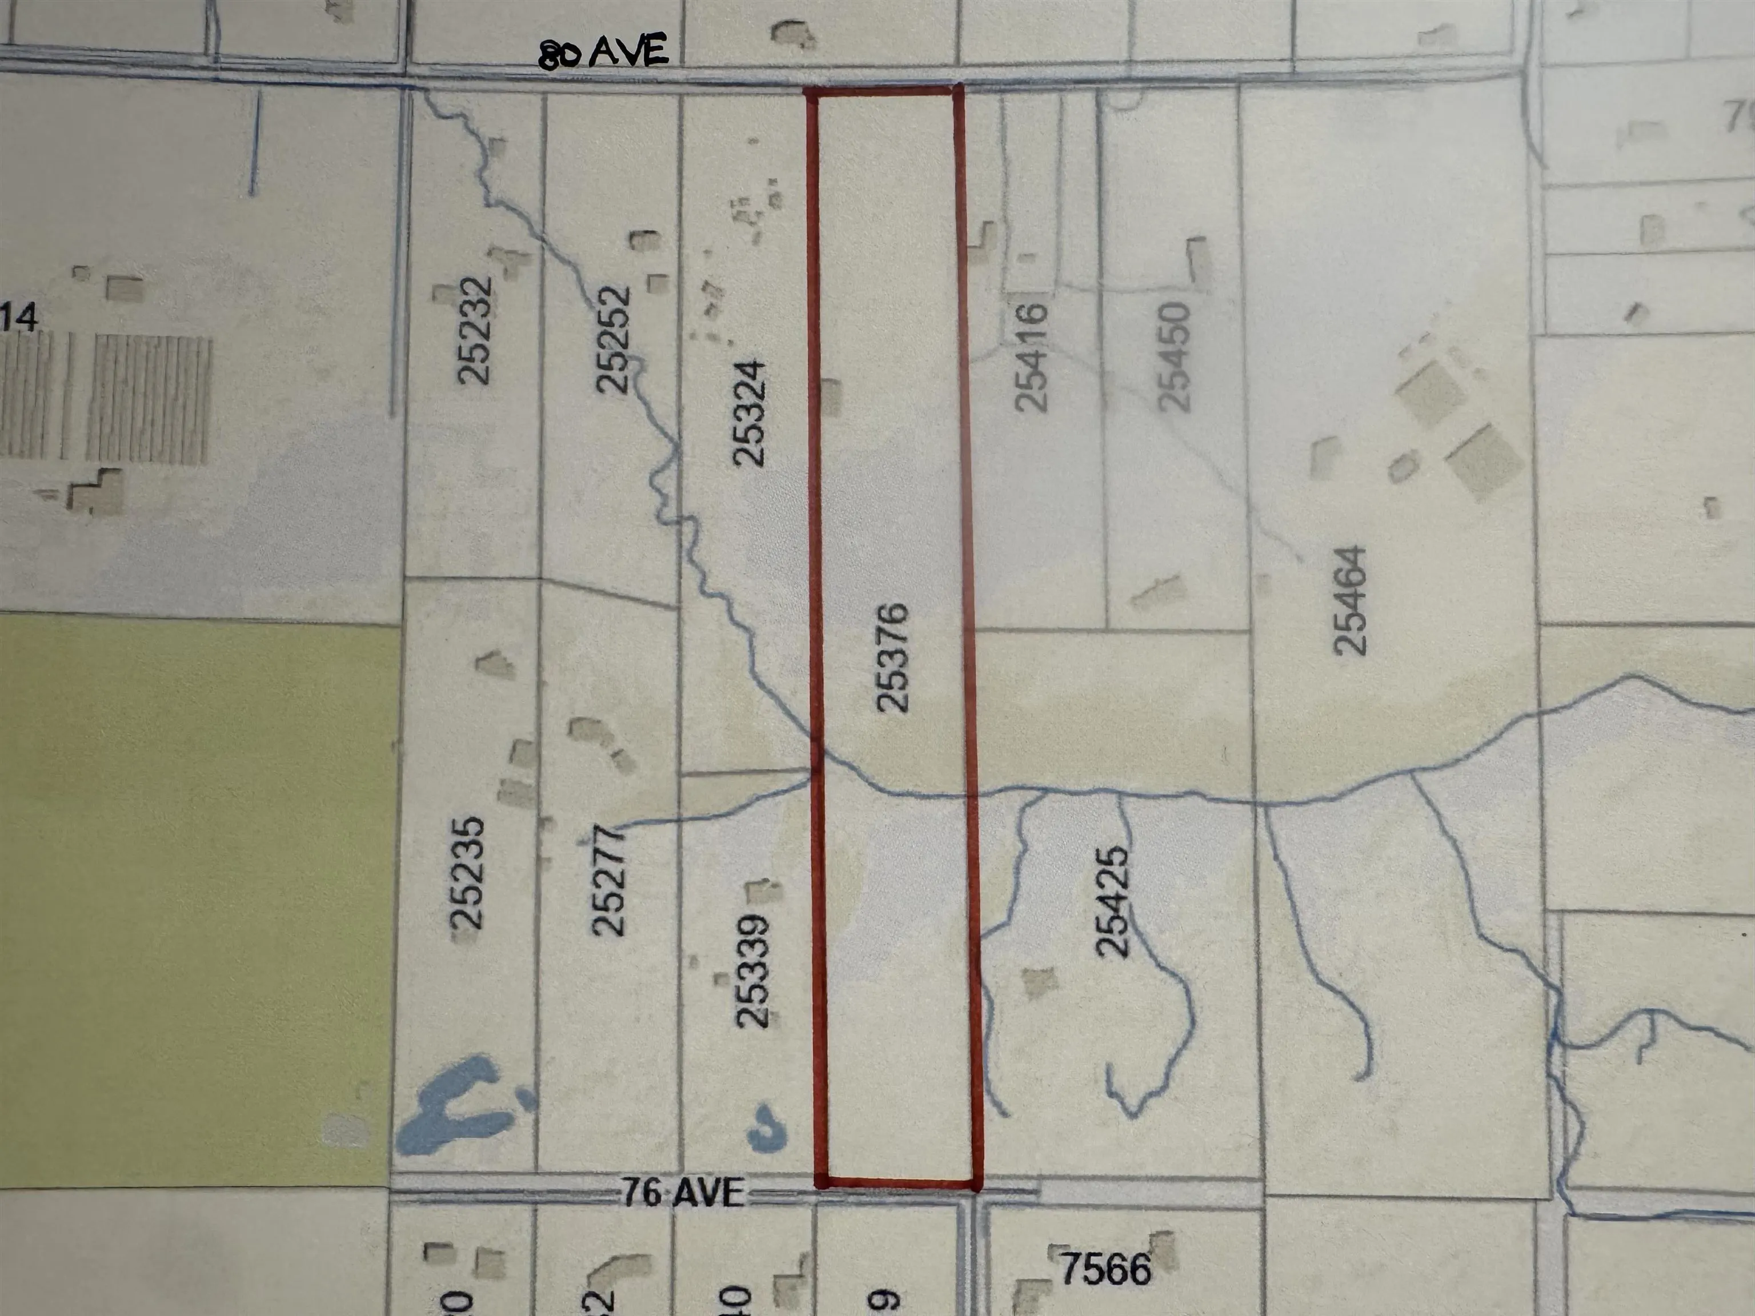
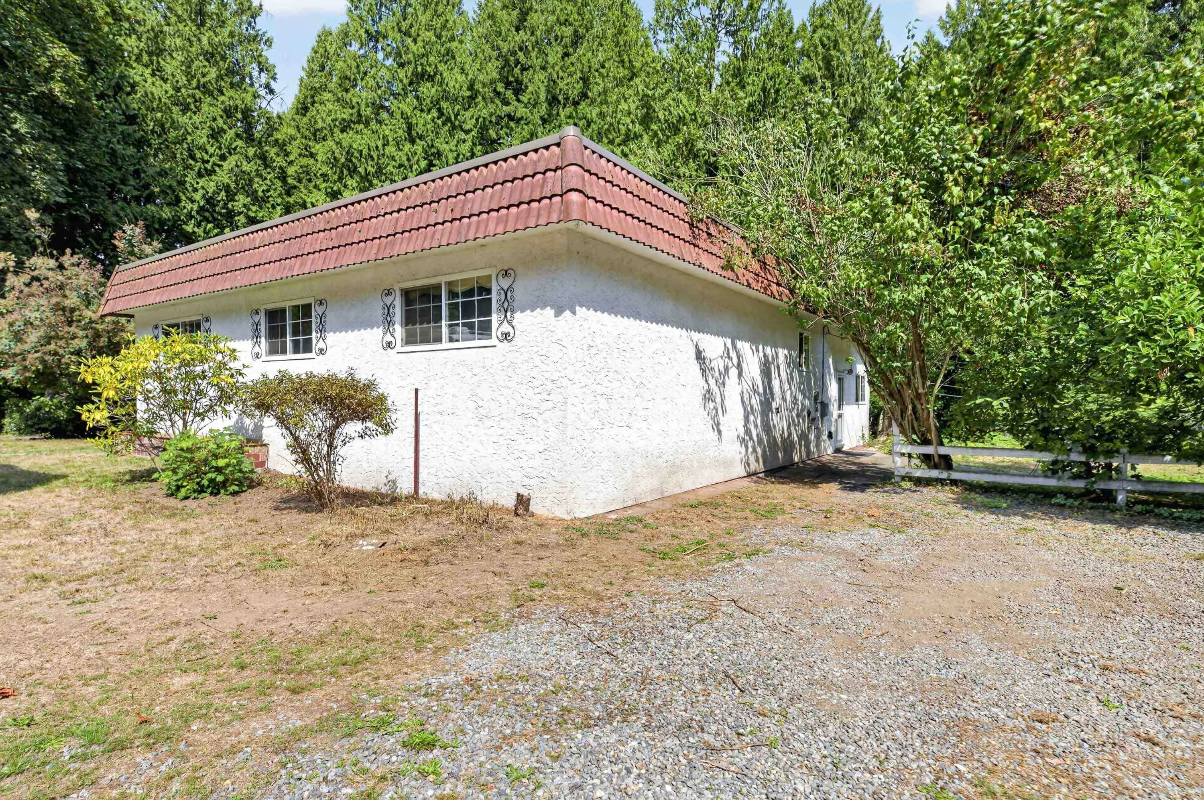
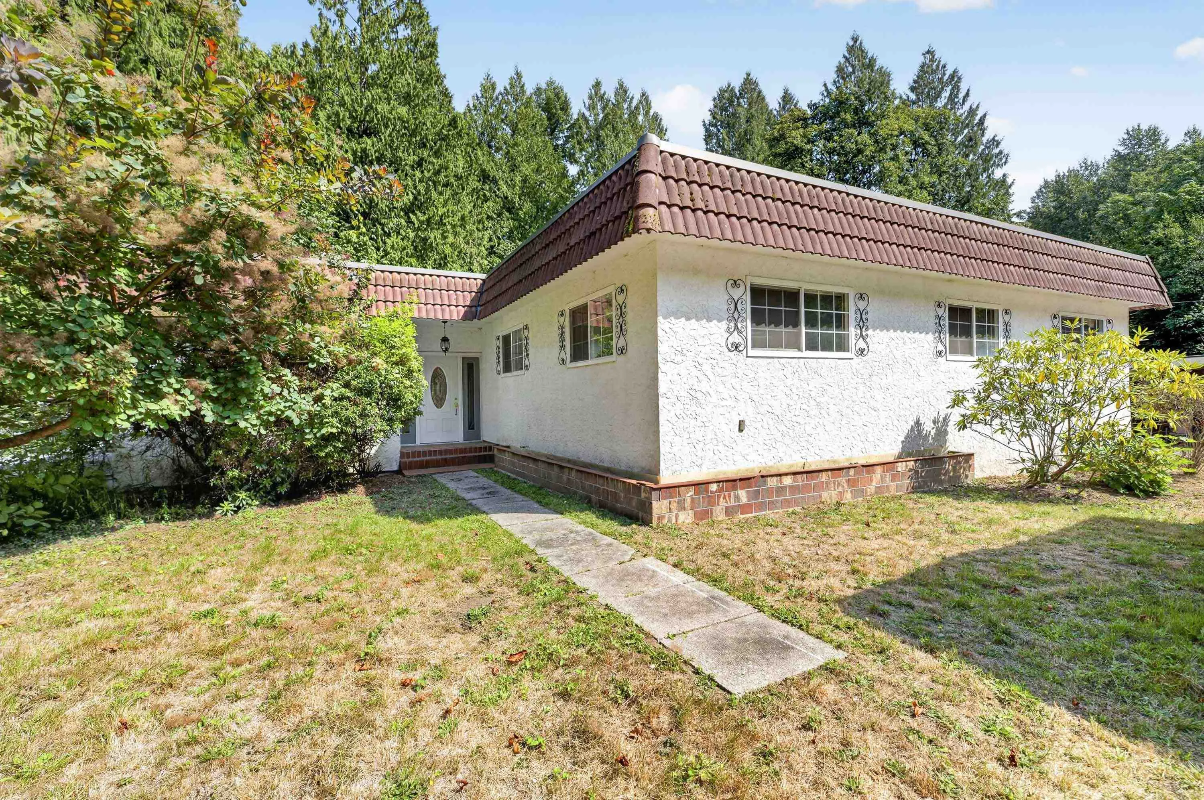
20 Acres in Glen Valley/County Line with two Road Frontages! This unique property has plenty of potential. Enter the winding driveway off of 80th Avenue to the current 2,680 sq ft rancher, outbuildings and homestead, steps to Aldor Acres. Enjoy this private part of the property to live in the current home or a perfect building foot print. Up top, is another potential location to build or farm that could possibly have beautiful mountain/valley views and is steps to Ponder Park on 76th Avenue. Neighbouring farms have split over the years, it would be up to the potential buyer to due their own feasibility due diligence. Solid home with big rooms ready for your personal touch. Please do not walk the property without an appointment.

Property Details

Amenities & Utilities

In Unit

Full Property Details

Interior

Bedrooms
4
Washrooms
2
Square Footage
2680 sqft
Basement
Crawl Space,Full,Unfinished
Heating Type
Forced Air,Natural Gas
Kitchens
1
Floor Finish
Vinyl
Den
Yes

Exterior

Front
335.00
Lot Size (Sq Ft)
871200.00
Waterfront
No
Parking Spaces
30
Total Parking Spaces
-
Garage Spaces
-
Zoning
RU-2
Roof
Torch On

Building Description

Property Type
Residential Detached
Home Type
House
Subtype
Single Family Residence
Year Built
1974
Exterior
Concrete,Frame Wood,Stucco
Water Supply
Well Drilled
No. Floor Levels
1

Community

Community
County Line Glen Valley
Area Code
Langley

Taxes & Fees

Taxes
$7,876.49 /yr
Tax Year
2026

Other

Virtual Tour Link

Room Types

Room Dimensions Area Description
Family Room 13'10 x 20'5 282.43 sqft -
Kitchen 14'3 x 11'10 168.62 sqft -
Eating Area 14'3 x 11'4 161.5 sqft -
Dining Room 12'10 x 13'5 172.18 sqft -
Living Room 20'7 x 13'7 279.59 sqft -
Den 16'10 x 13'4 224.44 sqft -
Primary Bedroom 16'11 x 12'5 210.05 sqft -
Walk-In Closet 5'11 x 9'8 57.19 sqft -
Bedroom 11'7 x 13'5 155.41 sqft -
Bedroom 10'4 x 13'5 138.64 sqft -
Bedroom 11'5 x 10'10 123.68 sqft -
Foyer 4'4 x 6'8 28.89 sqft -
Laundry 14'3 x 7'11 112.81 sqft -
Storage 5'11 x 9'8 57.19 sqft -
Jess Kuang
Jess Kuang
Sutton Group - 1st West Realty
Listed by Hollie de Boer - PREC
31 days on site
Listing Broker
Royal LePage - Wolstencroft
Courtesy
Royal LePage - Wolstencroft

Similar homes for sale in Langley

Explore Langley

This representation is based in whole or in part on data generated by the Chilliwack & District Real Estate Board, Fraser Valley Real Estate Board or Greater Vancouver REALTORS® which assumes no responsibility for its accuracy. Copyright 2026 by the Greater Vancouver REALTORS®, Fraser Valley Real Estate Board, Chilliwack and District Real Estate Board, and BC Northern Real Estate Board. All Rights Reserved.
Powered by AgentLocator






