
13898 64 Avenue #190, Surrey
1 / 35
For Sale
$774,900
4 bd · 4 ba · 1,678 sq ft

13898 64 Avenue #190, Surrey V3W 1L6

MLS®# R3174573

Est. mortgage
$2,940/mo
Property taxes $3,681.34/yr

About This Home

Property Type
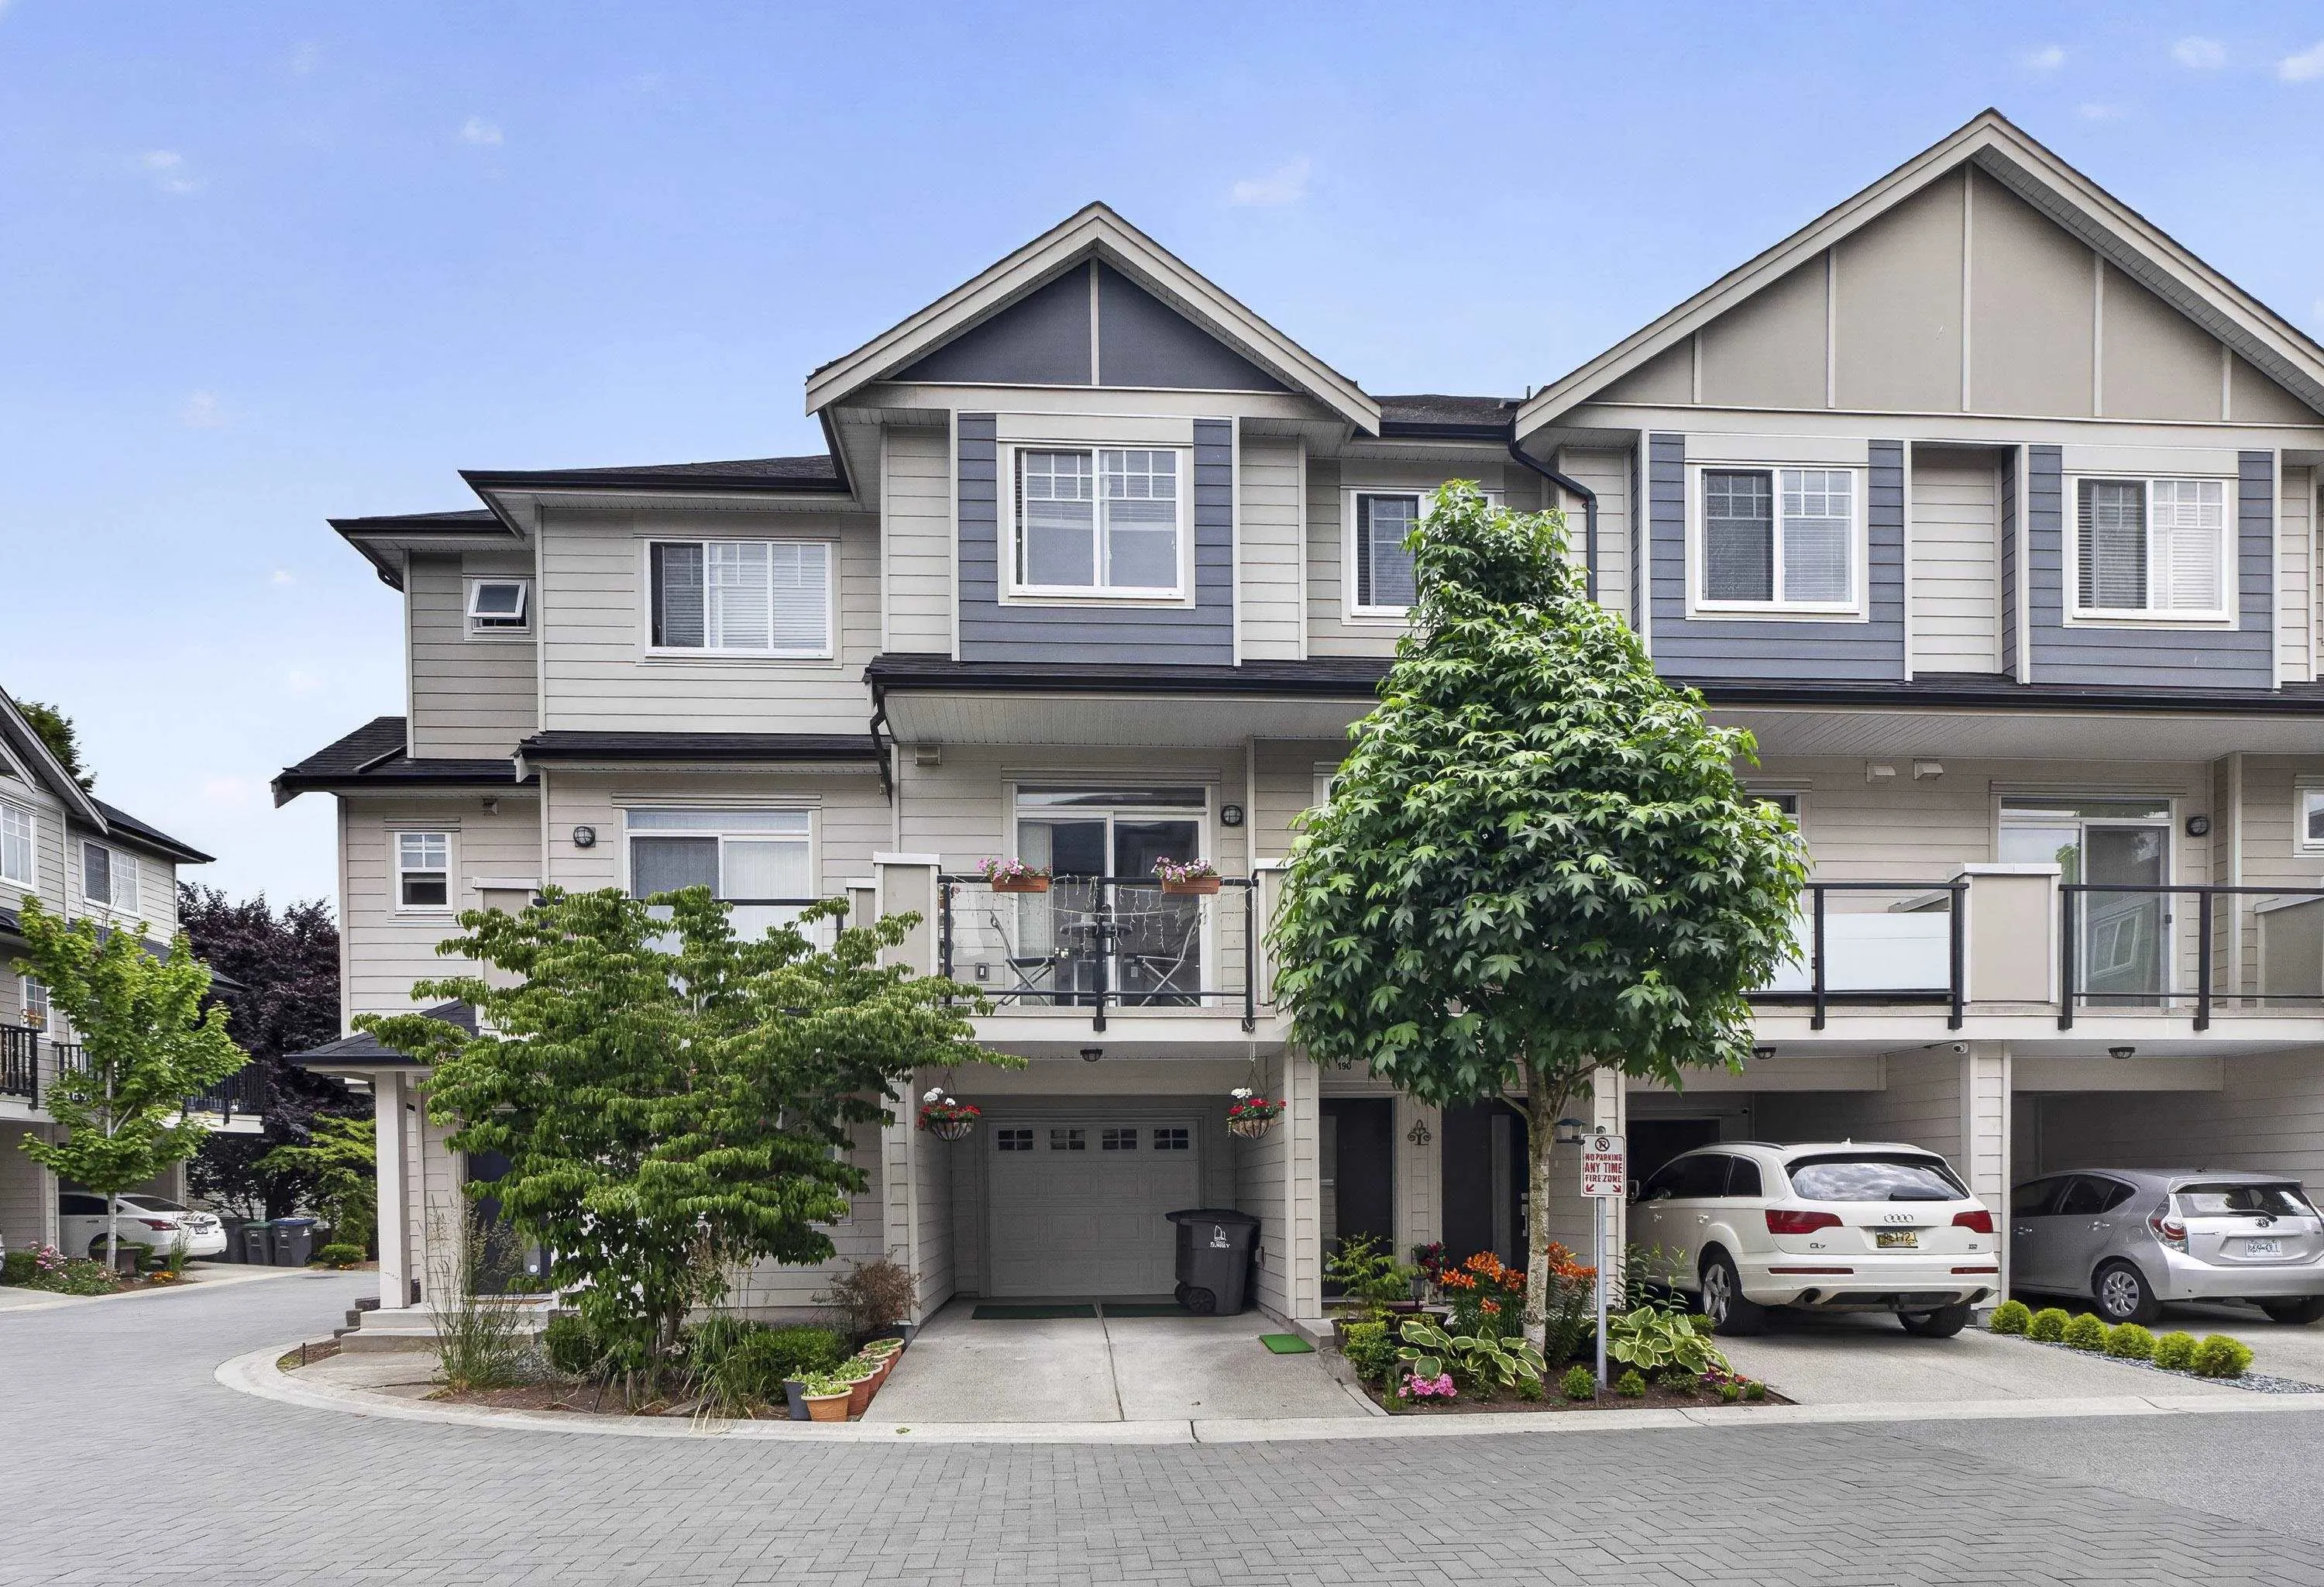
Townhome, Townhouse, 3 Storey
Parking
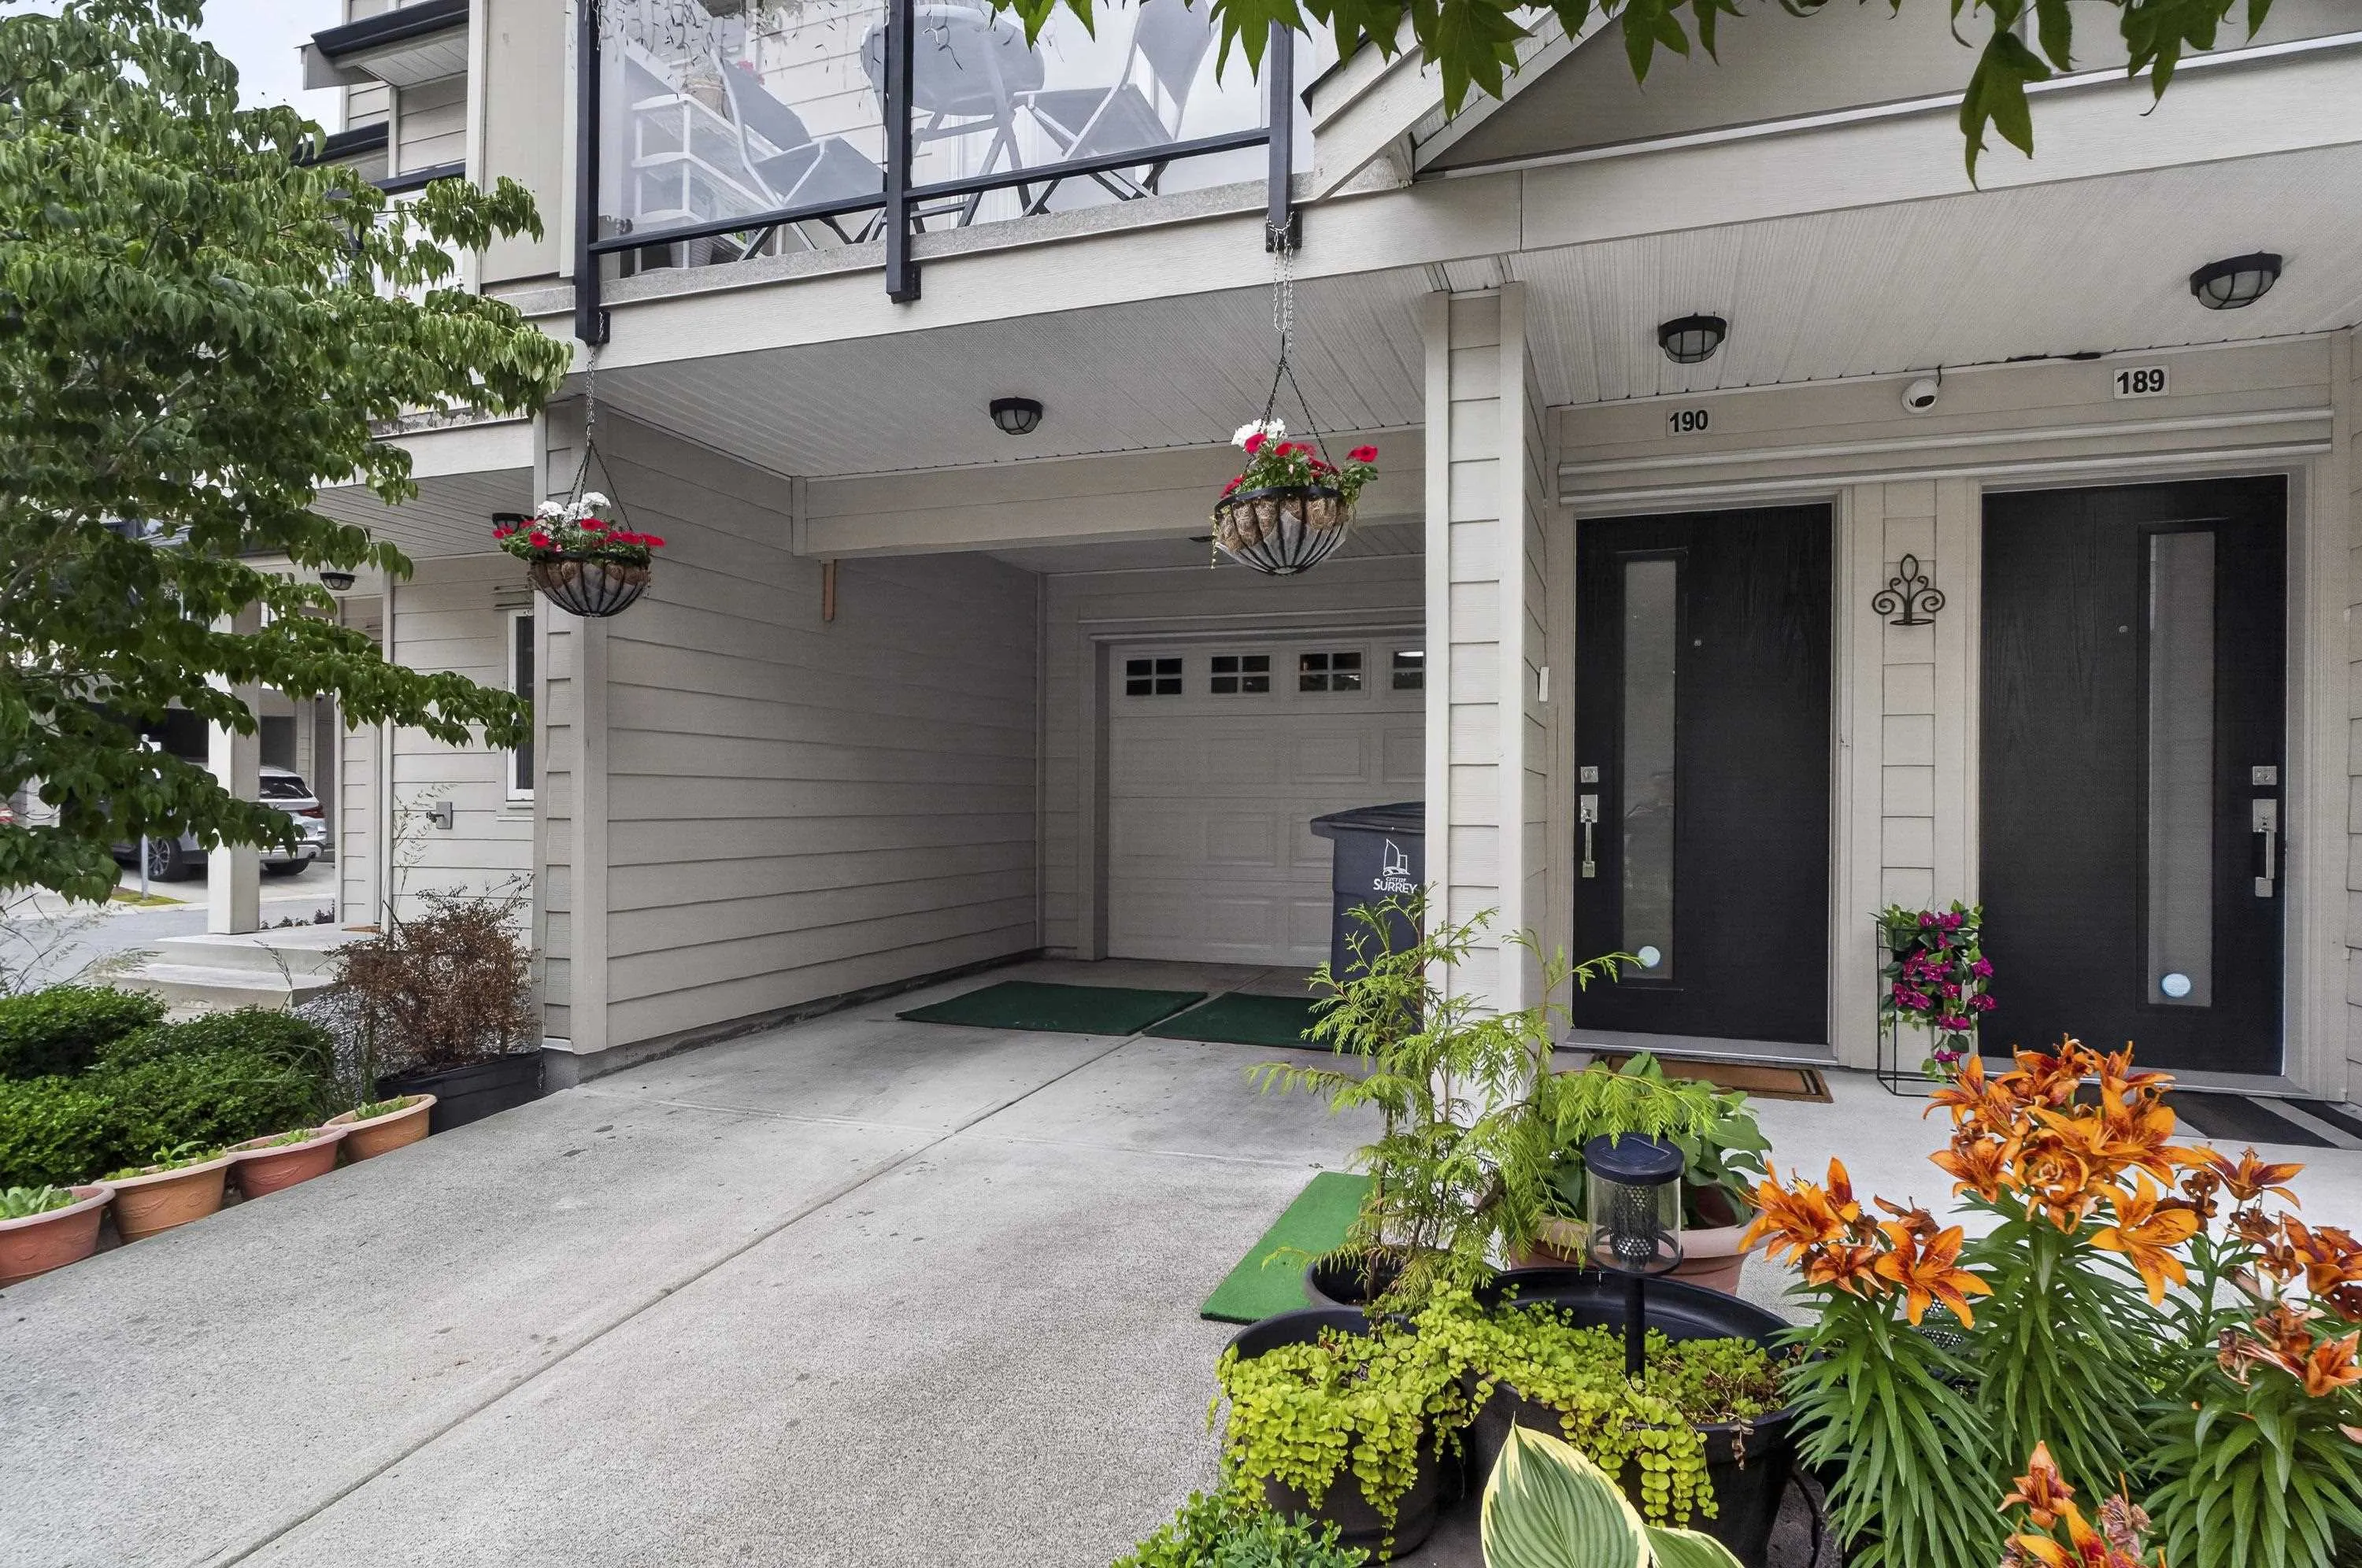
2 parking
MLS #
R3174573
Size
1678 sqft
Basement
None
Tax
$3,681.34 /yr
Year Built
2018
Maintenance Fee
$350 /mo
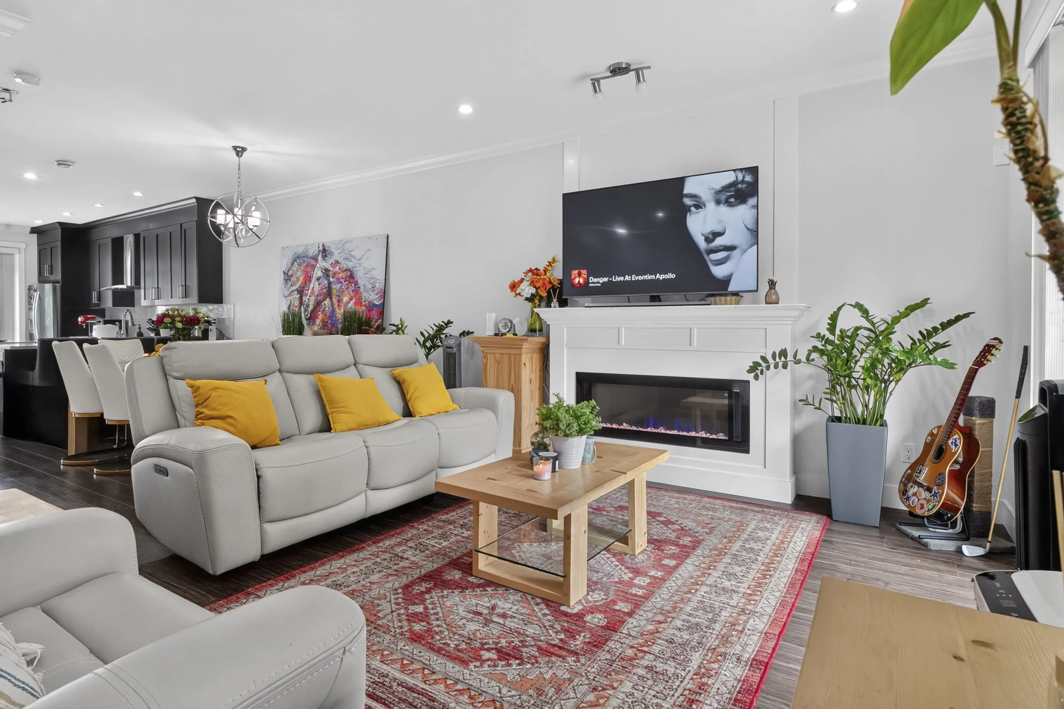
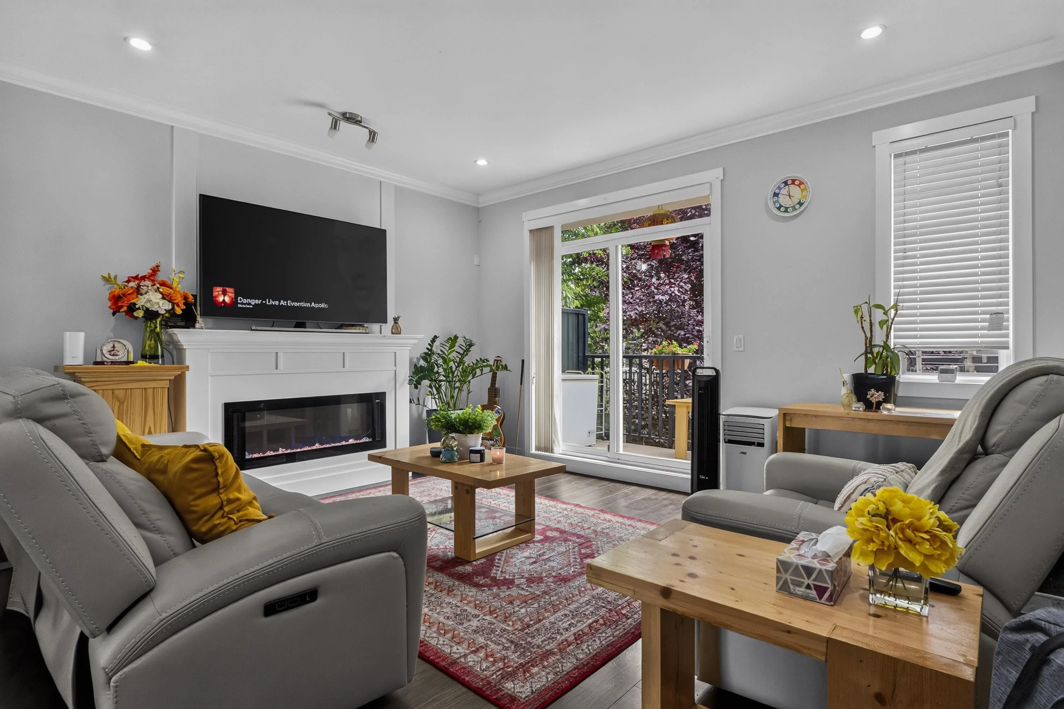
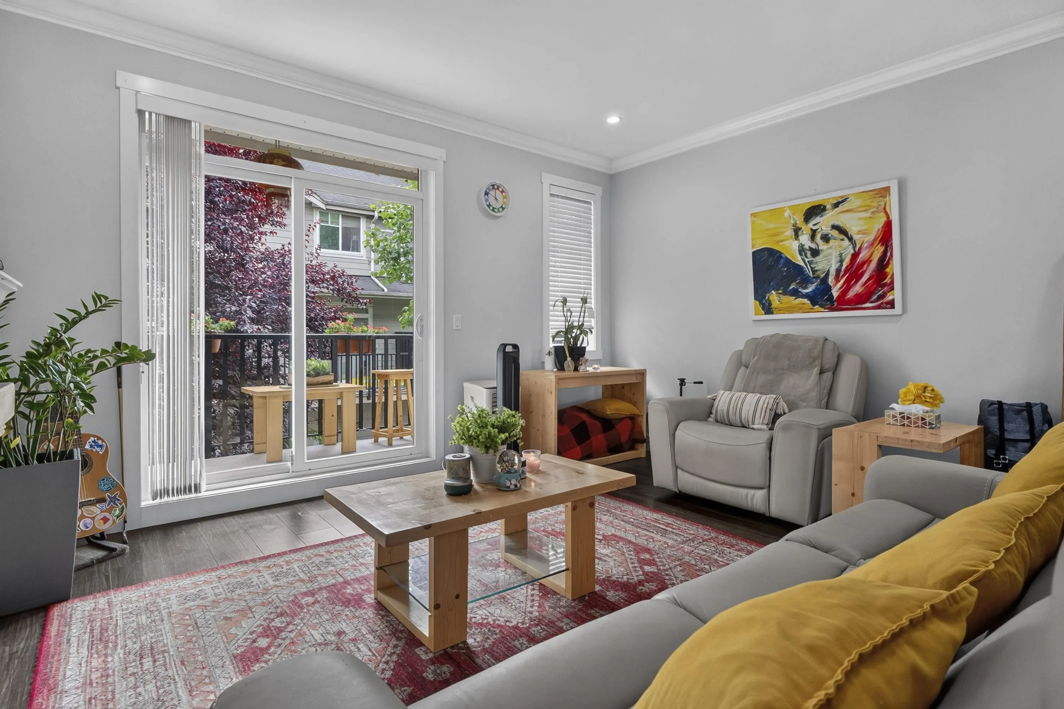
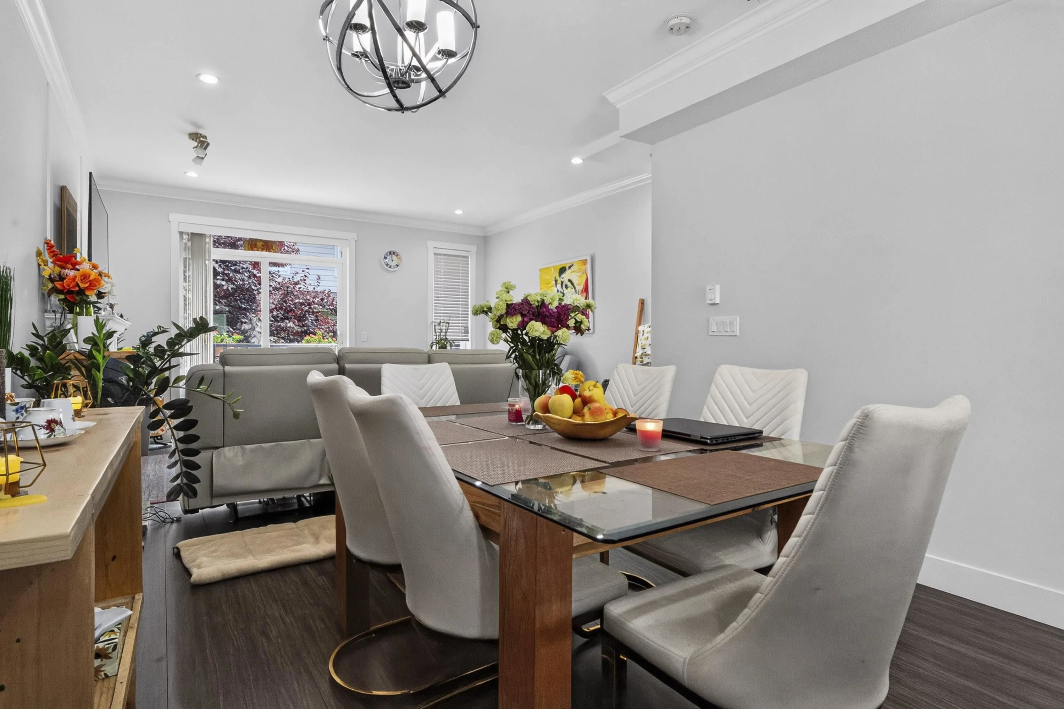
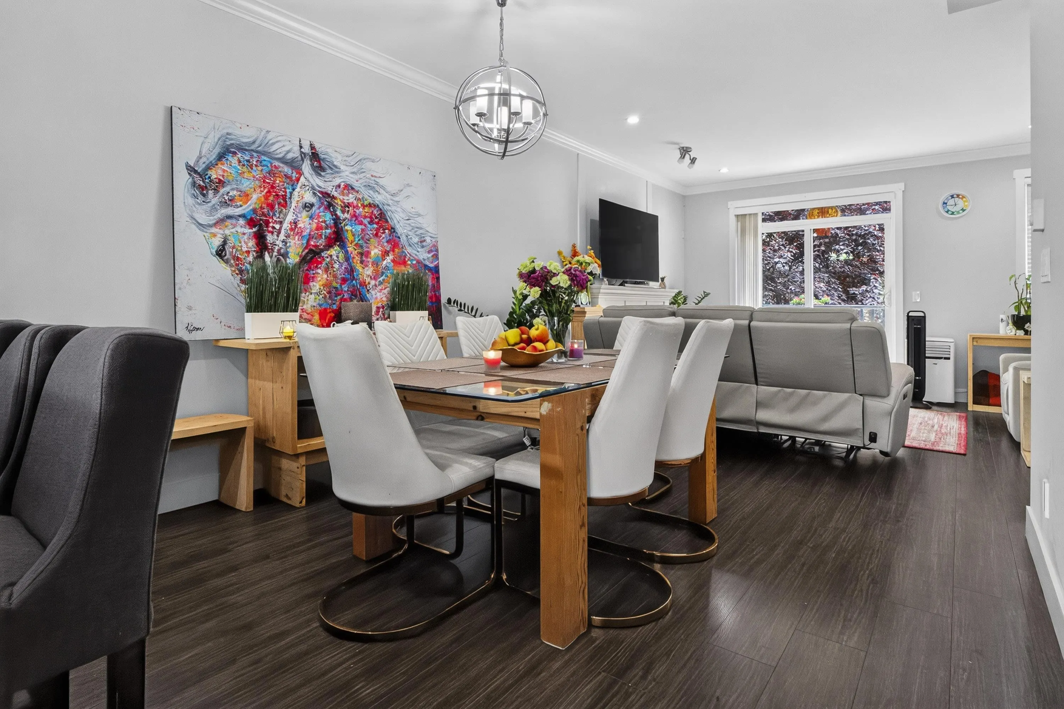
This is the one. A bright, spacious 4-bed, 3.5-bath townhome in sought-after Panorama West Coast Living — over 1,678 sq ft built for real life. The open main floor is anchored by a cozy fireplace and spills onto a sundeck made for summer BBQs, while rare east-west exposure floods every level with light from sunrise to sunset. The kitchen brings it: quartz counters, soft-close cabinetry, and a beverage fridge tucked in the island. Up top, the primary suite stuns with a walk-through closet into a private ensuite, plus two roomy bedrooms. The ground-level bedroom with full bath and backyard access? Perfect for guests, teens, or a home office. Add easy garage access and a prime spot near the entrance — then walk to transit, shopping, schools, and the highway. Move in and enjoy!

Property Details

Amenities & Utilities

In Unit

Full Property Details

Interior

Bedrooms
4
Washrooms
4
Square Footage
1678 sqft
Basement
None
Heating Type
Baseboard,Electric
Kitchens
1
Floor Finish
Laminate,Tile,Carpet
Den
No

Exterior

Waterfront
No
Parking Spaces
2
Total Parking Spaces
-
Garage Spaces
-
Zoning
MR4
Roof
Asphalt

Building Description

Style
3 Storey
Property Type
Residential Attached
Home Type
Townhome
Subtype
Townhouse
Year Built
2018
Exterior
Frame Wood,Fibre Cement (Exterior),Mixed (Exterior),Vinyl Siding
Water Supply
Public
No. Floor Levels
3
Pets Allowed
Yes With Restrictions

Community

Community
Sullivan Station
Area Code
Surrey

Taxes & Fees

Taxes
$3,681.34 /yr
Tax Year
2025
Maintenance Fee
$350 /mo

Other

Pets
Yes With Restrictions

Room Types

Room Dimensions Area Description
Living Room 14'9 x 14'9 217.56 sqft -
Dining Room 10'6 x 11'1 116.38 sqft -
Kitchen 16'2 x 10'1 163.01 sqft -
Pantry 3'10 x 4'3 16.29 sqft -
Primary Bedroom 14'2 x 11'0 155.83 sqft -
Walk-In Closet 6'0 x 2'3 13.5 sqft -
Laundry 4'1 x 3'2 12.93 sqft -
Bedroom 11'7 x 8'9 101.35 sqft -
Bedroom 10'9 x 8'8 93.17 sqft -
Bedroom 10'7 x 14'7 154.34 sqft -
Patio 9'9 x 14'11 145.44 sqft -
Storage 5'9 x 3'2 18.21 sqft -
Foyer 16'2 x 3'2 51.19 sqft -
Jess Kuang
Jess Kuang
Sutton Group - 1st West Realty
Listed by Ronn Diaz
32 days on site
Listing Broker
Angell, Hasman & Associates Realty Ltd.
Courtesy
Angell, Hasman & Associates Realty Ltd.

Similar homes for sale in Surrey

Explore Surrey

This representation is based in whole or in part on data generated by the Chilliwack & District Real Estate Board, Fraser Valley Real Estate Board or Greater Vancouver REALTORS® which assumes no responsibility for its accuracy. Copyright 2026 by the Greater Vancouver REALTORS®, Fraser Valley Real Estate Board, Chilliwack and District Real Estate Board, and BC Northern Real Estate Board. All Rights Reserved.
Powered by AgentLocator







