
2133 St George's Avenue #19, North Vancouver
1 / 39
For Sale
$1,089,000
2 bd · 3 ba · 1,307 sq ft

2133 St George's Avenue #19, North Vancouver V7L 3K5

MLS®# R3174476

Est. mortgage
$4,131/mo
Property taxes $3,376.07/yr

About This Home

Property Type
Townhome, Townhouse, Reverse 2 Storey
Parking
2 parking
MLS #
R3174476
Size
1307 sqft
Basement
None
Tax
$3,376.07 /yr
Year Built
1989
Maintenance Fee
$398.77 /mo
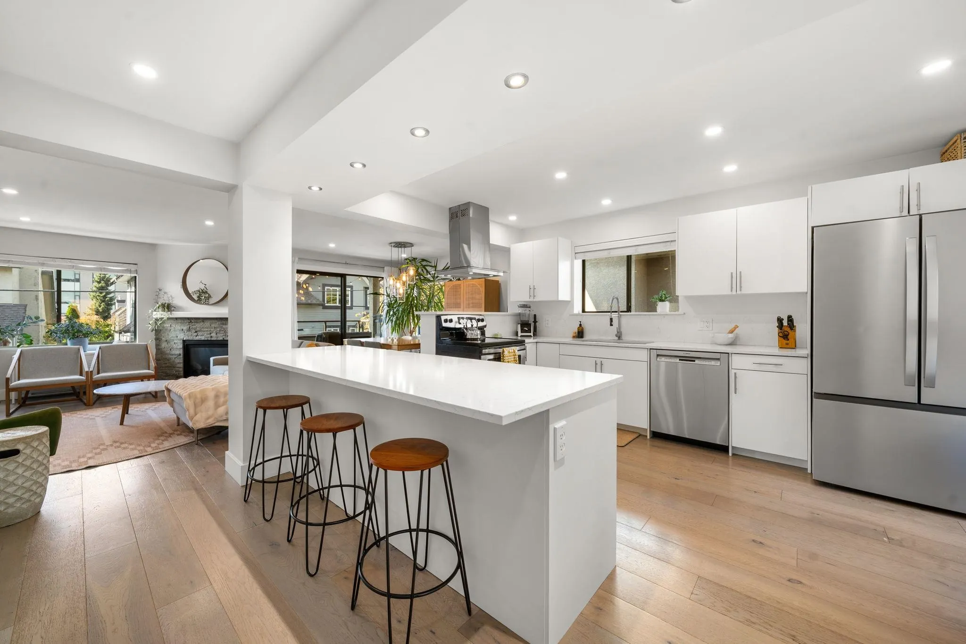
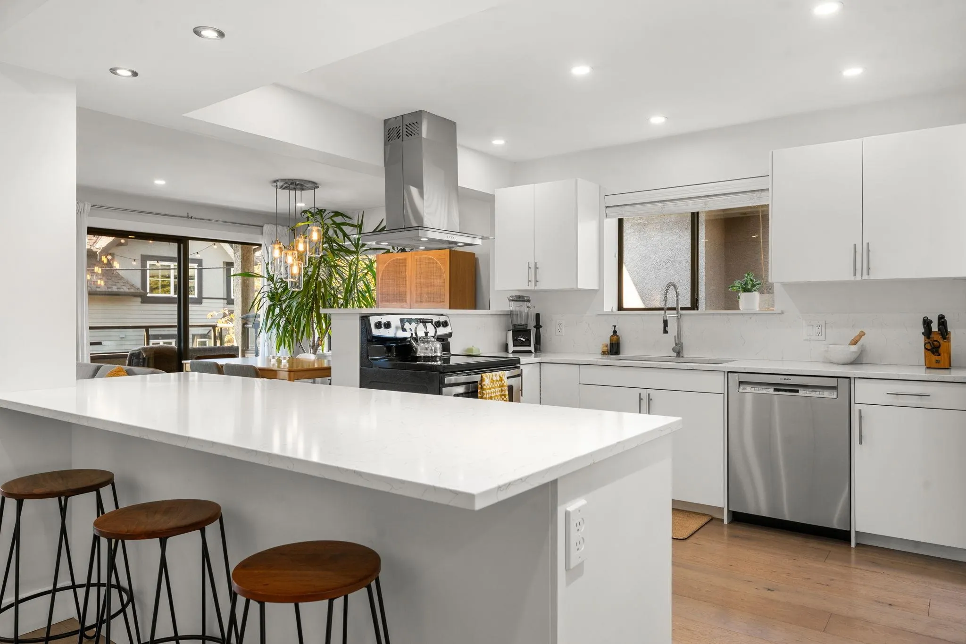
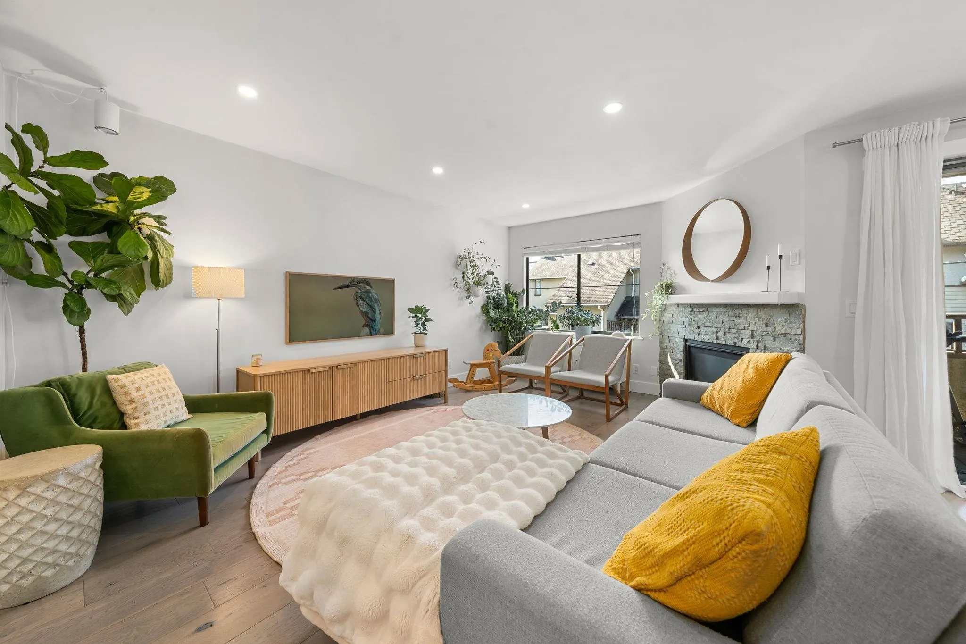
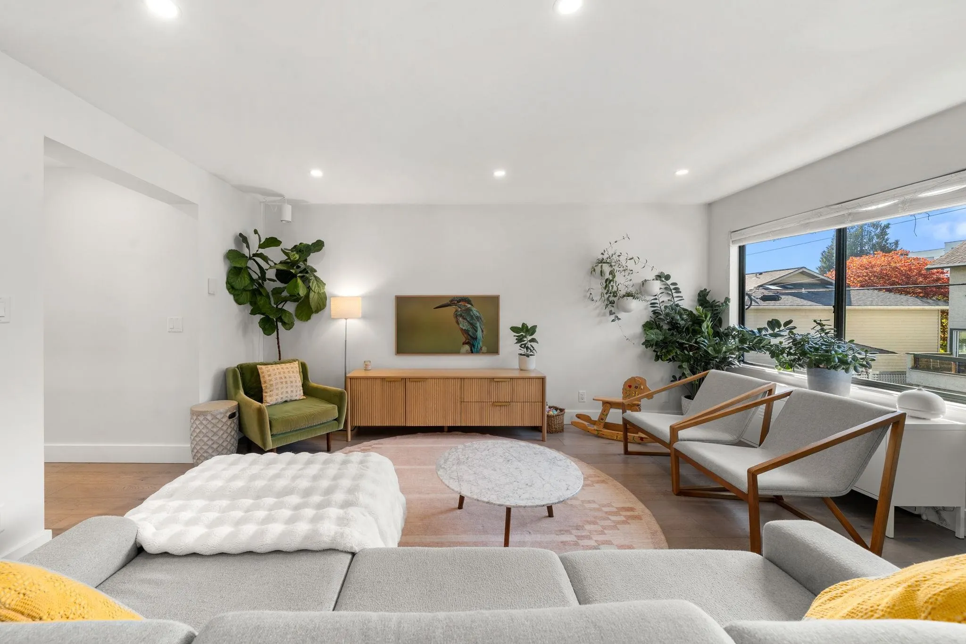
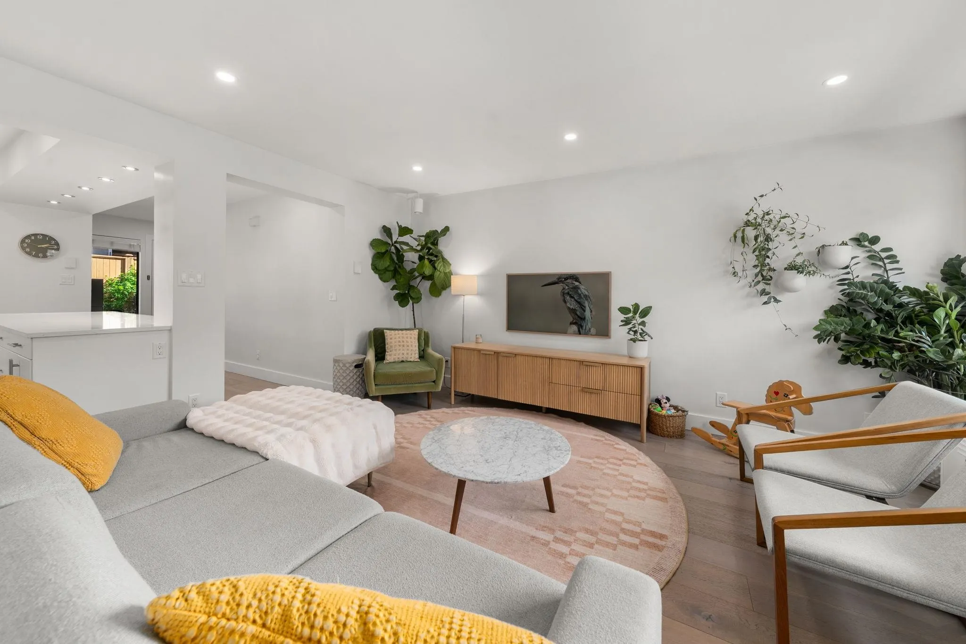
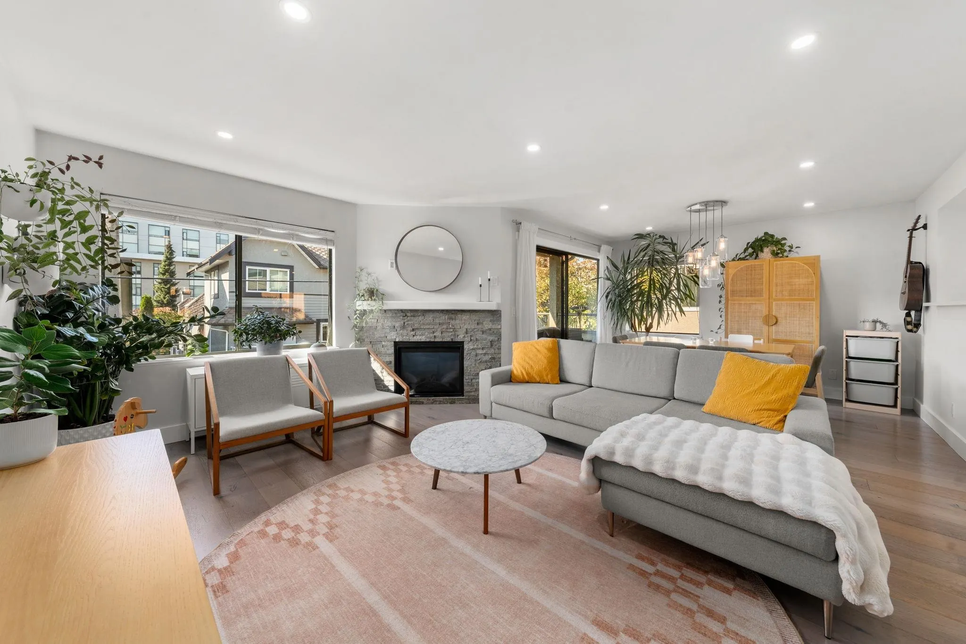
Central Lonsdale here we come! This 1,300sf, 2 bed/3 bath end-unit (lots of windows!) townhouse offers an exceptional open living space, proper natural light, and walkability that’s hard to beat. Live on the Green Necklace, steps to Harry Jerome, Steamworks, and the best of Lonsdale's daily amenities, yet tucked into the quiet backside row of a friendly, proactive community. The lower-level patio brings a splash of green and gardening to everyday life, while the generous open interior offers room to spread out and entertain well. Perfect for couples ready to trade condo living for a little more space, or downsizers who don't want to compromise on walkability. TWO parking with direct entry into home, 1 dog or cat allowed, and innumerable memories to be made! Open Sat & Sun Nov 14 & 15, 1-3p

Property Details

Amenities & Utilities

In Unit

Full Property Details

Interior

Bedrooms
2
Washrooms
3
Square Footage
1307 sqft
Basement
None
Heating Type
Baseboard,Electric
Kitchens
1
Floor Finish
Hardwood,Laminate,Tile
Den
No

Exterior

Waterfront
No
Parking Spaces
2
Total Parking Spaces
-
Garage Spaces
-
Zoning
CD163
Roof
Asphalt

Building Description

Style
Reverse 2 Storey
Property Type
Residential Attached
Home Type
Townhome
Subtype
Townhouse
Year Built
1989
Exterior
Frame Wood,Stucco,Wood Siding
Water Supply
Public
No. Floor Levels
2
Pets Allowed
Cats OK,Dogs OK,Number Limit (One),Yes With Restrictions

Community

Community
Central Lonsdale
Area Code
North Vancouver

Taxes & Fees

Taxes
$3,376.07 /yr
Tax Year
2026
Maintenance Fee
$398.77 /mo

Other

Pets
Cats OK,Dogs OK,Number Limit (One),Yes With Restrictions

Room Types

Room Dimensions Area Description
Kitchen 13'2 x 15'5 202.99 sqft -
Flex Room 5'11 x 7'11 46.84 sqft -
Dining Room 9'10 x 12'0 118 sqft -
Living Room 11'8 x 15'10 184.72 sqft -
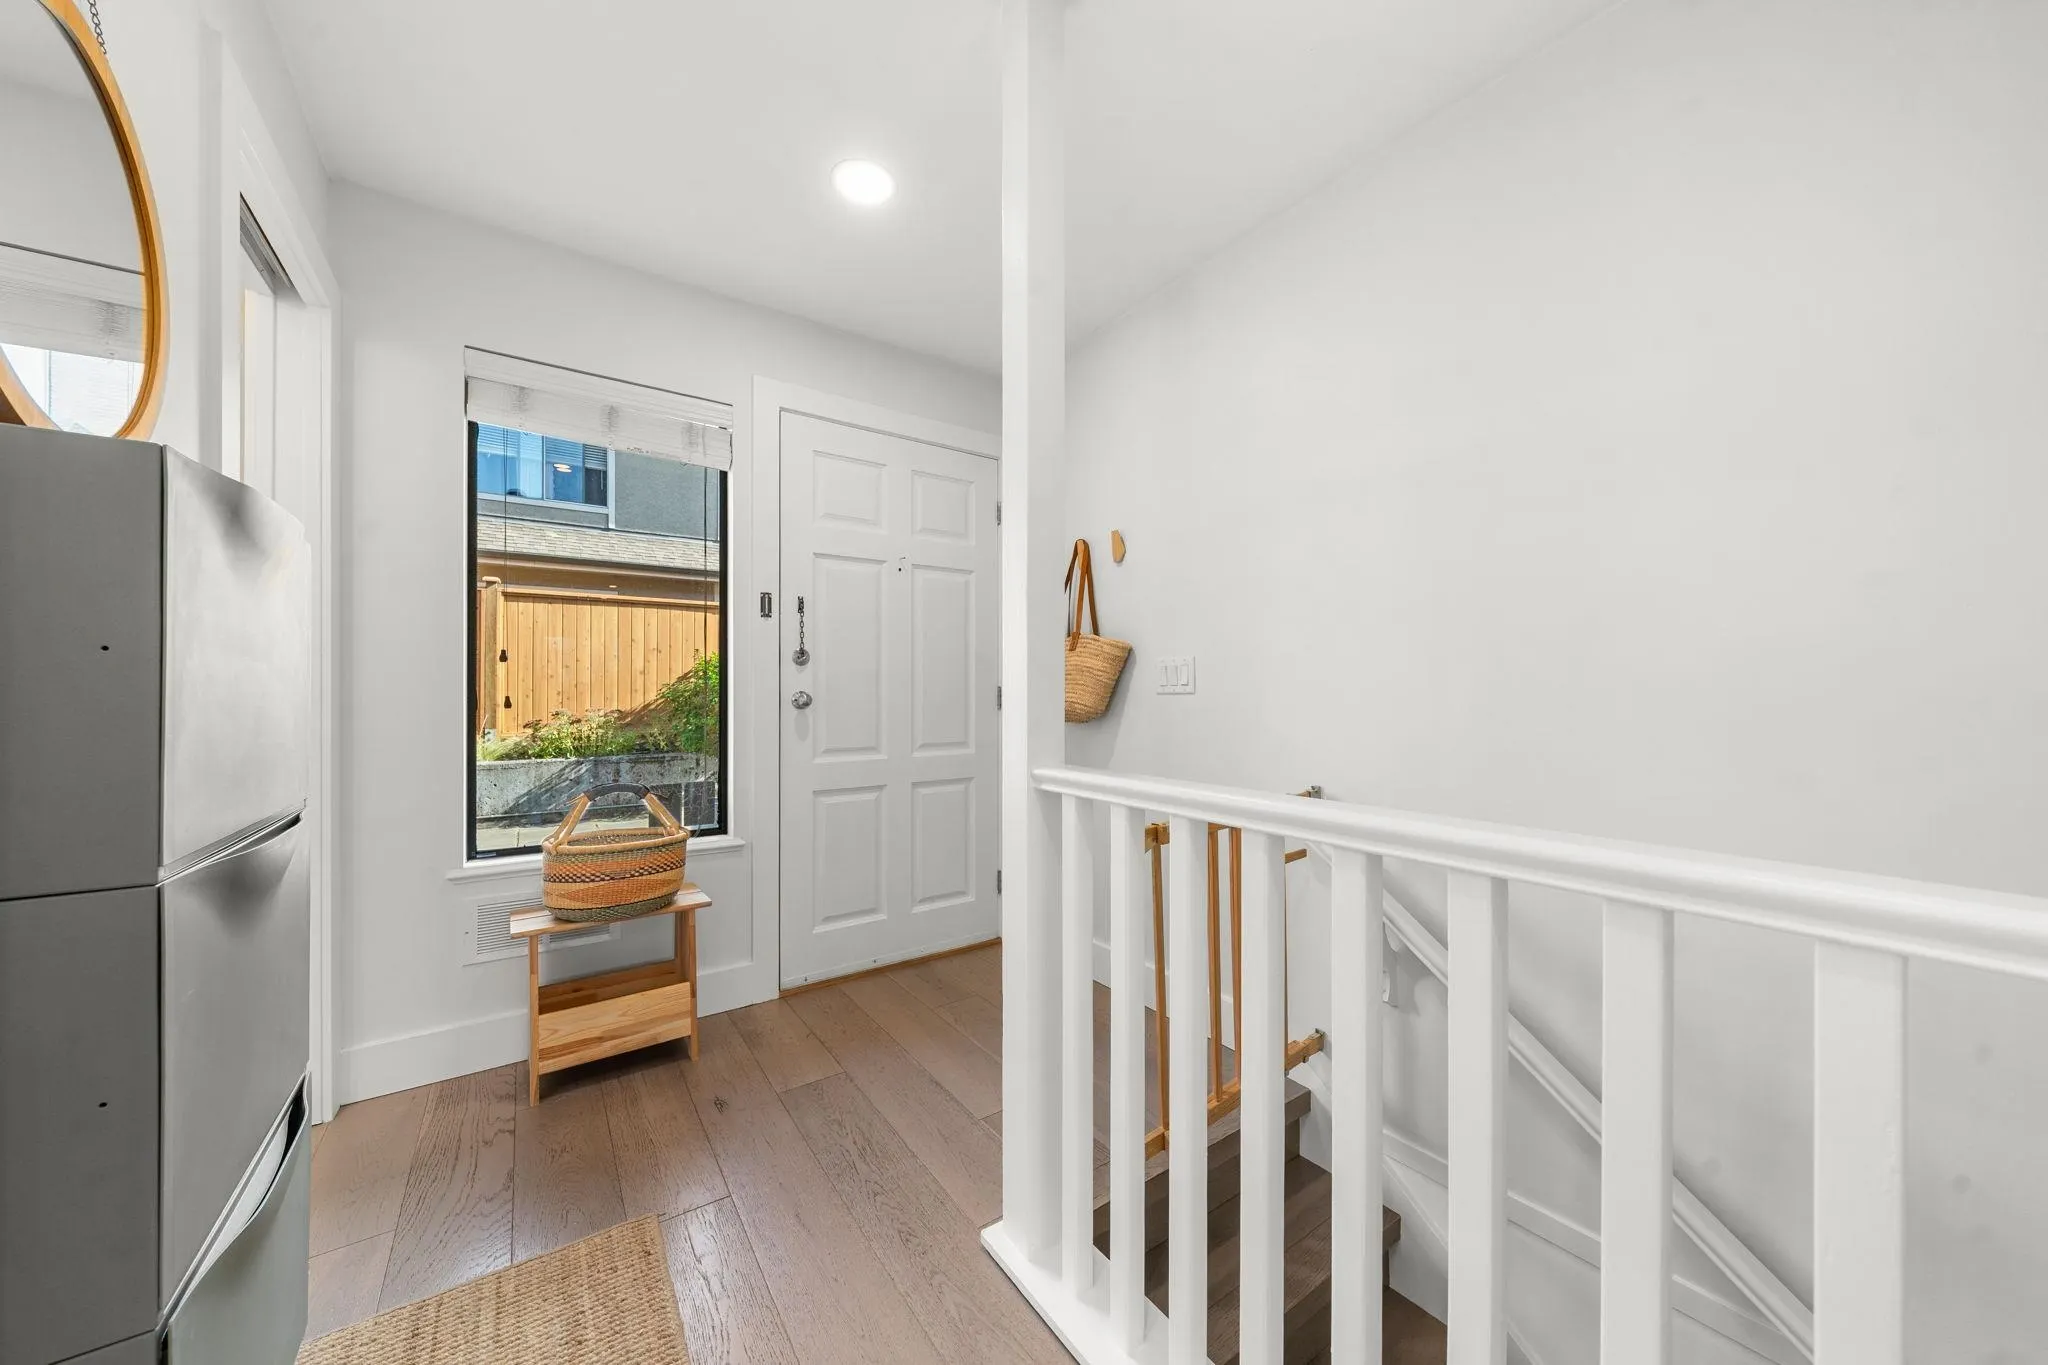
Foyer 5'8 x 7'0 39.67 sqft -
Primary Bedroom 10'3 x 12'6 128.12 sqft -
Bedroom 10'2 x 10'9 109.29 sqft -
Walk-In Closet 5'0 x 7'2 35.83 sqft -
Jess Kuang
Jess Kuang
Sutton Group - 1st West Realty
Listed by Theo Birkner PREC*
32 days on site
Listing Broker
Rennie & Associates Realty Ltd.
Courtesy
Rennie & Associates Realty Ltd.

Similar homes for sale in North Vancouver

Explore North Vancouver

This representation is based in whole or in part on data generated by the Chilliwack & District Real Estate Board, Fraser Valley Real Estate Board or Greater Vancouver REALTORS® which assumes no responsibility for its accuracy. Copyright 2026 by the Greater Vancouver REALTORS®, Fraser Valley Real Estate Board, Chilliwack and District Real Estate Board, and BC Northern Real Estate Board. All Rights Reserved.
Powered by AgentLocator






