
13711 16 Avenue #102, Surrey
1 / 39
For Sale
$1,389,000
6 bd · 5 ba · 2,810 sq ft

13711 16 Avenue #102, Surrey V4A 1P7

MLS®# R3174327

Est. mortgage
$5,269/mo

About This Home

Property Type
Townhome, Half Duplex
Parking
1 garage, 2 parking
MLS #
R3174327
Size
2810 sqft
Basement
Finished,Exterior Entry
Year Built
2026
Maintenance Fee
$ 0 /mo
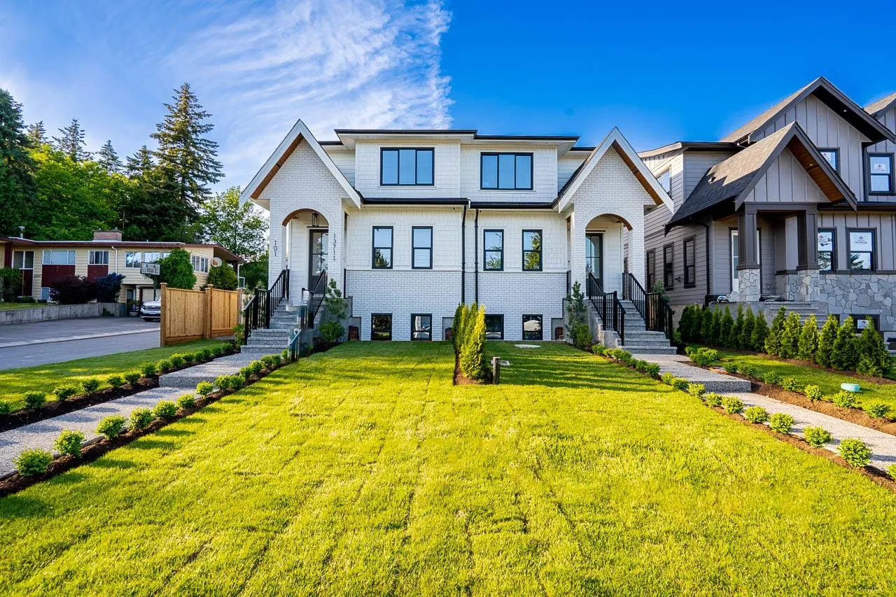
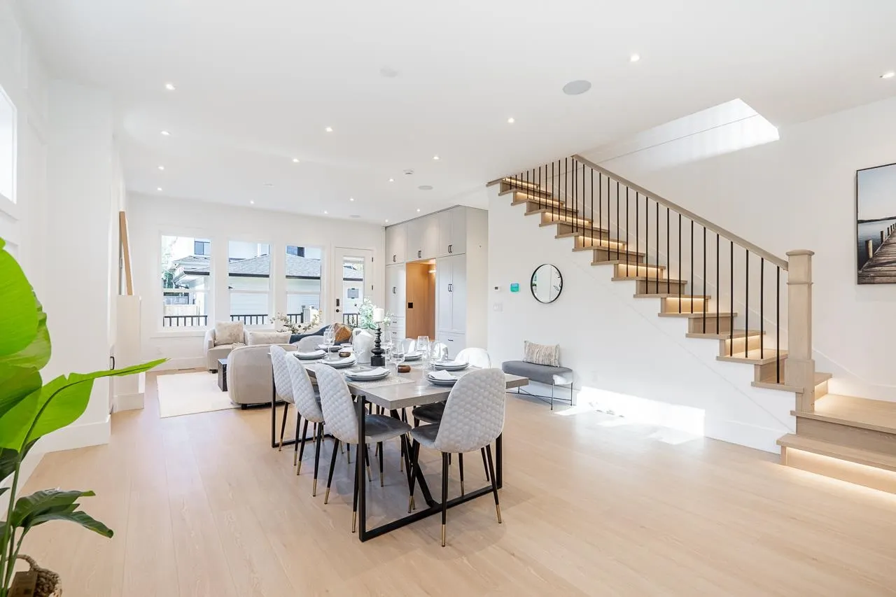
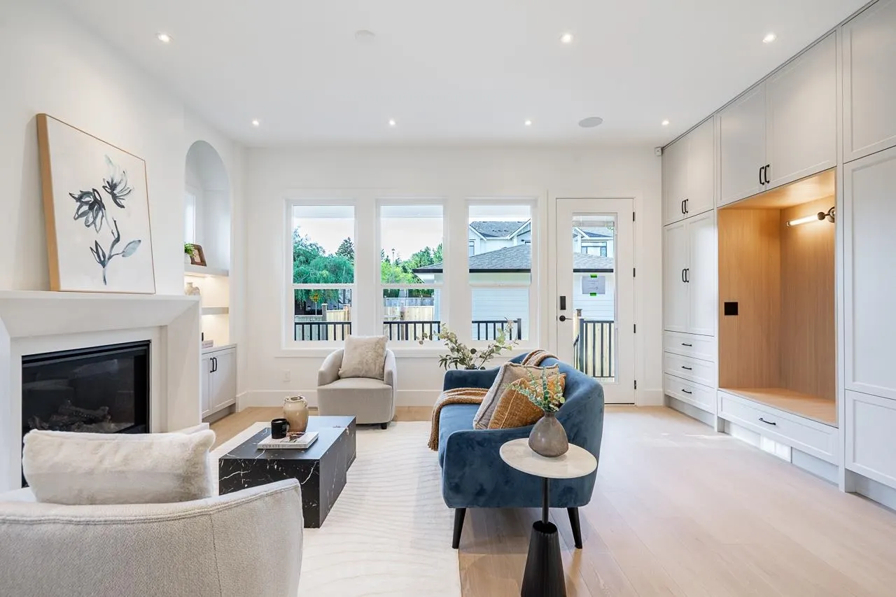
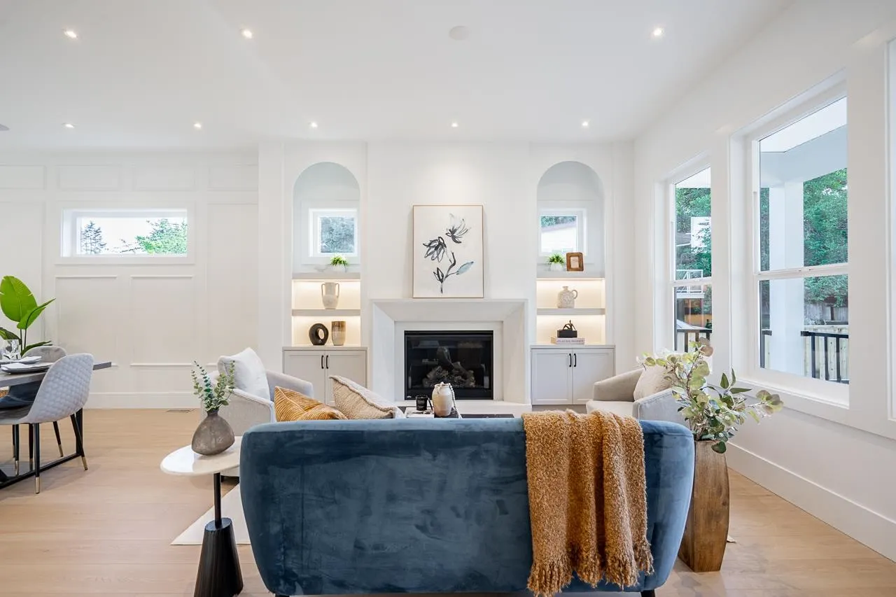
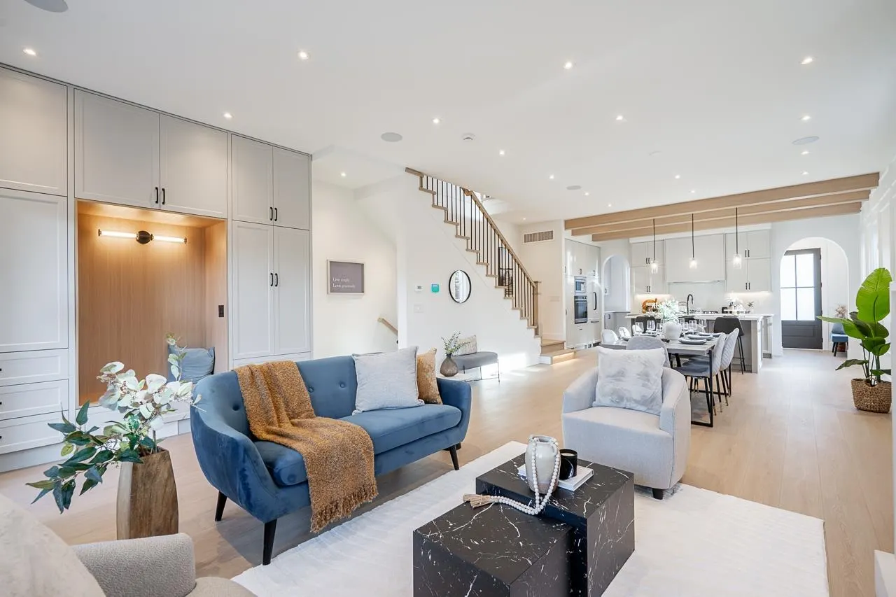
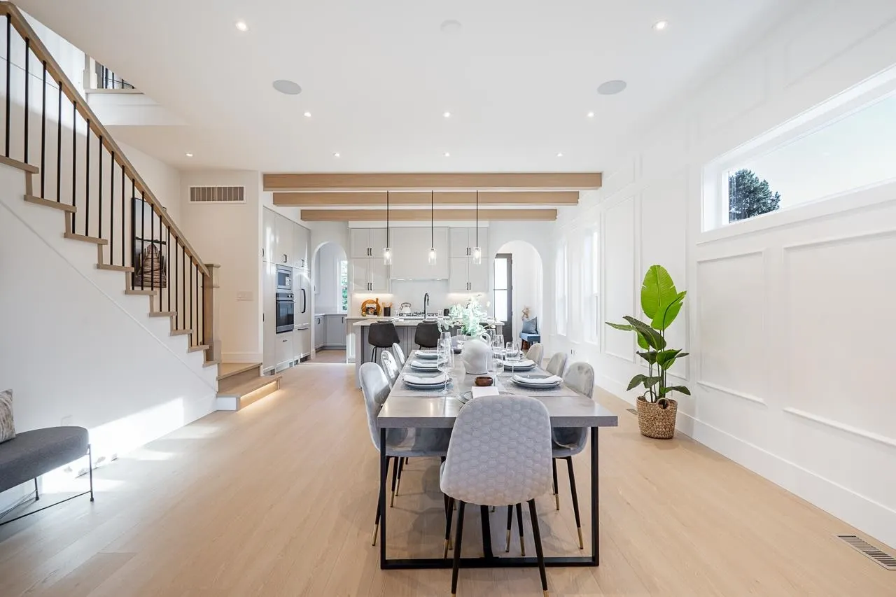
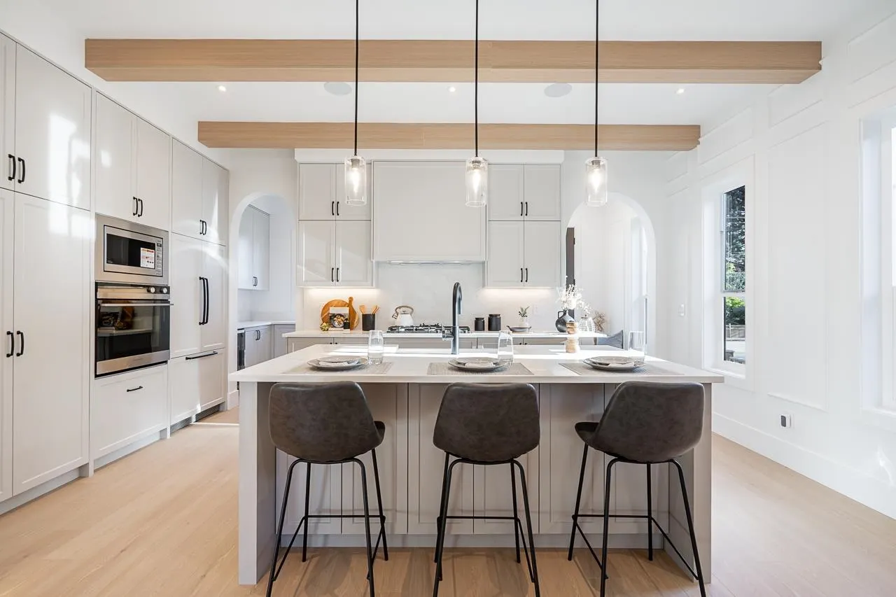
SOUTH BELL PARK - new Duplex style home. Short walking distance to Ray Shepherd Elementary & short drive to the Ocean Park Shopping Centre. Very open & bright main floor, Living Room features built-ins that offer extra storage, gas fireplace, soft grey kitchen with quartz countertops & large island with eating bar, stainless steel appliances, gas cooktop, built-in wall oven & microwave, integrated cabinet door fronts for french door fridge & dishwasher. Tucked away behind the kitchen is a Butler's Pantry & wine fridge, kitchen is an entertainer's dream. Upstairs features a large Master Bedroom plus 2 additional bedrooms & laundry. Finished basement is bright with outside entry, 3 bedrooms & 2 full bathrooms, one bedroom features a 3 piece ensuite. Great potential for guest suite.

Property Details

Full Property Details

Interior

Bedrooms
6
Washrooms
5
Square Footage
2810 sqft
Basement
Finished,Exterior Entry
Heating Type
Heat Pump
Kitchens
1
Floor Finish
Laminate,Tile
Den
No

Exterior

Waterfront
No
Parking Spaces
2
Total Parking Spaces
-
Garage Spaces
1
Zoning
R3
Roof
Asphalt

Building Description

Property Type
Duplex,Residential Attached
Home Type
Townhome
Subtype
Half Duplex
Year Built
2026
Exterior
Frame Wood,Fibre Cement (Exterior),Stone (Exterior)
Water Supply
Public
No. Floor Levels
2
Pets Allowed
Yes

Community

Community
Crescent Bch Ocean Pk.
Area Code
South Surrey White Rock

Taxes & Fees

Tax Year
2026
Maintenance Fee
$ 0 /mo

Other

Pets
Yes

Room Types

Room Dimensions Area Description
Foyer 5'5 x 7'1 38.37 sqft -
Living Room 17'4 x 19'4 335.11 sqft -
Dining Room 11'8 x 15'8 182.78 sqft -
Kitchen 9'7 x 14'9 141.35 sqft -
Butlers Pantry 6'0 x 6'0 36 sqft -
Porch (enclosed) 6'7 x 19''8 0 sqft -
Primary Bedroom 11'4 x 13'10 156.78 sqft -
Walk-In Closet 6'8 x 6'11 46.11 sqft -
Bedroom 8'10 x 9'11 87.6 sqft -
Bedroom 10'1 x 10'7 106.72 sqft -
Recreation Room 11'11 x 18'8 222.44 sqft -
Primary Bedroom 8'6 x 13'0 110.5 sqft -
Bedroom 8'3 x 10'1 83.19 sqft -
Bedroom 9'3 x 10'1 93.27 sqft -
Jess Kuang
Jess Kuang
Sutton Group - 1st West Realty
Listed by TJ Samra - PREC
31 days on site
Listing Broker
RE/MAX Colonial Pacific Realty
Courtesy
RE/MAX Colonial Pacific Realty

Similar homes for sale in Surrey

Explore Surrey

This representation is based in whole or in part on data generated by the Chilliwack & District Real Estate Board, Fraser Valley Real Estate Board or Greater Vancouver REALTORS® which assumes no responsibility for its accuracy. Copyright 2026 by the Greater Vancouver REALTORS®, Fraser Valley Real Estate Board, Chilliwack and District Real Estate Board, and BC Northern Real Estate Board. All Rights Reserved.
Powered by AgentLocator







