
8250 158 Street #42, Surrey
1 / 36
For Sale
$948,000
5 bd · 4 ba · 3,388 sq ft

8250 158 Street #42, Surrey V4N 0R5

MLS®# R3174119

Est. mortgage
$3,596/mo
Property taxes $4,651.14/yr

About This Home

Property Type
Townhome, Townhouse, 3 Storey
Parking
2 garage, 2 parking
MLS #
R3174119
Size
3388 sqft
Basement
Full,Finished
Tax
$4,651.14 /yr
Year Built
2004
Maintenance Fee
$797.89 /mo
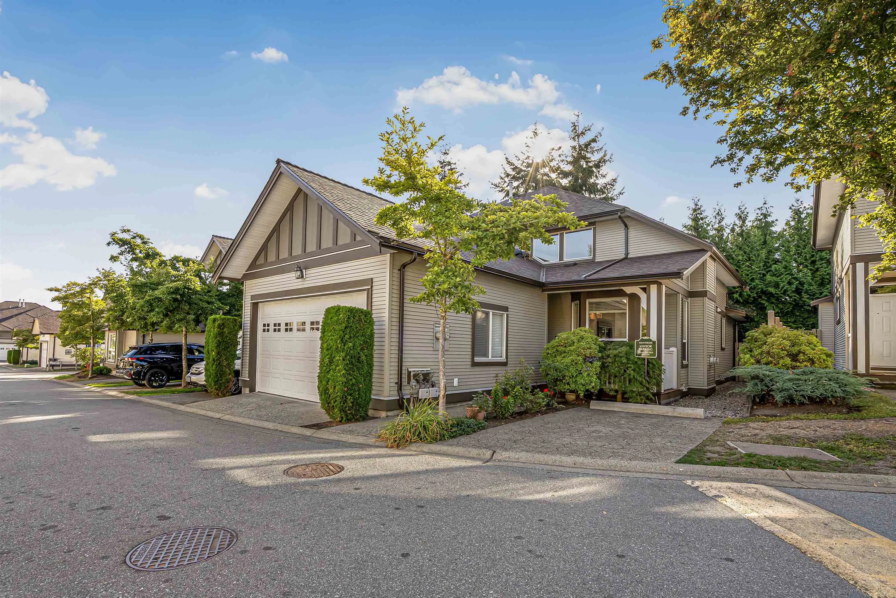
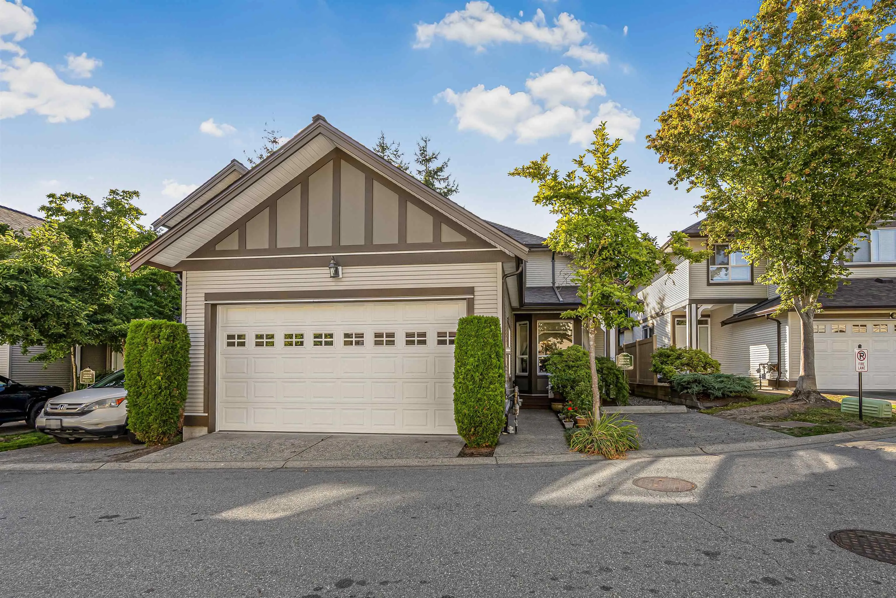
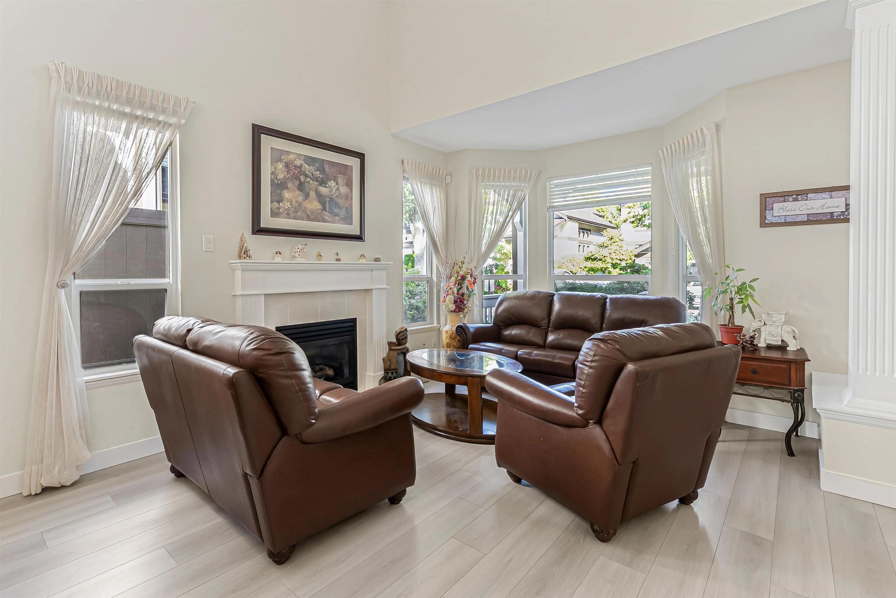
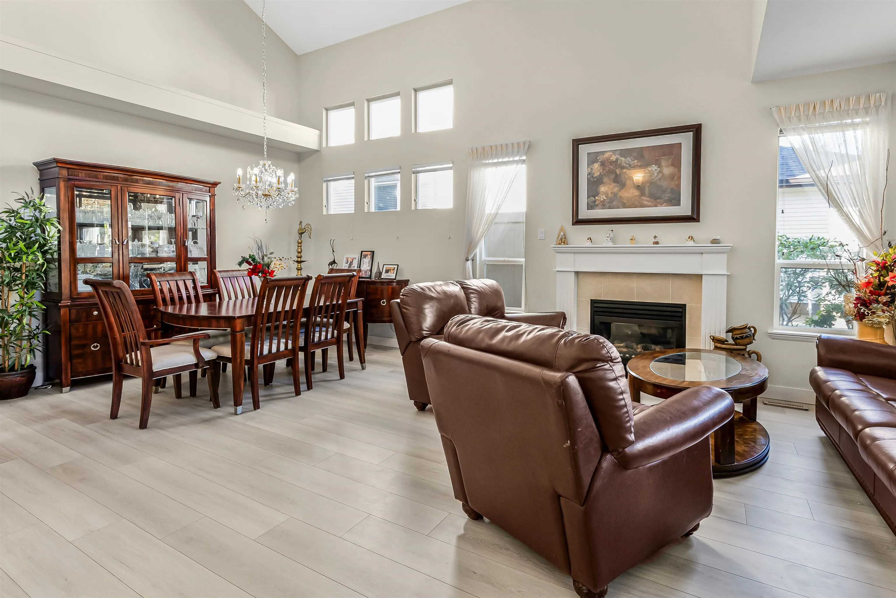
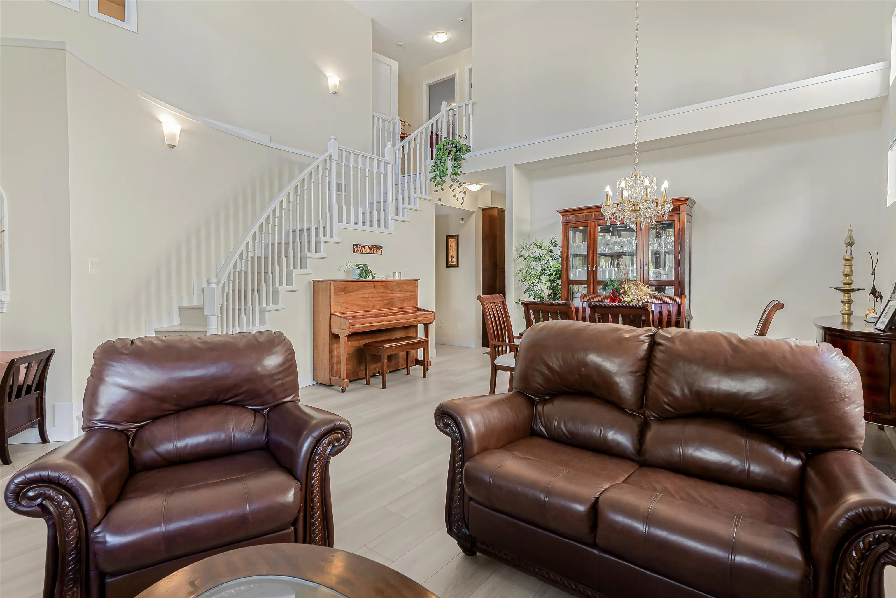
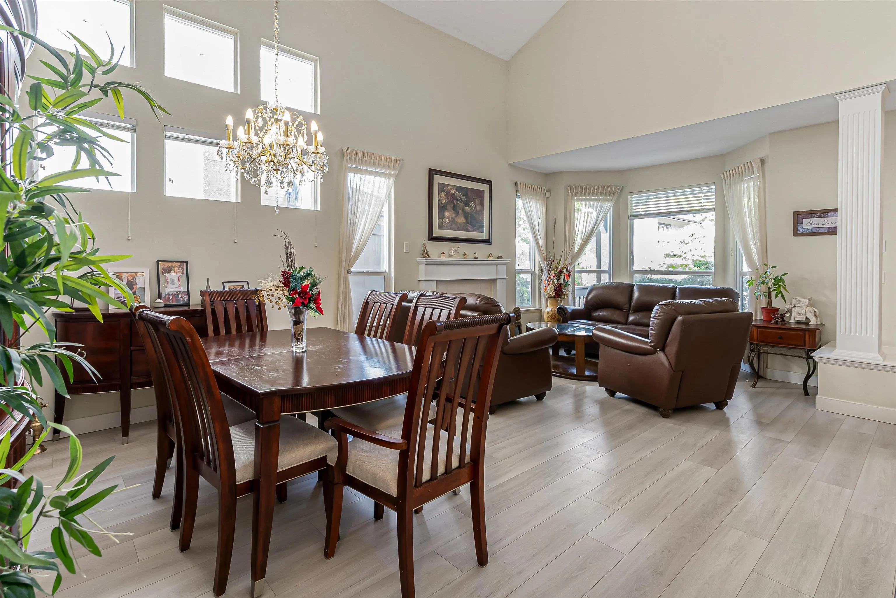
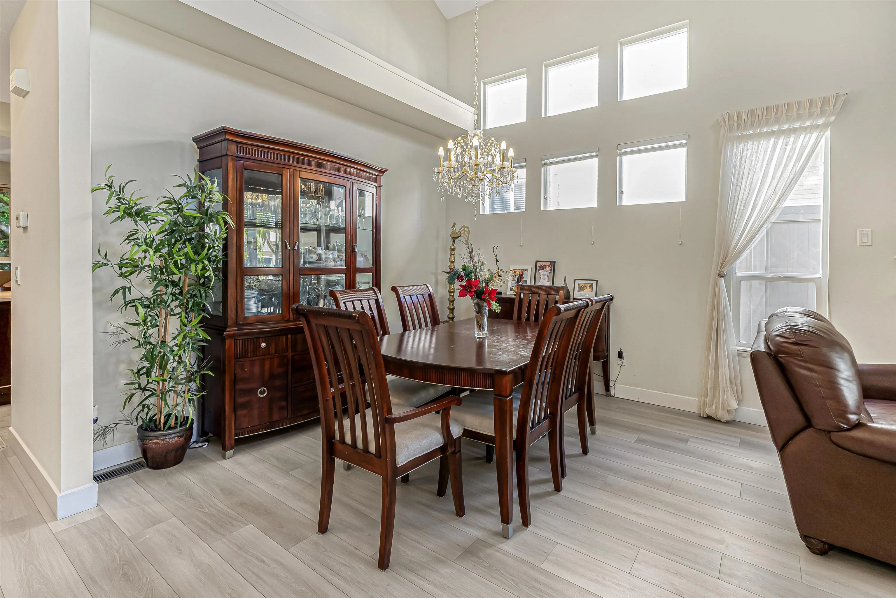
A rare offering, duplex-style townhome at Montrose! Offering over 3,300 sq.ft. of living space with 5 bedrooms and 4 bathrooms, this oversized home gives you all the space and feel of a detached home with plenty of room for a growing family. The PRIMARY BEDROOM ON THE MAIN LEVEL with full ensuite offers added flexibility, while generous living areas and a fully finished basement provide room to grow and entertain. Freshly painted throughout and set within an exceptionally well-run strata with a newer roof. Ideally located near Fresh St. Market, Fleetwood Community Centre, parks, schools and the future SkyTrain.

Property Details

Amenities & Utilities

In Unit

Full Property Details

Interior

Bedrooms
5
Washrooms
4
Square Footage
3388 sqft
Basement
Full,Finished
Heating Type
Forced Air
Kitchens
1
Floor Finish
Laminate,Mixed,Tile
Den
Yes

Exterior

Front
0.00
Waterfront
No
Parking Spaces
2
Total Parking Spaces
-
Garage Spaces
2
Zoning
MF
Roof
Asphalt

Building Description

Style
3 Storey
Property Type
Residential Attached
Home Type
Townhome
Subtype
Townhouse
Year Built
2004
Exterior
Frame Wood,Mixed (Exterior),Vinyl Siding,Wood Siding
Water Supply
Public
No. Floor Levels
3
Pets Allowed
Cats OK,Dogs OK,Number Limit (Two),Yes With Restrictions

Community

Community
Fleetwood Tynehead
Area Code
Surrey

Taxes & Fees

Taxes
$4,651.14 /yr
Tax Year
2026
Maintenance Fee
$797.89 /mo

Other

Virtual Tour Link
Pets
Cats OK,Dogs OK,Number Limit (Two),Yes With Restrictions

Room Types

Room Dimensions Area Description
Living Room 13'9 x 13'2 181.04 sqft -
Dining Room 9'8 x 12'0 116 sqft -
Kitchen 8'11 x 12'2 108.49 sqft -
Family Room 12'2 x 16'6 200.75 sqft -
Primary Bedroom 15'7 x 12'5 193.49 sqft -
Laundry 5'3 x 8'4 43.75 sqft -
Foyer 5'8 x 4'11 27.86 sqft -
Den 3'1 x 12'4 38.03 sqft -
Bedroom 12'6 x 9'0 112.5 sqft -
Bedroom 9'7 x 10'11 104.62 sqft -
Bedroom 11'6 x 10'11 125.54 sqft -
Utility 16'2 x 9'0 145.5 sqft -
Bedroom 14'10 x 12'5 184.18 sqft -
Flex Room 10'11 x 8'8 94.61 sqft -
Recreation Room 21'3 x 15'9 334.69 sqft -
Flex Room 20'2 x 15'9 317.63 sqft -
Jess Kuang
Jess Kuang
Sutton Group - 1st West Realty
Listed by Prateek Singh - PREC
36 days on site
Listing Broker
RE/MAX 2000 Realty
Courtesy
RE/MAX 2000 Realty

Similar homes for sale in Surrey

Explore Surrey

This representation is based in whole or in part on data generated by the Chilliwack & District Real Estate Board, Fraser Valley Real Estate Board or Greater Vancouver REALTORS® which assumes no responsibility for its accuracy. Copyright 2026 by the Greater Vancouver REALTORS®, Fraser Valley Real Estate Board, Chilliwack and District Real Estate Board, and BC Northern Real Estate Board. All Rights Reserved.
Powered by AgentLocator







