
16476 24a Avenue, Surrey
1 / 36
For Sale
$1,238,000
4 bd · 4 ba · 2,660 sq ft

16476 24a Avenue, Surrey V3Z 0V8

MLS®# R3174069

Est. mortgage
$4,697/mo
Property taxes $5,435.98/yr

About This Home

Property Type
Townhome, Row House (Non-Strata)
Parking
1 garage, 4 parking
MLS #
R3174069
Size
2660 sqft
Basement
Finished
Lot size
3298.00 sqft
Tax
$5,435.98 /yr
Year Built
2017
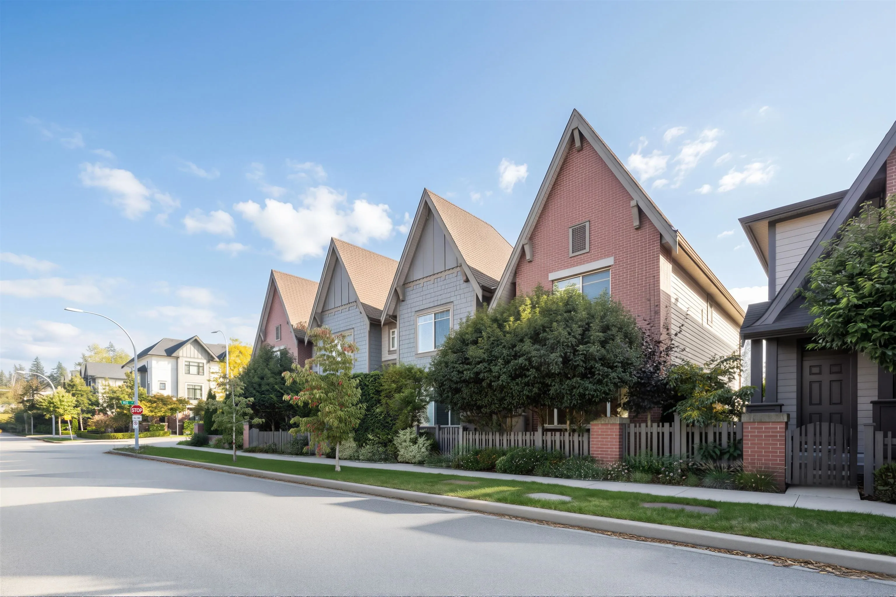
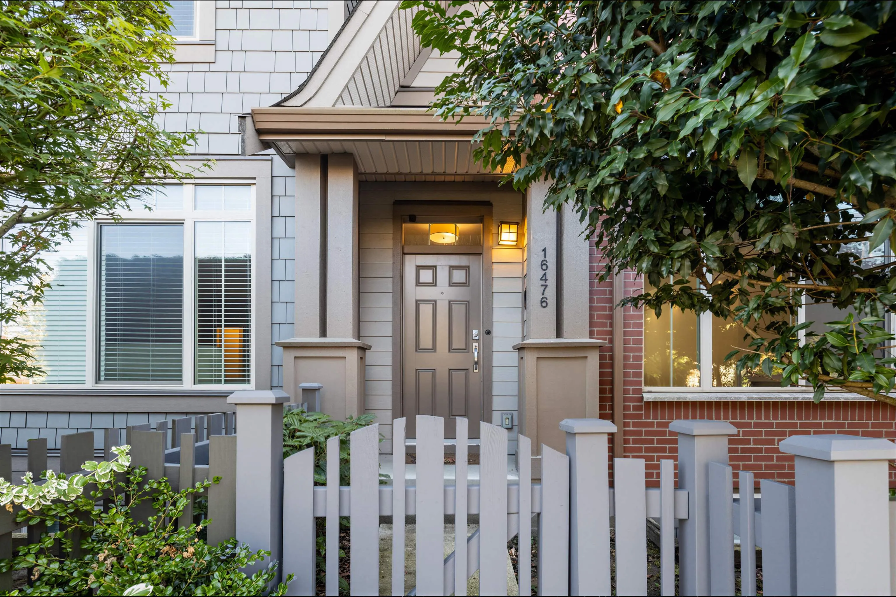
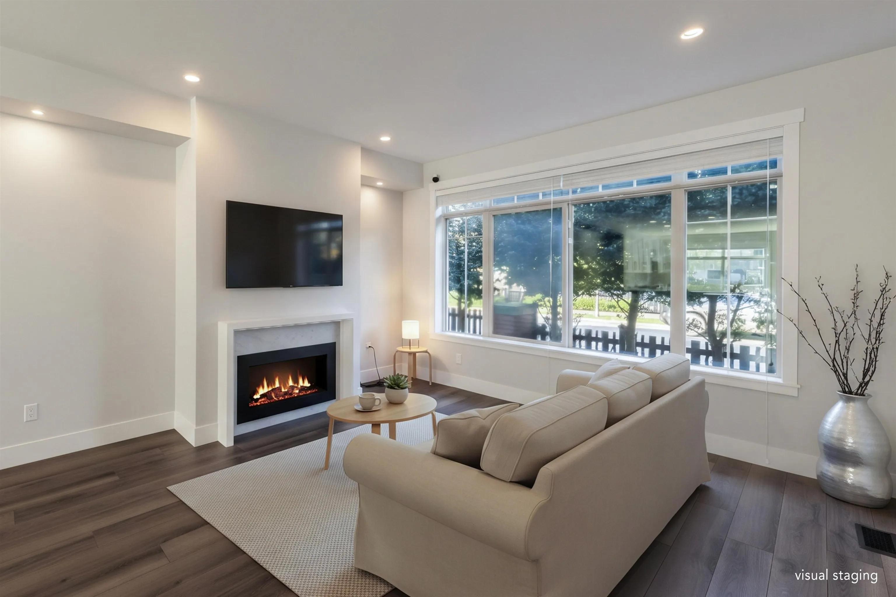
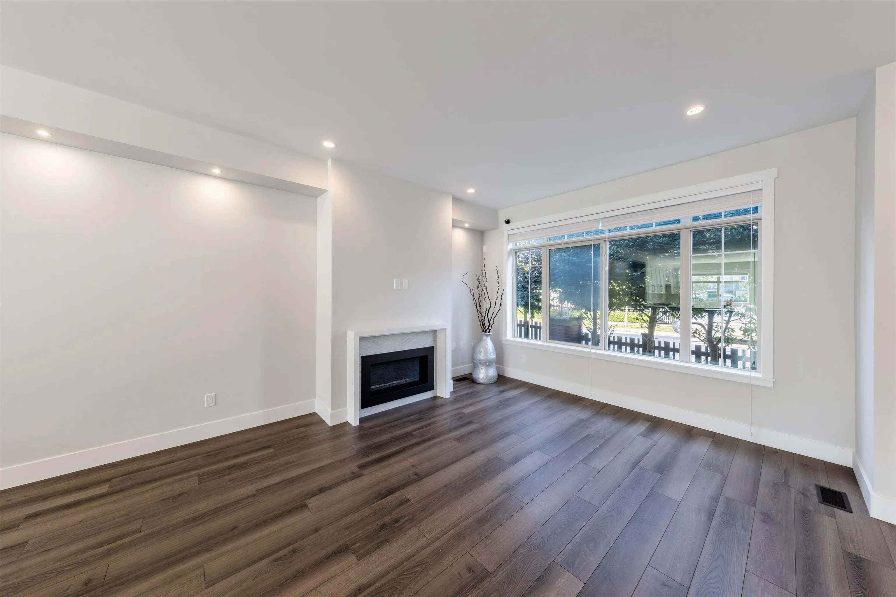
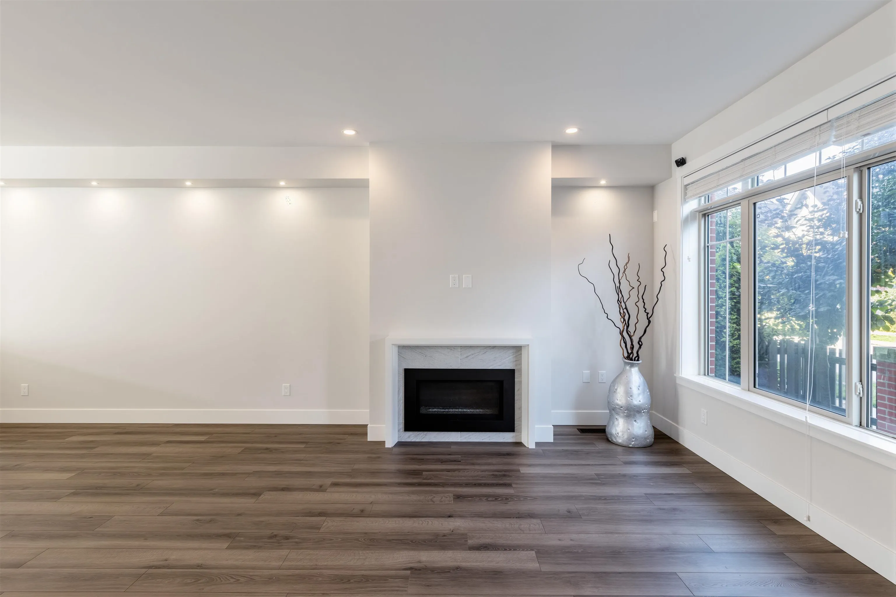
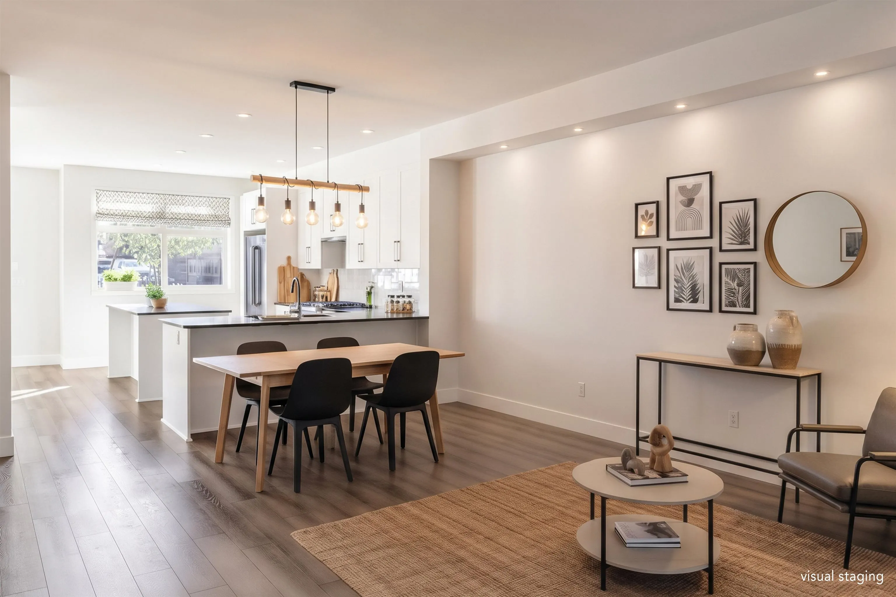
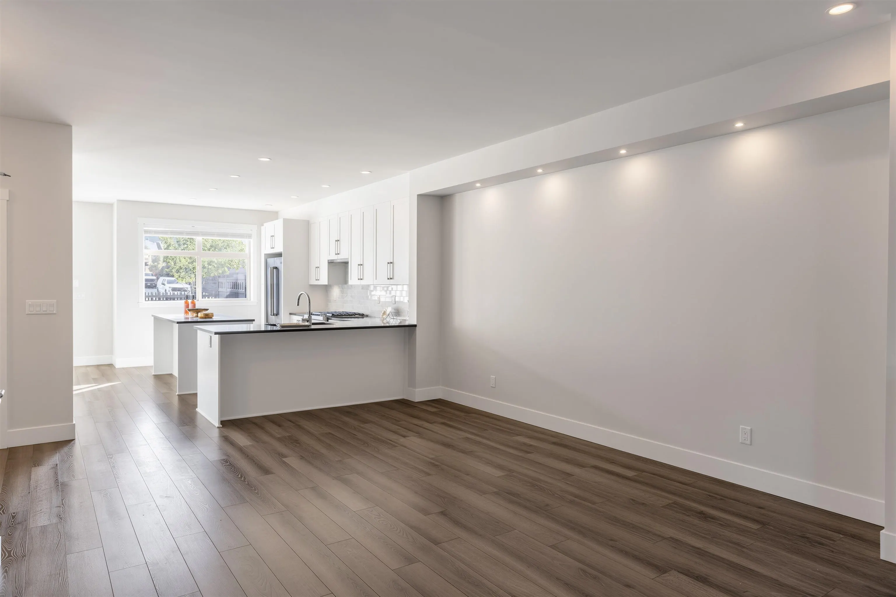
NO STRATA FEES! Welcome to this quiet end-unit row home in Grandview, peacefully tucked away from 24th Ave. Sitting on a 3,298 sq ft lot—one of the largest in the subdivision—it boasts a massive, south-facing yard bathed in natural light, perfect for year-round outdoor living. Inside, 2,660 sq ft of bright, open space features stylish laminate floors and a sleek gas fireplace. The chef-inspired kitchen is made for entertaining with quartz countertops, white cabinetry, a large island, and a gas range. Upstairs, unwind in a spacious Primary suite with a walk-in closet and deep soaker tub. Downstairs features a versatile rec room, extra bedroom, and full bath—ideal for guests or a home office. Unbeatable, quiet location just steps from shopping, trendy dining, and transit!

Property Details

Full Property Details

Interior

Bedrooms
4
Washrooms
4
Square Footage
2660 sqft
Basement
Finished
Heating Type
Baseboard,Forced Air,Natural Gas
Kitchens
1
Floor Finish
Laminate,Carpet
Den
No

Exterior

Front
24.20
Lot Size (Sq Ft)
3298.00
Waterfront
No
Parking Spaces
4
Total Parking Spaces
-
Garage Spaces
1
Zoning
CD
Roof
Asphalt

Building Description

Property Type
Residential Attached
Home Type
Townhome
Subtype
Row House (Non-Strata)
Year Built
2017
Exterior
Frame Wood,Brick (Exterior),Fibre Cement (Exterior)
Water Supply
Public
No. Floor Levels
2

Community

Community
Grandview Surrey
Area Code
South Surrey White Rock

Taxes & Fees

Taxes
$5,435.98 /yr
Tax Year
2026

Room Types

Room Dimensions Area Description
Foyer 5'10 x 5'9 33.54 sqft -
Living Room 15'7 x 13'8 212.97 sqft -
Dining Room 9'2 x 16'1 147.43 sqft -
Kitchen 16'8 x 9'9 162.5 sqft -
Family Room 13'4 x 9'8 128.89 sqft -
Primary Bedroom 12'8 x 12'10 162.56 sqft -
Walk-In Closet 6'1 x 6'2 37.51 sqft -
Bedroom 9'4 x 11'11 111.22 sqft -
Bedroom 9'7 x 15'0 143.75 sqft -
Recreation Room 23'6 x 19'0 446.5 sqft -
Bedroom 12'10 x 16'8 213.89 sqft -
Utility 8'8 x 6'6 56.33 sqft -
Jess Kuang
Jess Kuang
Sutton Group - 1st West Realty
Listed by June Cong - PREC
30 days on site
Listing Broker
Homelife Benchmark Realty Corp.
Courtesy
Homelife Benchmark Realty Corp.

Similar homes for sale in Surrey

Explore Surrey

This representation is based in whole or in part on data generated by the Chilliwack & District Real Estate Board, Fraser Valley Real Estate Board or Greater Vancouver REALTORS® which assumes no responsibility for its accuracy. Copyright 2026 by the Greater Vancouver REALTORS®, Fraser Valley Real Estate Board, Chilliwack and District Real Estate Board, and BC Northern Real Estate Board. All Rights Reserved.
Powered by AgentLocator







