
19551 66 Avenue #88, Surrey
1 / 38
For Sale
$749,000
4 bd · 3 ba · 1,533 sq ft

19551 66 Avenue #88, Surrey V4N 0Z5

MLS®# R3173942

Est. mortgage
$2,841/mo
Property taxes $3,189.75/yr

About This Home

Property Type
Townhome, Townhouse, 3 Storey
Parking
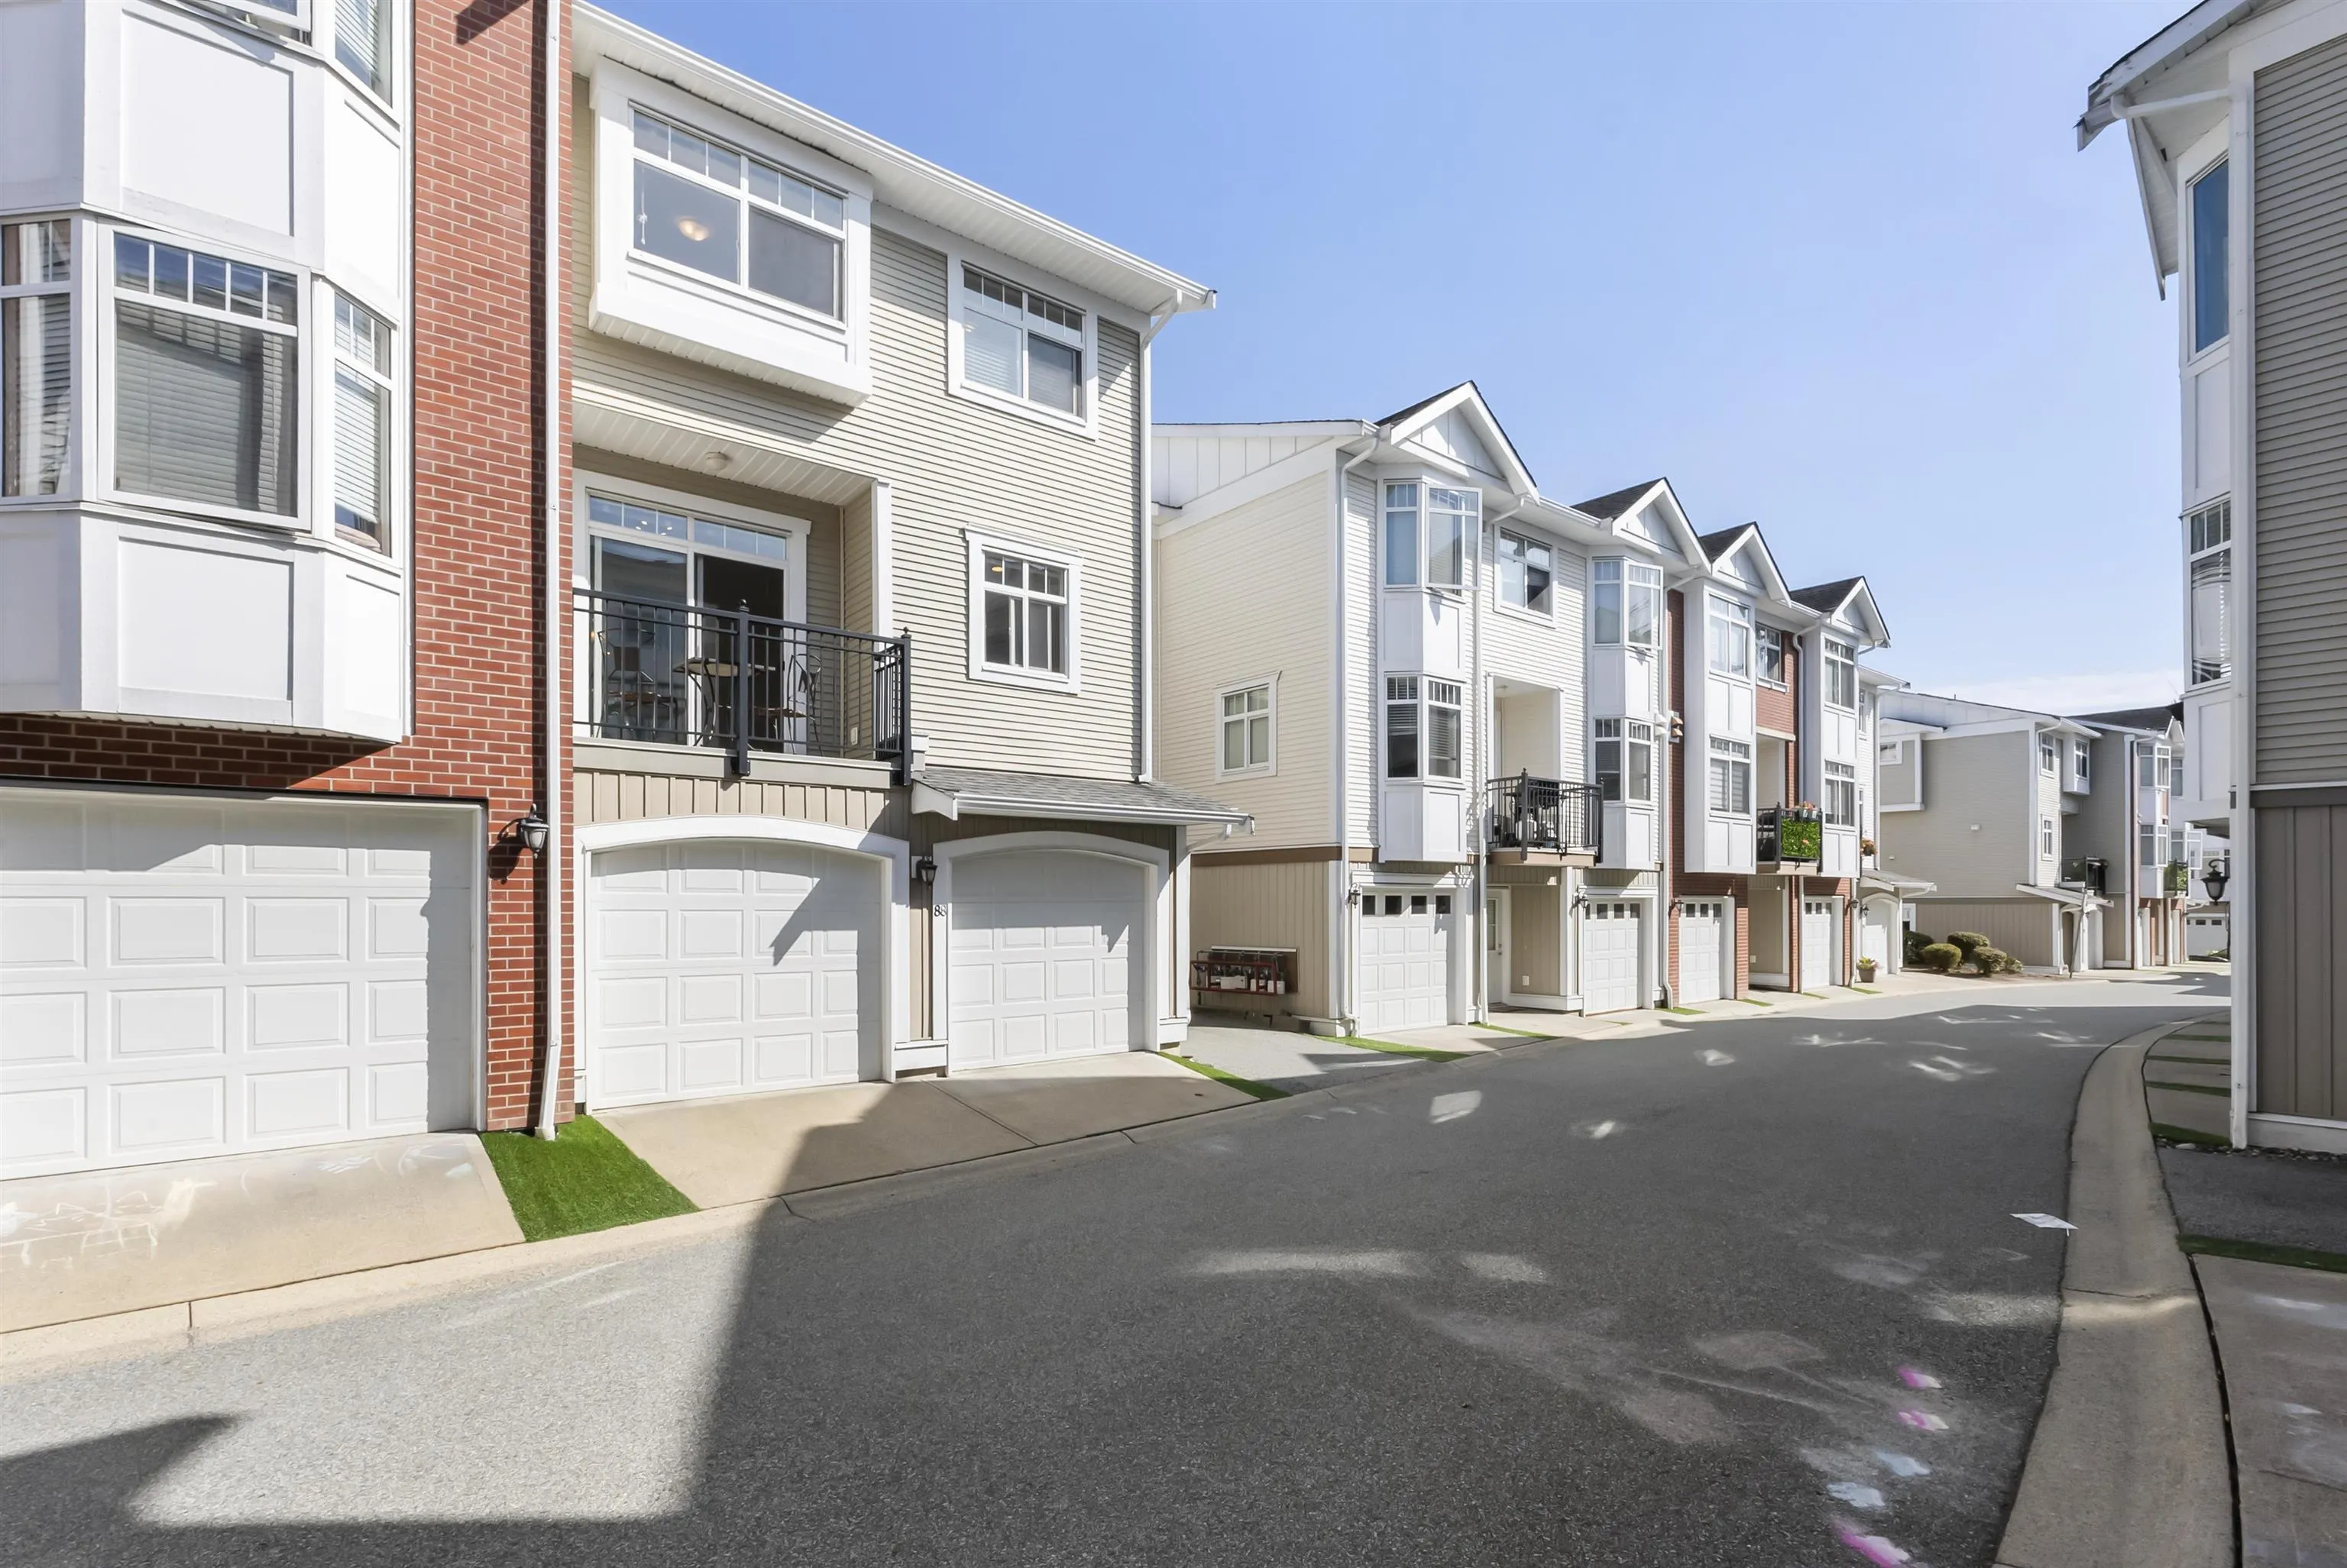
2 garage, 2 parking
MLS #
R3173942
Size
1533 sqft
Basement
Partial
Tax
$3,189.75 /yr
Year Built
2008
Maintenance Fee
$405.42 /mo
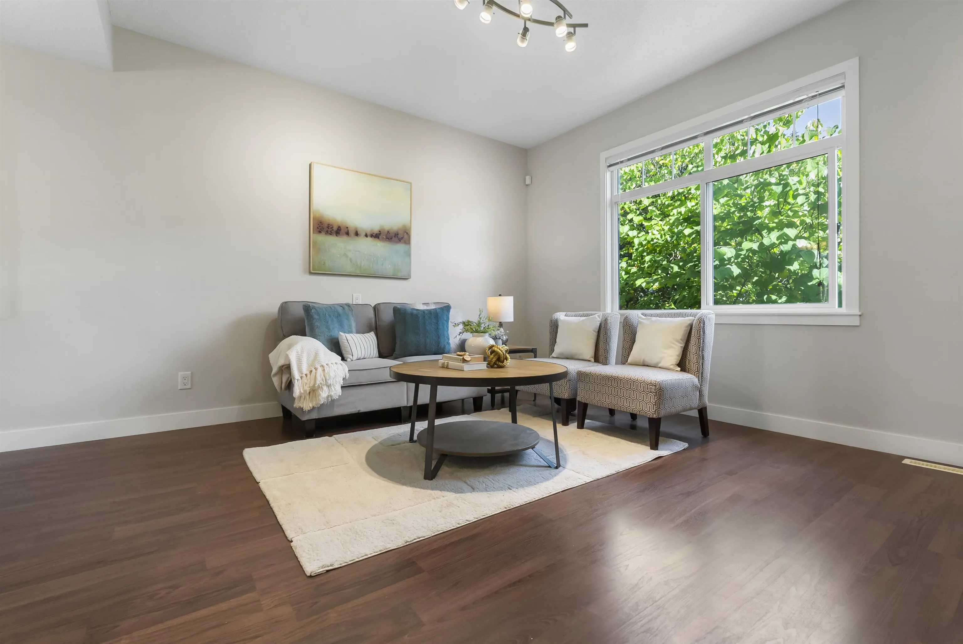
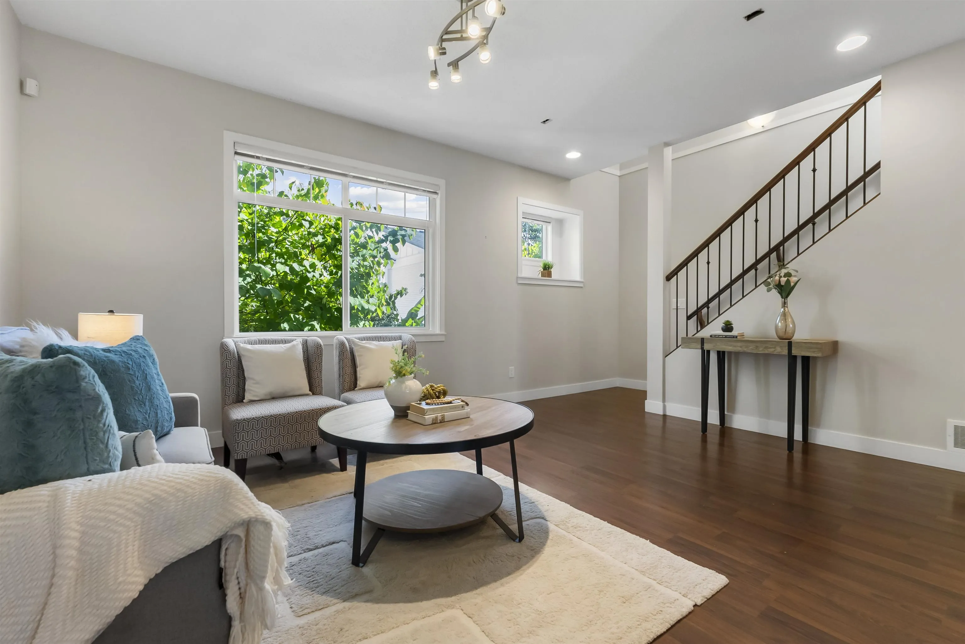
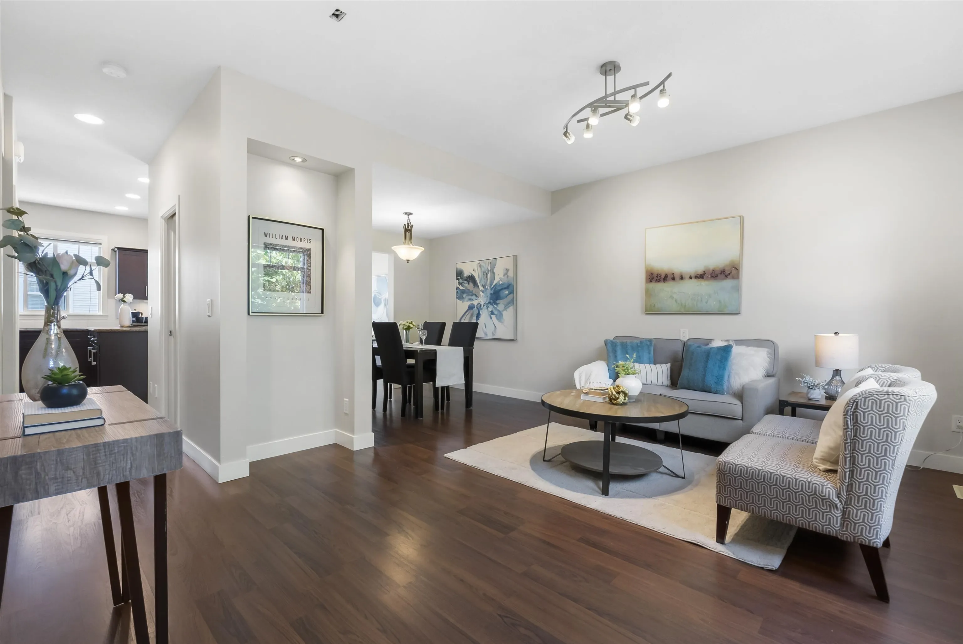
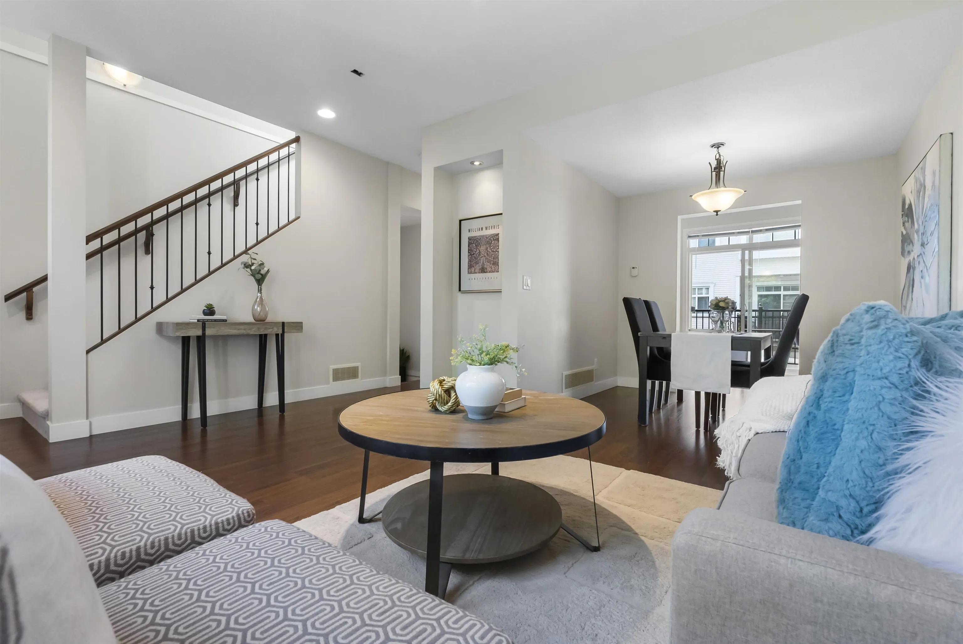
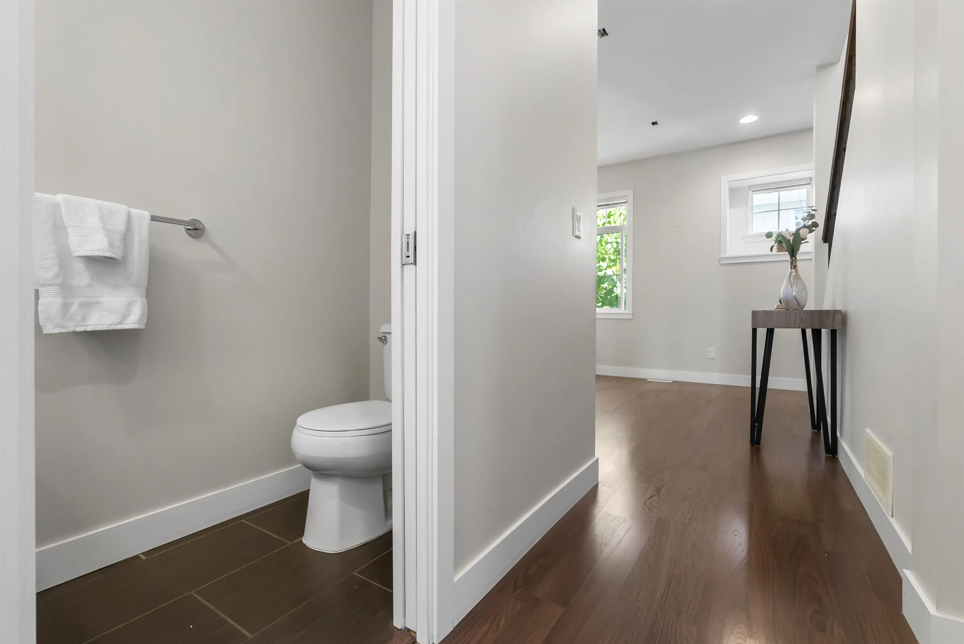
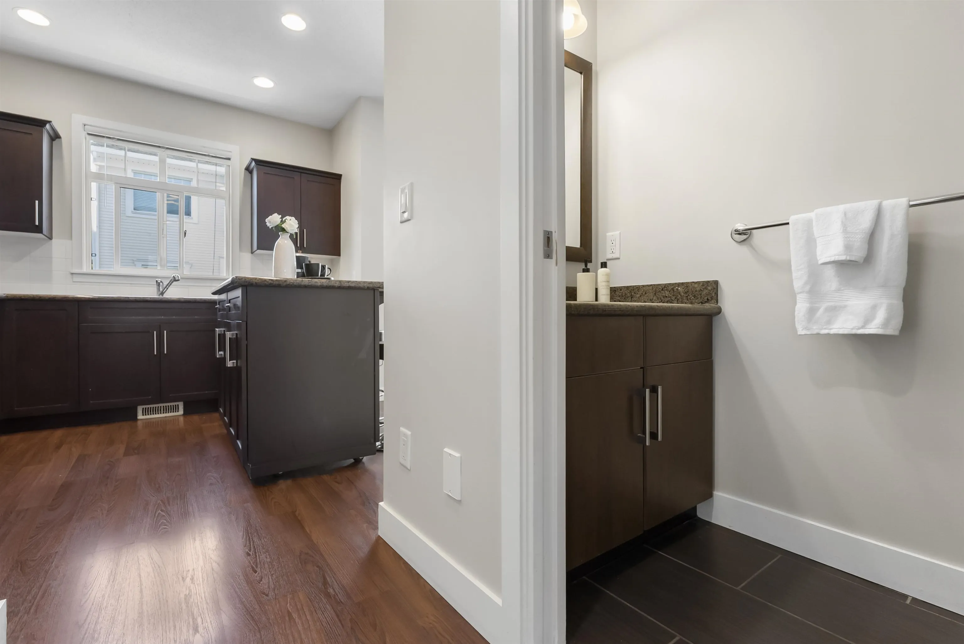
Step into a townhome perfectly designed for growing families. The smart layout features four generous bedrooms and three baths (the large bedroom on lower floor comes with brights windows) and a large fully fenced yard. You will love the convenience of the true double garage for your vehicles and weekend gear. Outside, you are a quick stroll from Katzie Elementary and beautiful green spaces like Starr and Watercolour Parks. Running errands is a breeze with Willowbrook Shopping Centre and Costco only a few minutes away. Commuting is effortless thanks to nearby bus routes and the highly anticipated future SkyTrain station just down the road. Embrace connected, comfortable living in a vibrant community that truly puts everything right at your doorstep.

Property Details

Amenities & Utilities

In Unit

Full Property Details

Interior

Bedrooms
4
Washrooms
3
Square Footage
1533 sqft
Basement
Partial
Heating Type
Forced Air,Natural Gas
Kitchens
1
Den
No

Exterior

Waterfront
No
Parking Spaces
2
Total Parking Spaces
-
Garage Spaces
2
Zoning
MR4
Roof
Asphalt

Building Description

Style
3 Storey
Property Type
Residential Attached
Home Type
Townhome
Subtype
Townhouse
Year Built
2008
Exterior
Frame Wood,Brick (Exterior),Mixed (Exterior),Vinyl Siding
Water Supply
Public
No. Floor Levels
3
Pets Allowed
Cats OK,Dogs OK,Number Limit (Two),Yes

Community

Community
Clayton
Area Code
Cloverdale

Taxes & Fees

Taxes
$3,189.75 /yr
Tax Year
2026
Maintenance Fee
$405.42 /mo

Other

Virtual Tour Link
Pets
Cats OK,Dogs OK,Number Limit (Two),Yes

Room Types

Room Dimensions Area Description
Living Room 20'5 x 19'5 396.42 sqft -
Dining Room 7'8 x 8'6 65.17 sqft -
Kitchen 19'5 x 10'8 207.11 sqft -
Primary Bedroom 10'2 x 15'5 156.74 sqft -
Walk-In Closet 4'9 x 7'1 33.65 sqft -
Bedroom 11'11 x 10'1 120.16 sqft -
Bedroom 8'6 x 9'6 80.75 sqft -
Bedroom 11'10 x 7'9 91.71 sqft -
Jess Kuang
Jess Kuang
Sutton Group - 1st West Realty
Listed by Katrina Amurao - PREC
37 days on site
Listing Broker
eXp Realty of Canada Inc.
Courtesy
eXp Realty of Canada Inc.

Similar homes for sale in Surrey

Explore Surrey

This representation is based in whole or in part on data generated by the Chilliwack & District Real Estate Board, Fraser Valley Real Estate Board or Greater Vancouver REALTORS® which assumes no responsibility for its accuracy. Copyright 2026 by the Greater Vancouver REALTORS®, Fraser Valley Real Estate Board, Chilliwack and District Real Estate Board, and BC Northern Real Estate Board. All Rights Reserved.
Powered by AgentLocator







