
14217 18a Avenue #2, Surrey
1 / 40
For Sale
$699,000
2 bd · 2 ba · 1,063 sq ft

14217 18a Avenue #2, Surrey V4A 7N8

MLS®# R3173940

Est. mortgage
$2,652/mo
Property taxes $3,581.12/yr

About This Home

Property Type
Townhome, Townhouse, Rancher/Bungalow
Parking
1 garage, 2 parking
MLS #
R3173940
Size
1063 sqft
Basement
Crawl Space
Tax
$3,581.12 /yr
Year Built
1985
Maintenance Fee
$454 /mo
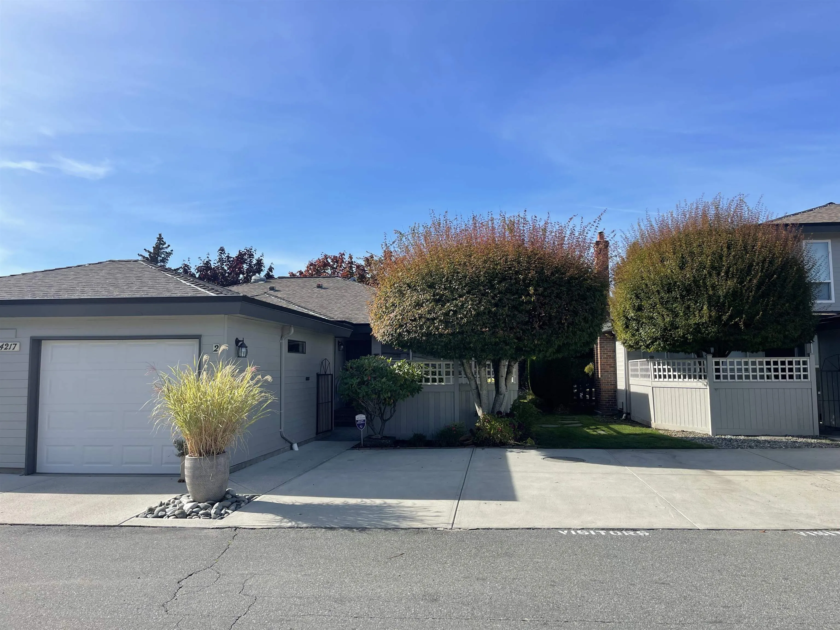
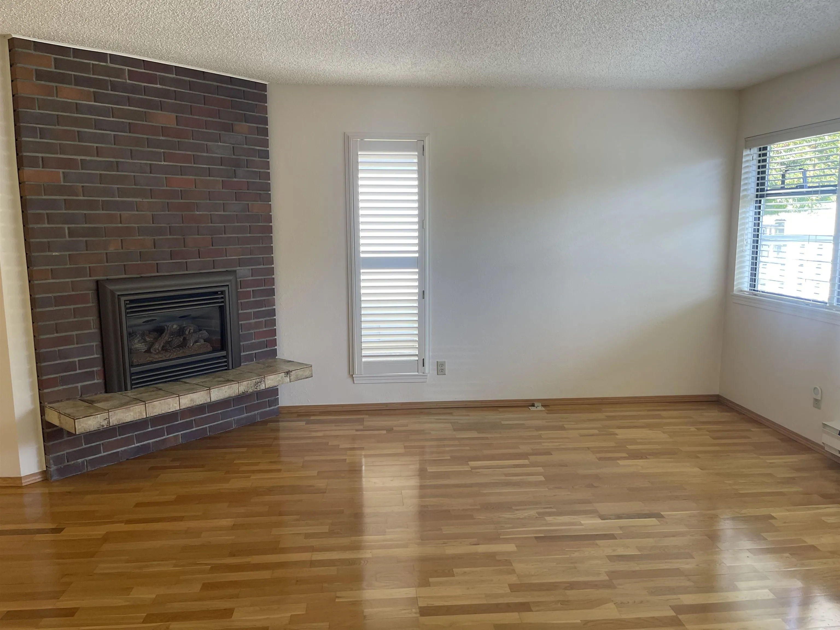
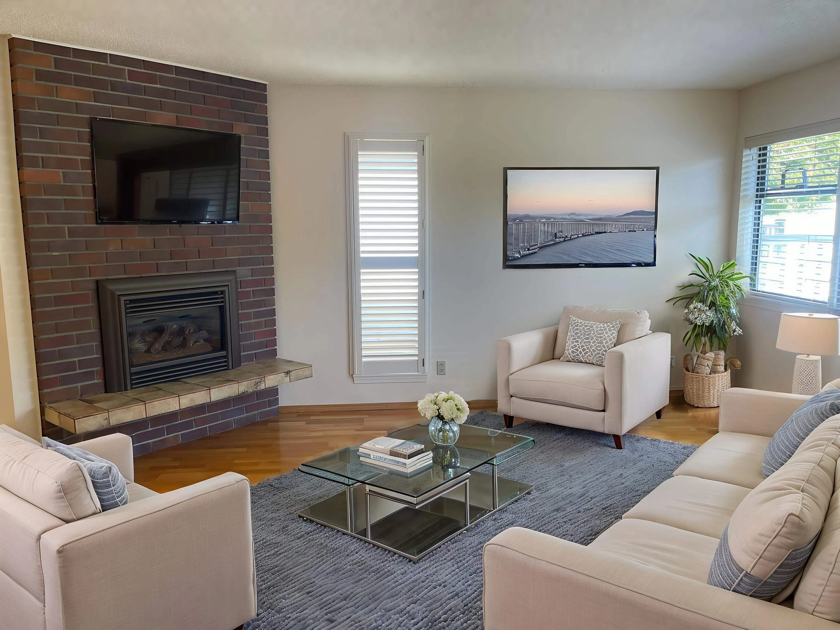
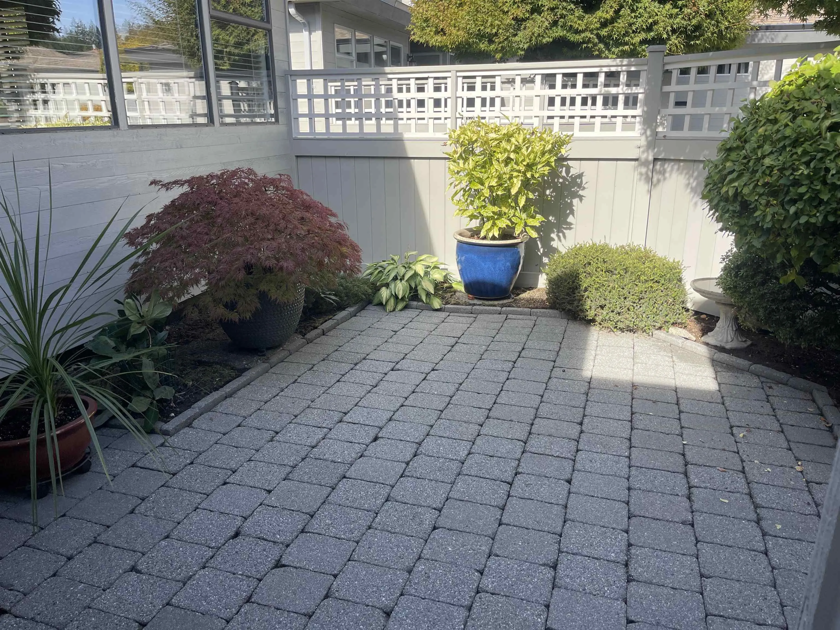
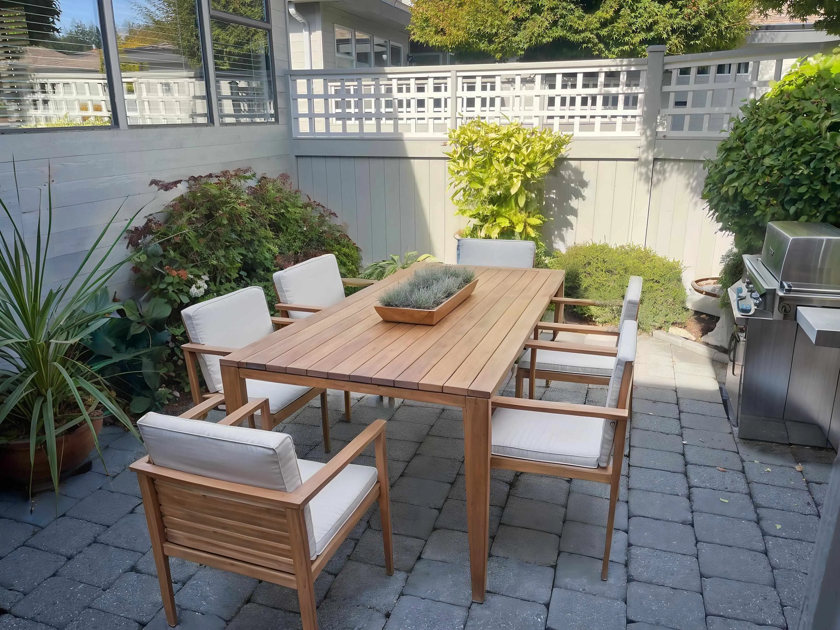
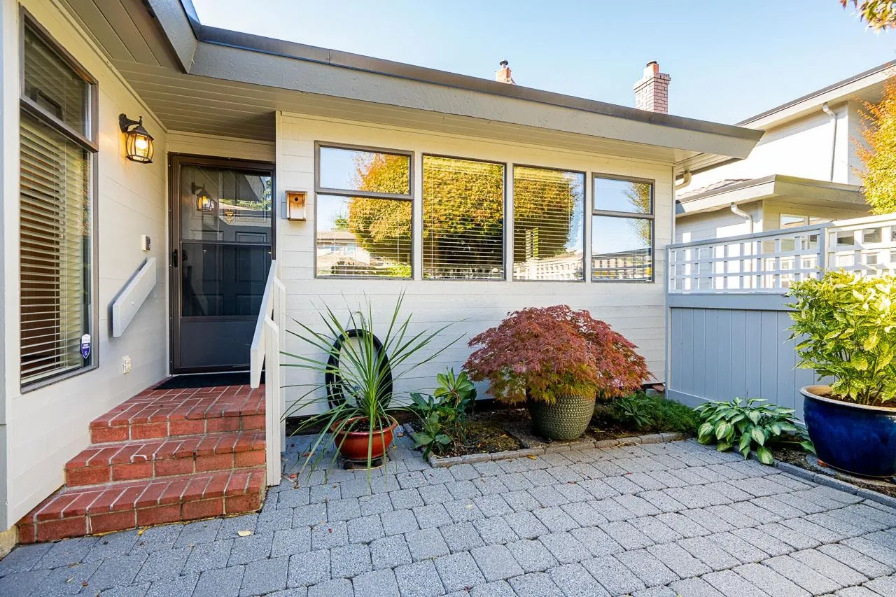
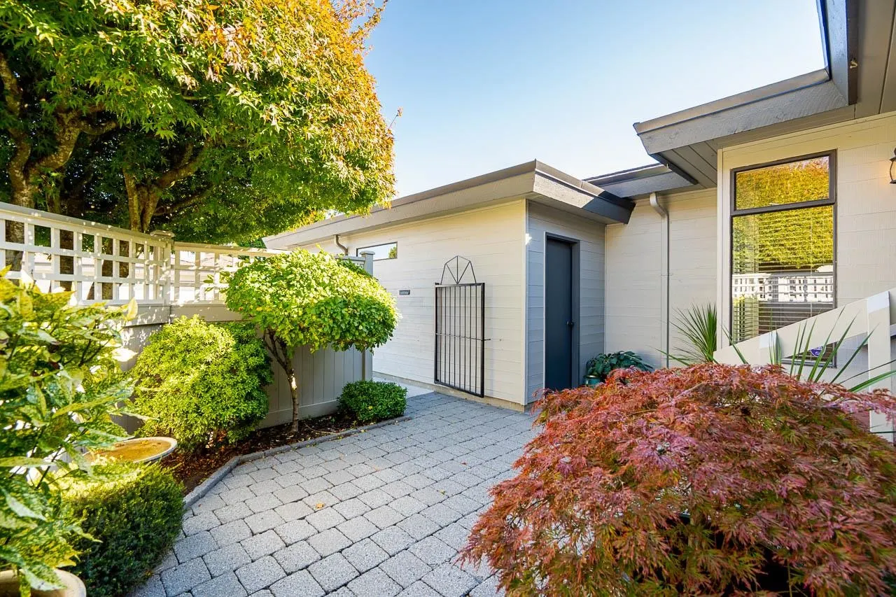
Private & quiet 2 bedrm RANCHER townhouse in desirable Sunhill Gardens, feels like a detached home! Updated w/engineered hardwood floors in living & dining rooms, laminate in bedrms, granite counter in kitchen, gas fireplace, new hot water tank & custom garden. Spacious living rm w/gas FP is open to formal dining area w/large windows for lots of natural light. Enjoy outdoor living w/your spacious front fenced patio w/morning sun as well as covered deck (West exp) in the back for afternoon sun. Single car garage plus a parking pad in front. Plenty of visitors' parking. Addtl storage in crawl space. Meticulously maintained, quiet location, pet friendly, well managed & very friendly community! Short walk to S. Surrey Athletic Park. Close to schools, shops, transit, beach & all amenities.

Property Details

Amenities & Utilities

In Unit

Full Property Details

Interior

Bedrooms
2
Washrooms
2
Square Footage
1063 sqft
Basement
Crawl Space
Heating Type
Baseboard,Electric,Natural Gas
Kitchens
1
Floor Finish
Hardwood,Laminate,Tile
Den
No

Exterior

Front
0.00
Waterfront
No
Parking Spaces
2
Total Parking Spaces
-
Garage Spaces
1
Zoning
RES
Roof
Asphalt

Building Description

Style
Rancher/Bungalow
Property Type
Residential Attached
Home Type
Townhome
Subtype
Townhouse
Year Built
1985
Exterior
Frame Wood,Mixed (Exterior),Wood Siding
Water Supply
Public
No. Floor Levels
1
Pets Allowed
Cats OK,Dogs OK,Number Limit (Two),Yes

Community

Community
Sunnyside Park Surrey
Area Code
South Surrey White Rock

Taxes & Fees

Taxes
$3,581.12 /yr
Tax Year
2026
Maintenance Fee
$454 /mo

Other

Virtual Tour Link
Pets
Cats OK,Dogs OK,Number Limit (Two),Yes

Room Types

Room Dimensions Area Description
Foyer 8'5 x 6'4 53.31 sqft -
Living Room 15'9 x 12'10 202.12 sqft -
Dining Room 9'7 x 11'0 105.42 sqft -
Kitchen 8'7 x 11'7 99.42 sqft -
Primary Bedroom 12'10 x 12'2 156.14 sqft -
Bedroom 11'11 x 8'10 105.26 sqft -
Patio 15'1 x 14'5 217.45 sqft -
Jess Kuang
Jess Kuang
Sutton Group - 1st West Realty
Listed by Joanne Taylor - PREC
36 days on site
Listing Broker
Sutton Group-West Coast Realty (Surrey/24)
Courtesy
Sutton Group-West Coast Realty (Surrey/24)

Similar homes for sale in Surrey

Explore Surrey

This representation is based in whole or in part on data generated by the Chilliwack & District Real Estate Board, Fraser Valley Real Estate Board or Greater Vancouver REALTORS® which assumes no responsibility for its accuracy. Copyright 2026 by the Greater Vancouver REALTORS®, Fraser Valley Real Estate Board, Chilliwack and District Real Estate Board, and BC Northern Real Estate Board. All Rights Reserved.
Powered by AgentLocator







