
1741 Rufus Drive, North Vancouver
1 / 33
For Sale
$1,599,000
4 bd · 3 ba · 2,002 sq ft

1741 Rufus Drive, North Vancouver V7J 3L8

MLS®# R3173905

Est. mortgage
$6,066/mo
Property taxes $4,936.15/yr

About This Home

Property Type
Townhome, Townhouse, 3 Storey
Parking
2 garage, 2 parking
MLS #
R3173905
Size
2002 sqft
Basement
Partially Finished
Tax
$4,936.15 /yr
Year Built
1983
Maintenance Fee
$492.70 /mo
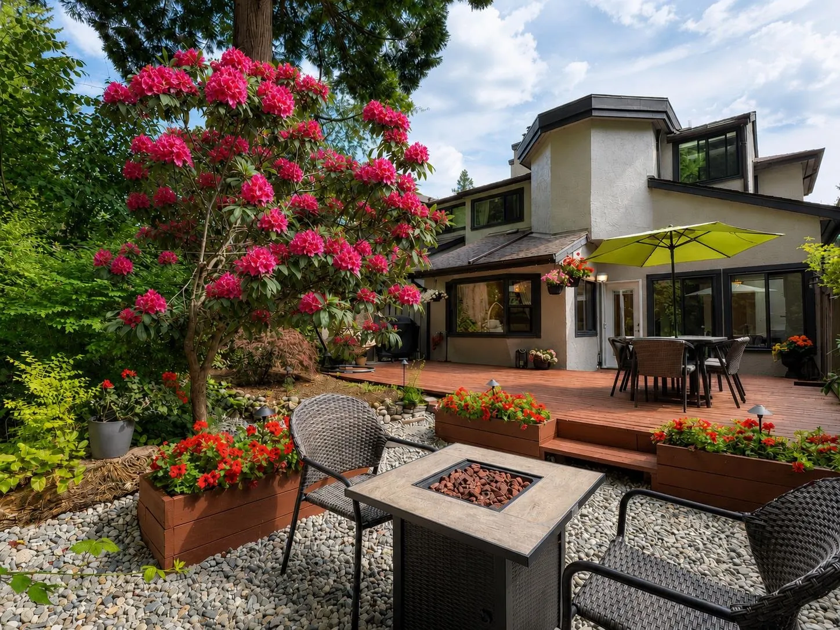
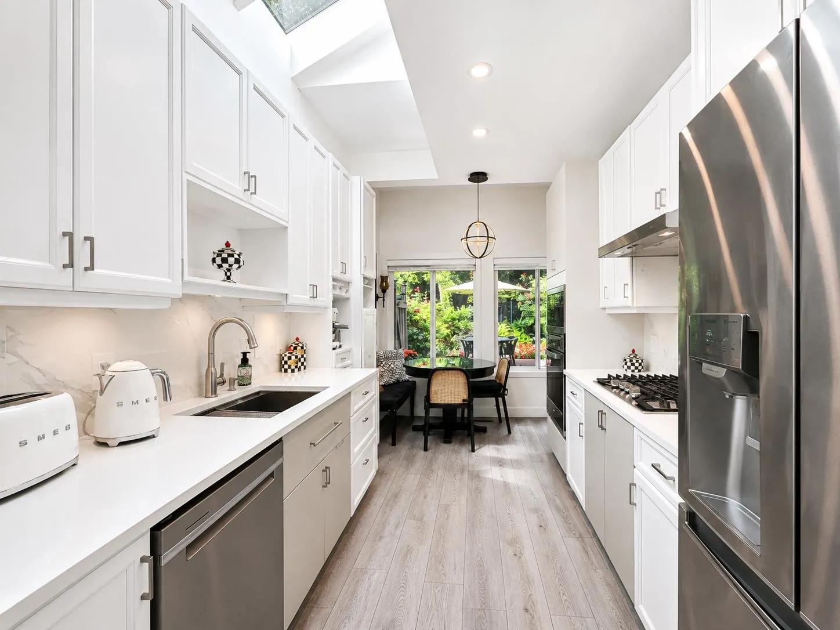
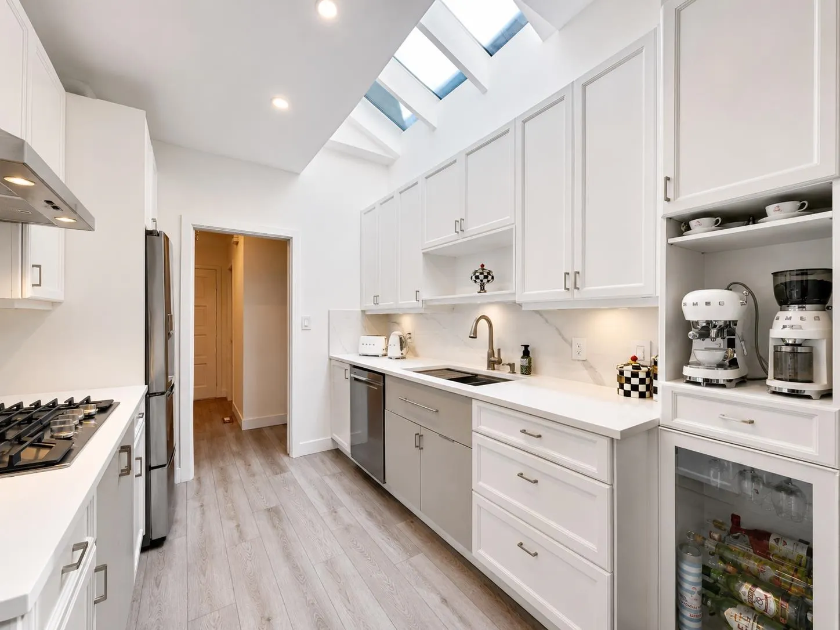
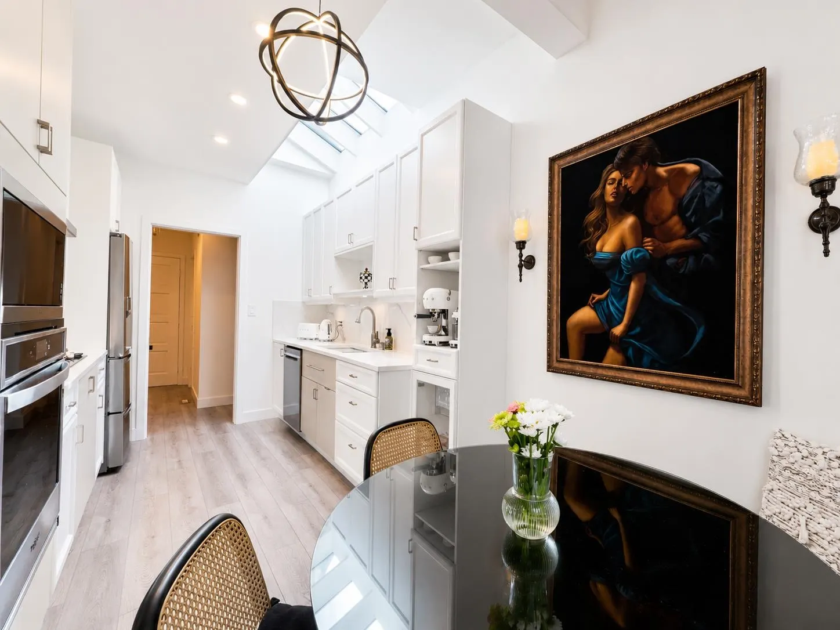
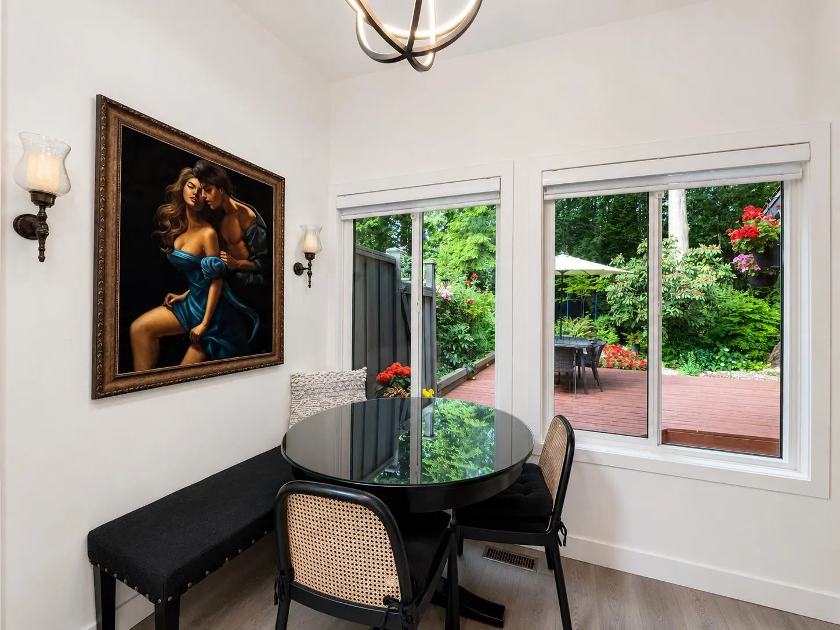
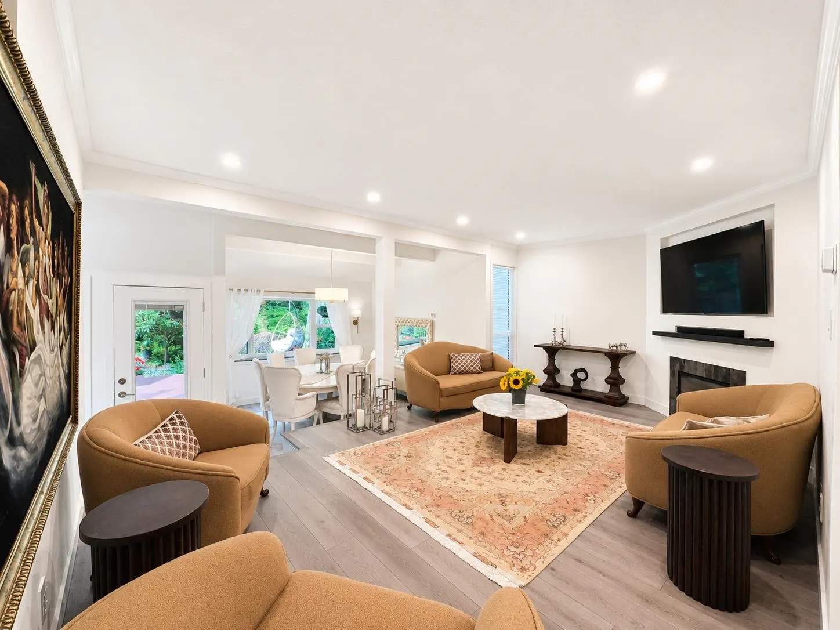
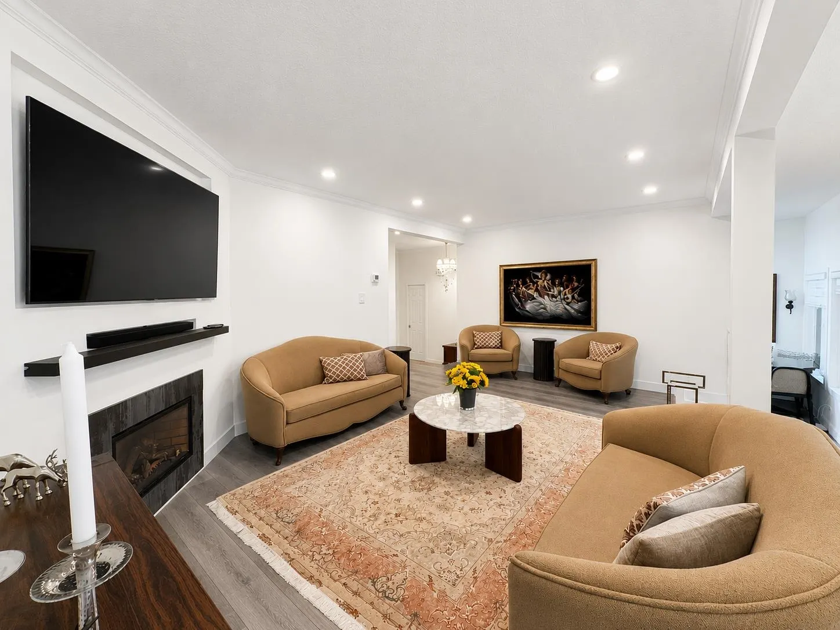
Beautifully renovated and move-in ready, this spacious Concorde Place townhome offers the comfort and feel of a detached home in one of Lynn Valley's most sought-after communities. Thoughtfully updated throughout, it features a bright, functional layout with generous living and dining spaces, a stylish kitchen, 4 well-sized bedrooms, a versatile lower-level rec room or home office, and air conditioning for year-round comfort. Step outside to your own private, oversized backyard—perfect for entertaining, relaxing, or letting kids and pets play. Complete with a double attached garage and abundant storage. Enjoy a well-managed, family-friendly, pet-friendly complex just minutes from Karen Magnussen Rec Centre, Lynn Valley Centre, parks, hiking and biking trails, excellent schools.

Property Details

Full Property Details

Interior

Bedrooms
4
Washrooms
3
Square Footage
2002 sqft
Basement
Partially Finished
Heating Type
Forced Air,Heat Pump,Natural Gas
Kitchens
1
Den
No

Exterior

Waterfront
No
Parking Spaces
2
Total Parking Spaces
-
Garage Spaces
2
Zoning
RC-1
Roof
Asphalt

Building Description

Style
3 Storey
Property Type
Residential Attached
Home Type
Townhome
Subtype
Townhouse
Year Built
1983
Exterior
Frame Wood,Mixed (Exterior)
Water Supply
Public
No. Floor Levels
3
Pets Allowed
Yes With Restrictions

Community

Community
Westlynn
Area Code
North Vancouver

Taxes & Fees

Taxes
$4,936.15 /yr
Tax Year
2026
Maintenance Fee
$492.70 /mo

Other

Virtual Tour Link
Pets
Yes With Restrictions

Room Types

Room Dimensions Area Description
Living Room 11'8 x 19'4 225.56 sqft -
Dining Room 10'5 x 12' 125 sqft -
Primary Bedroom 15'10 x 16'6 261.25 sqft -
Bedroom 10'10 x 12'3 132.71 sqft -
Bedroom 9'2 x 10'4 94.72 sqft -
Bedroom 15'1 x 20'3 305.44 sqft -
Kitchen 8'9 x 11'6 100.62 sqft -
Jess Kuang
Jess Kuang
Sutton Group - 1st West Realty
Listed by Mohsen Sanei
37 days on site
Listing Broker
Royal LePage Sussex
Courtesy
Royal LePage Sussex

Similar homes for sale in North Vancouver

Explore North Vancouver

This representation is based in whole or in part on data generated by the Chilliwack & District Real Estate Board, Fraser Valley Real Estate Board or Greater Vancouver REALTORS® which assumes no responsibility for its accuracy. Copyright 2026 by the Greater Vancouver REALTORS®, Fraser Valley Real Estate Board, Chilliwack and District Real Estate Board, and BC Northern Real Estate Board. All Rights Reserved.
Powered by AgentLocator






