
2550 156 Street #9, Surrey
1 / 40
For Sale
$800,000
4 bd · 3 ba · 1,620 sq ft

2550 156 Street #9, Surrey V4P 1C8

MLS®# R3173812

Est. mortgage
$3,035/mo
Property taxes $3,614.73/yr

About This Home

Property Type
Townhome, Townhouse, 3 Storey
Parking
2 garage, 2 parking
MLS #
R3173812
Size
1620 sqft
Basement
None
Tax
$3,614.73 /yr
Year Built
2015
Maintenance Fee
$462.95 /mo
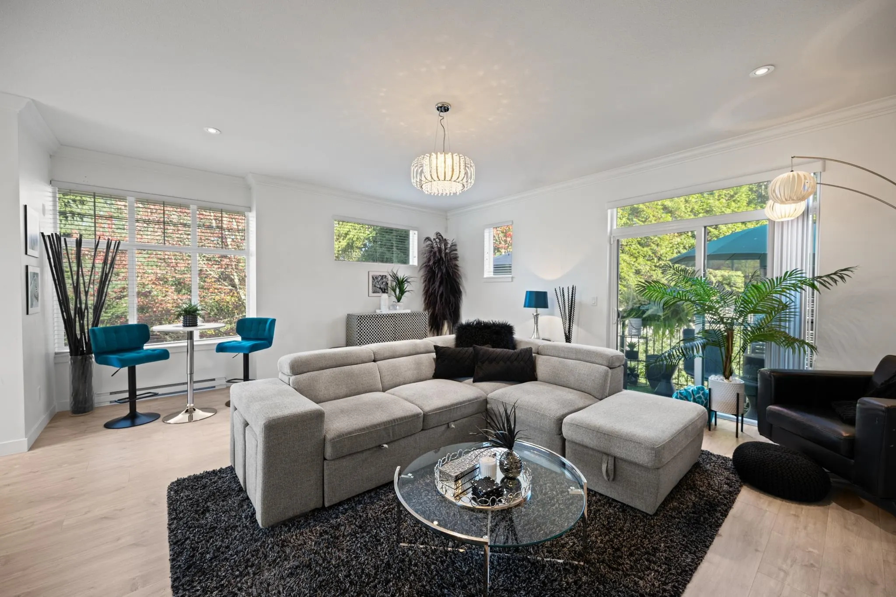
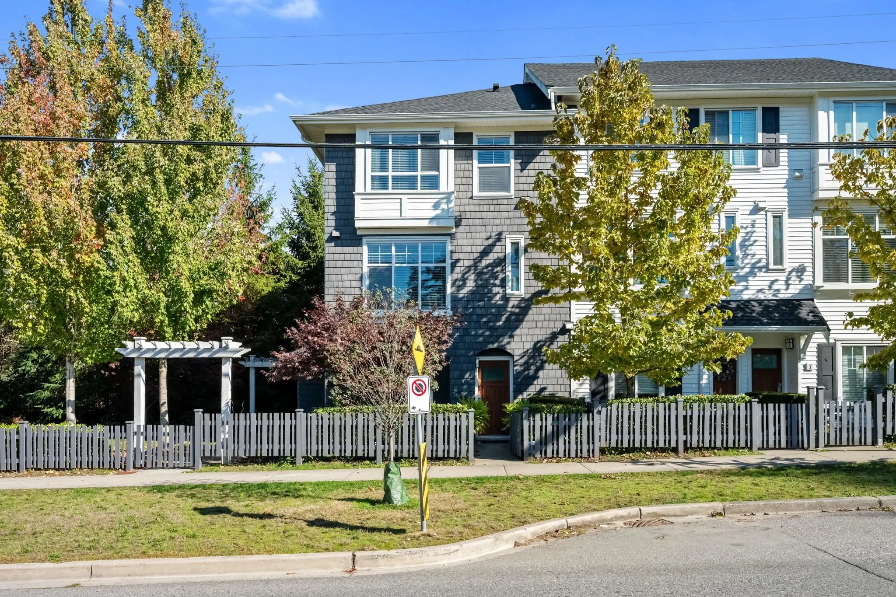
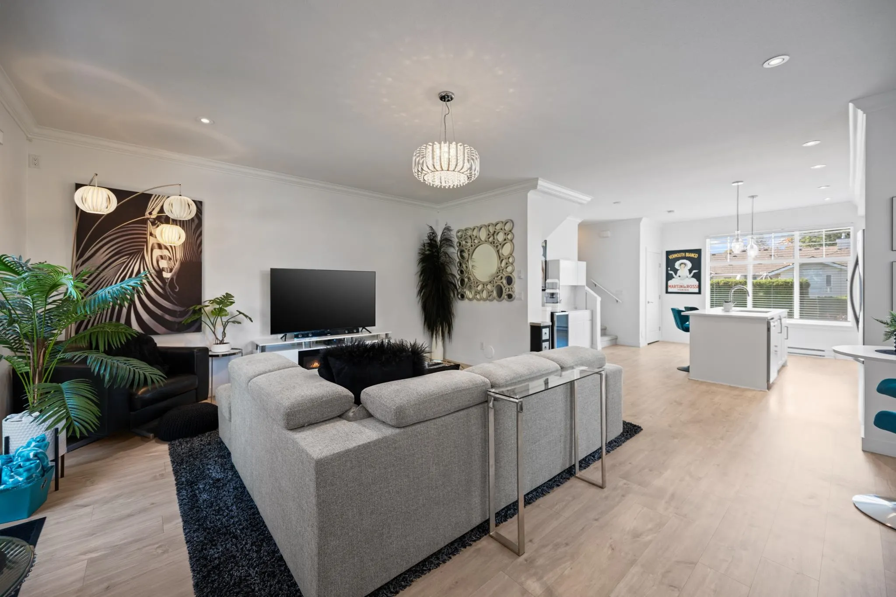
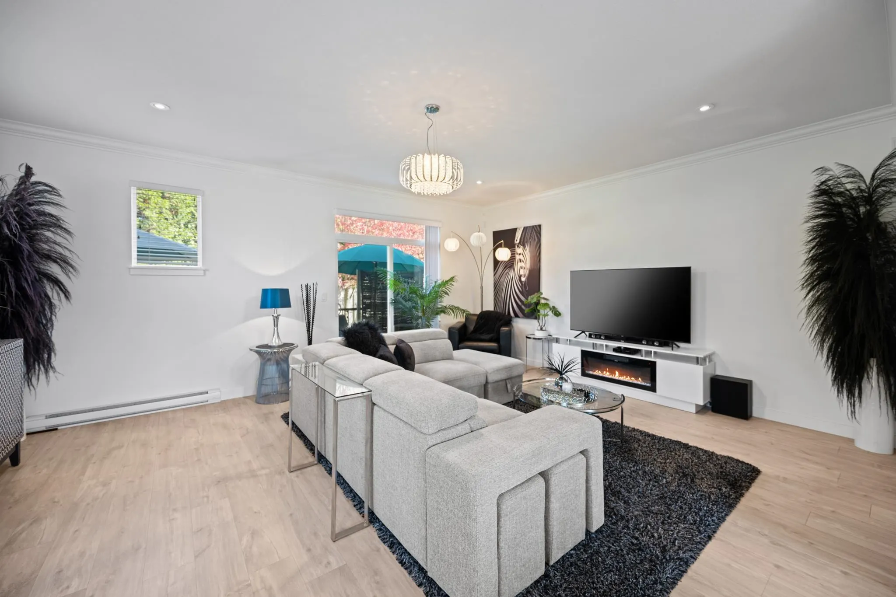
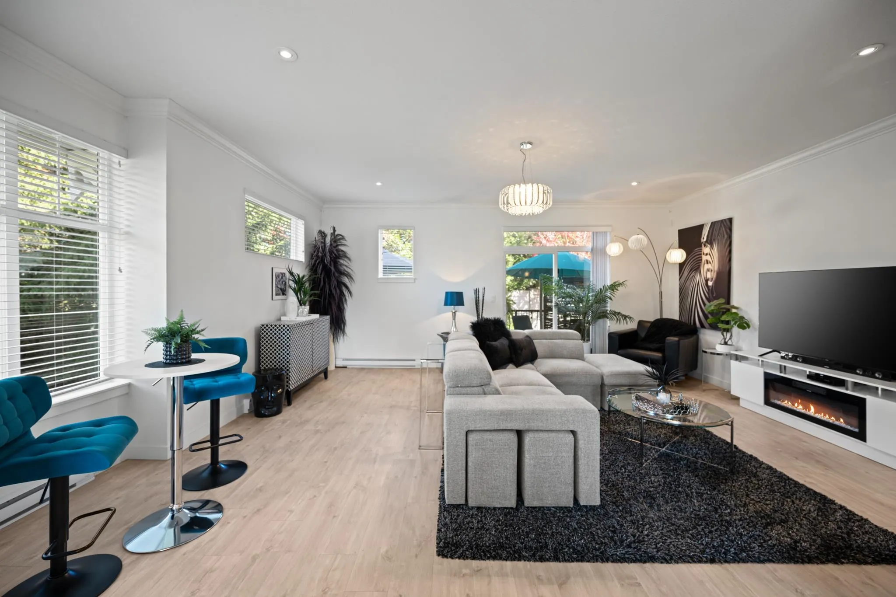
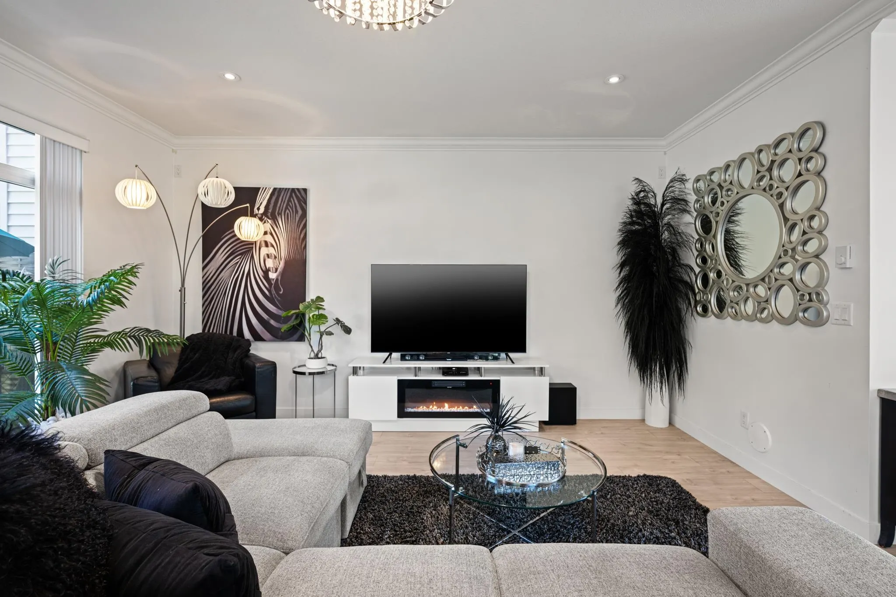
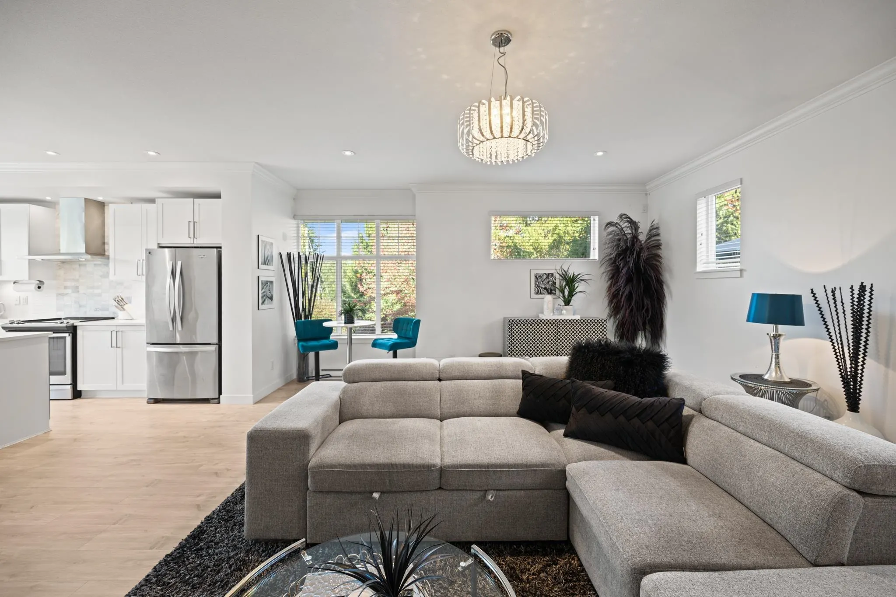
Picture a slow Saturday drinking your coffee in a bright kitchen, the chandelier catching the light, the deck door open. This end unit home in Paxton has big bright windows on three sides, so it feels like a house, with no neighbours looking in. A spacious 1,620 sq ft open floorplan with plenty of room for dining and living room. Large island with eat up bar, perfect for entertaining. Nine foot ceilings, a large front entry, quartz island, 3 bedrooms, 3 full baths plus a powder room, and a side by side double garage. California Closets in the primary, second bedroom and storage room. Walk to Morgan Crossing for groceries, the gym, shops and pubs. About five minutes to Highway 99 and other major routes. Small, friendly complex with plenty of street parking. Ready for vou on November 1.

Property Details

Amenities & Utilities

In Unit

Full Property Details

Interior

Bedrooms
4
Washrooms
3
Square Footage
1620 sqft
Basement
None
Heating Type
Baseboard
Kitchens
1
Den
Yes

Exterior

Waterfront
No
Parking Spaces
2
Total Parking Spaces
-
Garage Spaces
2
Zoning
MR4
Roof
Asphalt

Building Description

Style
3 Storey
Property Type
Residential Attached
Home Type
Townhome
Subtype
Townhouse
Year Built
2015
Exterior
Frame Wood,Mixed (Exterior)
Water Supply
Public
No. Floor Levels
3
Pets Allowed
Cats OK,Dogs OK,Number Limit (Two),Yes With Restrictions

Community

Community
King George Corridor
Area Code
South Surrey White Rock

Taxes & Fees

Taxes
$3,614.73 /yr
Tax Year
2026
Maintenance Fee
$462.95 /mo

Other

Virtual Tour Link
Pets
Cats OK,Dogs OK,Number Limit (Two),Yes With Restrictions

Room Types

Room Dimensions Area Description
Living Room 16'6 x 20'6 338.25 sqft -
Kitchen 16'5 x 15'9 258.56 sqft -
Primary Bedroom 9'4 x 19'3 179.67 sqft -
Bedroom 11'3 x 9'6 106.88 sqft -
Bedroom 11'2 x 9'4 104.22 sqft -
Den 12'5 x 15'9 195.56 sqft -
Jess Kuang
Jess Kuang
Sutton Group - 1st West Realty
Listed by Bettina Reid - PREC
35 days on site
Listing Broker
Homelife Benchmark Realty Corp.
Courtesy
Homelife Benchmark Realty Corp.

Similar homes for sale in Surrey

Explore Surrey

This representation is based in whole or in part on data generated by the Chilliwack & District Real Estate Board, Fraser Valley Real Estate Board or Greater Vancouver REALTORS® which assumes no responsibility for its accuracy. Copyright 2026 by the Greater Vancouver REALTORS®, Fraser Valley Real Estate Board, Chilliwack and District Real Estate Board, and BC Northern Real Estate Board. All Rights Reserved.
Powered by AgentLocator







