
6945 185 Street #14, Surrey
1 / 30
For Sale
$775,000
3 bd · 3 ba · 1,533 sq ft

6945 185 Street #14, Surrey V4N 6N4

MLS®# R3173710

Est. mortgage
$2,940/mo
Property taxes $3,653.77/yr

About This Home

Property Type
Townhome, Townhouse, 3 Storey
Parking
2 garage, 2 parking
MLS #
R3173710
Size
1533 sqft
Basement
Partial
Tax
$3,653.77 /yr
Year Built
2016
Maintenance Fee
$316.39 /mo
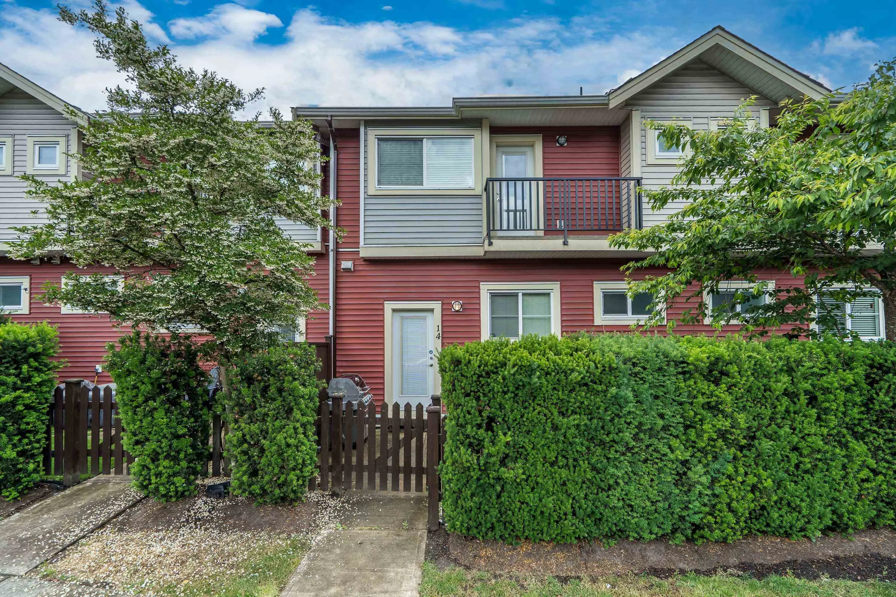
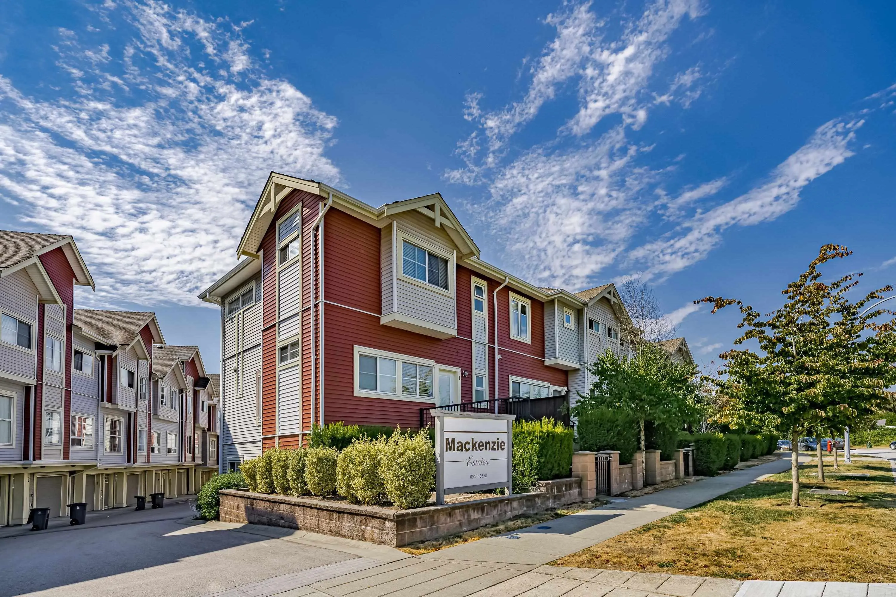
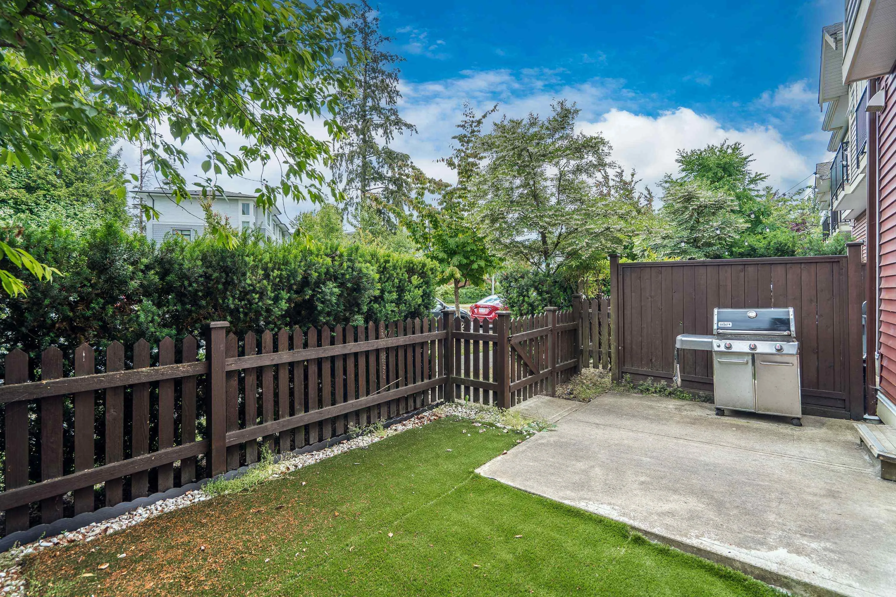
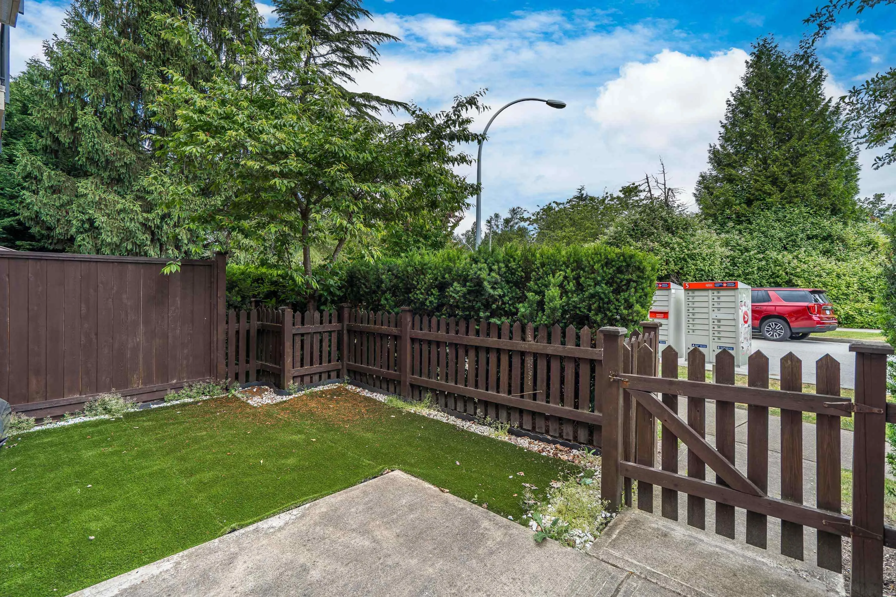
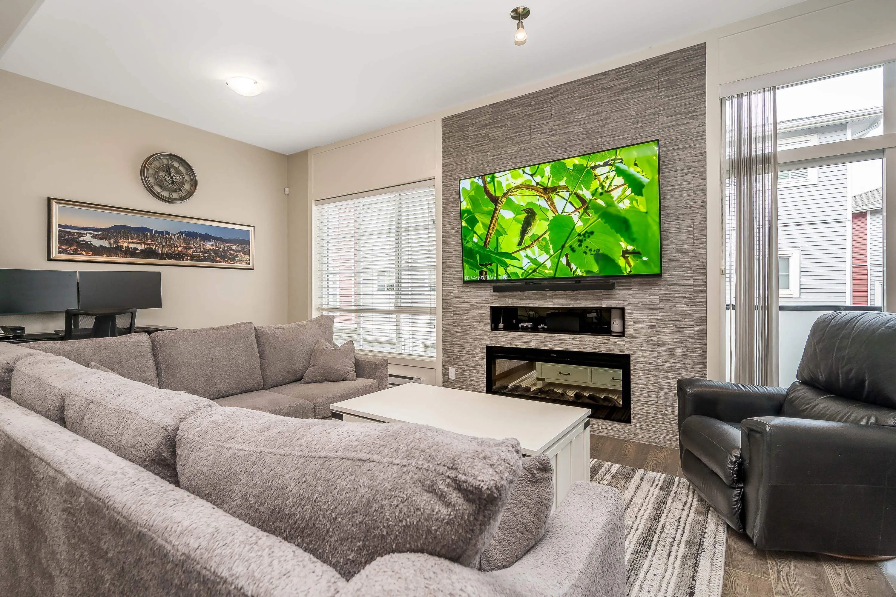
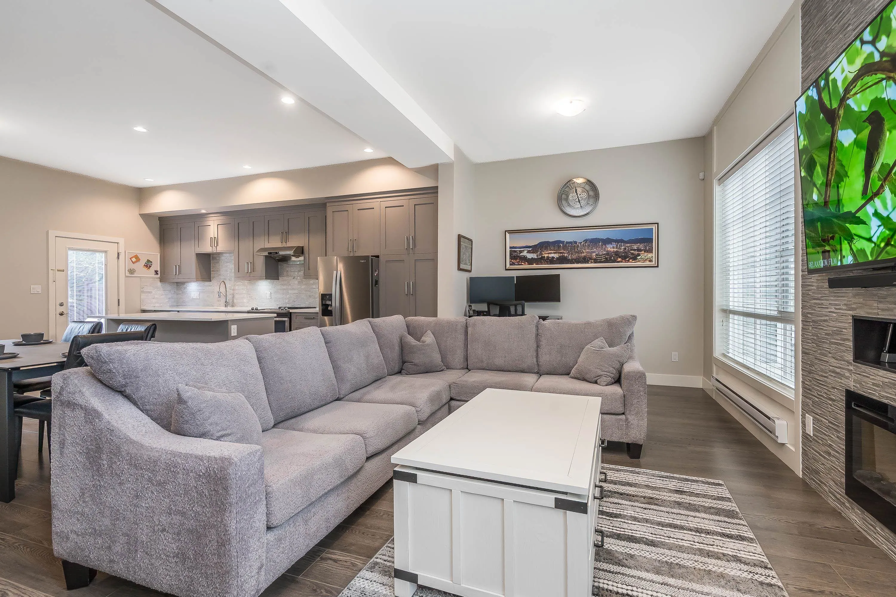
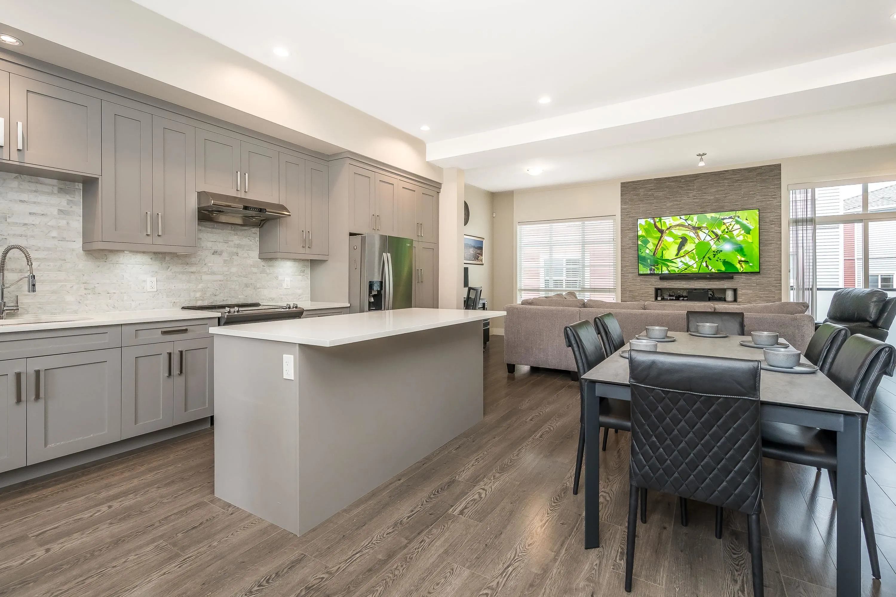
Immaculate, move in ready, and tucked away at the back of the complex with bonus street parking out front, this 3 bedroom, 2.5 bath home offers comfort, quiet and convenience in a family-friendly setting. Featuring a powder room on the main, the open and inviting layout includes a chef’s dream kitchen with quartz counters, generous pantry space and abundant storage throughout. Enjoy a fully fenced, sunny turf yard off the kitchen - perfect for pets - plus two balconies off the living room and primary bedroom. An oversized double side by side garage provides room for large trucks, plus space for a workbench or home gym. Located steps from Clayton Park, community center and playground, with easy access to shops, restaurants, transit, and future SkyTrain. 2 pets allowed!

Property Details

Amenities & Utilities

In Unit

Full Property Details

Interior

Bedrooms
3
Washrooms
3
Square Footage
1533 sqft
Basement
Partial
Heating Type
Baseboard,Electric
Kitchens
1
Floor Finish
Laminate,Tile,Wall/Wall/Mixed
Den
No

Exterior

Waterfront
No
Parking Spaces
2
Total Parking Spaces
-
Garage Spaces
2
Zoning
CD
Roof
Asphalt

Building Description

Style
3 Storey
Property Type
Residential Attached
Home Type
Townhome
Subtype
Townhouse
Year Built
2016
Exterior
Frame Wood,Vinyl Siding
Water Supply
Public
No. Floor Levels
3
Pets Allowed
Cats OK,Dogs OK,Number Limit (Two),Yes,Yes With Restrictions

Community

Community
Clayton
Area Code
Cloverdale

Taxes & Fees

Taxes
$3,653.77 /yr
Tax Year
2026
Maintenance Fee
$316.39 /mo

Other

Pets
Cats OK,Dogs OK,Number Limit (Two),Yes,Yes With Restrictions

Room Types

Room Dimensions Area Description
Living Room 9'6 x 22'4 212.17 sqft -
Dining Room 13'5 x 10'7 141.99 sqft -
Kitchen 8'2 x 18'11 154.49 sqft -
Patio 3'6 x 7'9 27.12 sqft -
Patio 9'9 x 12'0 117 sqft -
Primary Bedroom 13'5 x 13'10 185.6 sqft -
Walk-In Closet 4'10 x 4'9 22.96 sqft -
Bedroom 10'10 x 9'7 103.82 sqft -
Bedroom 9'4 x 10'1 94.11 sqft -
Patio 2'8 x 9'3 24.67 sqft -
Jess Kuang
Jess Kuang
Sutton Group - 1st West Realty
Listed by Jackie MacDonald - PREC
35 days on site
Listing Broker
Royal LePage - Wolstencroft
Courtesy
Royal LePage - Wolstencroft

Similar homes for sale in Surrey

Explore Surrey

This representation is based in whole or in part on data generated by the Chilliwack & District Real Estate Board, Fraser Valley Real Estate Board or Greater Vancouver REALTORS® which assumes no responsibility for its accuracy. Copyright 2026 by the Greater Vancouver REALTORS®, Fraser Valley Real Estate Board, Chilliwack and District Real Estate Board, and BC Northern Real Estate Board. All Rights Reserved.
Powered by AgentLocator







