
3953 206a Street, Langley
1 / 40
For Sale
$1,699,000
6 bd · 4 ba · 3,624 sq ft

3953 206a Street, Langley V3A 7A8

MLS®# R3173587

Est. mortgage
$6,445/mo
Property taxes $5,342.10/yr

About This Home

Property Type
House, Single Family Residence, Split Entry
Parking
6 parking
MLS #
R3173587
Size
3624 sqft
Basement
Full
Lot size
9583.00 sqft
Tax
$5,342.10 /yr
Year Built
1978
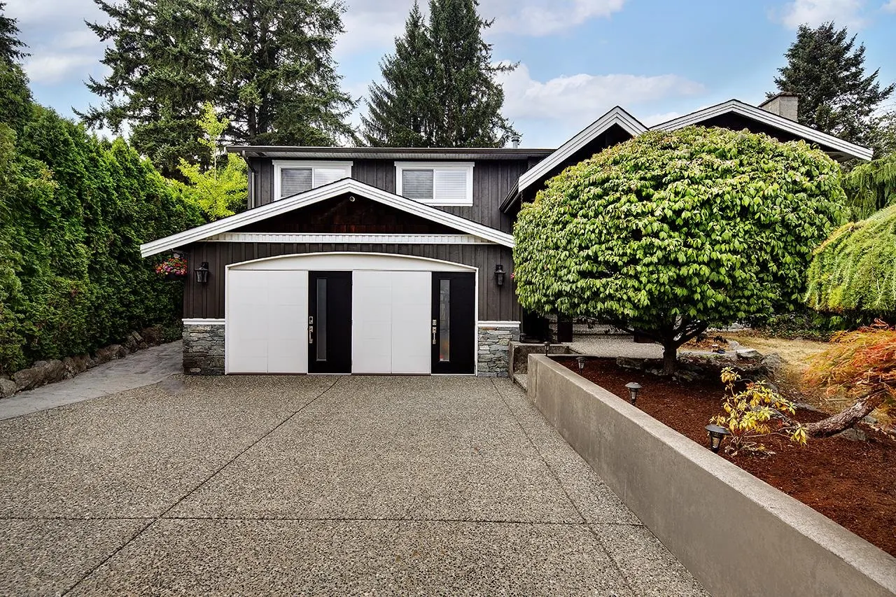
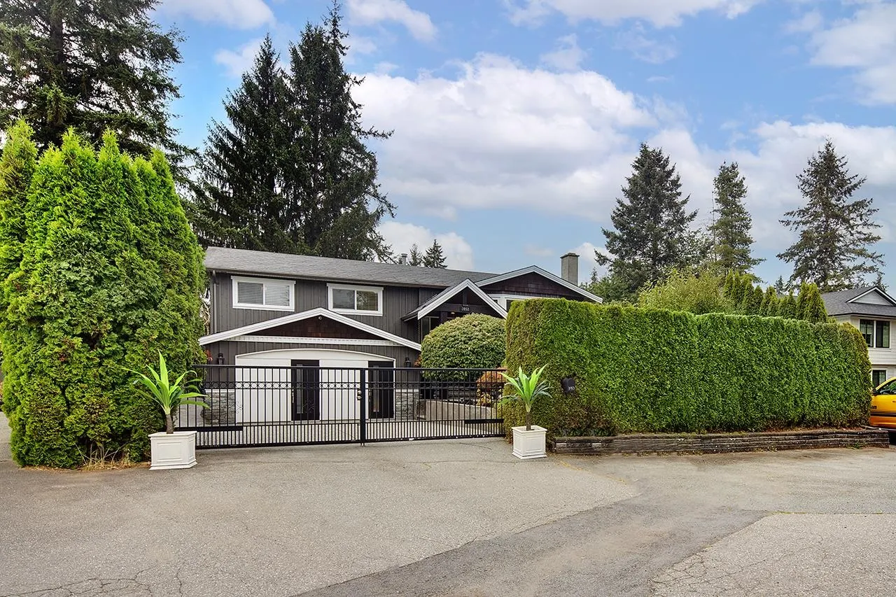
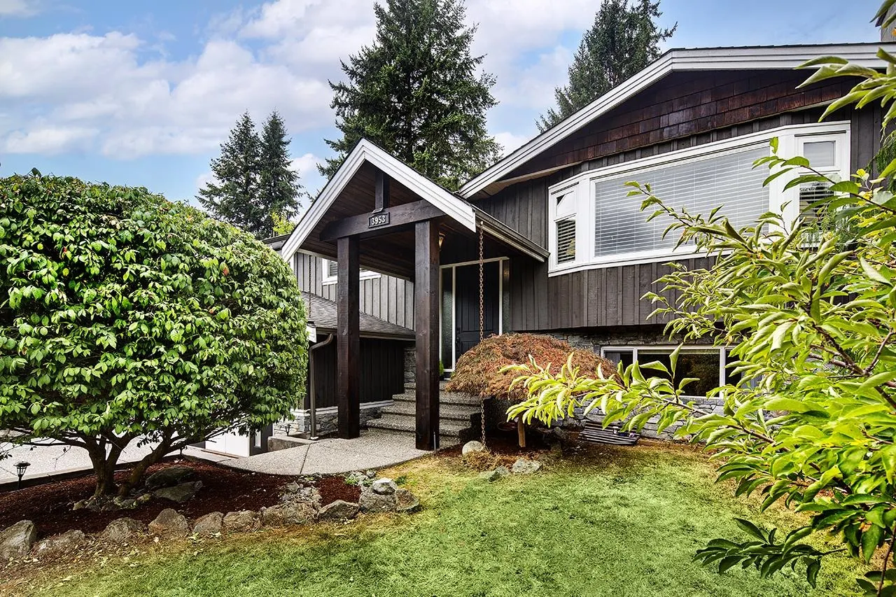
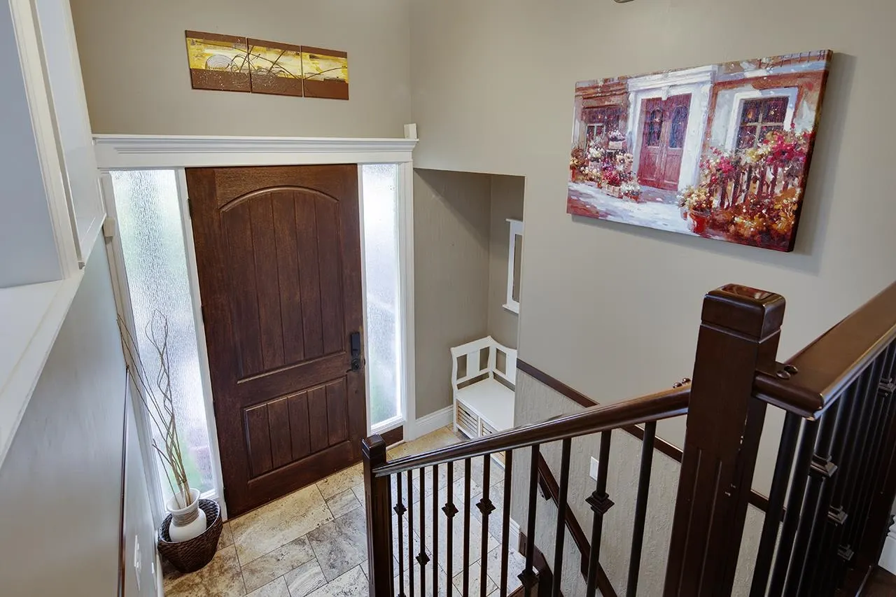
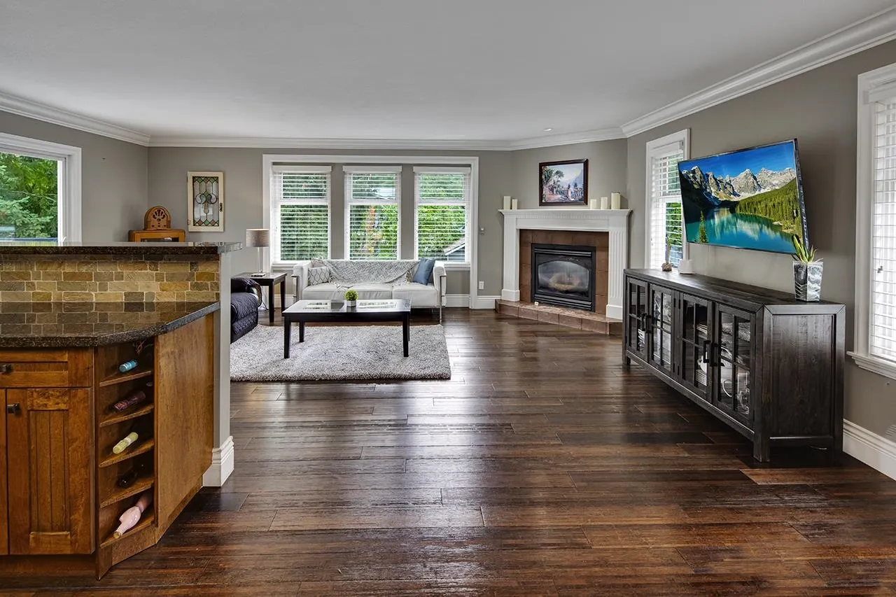
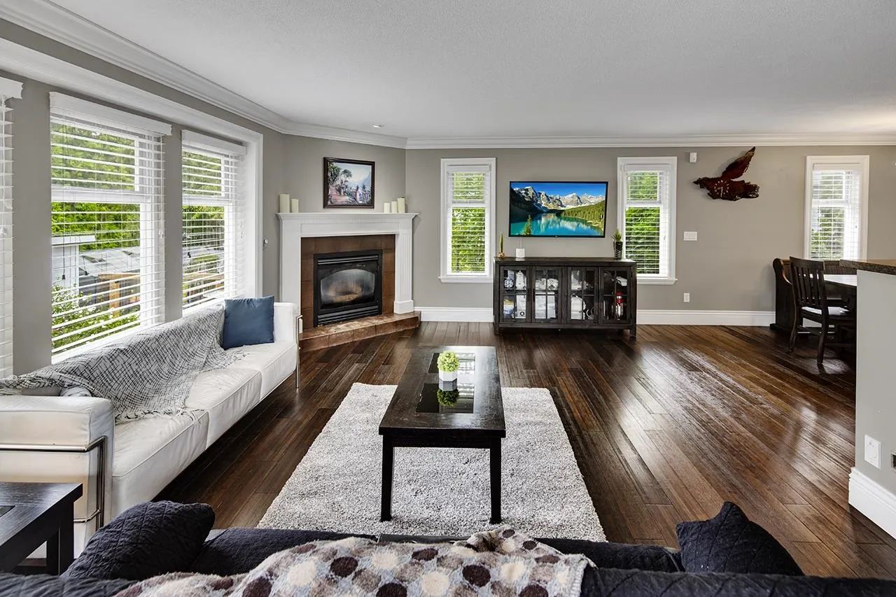
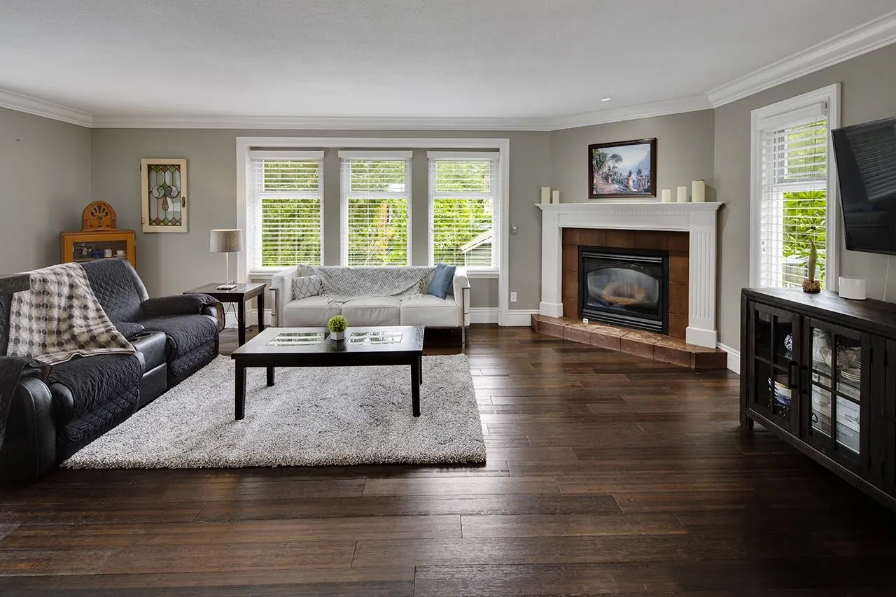
One address, three ways to profit: live in it, rent the legal suite, and run your business from the licensed, turn-key esthetics studio right on the property. Fully renovated 3,624 SF Brookswood home sits on a private 9,583SF lot with a gated driveway, stamped concrete patio w/ fiber optic lighting, Hardie board & K2 stone exterior. West-facing yard with 18x14 deck & underground sprinklers. 6 beds, 4 baths: entertainer's kitchen with a massive island, S/S appliances, granite counters, millwork, hardwood floors, 3 fireplaces, surround sound. Primary has a walk-in closet & ensuite. Lower floor includes 1-2 bed suite your choice! Rec/media room & 1 bed w/ ensuite. Studio offers 2 treatment rooms w/ sinks, bathroom & reception desk. No rent, no commute. Steps to shops & Brookswood Secondary.

Property Details

Amenities & Utilities

In Unit

Full Property Details

Interior

Bedrooms
6
Washrooms
4
Square Footage
3624 sqft
Basement
Full
Heating Type
Forced Air,Natural Gas
Kitchens
2
Floor Finish
Hardwood,Tile,Wall/Wall/Mixed
Den
No

Exterior

Front
0.00
Lot Size (Sq Ft)
9583.00
Waterfront
No
Parking Spaces
6
Total Parking Spaces
-
Garage Spaces
-
Zoning
R-1E
Roof
Asphalt

Building Description

Style
Split Entry
Property Type
Residential Detached
Home Type
House
Subtype
Single Family Residence
Year Built
1978
Exterior
Frame Wood,Fibre Cement (Exterior),Wood Siding
Water Supply
Public
No. Floor Levels
2

Community

Community
Brookswood Langley
Area Code
Langley

Taxes & Fees

Taxes
$5,342.10 /yr
Tax Year
2026

Other

Virtual Tour Link

Room Types

Room Dimensions Area Description
Living Room 14' x 17'2 240.33 sqft -
Kitchen 16' x 16'3 260 sqft -
Dining Room 9' x 12'6 112.5 sqft -
Family Room 15'6 x 21'3 329.38 sqft -
Primary Bedroom 12' x 13' 156 sqft -
Bedroom 9'6 x 10'3 97.38 sqft -
Bedroom 9'10 x 10' 98.33 sqft -
Recreation Room 13'2 x 16'4 215.06 sqft -
Kitchen 8' x 10'6 84 sqft -
Living Room 12' x 17' 204 sqft -
Bedroom 11' x 16'2 177.83 sqft -
Bedroom 8'9 x 11' 96.25 sqft -
Bedroom 9'3 x 10' 92.5 sqft -
Jess Kuang
Jess Kuang
Sutton Group - 1st West Realty
Listed by Meghan Ashton
38 days on site
Listing Broker
Breakside Real Estate Group
Courtesy
Breakside Real Estate Group

Similar homes for sale in Langley

Explore Langley

This representation is based in whole or in part on data generated by the Chilliwack & District Real Estate Board, Fraser Valley Real Estate Board or Greater Vancouver REALTORS® which assumes no responsibility for its accuracy. Copyright 2026 by the Greater Vancouver REALTORS®, Fraser Valley Real Estate Board, Chilliwack and District Real Estate Board, and BC Northern Real Estate Board. All Rights Reserved.
Powered by AgentLocator






