
10172 141 Street #107, Surrey
1 / 36
For Sale
$638,900
2 bd · 2 ba · 1,428 sq ft

10172 141 Street #107, Surrey V3T 4P6

MLS®# R3173514

Est. mortgage
$2,424/mo
Property taxes $3,186.64/yr

About This Home

Property Type
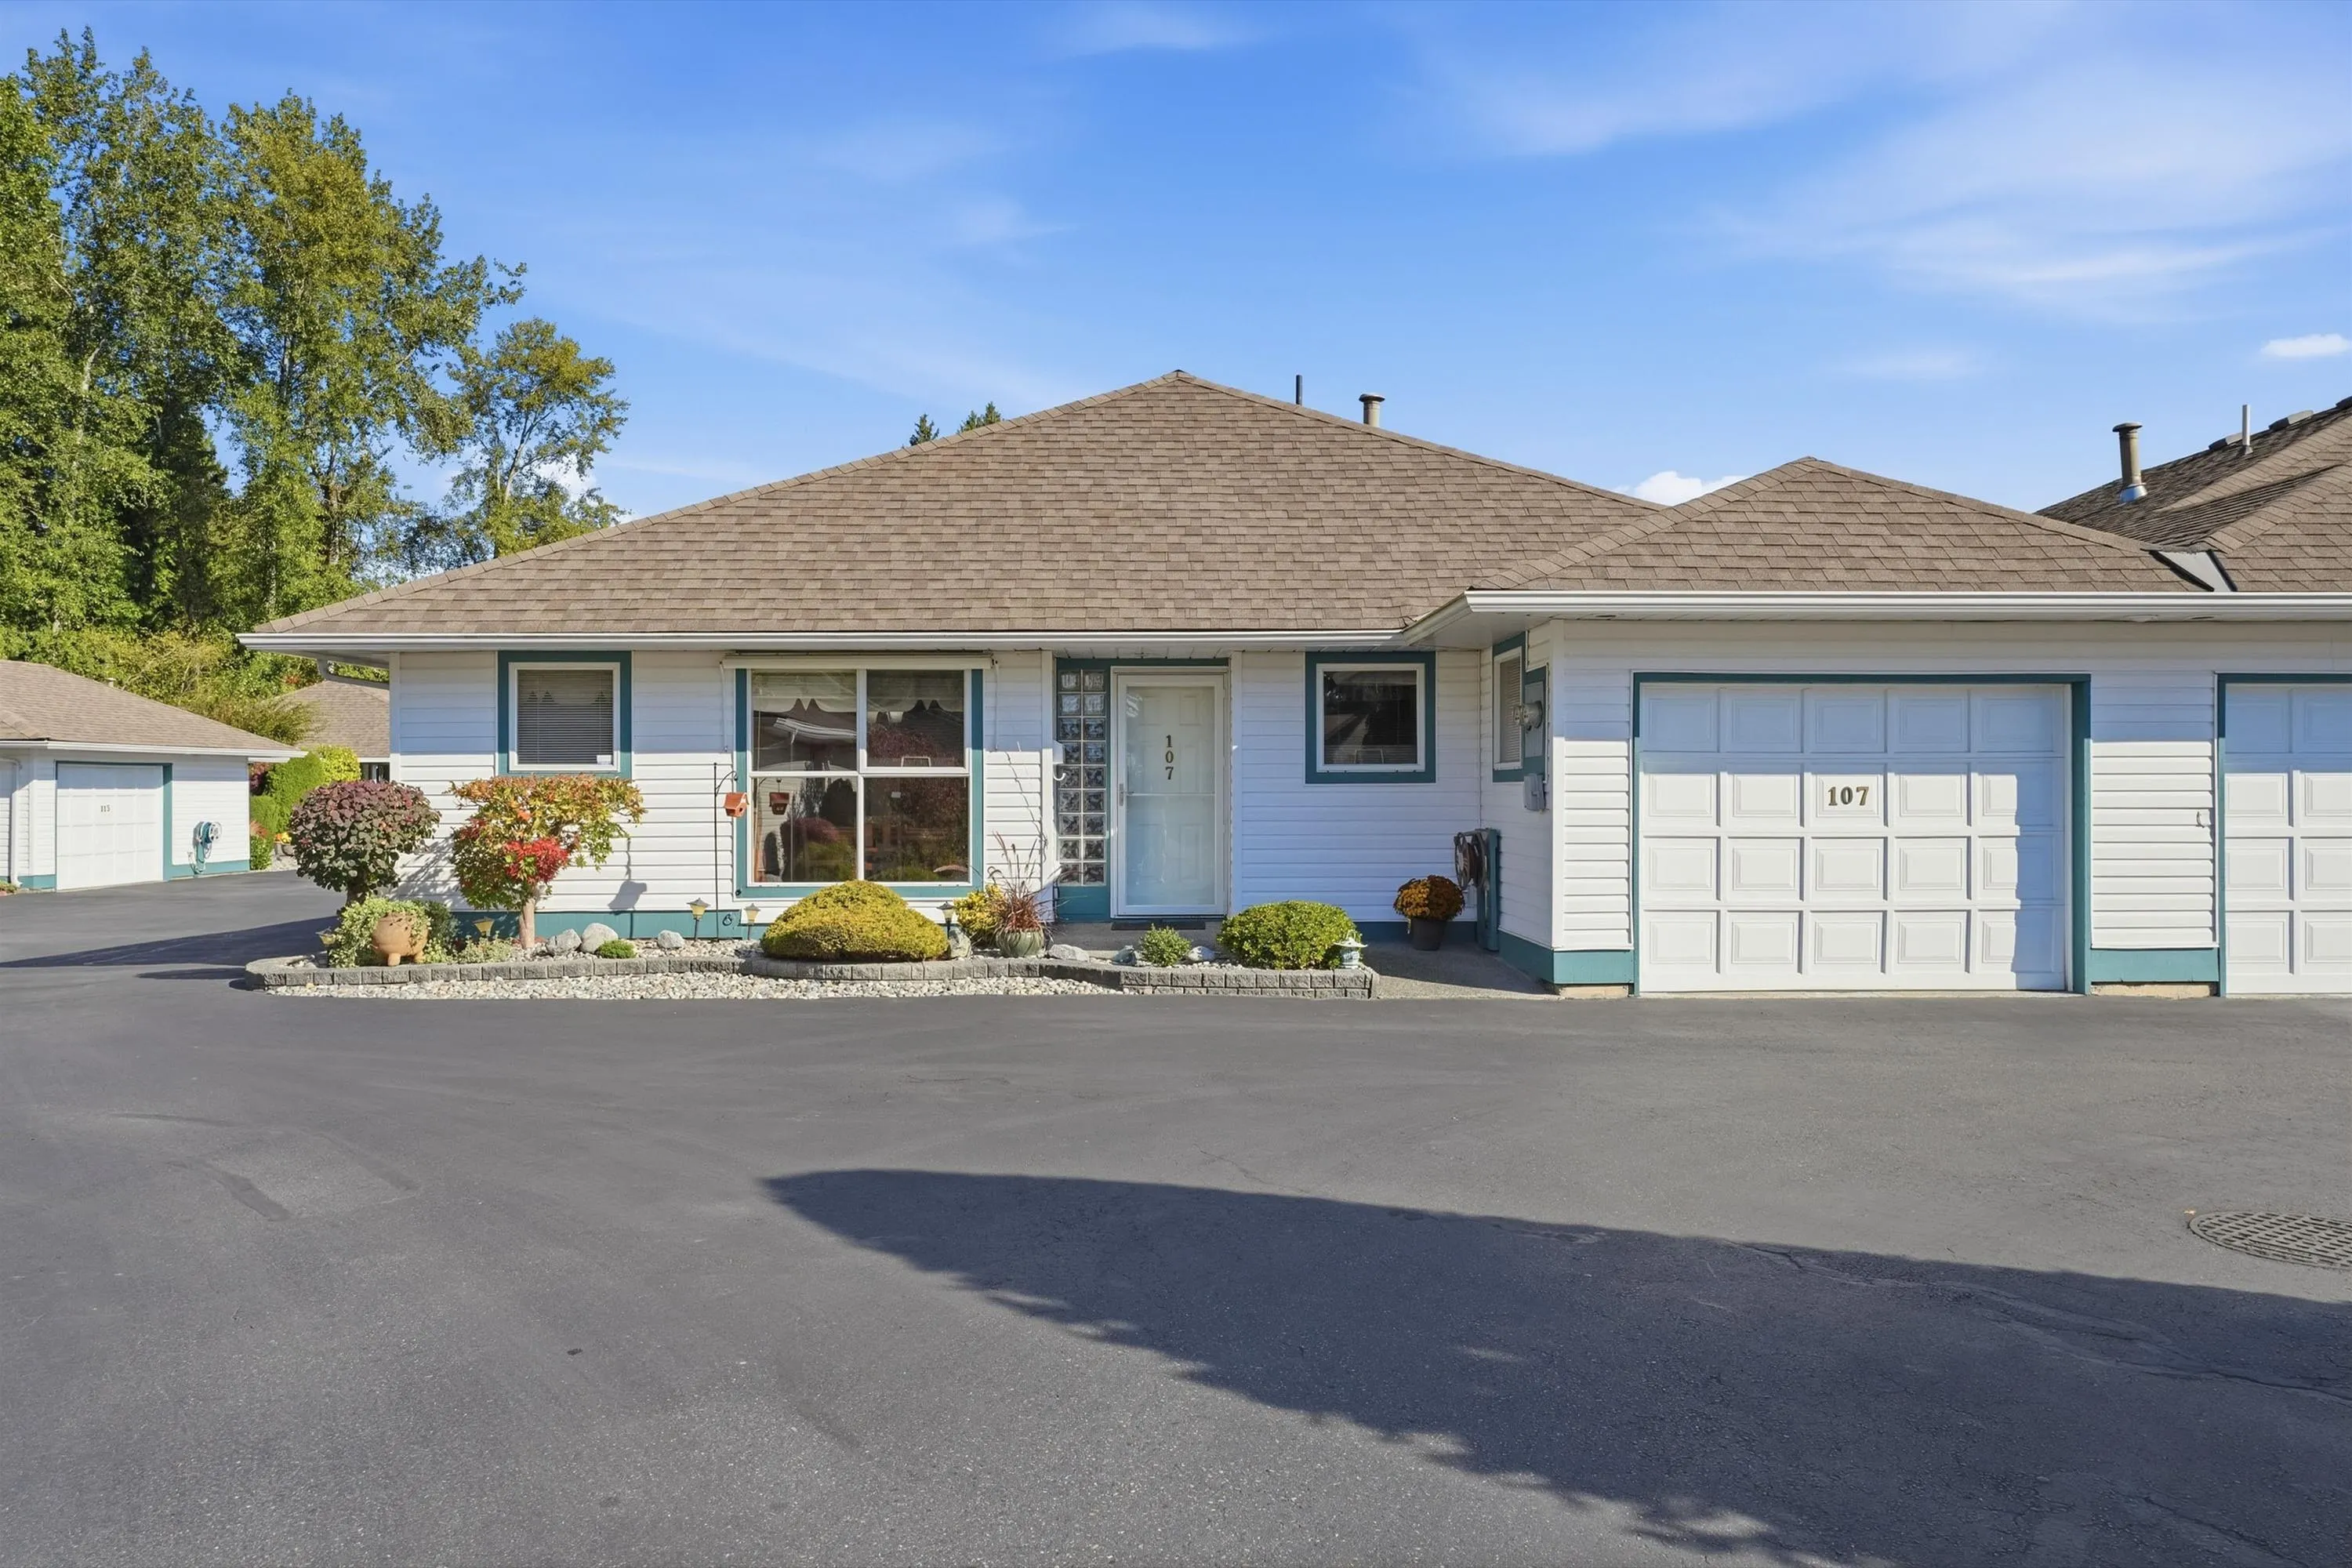
Townhome, Townhouse, Rancher/Bungalow
Parking
1 garage, 1 parking
MLS #
R3173514
Size
1428 sqft
Basement
Crawl Space
Tax
$3,186.64 /yr
Year Built
1989
Maintenance Fee
$307.36 /mo
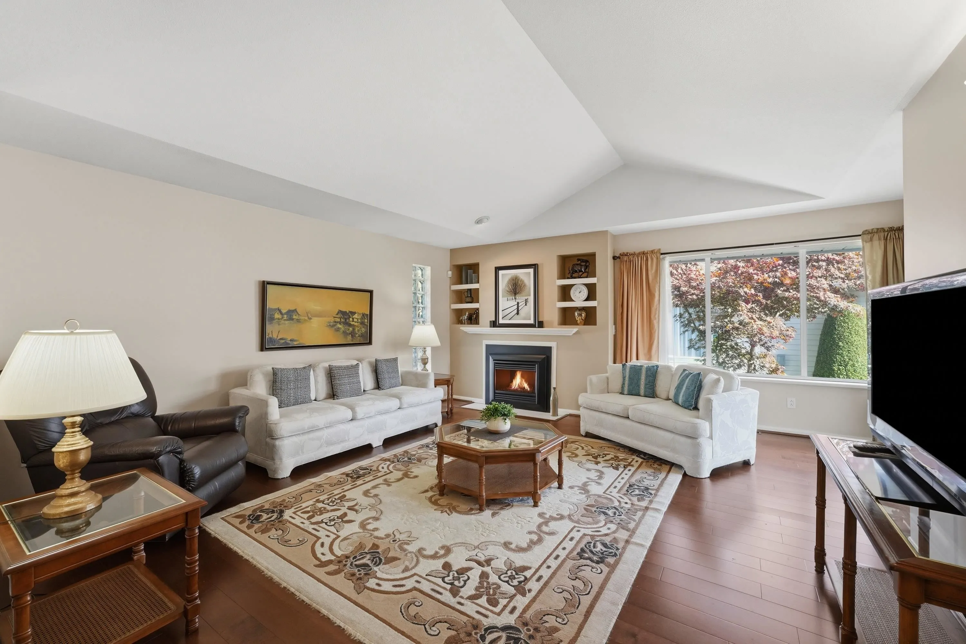
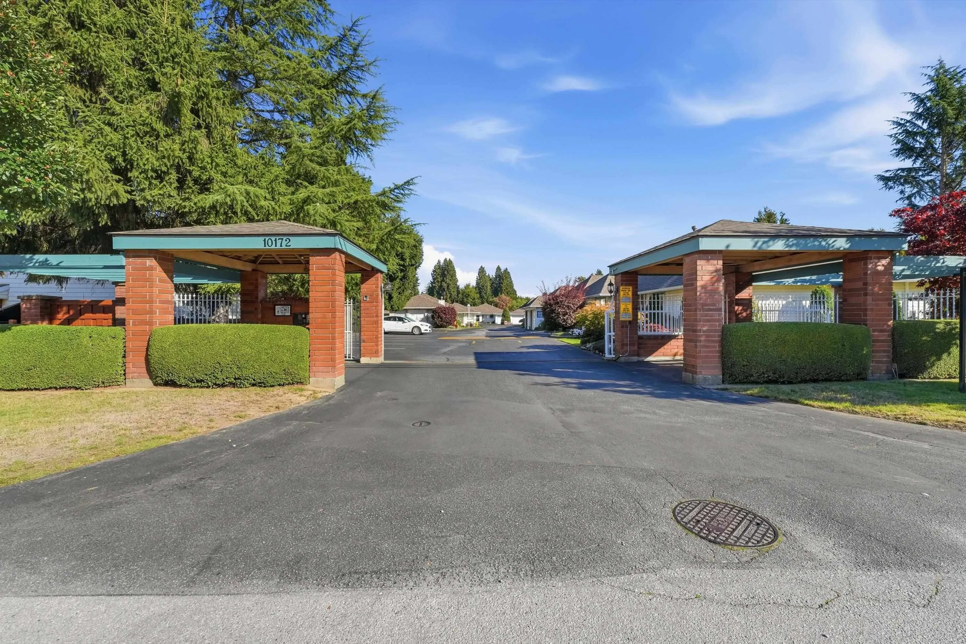
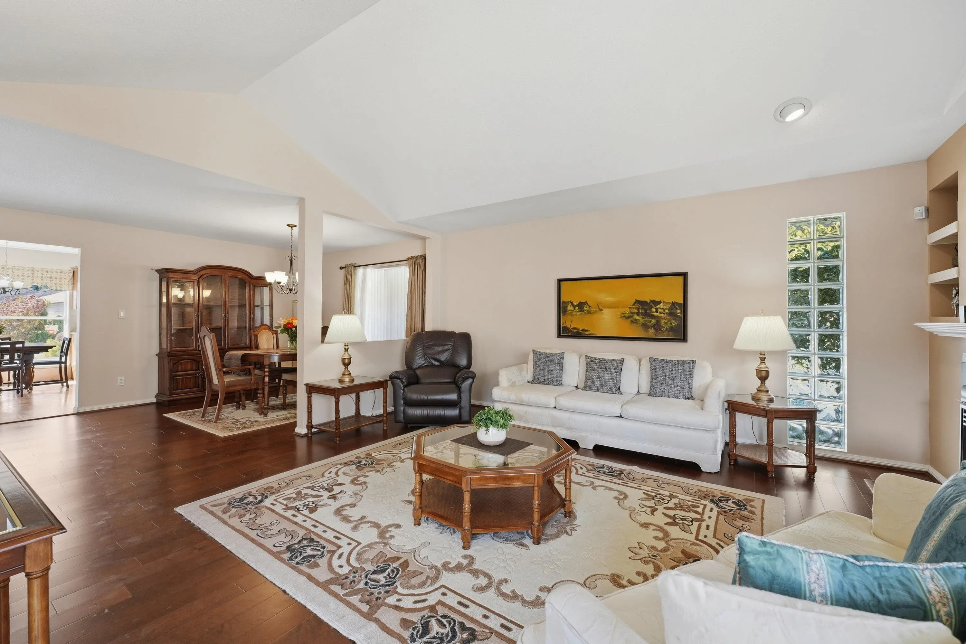
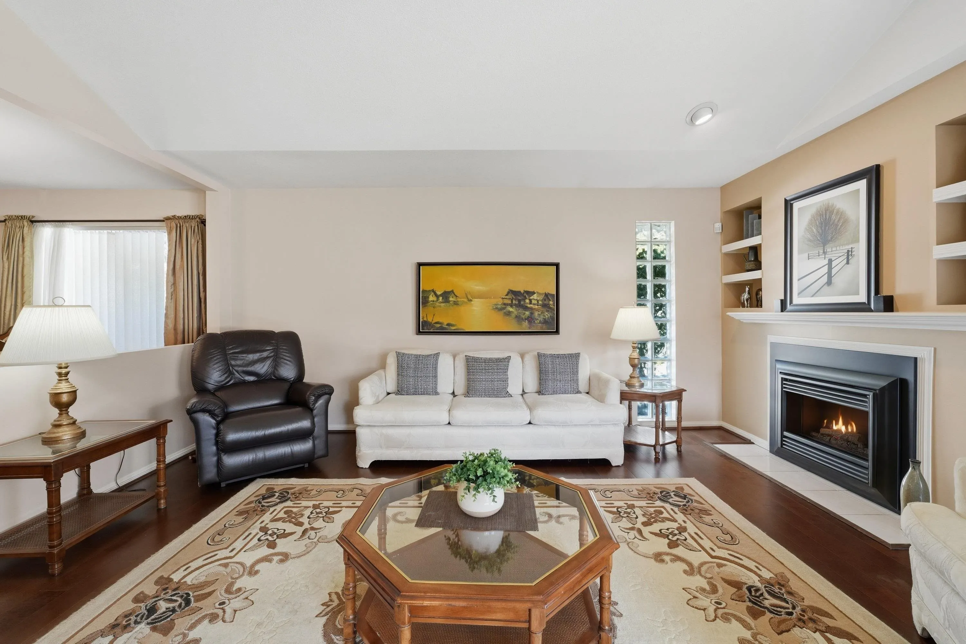
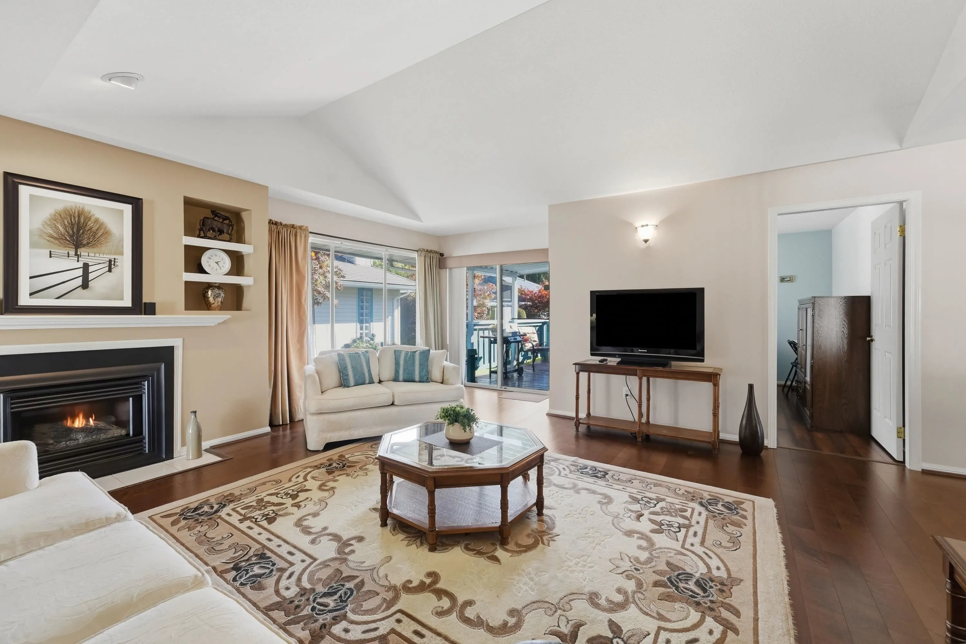
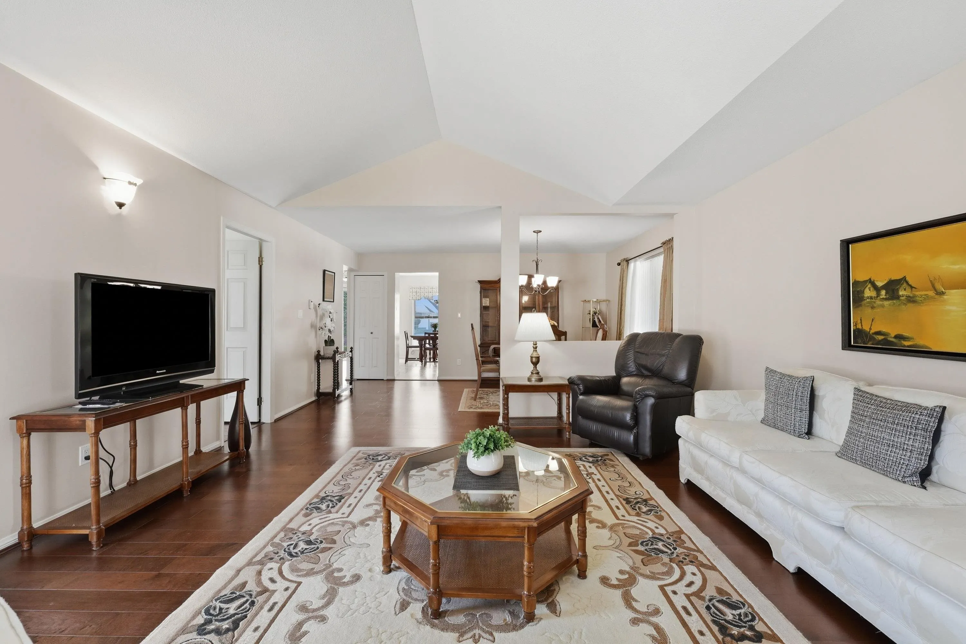
RARELY AVAILABLE IN CAMBERLEY GREEN! Enjoy carefree, low-maintenance living in this beautifully updated semi-detached rancher, tucked within a sought-after gated 55+ community of just 40 homes. Designed for easy one-level living, the bright, open layout features vaulted ceilings, a spacious eat-in kitchen, dining area, inviting living room with gas fireplace, 2 generous bedrooms & 2 full baths. Step outside to your private covered patio—perfect for morning coffee or relaxing in peaceful surroundings. Enjoy year-round comfort with A/C, plus a retractable front awning for added shade. A welcoming clubhouse offers space for social gatherings, while nearby Cedar Grove Park features green space & community gardens. Close to shopping, transit & hospital. Open House Nov 14 & 15, 2 to 4 pm.

Property Details

Amenities & Utilities

In Unit

Full Property Details

Interior

Bedrooms
2
Washrooms
2
Square Footage
1428 sqft
Basement
Crawl Space
Heating Type
Forced Air,Natural Gas
Kitchens
1
Floor Finish
Wall/Wall/Mixed
Den
No

Exterior

Waterfront
No
Parking Spaces
1
Total Parking Spaces
-
Garage Spaces
1
Zoning
RES
Roof
Asphalt

Building Description

Style
Rancher/Bungalow
Property Type
Residential Attached
Home Type
Townhome
Subtype
Townhouse
Year Built
1989
Exterior
Frame Wood,Vinyl Siding,Wood Siding
Water Supply
Public
No. Floor Levels
1
Pets Allowed
Yes With Restrictions

Community

Community
Whalley
Area Code
North Surrey

Taxes & Fees

Taxes
$3,186.64 /yr
Tax Year
2026
Maintenance Fee
$307.36 /mo

Other

Pets
Yes With Restrictions

Room Types

Room Dimensions Area Description
Living Room 17'4 x 18'7 322.11 sqft -
Dining Room 9'10 x 16'0 157.33 sqft -
Kitchen 12'7 x 15'8 197.14 sqft -
Primary Bedroom 13'7 x 16'0 217.33 sqft -
Bedroom 9'4 x 11'10 110.44 sqft -
Foyer 14'4 x 6'3 89.58 sqft -
Laundry 9'0 x 6'1 54.75 sqft -
Jess Kuang
Jess Kuang
Sutton Group - 1st West Realty
Listed by May Wong Smith
36 days on site
Listing Broker
RE/MAX 2000 Realty
Courtesy
RE/MAX 2000 Realty

Similar homes for sale in Surrey

Explore Surrey

This representation is based in whole or in part on data generated by the Chilliwack & District Real Estate Board, Fraser Valley Real Estate Board or Greater Vancouver REALTORS® which assumes no responsibility for its accuracy. Copyright 2026 by the Greater Vancouver REALTORS®, Fraser Valley Real Estate Board, Chilliwack and District Real Estate Board, and BC Northern Real Estate Board. All Rights Reserved.
Powered by AgentLocator







