
1240 224 Street, Langley
1 / 40
For Sale
$2,100,000
6 bd · 4 ba · 2,643 sq ft

1240 224 Street, Langley V2Z 2W7

MLS®# R3173431

Est. mortgage
$7,967/mo
Property taxes $6,660.63/yr

About This Home

Property Type
House, Single Family Residence, Rancher/Bungalow
Parking
2 garage, 10 parking
MLS #
R3173431
Size
2643 sqft
Basement
None
Lot size
114998.40 sqft
Tax
$6,660.63 /yr
Year Built
1976
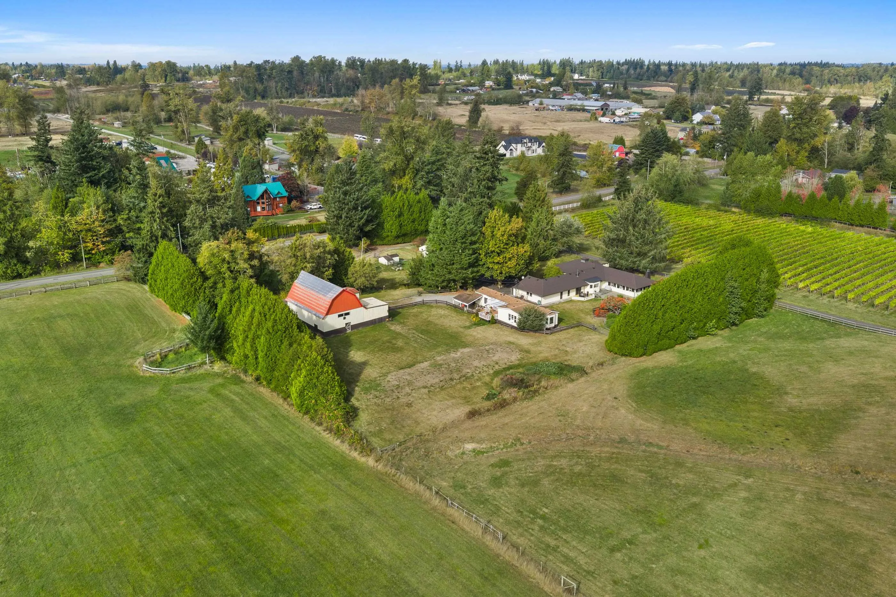
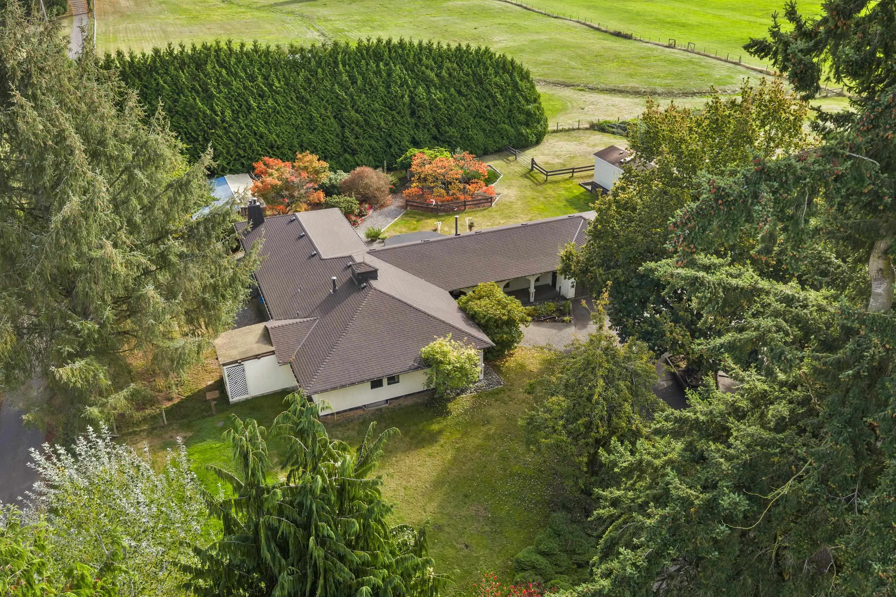
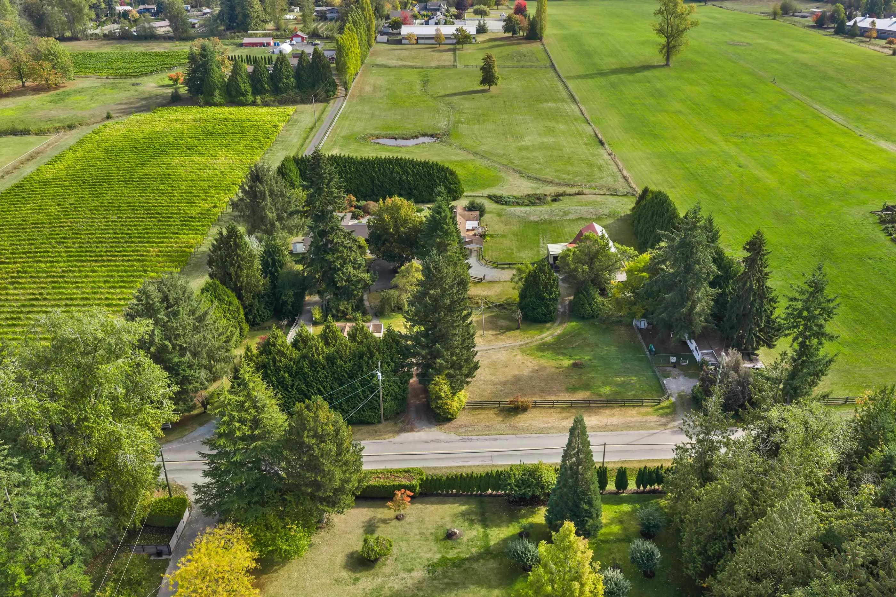
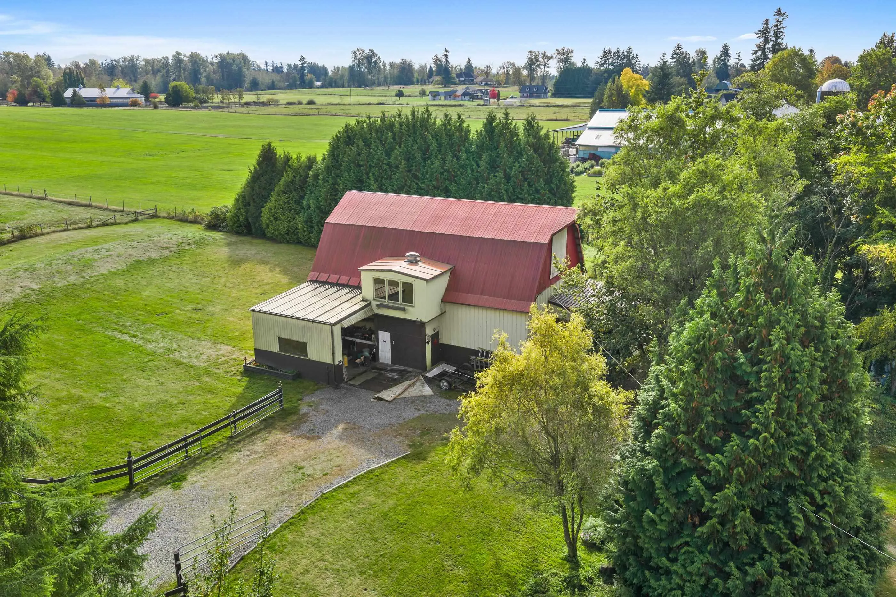
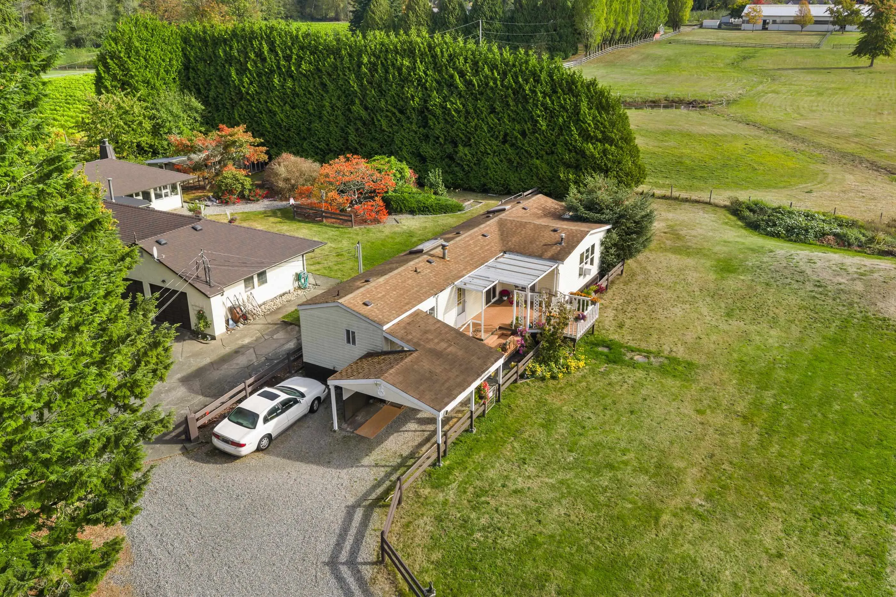
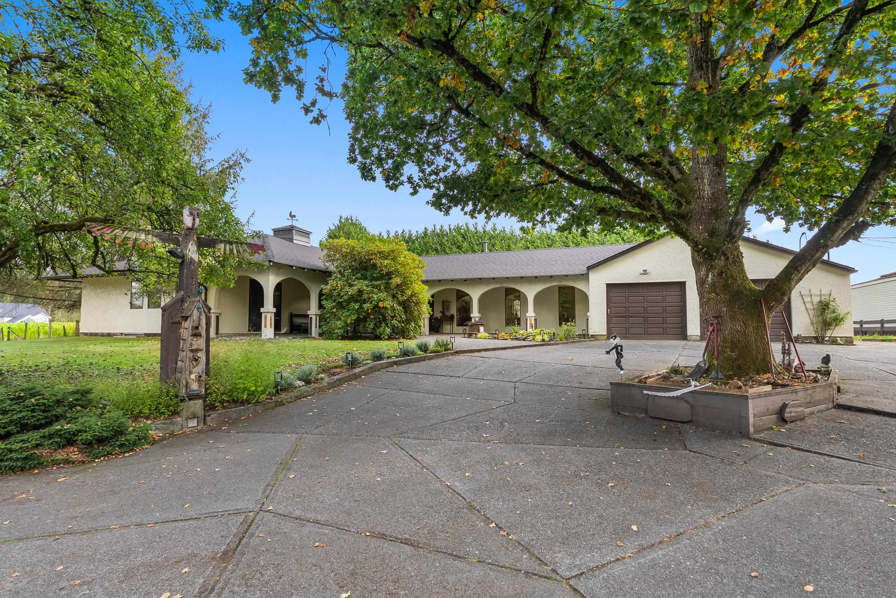
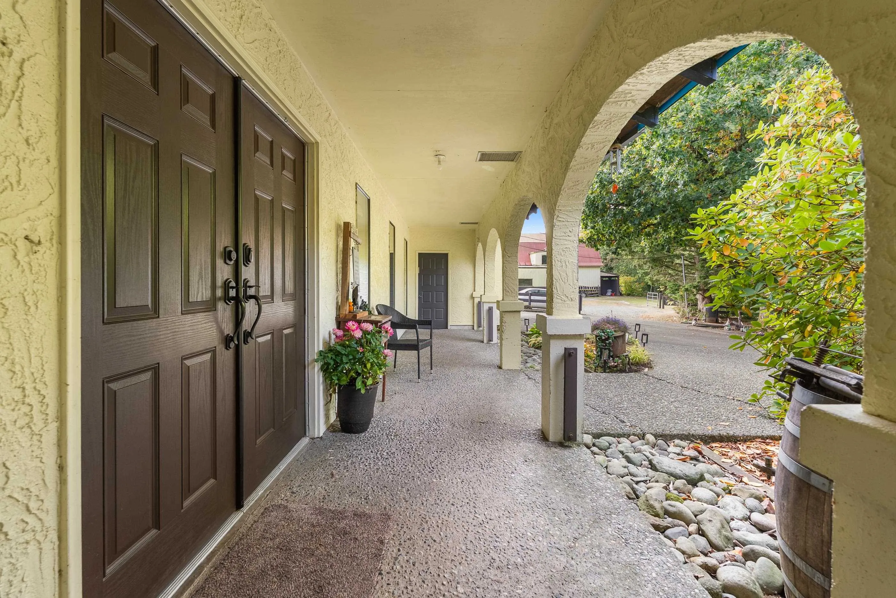
Ultimate privacy on 2.64 acres in highly sought-after Campbell Valley. The 4 bed, 2 bath character-filled rancher features a spacious 21' x 28' rec room and a one-of-a kind layout. Peace of mind with a new roof (2021), new heat pump and furnace (2024) with A/C, built-in vacuum and a 120 ft drilled well. A separate 2 bed, 2 bath mobile is ideal for extended family, plus a second single wide mobile, and the decommissioned original farmhouse is ready for your ideas. A 30'x48' barn is perfect for small livestock or additional storage. Mature trees surround the property for true seclusion, plus a double garage and plenty of parking space. Minutes to Campbell Valley Regional Park, riding trails and local amenities. A rare chance to own acreage in one of Langley's most desirable rural pockets.

Property Details

Full Property Details

Interior

Bedrooms
6
Washrooms
4
Square Footage
2643 sqft
Basement
None
Heating Type
Heat Pump
Kitchens
1
Floor Finish
Mixed
Den
No

Exterior

Front
327.42
Lot Size (Sq Ft)
114998.40
Waterfront
No
Parking Spaces
10
Total Parking Spaces
-
Garage Spaces
2
Zoning
RU-3
Roof
Asphalt

Building Description

Style
Rancher/Bungalow
Property Type
Residential Detached,Manufactured House
Home Type
House
Subtype
Single Family Residence
Year Built
1976
Exterior
Frame Wood,Stucco
Water Supply
Well Drilled
No. Floor Levels
1

Community

Community
Campbell Valley
Area Code
Langley

Taxes & Fees

Taxes
$6,660.63 /yr
Tax Year
2026

Other

Virtual Tour Link

Room Types

Room Dimensions Area Description
Living Room 17'3 x 19'3 332.06 sqft -
Kitchen 16'1 x 13'6 217.12 sqft -
Dining Room 17'3 x 12'4 212.75 sqft -
Recreation Room 28'9 x 21'4 613.33 sqft -
Bedroom 8'3 x 11'4 93.5 sqft -
Bedroom 8'9 x 11'4 99.17 sqft -
Bedroom 10'10 x 9'3 100.21 sqft -
Primary Bedroom 16'0 x 14'3 228 sqft -
Flex Room 10'9 x 6'2 66.29 sqft -
Primary Bedroom 13'0 x 10'10 140.83 sqft -
Eating Area 5'4 x 10'6 56 sqft -
Dining Room 13'0 x 14'1 183.08 sqft -
Living Room 10'1 x 19'2 193.26 sqft -
Bedroom 13'0 x 8'9 113.75 sqft -
Jess Kuang
Jess Kuang
Sutton Group - 1st West Realty
Listed by Tammy Rose
35 days on site
Listing Broker
Royal LePage - Wolstencroft
Courtesy
Royal LePage - Wolstencroft

Similar homes for sale in Langley

Explore Langley

This representation is based in whole or in part on data generated by the Chilliwack & District Real Estate Board, Fraser Valley Real Estate Board or Greater Vancouver REALTORS® which assumes no responsibility for its accuracy. Copyright 2026 by the Greater Vancouver REALTORS®, Fraser Valley Real Estate Board, Chilliwack and District Real Estate Board, and BC Northern Real Estate Board. All Rights Reserved.
Powered by AgentLocator






