
20315 82a Avenue, Langley
1 / 40
For Sale
$1,425,000
5 bd · 4 ba · 2,812 sq ft

20315 82a Avenue, Langley V2Y 0Y9

MLS®# R3173375

Est. mortgage
$5,406/mo
Property taxes $5,729.44/yr

About This Home

Property Type
House, Single Family Residence
Parking
2 garage, 3 parking
MLS #
R3173375
Size
2812 sqft
Basement
Full,Finished,Exterior Entry
Lot size
2982.00 sqft
Tax
$5,729.44 /yr
Year Built
2019
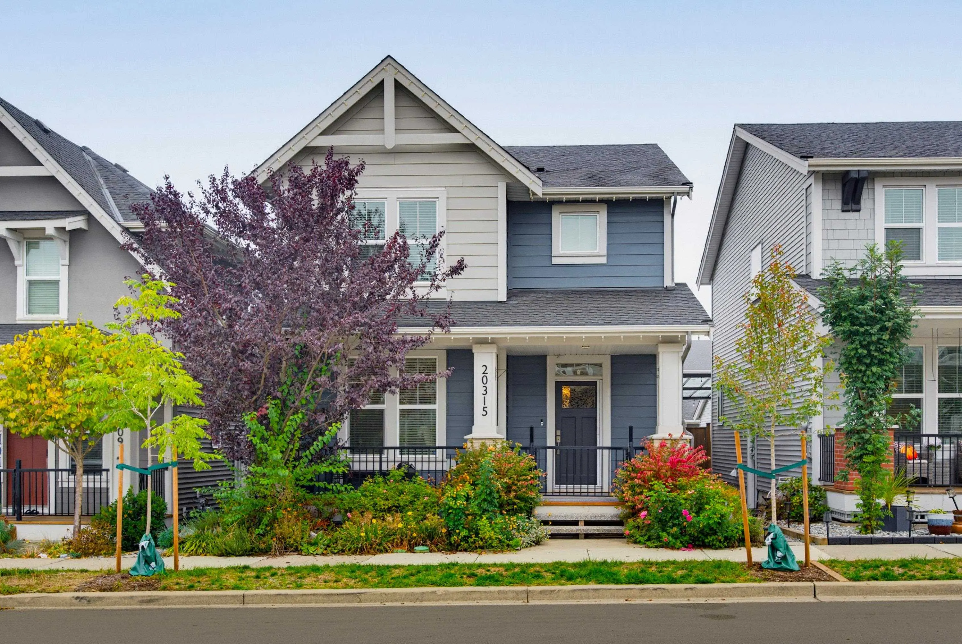
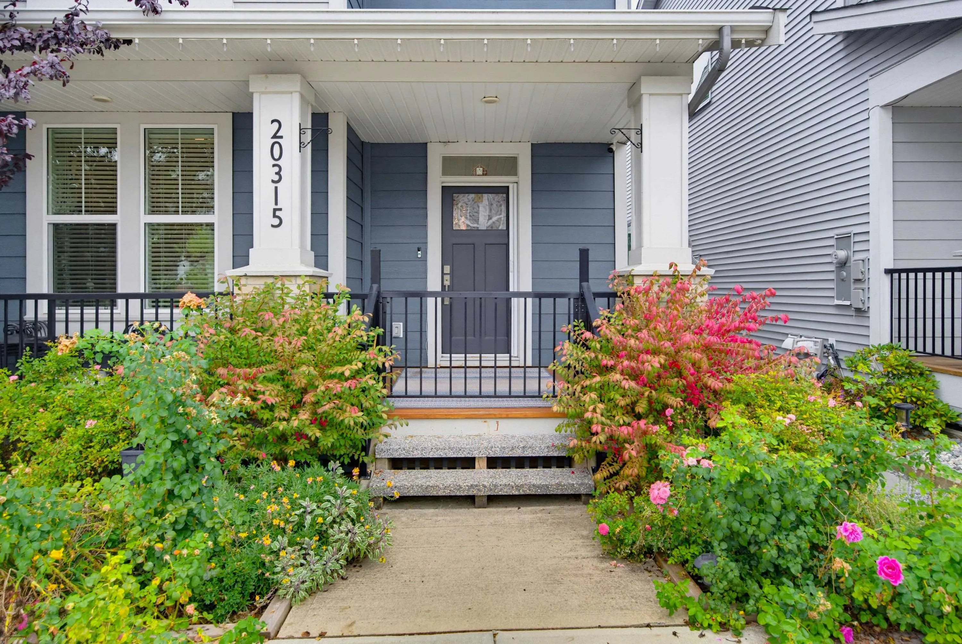
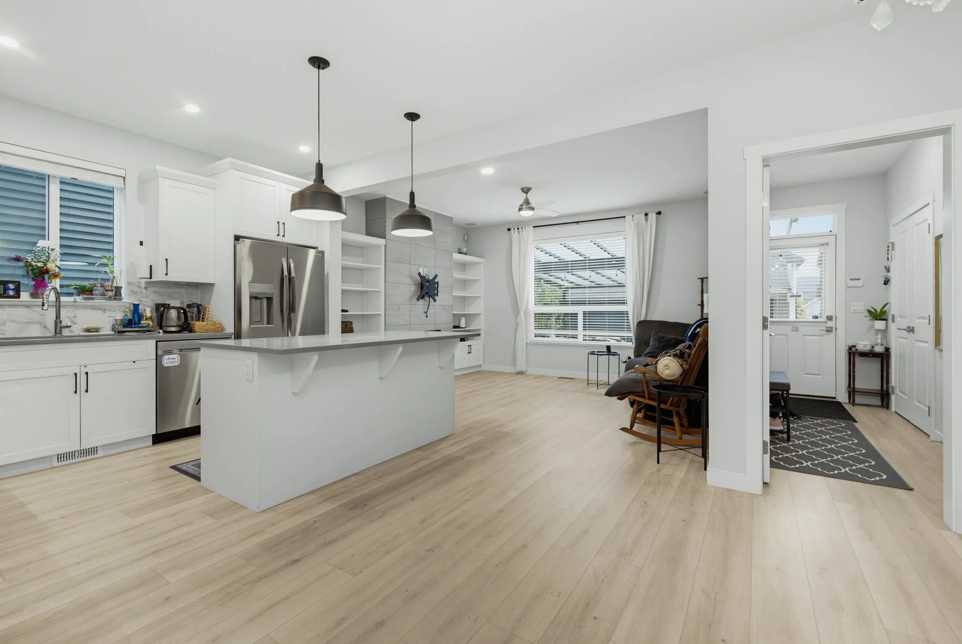
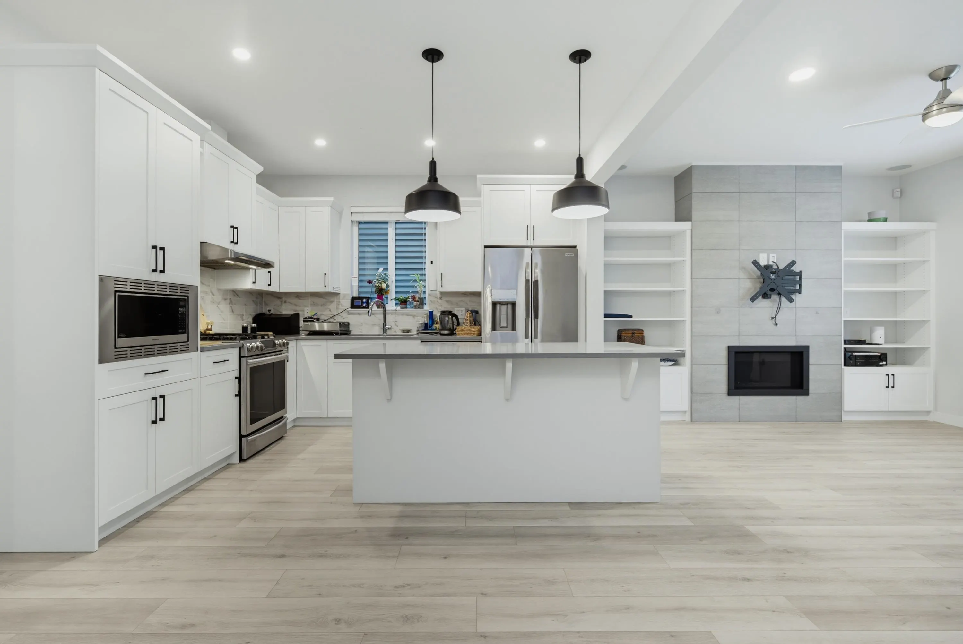
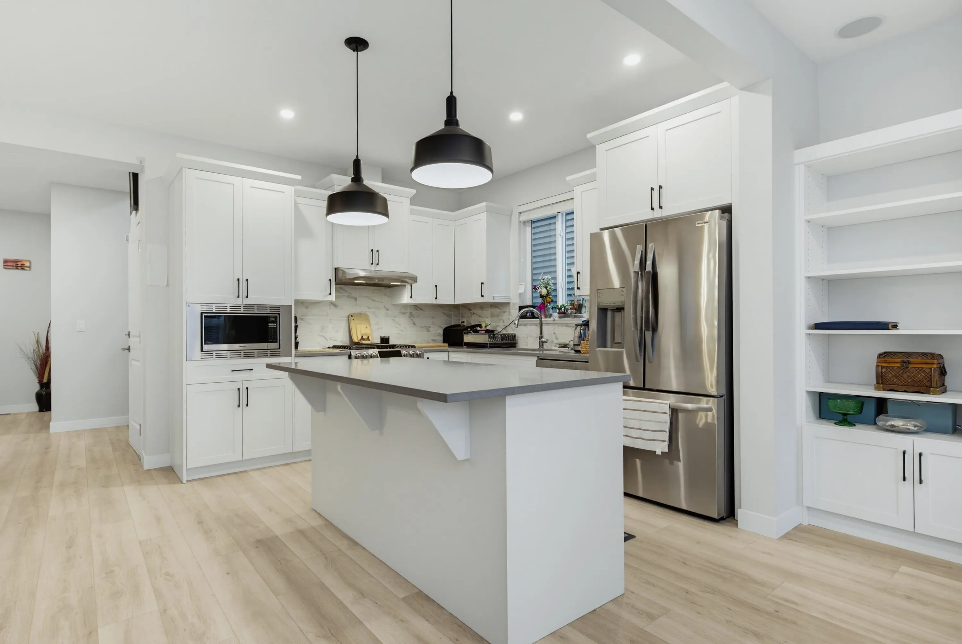
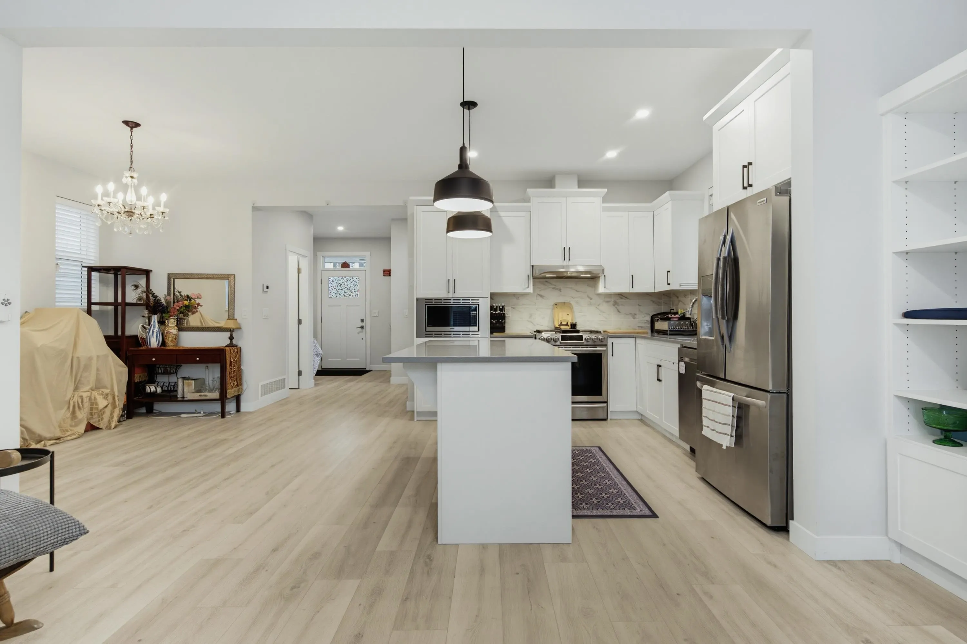
Welcome to this spacious and versatile family home built by Vesta. Featuring 5 beds and 4 baths, which includes a 2 bed and 1 bath suite with its own private entrance, an ideal mortgage helper. The main level offers a convenient den, perfect for a home office, a bright, open-concept kitchen and living area creating a comfortable and inviting space for family and friends. Step outside to a fenced backyard with plenty of space for kids, pets and summer gatherings. Located in a family-friendly neighbourhood within walking distance to schools, parks and local coffee shops. A double garage plus an additional open parking space provides plenty of room for vehicles and storage. A fantastic opportunity for families looking for space, flexibility and a great location! Schedule a private tour today!

Property Details

Full Property Details

Interior

Bedrooms
5
Washrooms
4
Square Footage
2812 sqft
Basement
Full,Finished,Exterior Entry
Heating Type
Forced Air,Natural Gas
Kitchens
2
Floor Finish
Mixed
Den
No

Exterior

Front
31.47
Lot Size (Sq Ft)
2982.00
Waterfront
No
Parking Spaces
3
Total Parking Spaces
-
Garage Spaces
2
Zoning
R-CL(A
Roof
Asphalt

Building Description

Property Type
Residential Detached
Home Type
House
Subtype
Single Family Residence
Year Built
2019
Exterior
Frame Wood,Mixed (Exterior),Vinyl Siding
Water Supply
Public
No. Floor Levels
2

Community

Community
Willoughby Heights
Area Code
Langley

Taxes & Fees

Taxes
$5,729.44 /yr
Tax Year
2026

Room Types

Room Dimensions Area Description
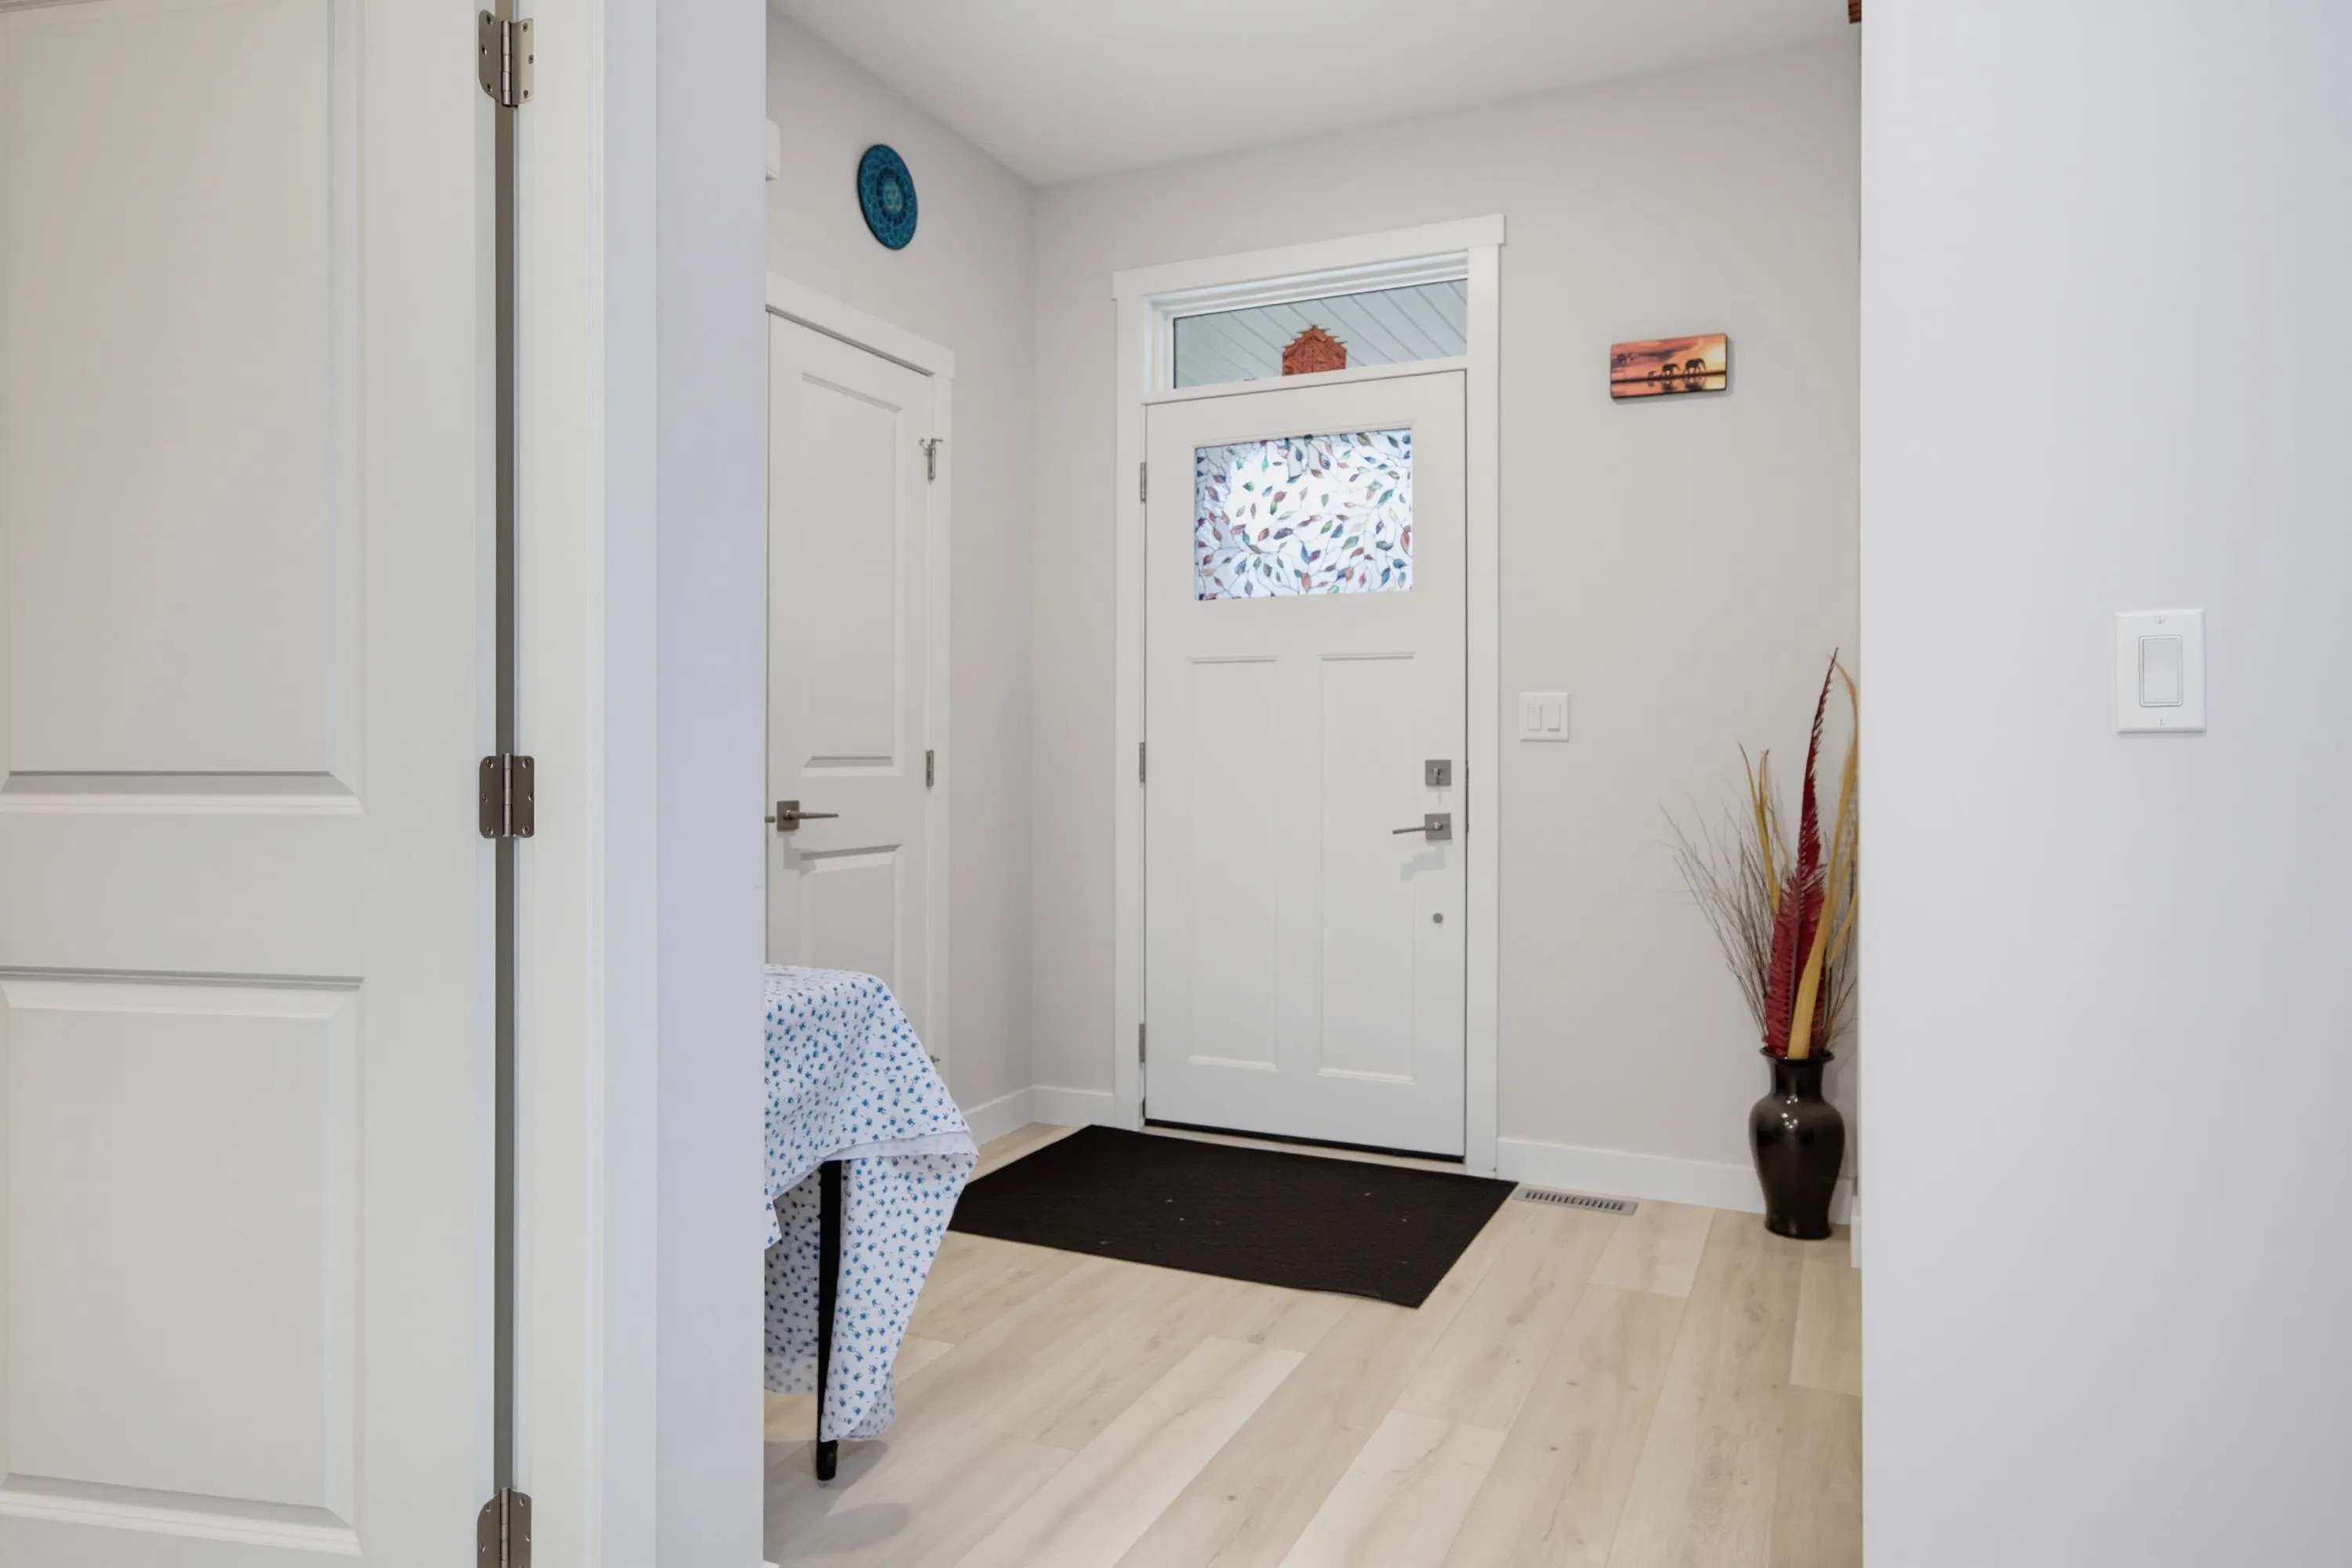
Foyer 7'0 x 7'6 52.5 sqft -
Living Room 12'5 x 14'8 182.11 sqft -
Dining Room 11'8 x 11'6 134.17 sqft -
Kitchen 10'2 x 11'8 118.61 sqft -
Office 10'3 x 11'8 119.58 sqft -
Mud Room 4'4 x 11'10 51.28 sqft -
Primary Bedroom 11'10 x 14'3 168.62 sqft -
Walk-In Closet 5'5 x 9'10 53.26 sqft -
Bedroom 10'4 x 13'6 139.5 sqft -
Bedroom 10'8 x 13'3 141.33 sqft -
Walk-In Closet 5'5 x 8'2 44.24 sqft -
Laundry 8'3 x 8'4 68.75 sqft -
Bedroom 9'5 x 12'1 113.78 sqft -
Bedroom 9'5 x 11'4 106.72 sqft -
Kitchen 11'0 x 14'5 158.58 sqft -
Living Room 11'0 x 17'5 191.58 sqft -
Jess Kuang
Jess Kuang
Sutton Group - 1st West Realty
Listed by Jamie Schreder - PREC
38 days on site
Listing Broker
Royal LePage - Wolstencroft
Courtesy
Royal LePage - Wolstencroft

Similar homes for sale in Langley

Explore Langley

This representation is based in whole or in part on data generated by the Chilliwack & District Real Estate Board, Fraser Valley Real Estate Board or Greater Vancouver REALTORS® which assumes no responsibility for its accuracy. Copyright 2026 by the Greater Vancouver REALTORS®, Fraser Valley Real Estate Board, Chilliwack and District Real Estate Board, and BC Northern Real Estate Board. All Rights Reserved.
Powered by AgentLocator






