
2469 164 Street #12, Surrey
1 / 38
For Sale
$819,000
4 bd · 3 ba · 1,620 sq ft

2469 164 Street #12, Surrey V3Z 3T4

MLS®# R3173367

Est. mortgage
$3,107/mo
Property taxes $3,468.79/yr

About This Home

Property Type
Townhome, Townhouse, 3 Storey
Parking
2 parking
MLS #
R3173367
Size
1620 sqft
Basement
None
Tax
$3,468.79 /yr
Year Built
2013
Maintenance Fee
$422.48 /mo
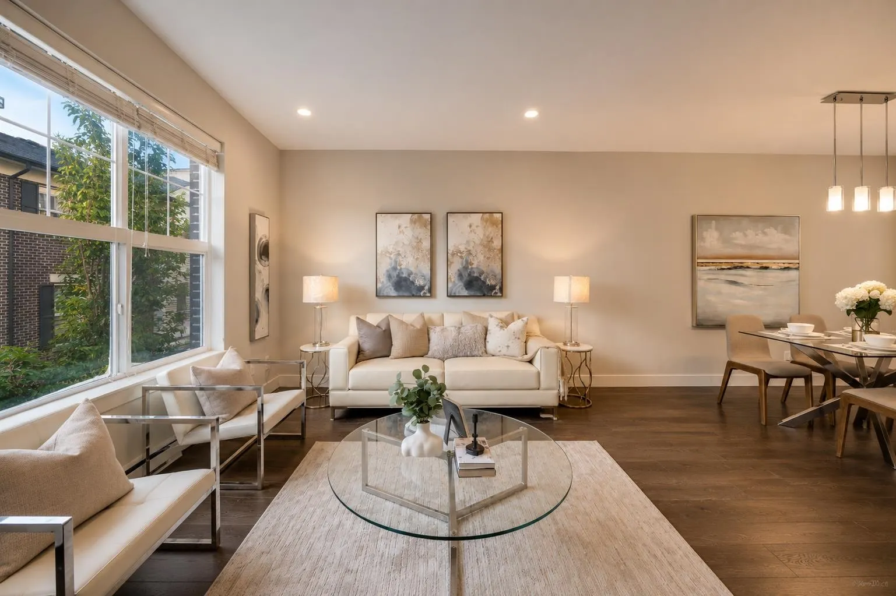
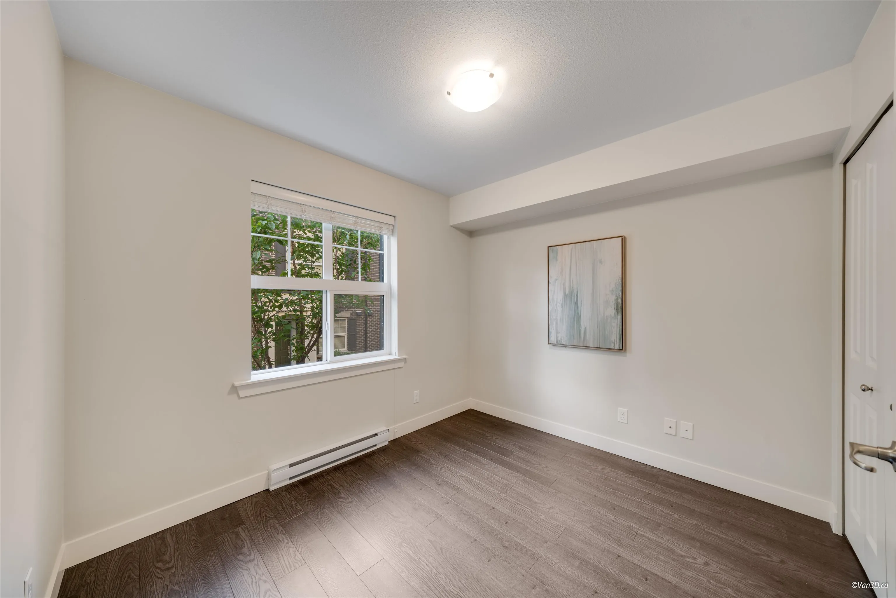
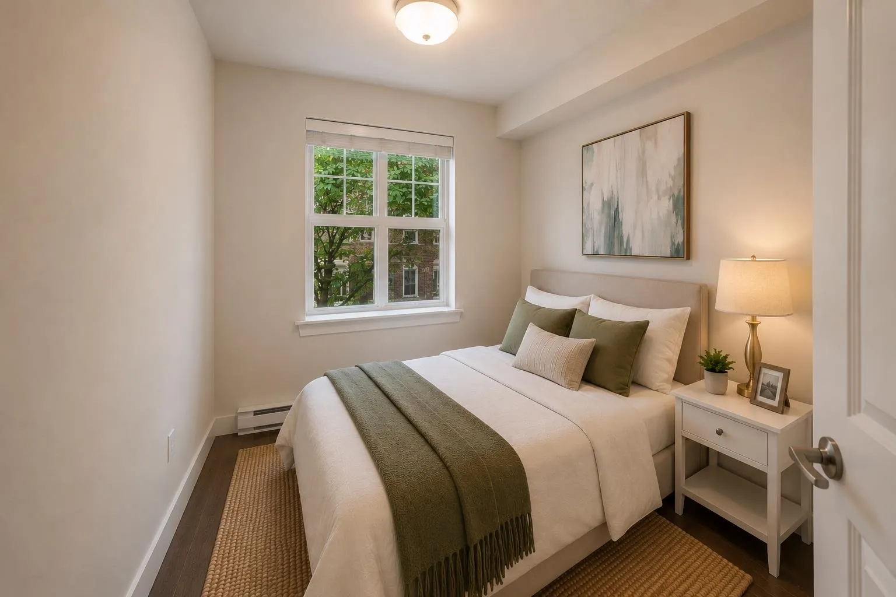
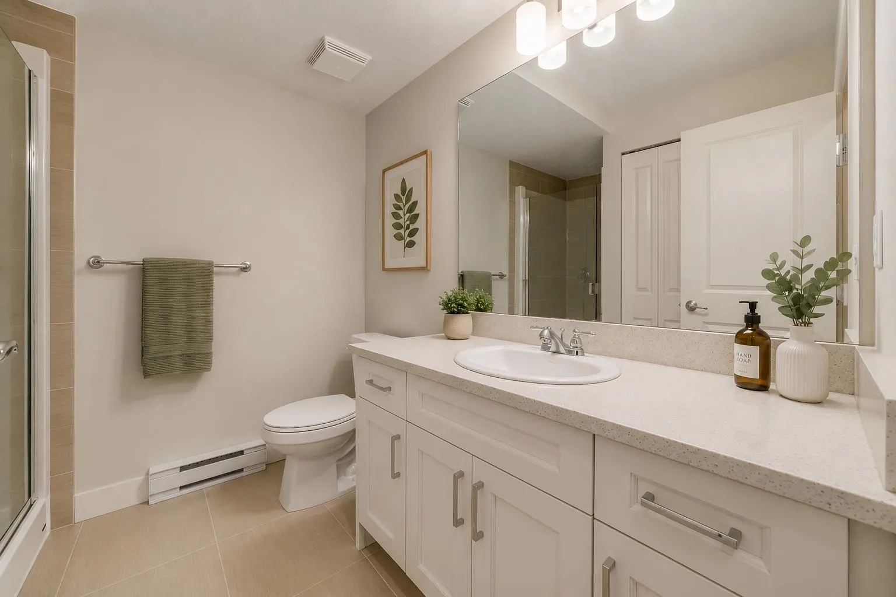
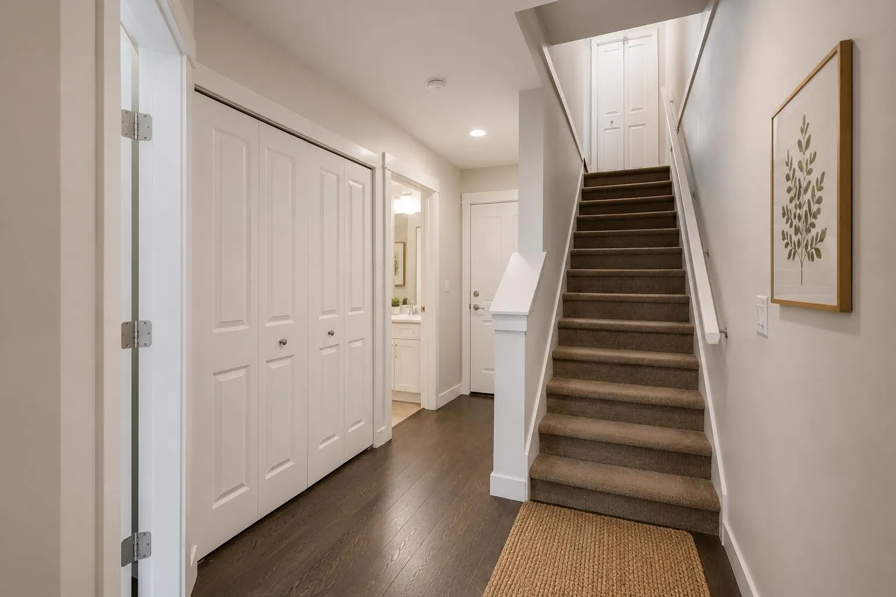
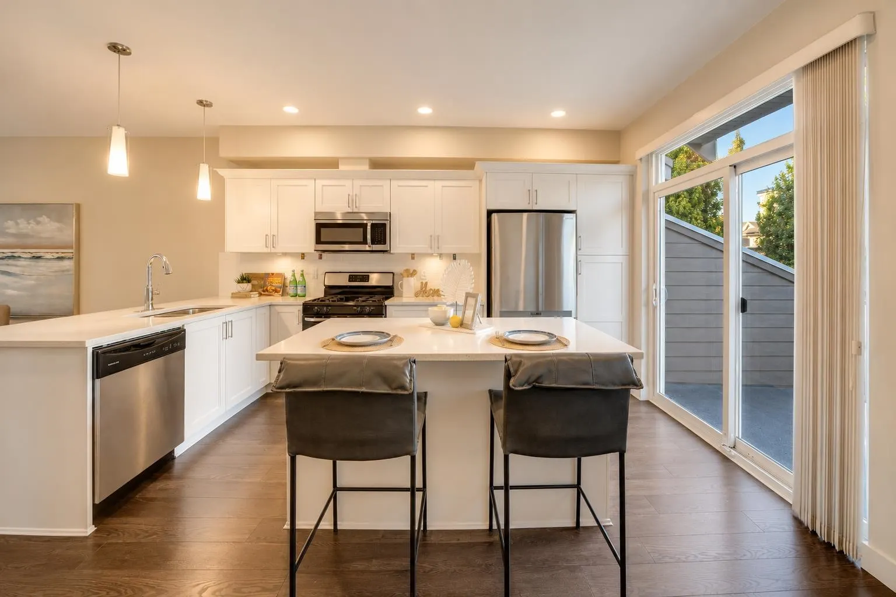
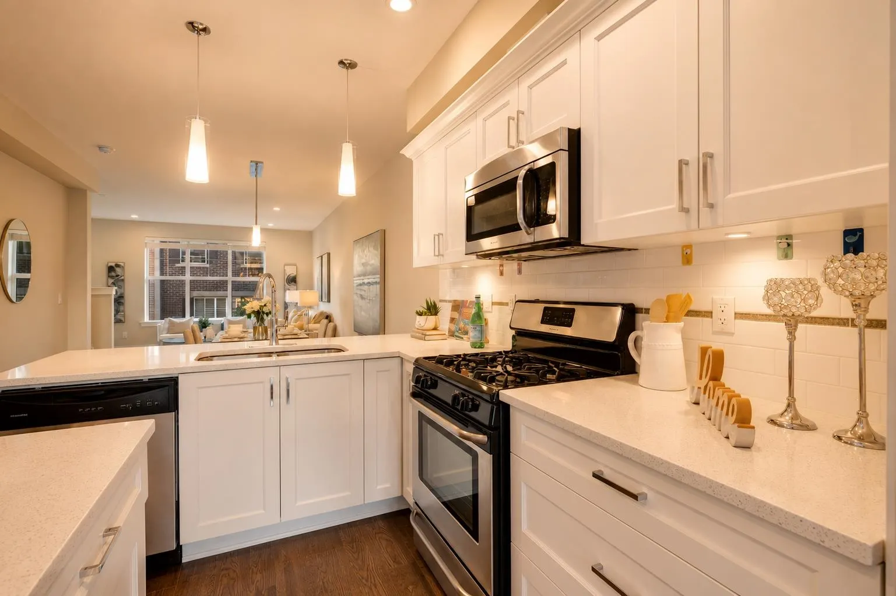
Welcome to ABBEY ROAD by Park Ridge in Grandview Heights! Spacious 4 bedroom, 3 full bathroom townhouse located in the desirable Grandview Heights community. Situated in a quiet neighborhood yet within walking distance to shops, banks, restaurants, and supermarkets. The entry level offers a bedroom and full bathroom, ideal for an in-law suite or guest accommodation. The main level features a chef-inspired kitchen, open living and dining areas, and views of surrounding greenery for added privacy. The upper level includes three well-sized bedrooms, providing ample space for a growing family. This home is truely a hidden gem offers convenient location with both comfort and functionality. Call for your private showing today!

Property Details

Amenities & Utilities

In Unit

Full Property Details

Interior

Bedrooms
4
Washrooms
3
Square Footage
1620 sqft
Basement
None
Heating Type
Baseboard,Electric
Kitchens
1
Floor Finish
Laminate
Den
No

Exterior

Waterfront
No
Parking Spaces
2
Total Parking Spaces
-
Garage Spaces
-
Zoning
RM-2
Roof
Asphalt

Building Description

Style
3 Storey
Property Type
Residential Attached
Home Type
Townhome
Subtype
Townhouse
Year Built
2013
Exterior
Frame Wood,Brick (Exterior),Mixed (Exterior),Vinyl Siding
Water Supply
Public
No. Floor Levels
3

Community

Community
Grandview Surrey
Area Code
South Surrey White Rock

Taxes & Fees

Taxes
$3,468.79 /yr
Tax Year
2025
Maintenance Fee
$422.48 /mo

Other

Virtual Tour Link

Room Types

Room Dimensions Area Description
Bedroom 9'0 x 10'0 90 sqft -
Foyer 6'3 x 3'11 24.48 sqft -
Kitchen 13'11 x 14'3 198.31 sqft -
Dining Room 14'3 x 10'9 153.19 sqft -
Living Room 11'6 x 14'3 163.88 sqft -
Primary Bedroom 16'4 x 10'9 175.58 sqft -
Bedroom 10'2 x 9'1 92.35 sqft -
Bedroom 11'11 x 8'5 100.3 sqft -
Jess Kuang
Jess Kuang
Sutton Group - 1st West Realty
Listed by Charlene Zhang
38 days on site
Listing Broker
RE/MAX Crest Realty
Courtesy
RE/MAX Crest Realty

Similar homes for sale in Surrey

Explore Surrey

This representation is based in whole or in part on data generated by the Chilliwack & District Real Estate Board, Fraser Valley Real Estate Board or Greater Vancouver REALTORS® which assumes no responsibility for its accuracy. Copyright 2026 by the Greater Vancouver REALTORS®, Fraser Valley Real Estate Board, Chilliwack and District Real Estate Board, and BC Northern Real Estate Board. All Rights Reserved.
Powered by AgentLocator







