
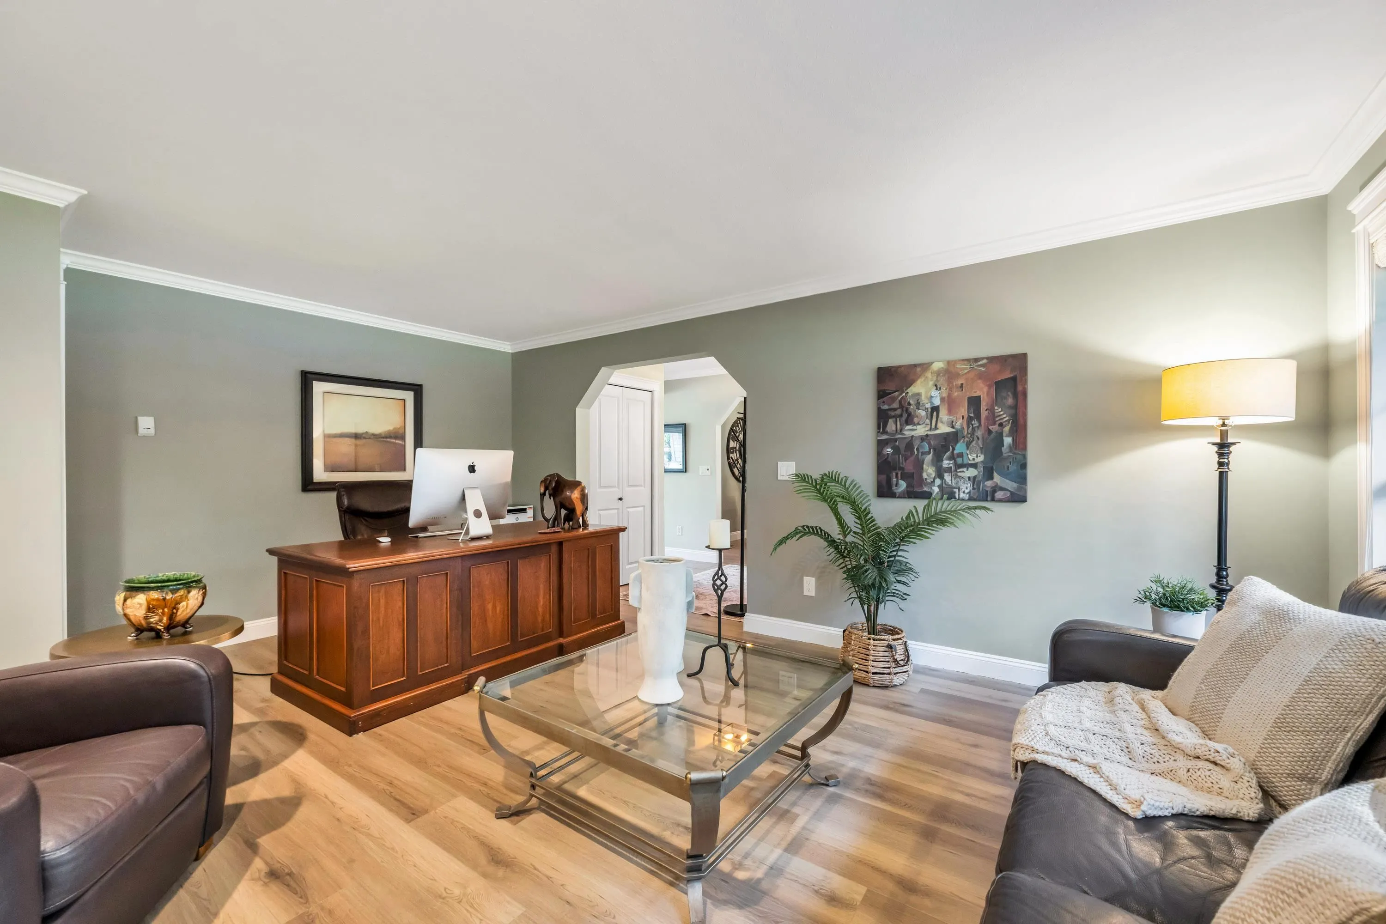
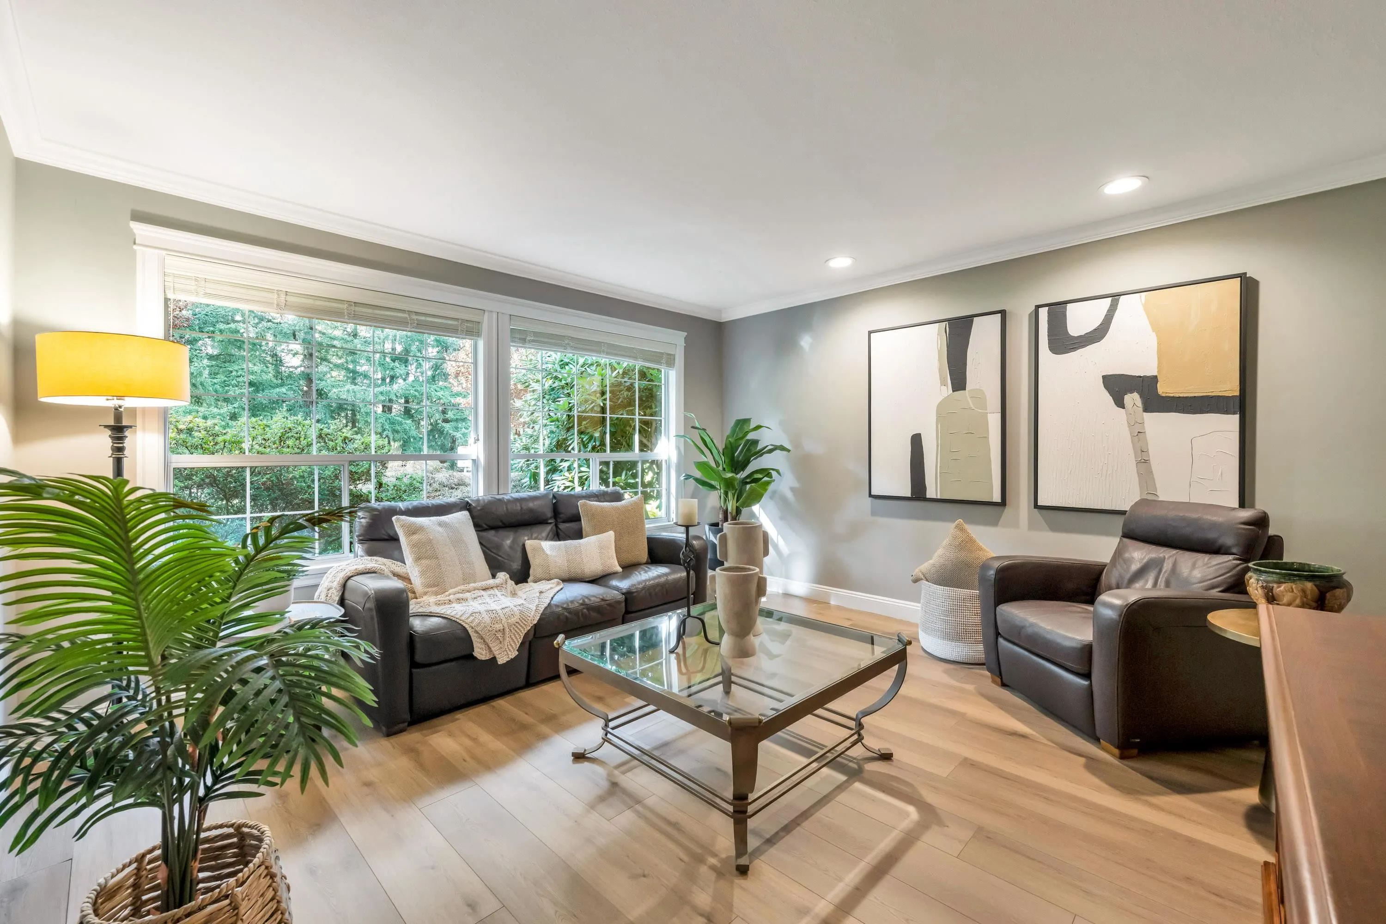
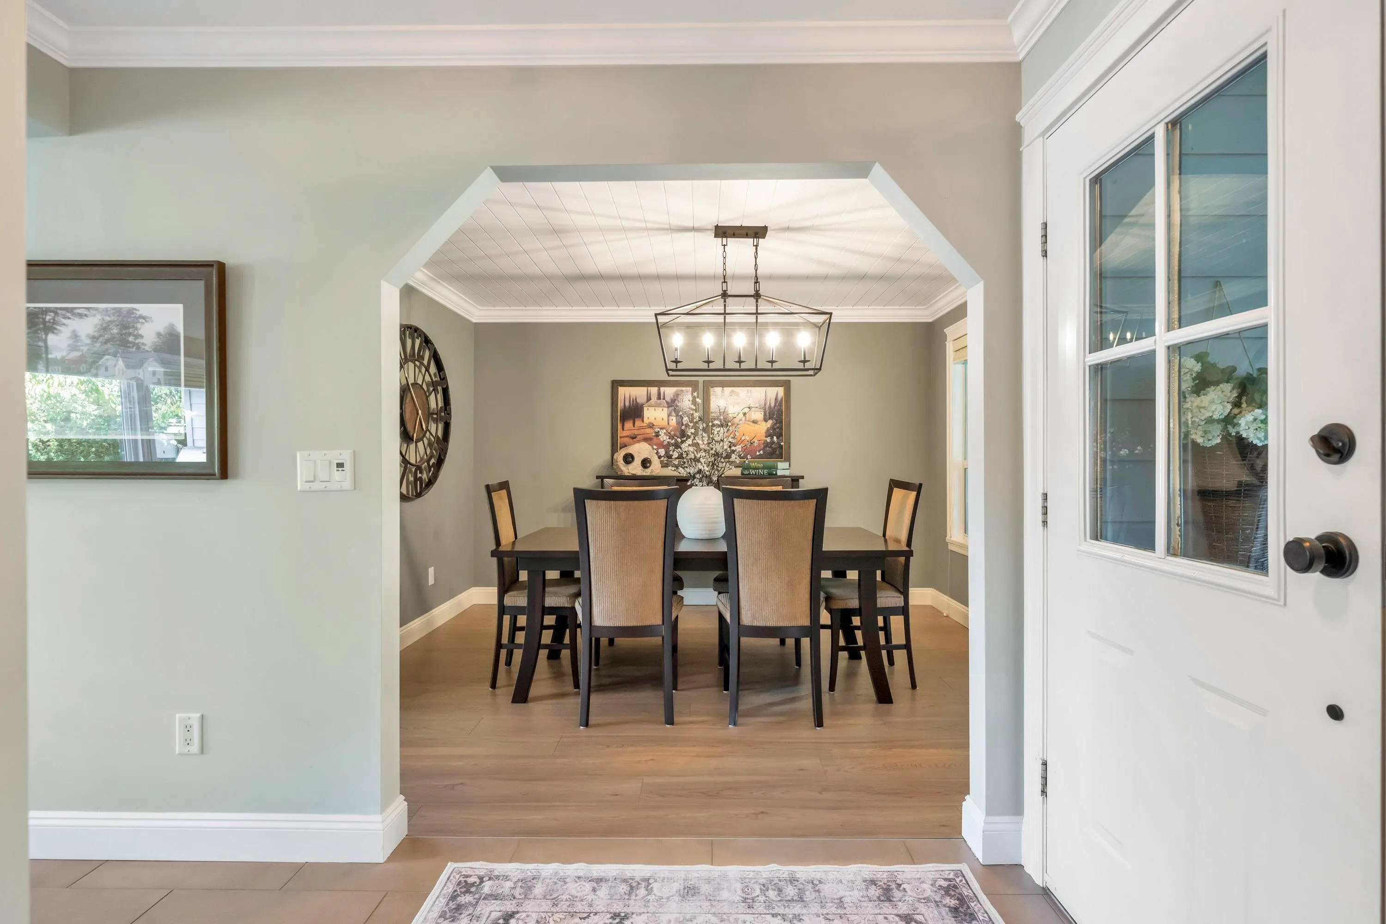
3152 204 Street, Langley
1 / 40
For Sale
$2,799,000
4 bd · 3 ba · 3,093 sq ft

3152 204 Street, Langley V2Z 2C7

MLS®# R3173346

Est. mortgage
$10,619/mo
Property taxes $10,525.06/yr

About This Home

Property Type
House, Single Family Residence, Rancher/Bungalow with Loft
Parking
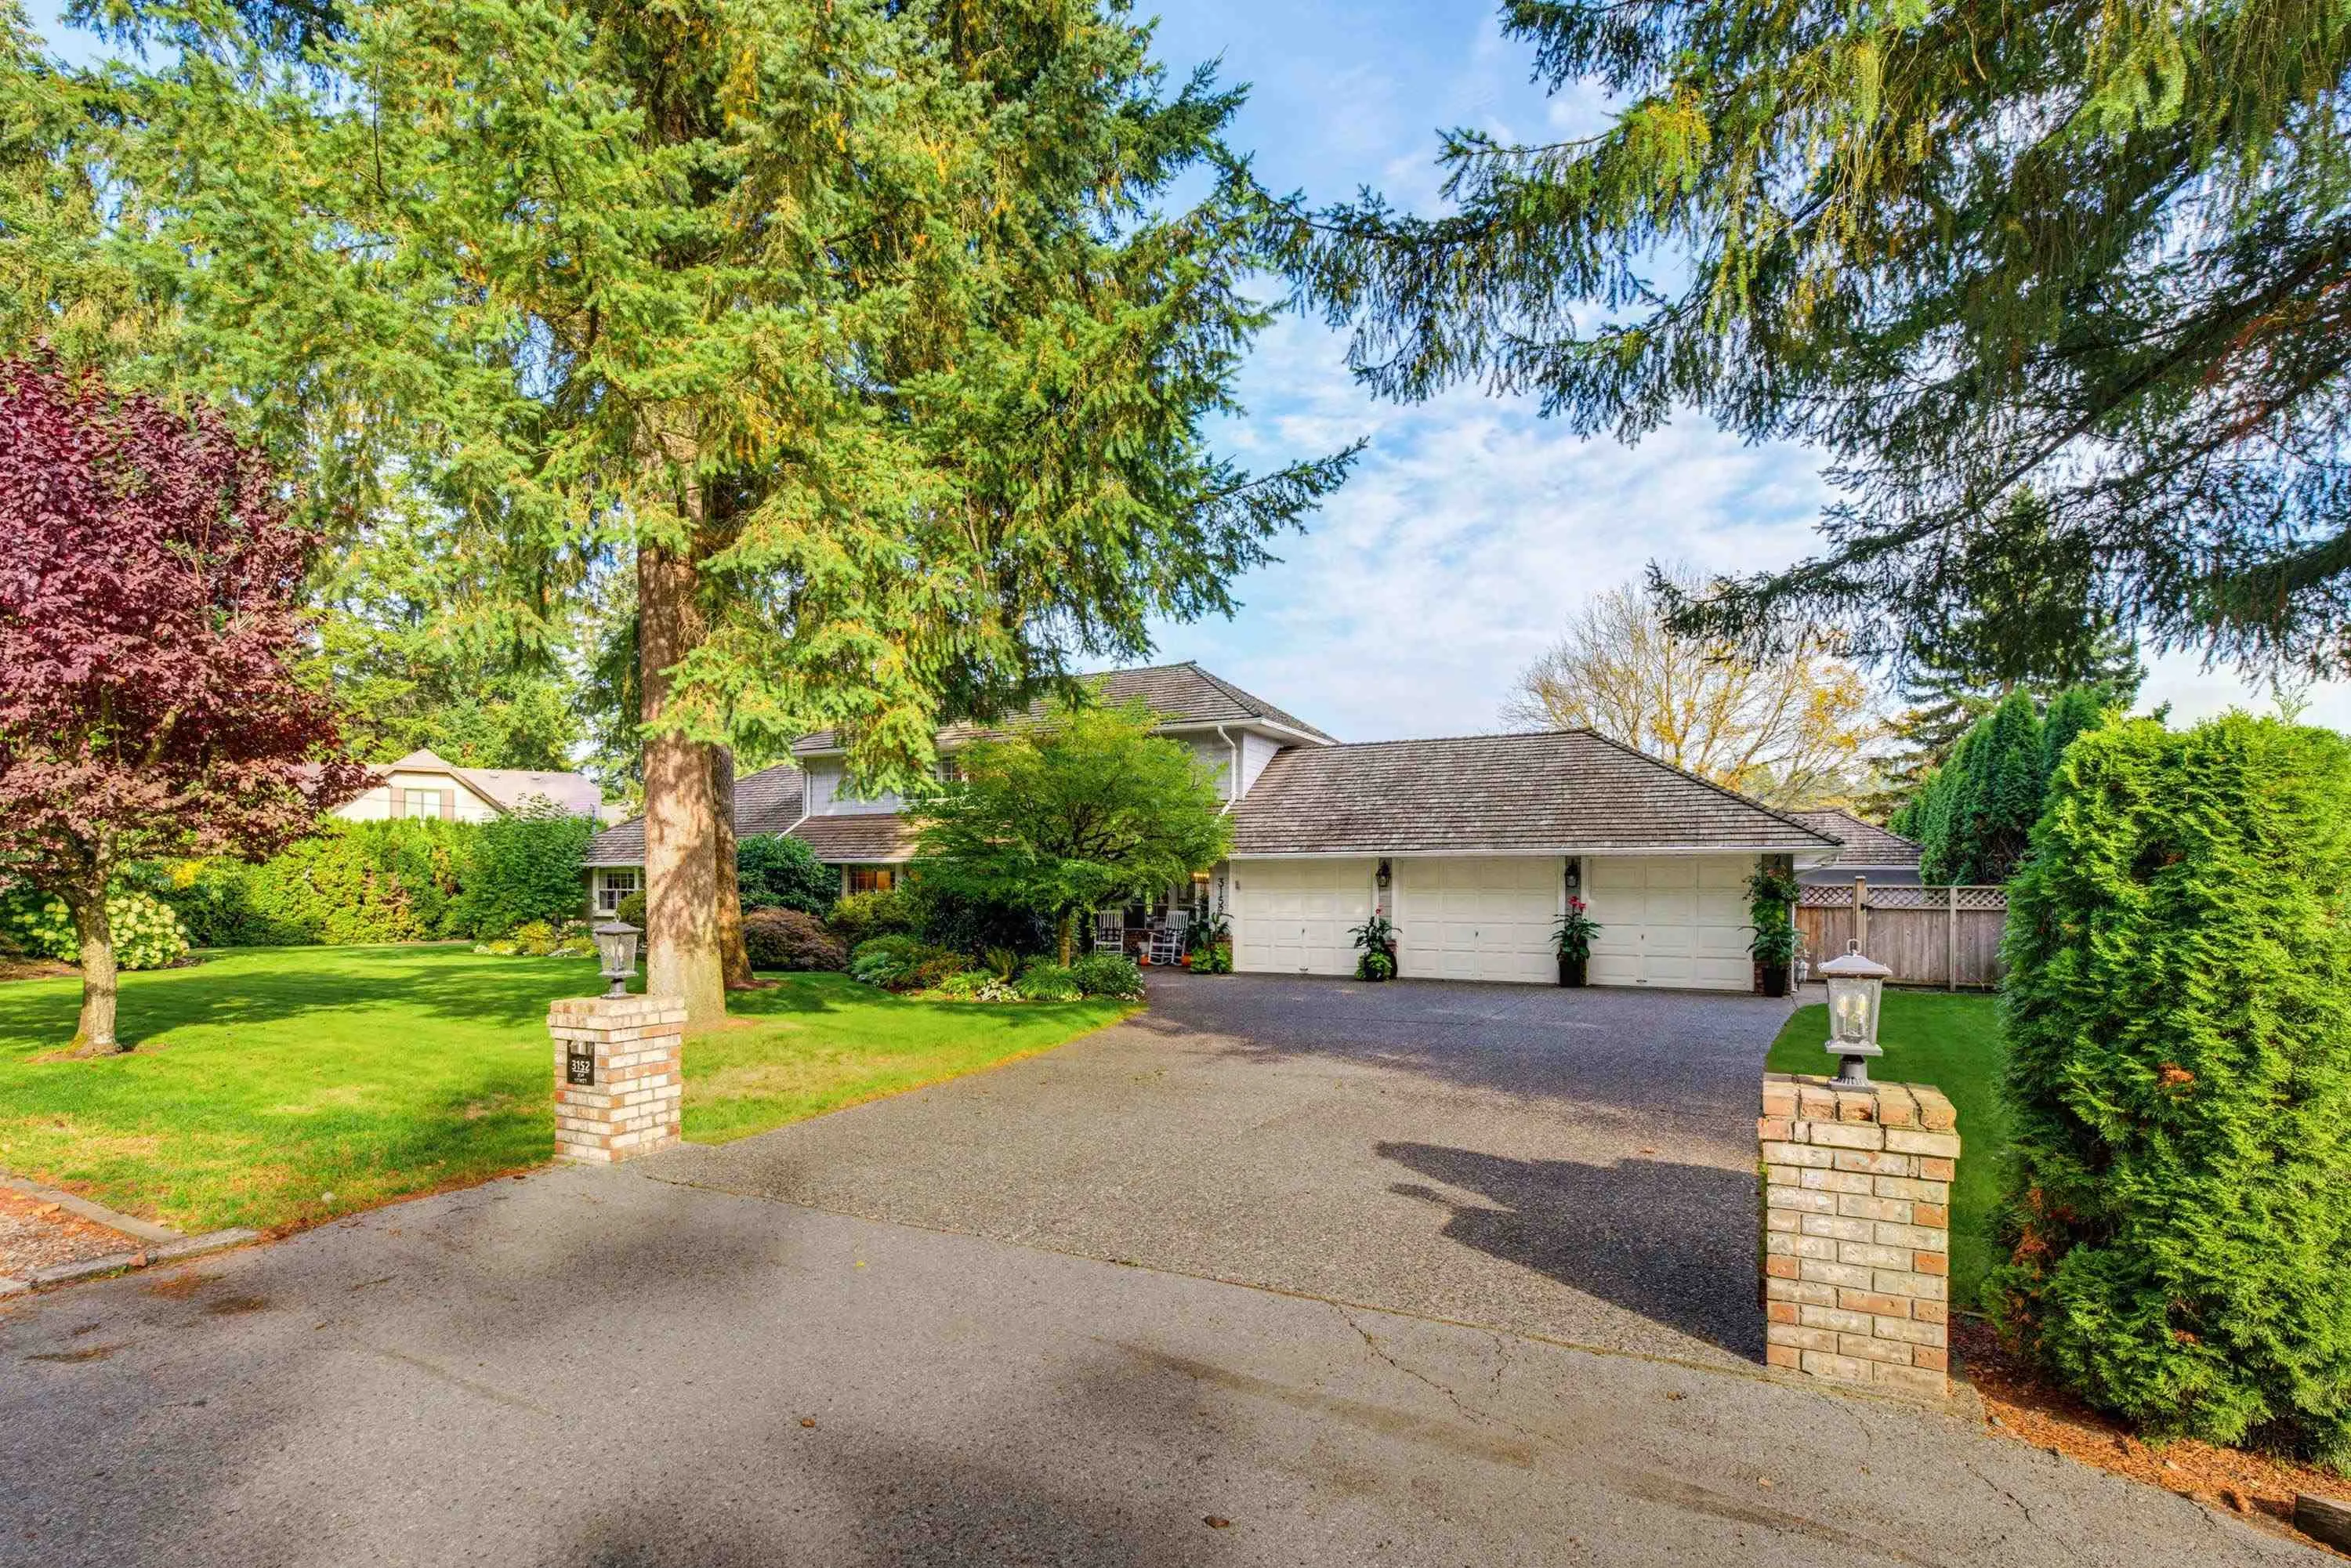
3 garage, 8 parking
MLS #
R3173346
Size
3093 sqft
Basement
None
Lot size
87120.00 sqft
Tax
$10,525.06 /yr
Year Built
1987
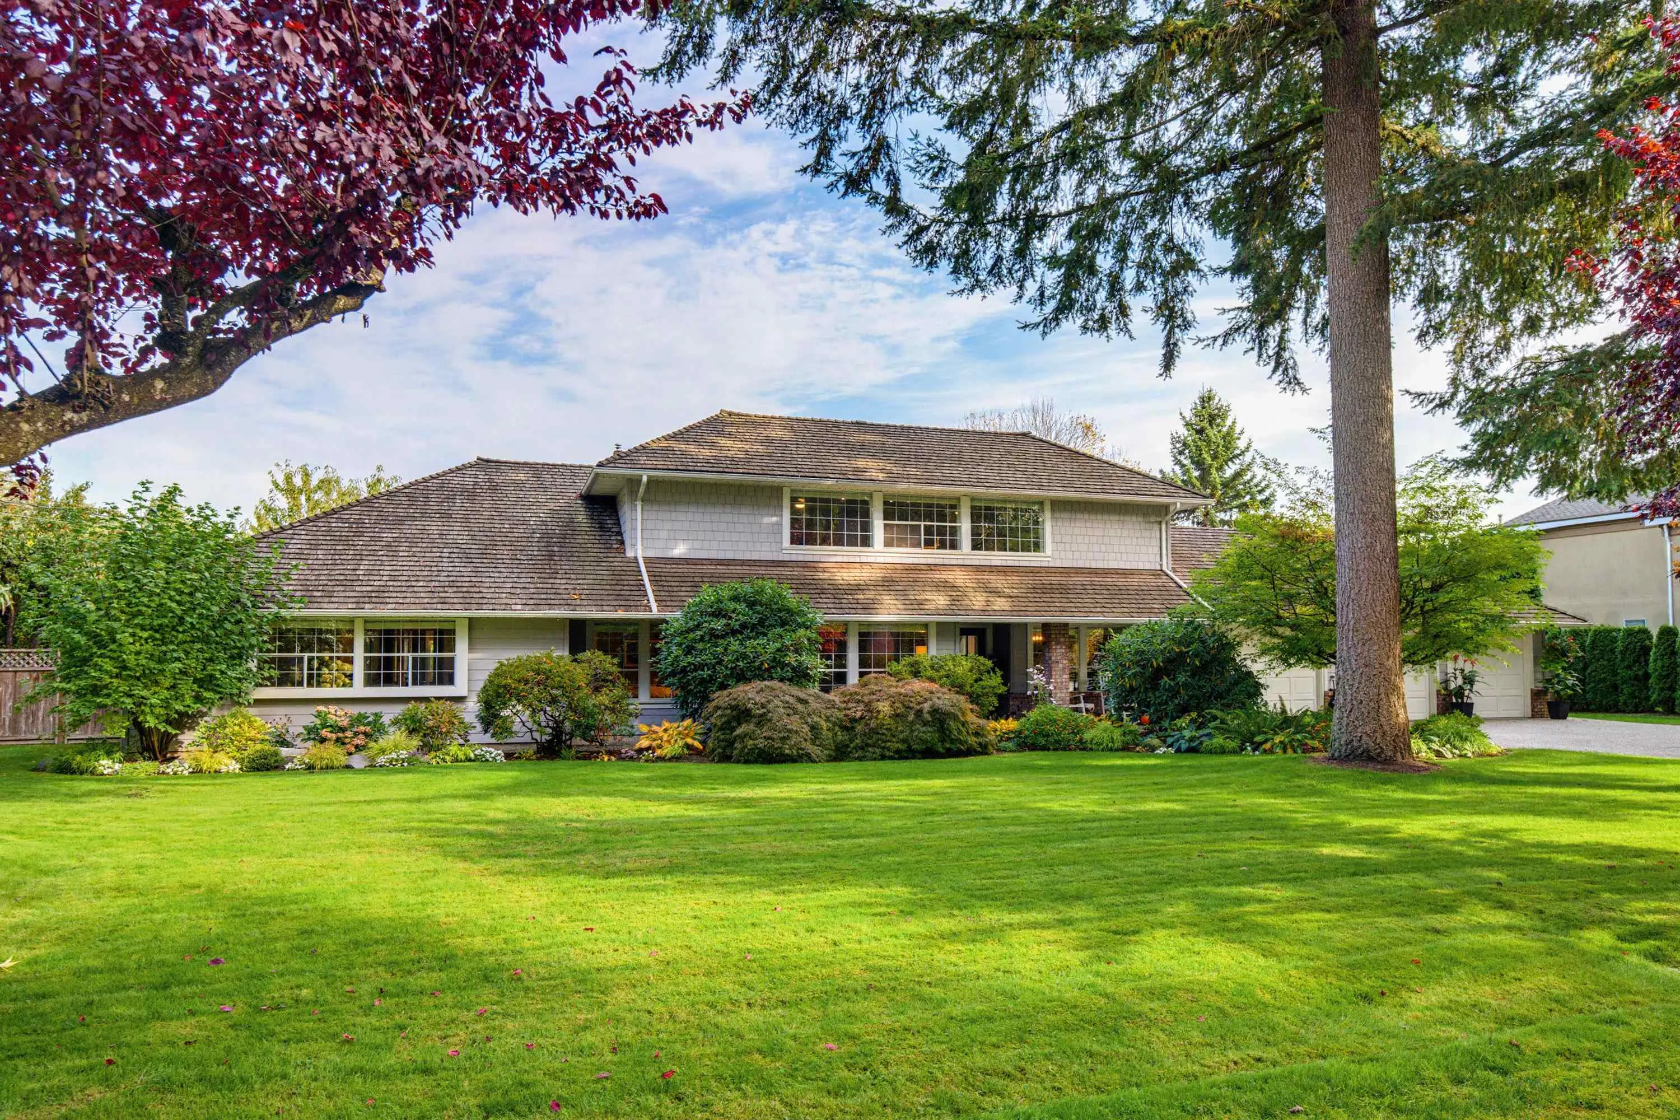
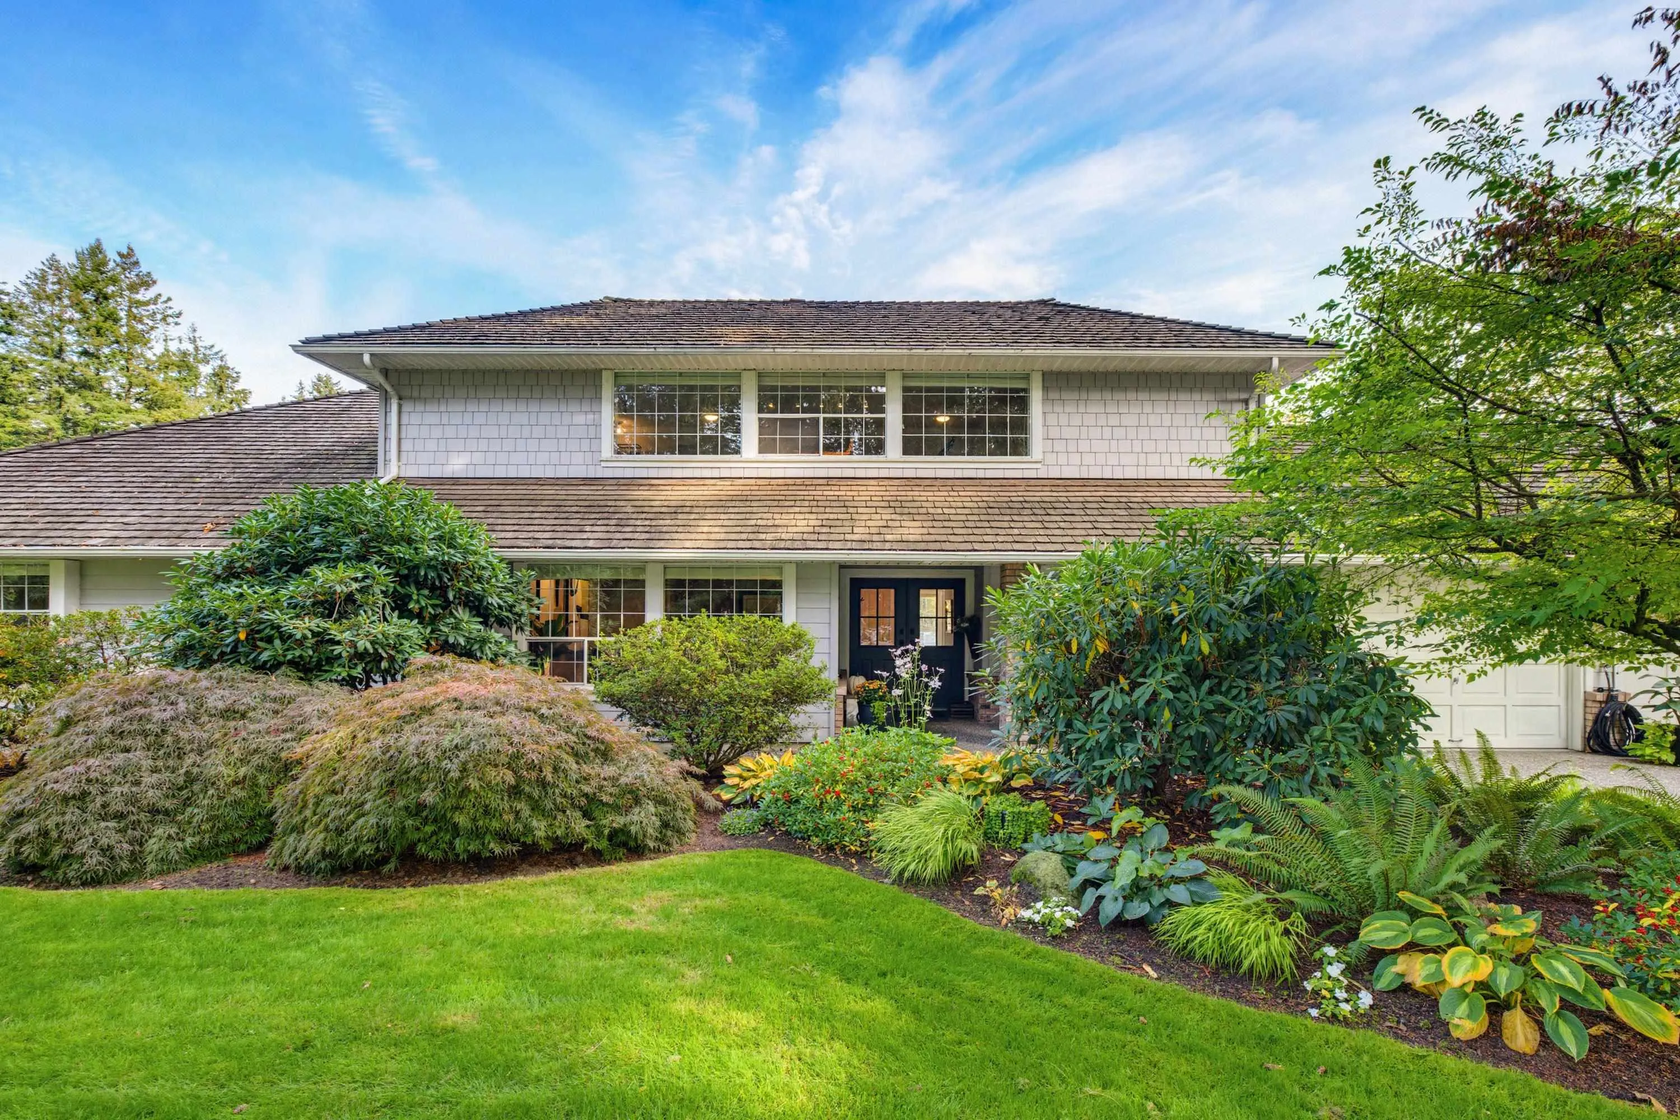
LAKEFRONT LIVING! Rare opportunity on private Sunrise Lake, the largest lake in Langley and stocked with trout. This 3,000 sq. ft. rancher with loft features 4 bedrooms and large loft with beautiful lake views. Updated open kitchen with new cabinets, counters and appliances. Vaulted family room overlooking the water. Main-floor primary with updated ensuite and walk-in closet. Approx. 1/2 acre of usable land with the balance including your ownership share of the private lake. Enjoy a level grass yard, large deck, hot tub and your own dock for fishing, swimming and relaxing on the water. A peaceful, private setting that feels like a year-round getaway, yet close to everything South Langley offers. Triple garage, RV parking and storage shed complete this truly unique property.

Property Details

Full Property Details

Interior

Bedrooms
4
Washrooms
3
Square Footage
3093 sqft
Basement
None
Heating Type
Hot Water,Natural Gas
Kitchens
1
Floor Finish
Wall/Wall/Mixed
Den
No

Exterior

Front
140.00
Lot Size (Sq Ft)
87120.00
Waterfront
Yes
Parking Spaces
8
Total Parking Spaces
-
Garage Spaces
3
Zoning
SR-2
Roof
Asphalt

Building Description

Style
Rancher/Bungalow with Loft
Property Type
Residential Detached
Home Type
House
Subtype
Single Family Residence
Year Built
1987
Exterior
Frame Wood,Mixed (Exterior)
Water Supply
Public
No. Floor Levels
2

Community

Community
Brookswood Langley
Area Code
Langley

Taxes & Fees

Taxes
$10,525.06 /yr
Tax Year
2026

Other

Virtual Tour Link

Room Types

Room Dimensions Area Description
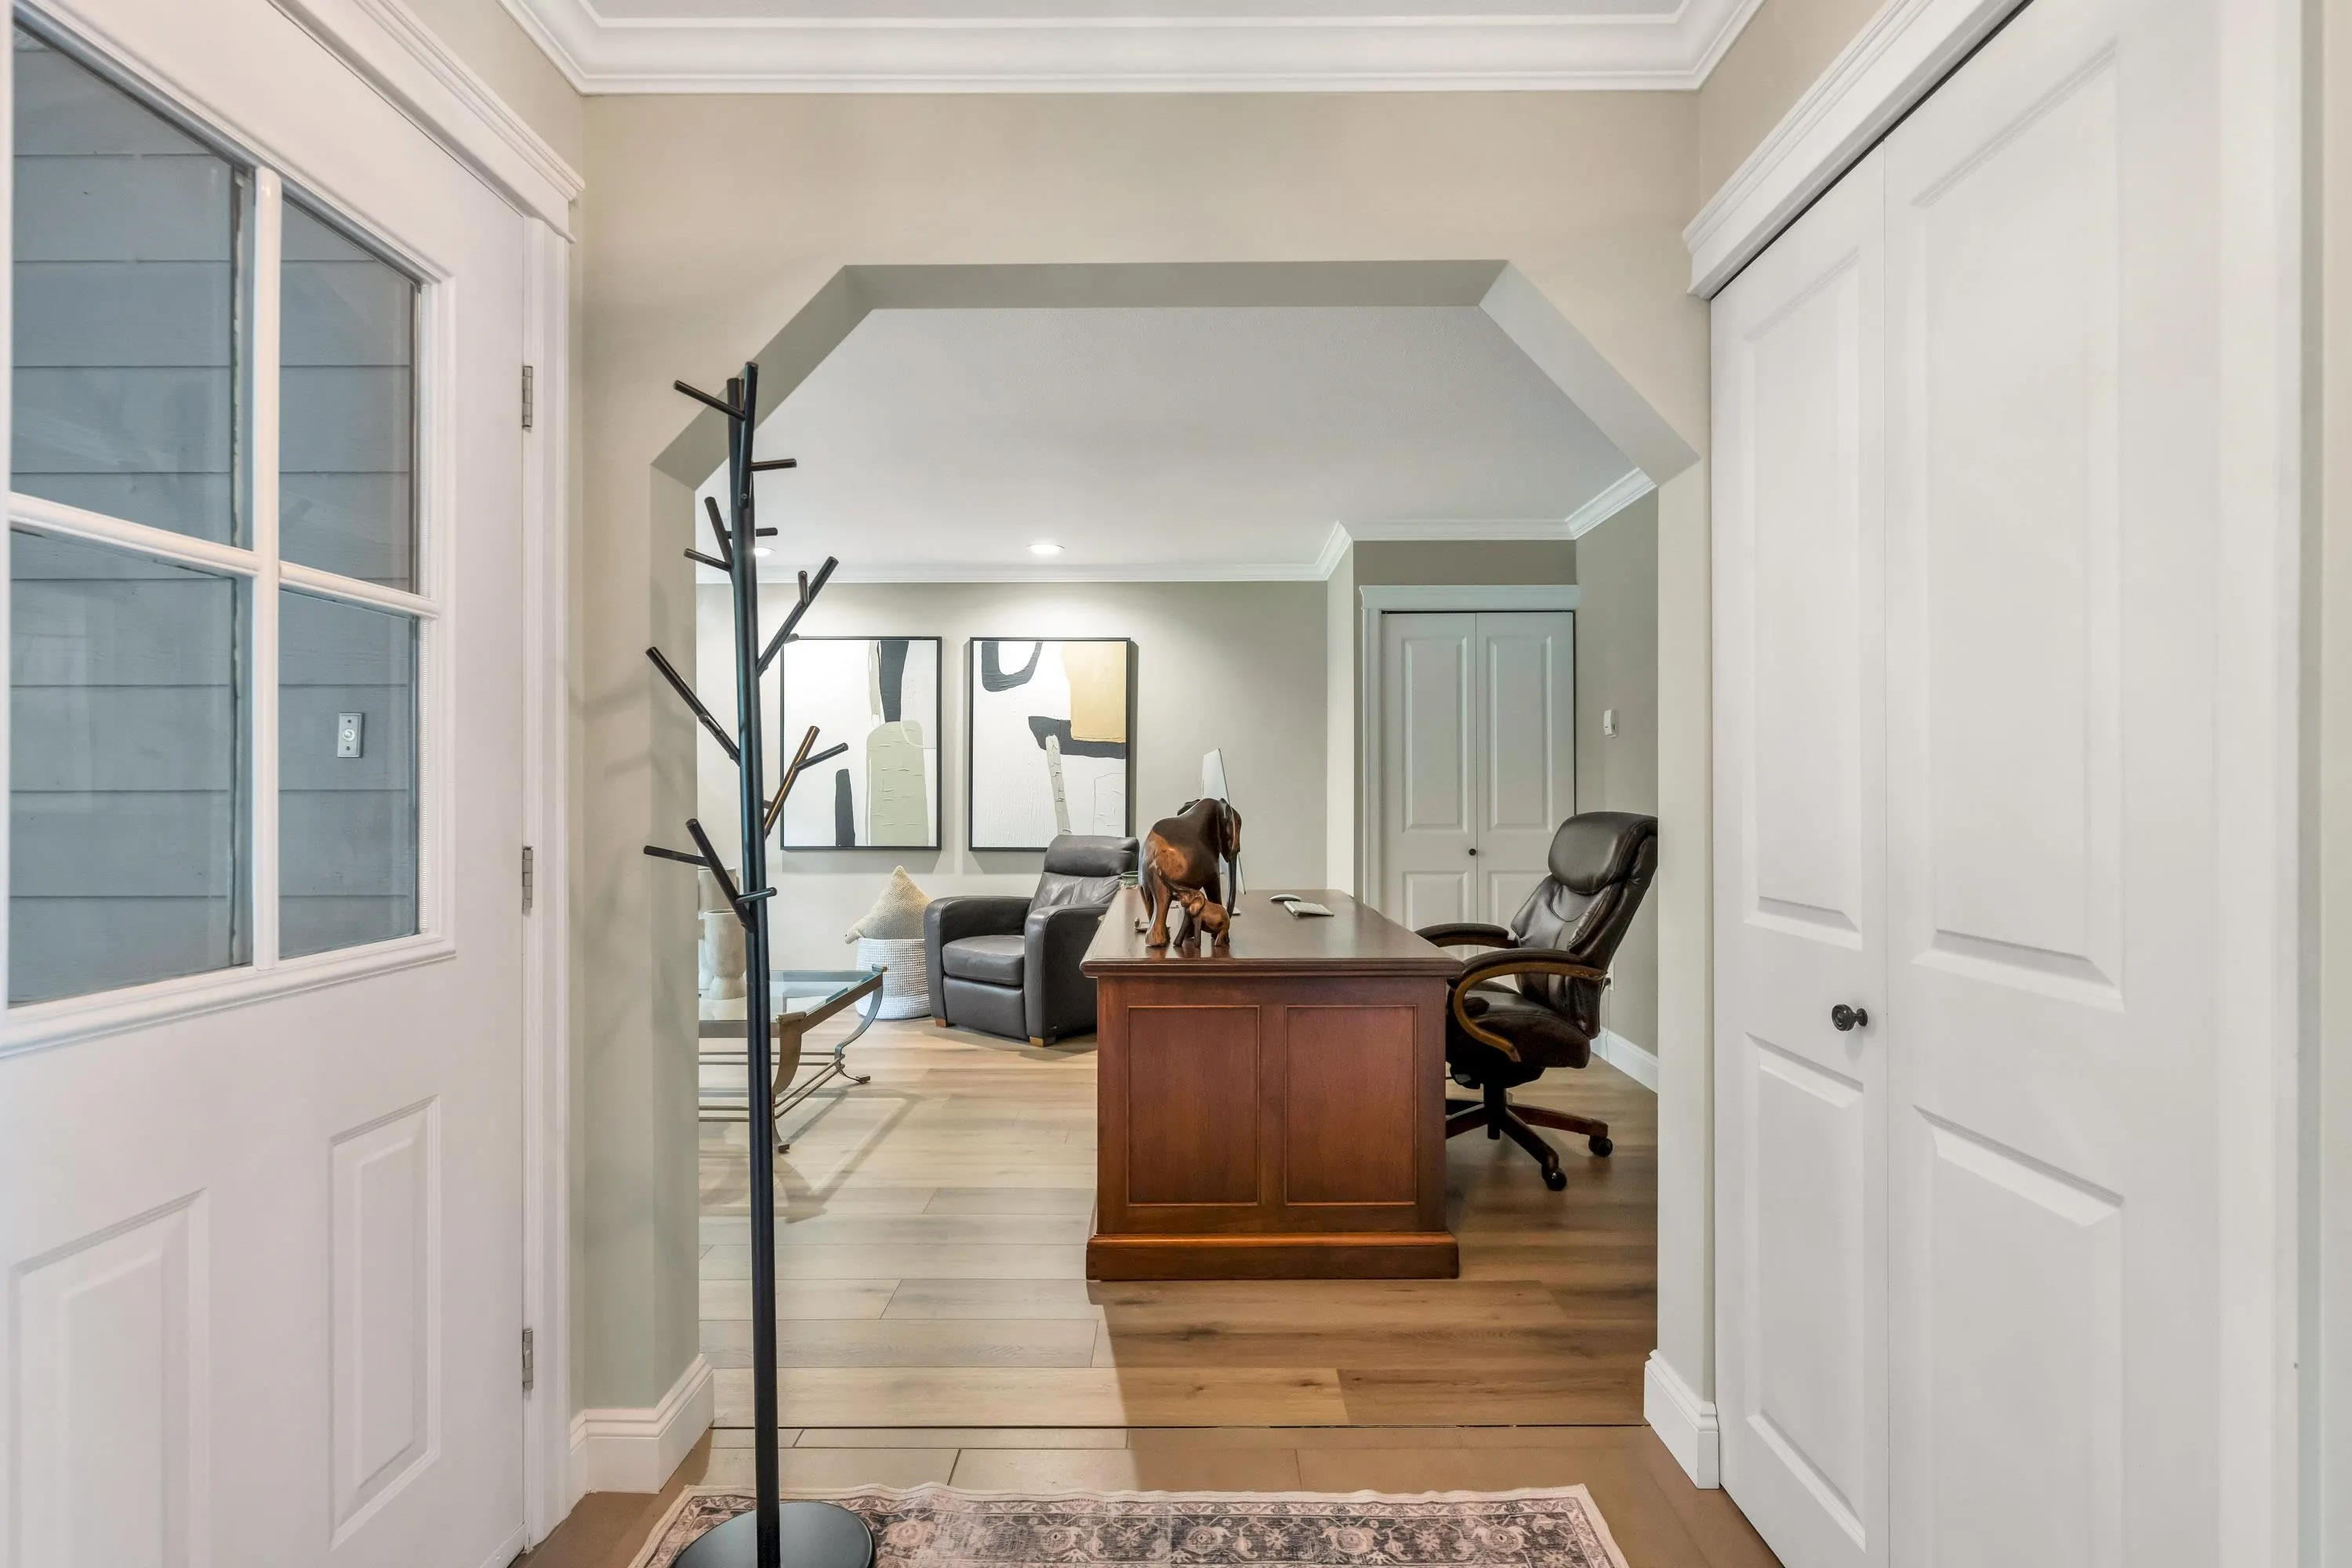
Foyer 6'3 x 7'0 43.75 sqft -
Living Room 13'6 x 18'4 247.5 sqft -
Dining Room 11'1 x 12'4 136.69 sqft -
Kitchen 9'4 x 14'4 133.78 sqft -
Eating Area 9'3 x 10'7 97.9 sqft -
Family Room 14'4 x 20'11 299.81 sqft -
Primary Bedroom 14'11 x 15'2 226.24 sqft -
Walk-In Closet 6'11 x 10'5 72.05 sqft -
Bedroom 10'7 x 11'6 121.71 sqft -
Bedroom 10'5 x 11'6 119.79 sqft -
Bedroom 10'0 x 11'0 110 sqft -
Laundry 6'9 x 7'6 50.62 sqft -
Recreation Room 14'1 x 32'6 457.71 sqft -
Jess Kuang
Jess Kuang
Sutton Group - 1st West Realty
Listed by Scott Strudwick - PREC
35 days on site
Listing Broker
Royal LePage - Wolstencroft
Courtesy
Royal LePage - Wolstencroft

Similar homes for sale in Langley

Explore Langley

This representation is based in whole or in part on data generated by the Chilliwack & District Real Estate Board, Fraser Valley Real Estate Board or Greater Vancouver REALTORS® which assumes no responsibility for its accuracy. Copyright 2026 by the Greater Vancouver REALTORS®, Fraser Valley Real Estate Board, Chilliwack and District Real Estate Board, and BC Northern Real Estate Board. All Rights Reserved.
Powered by AgentLocator






