
23956 64 Avenue, Langley
1 / 40
For Sale
$2,299,999
4 bd · 4 ba · 3,992 sq ft

23956 64 Avenue, Langley V2Y 2G8

MLS®# R3172967

Est. mortgage
$8,725/mo
Property taxes $6,817.78/yr

About This Home

Property Type
House, Single Family Residence
Parking
2 garage, 10 parking
MLS #
R3172967
Size
3992 sqft
Basement
Crawl Space
Lot size
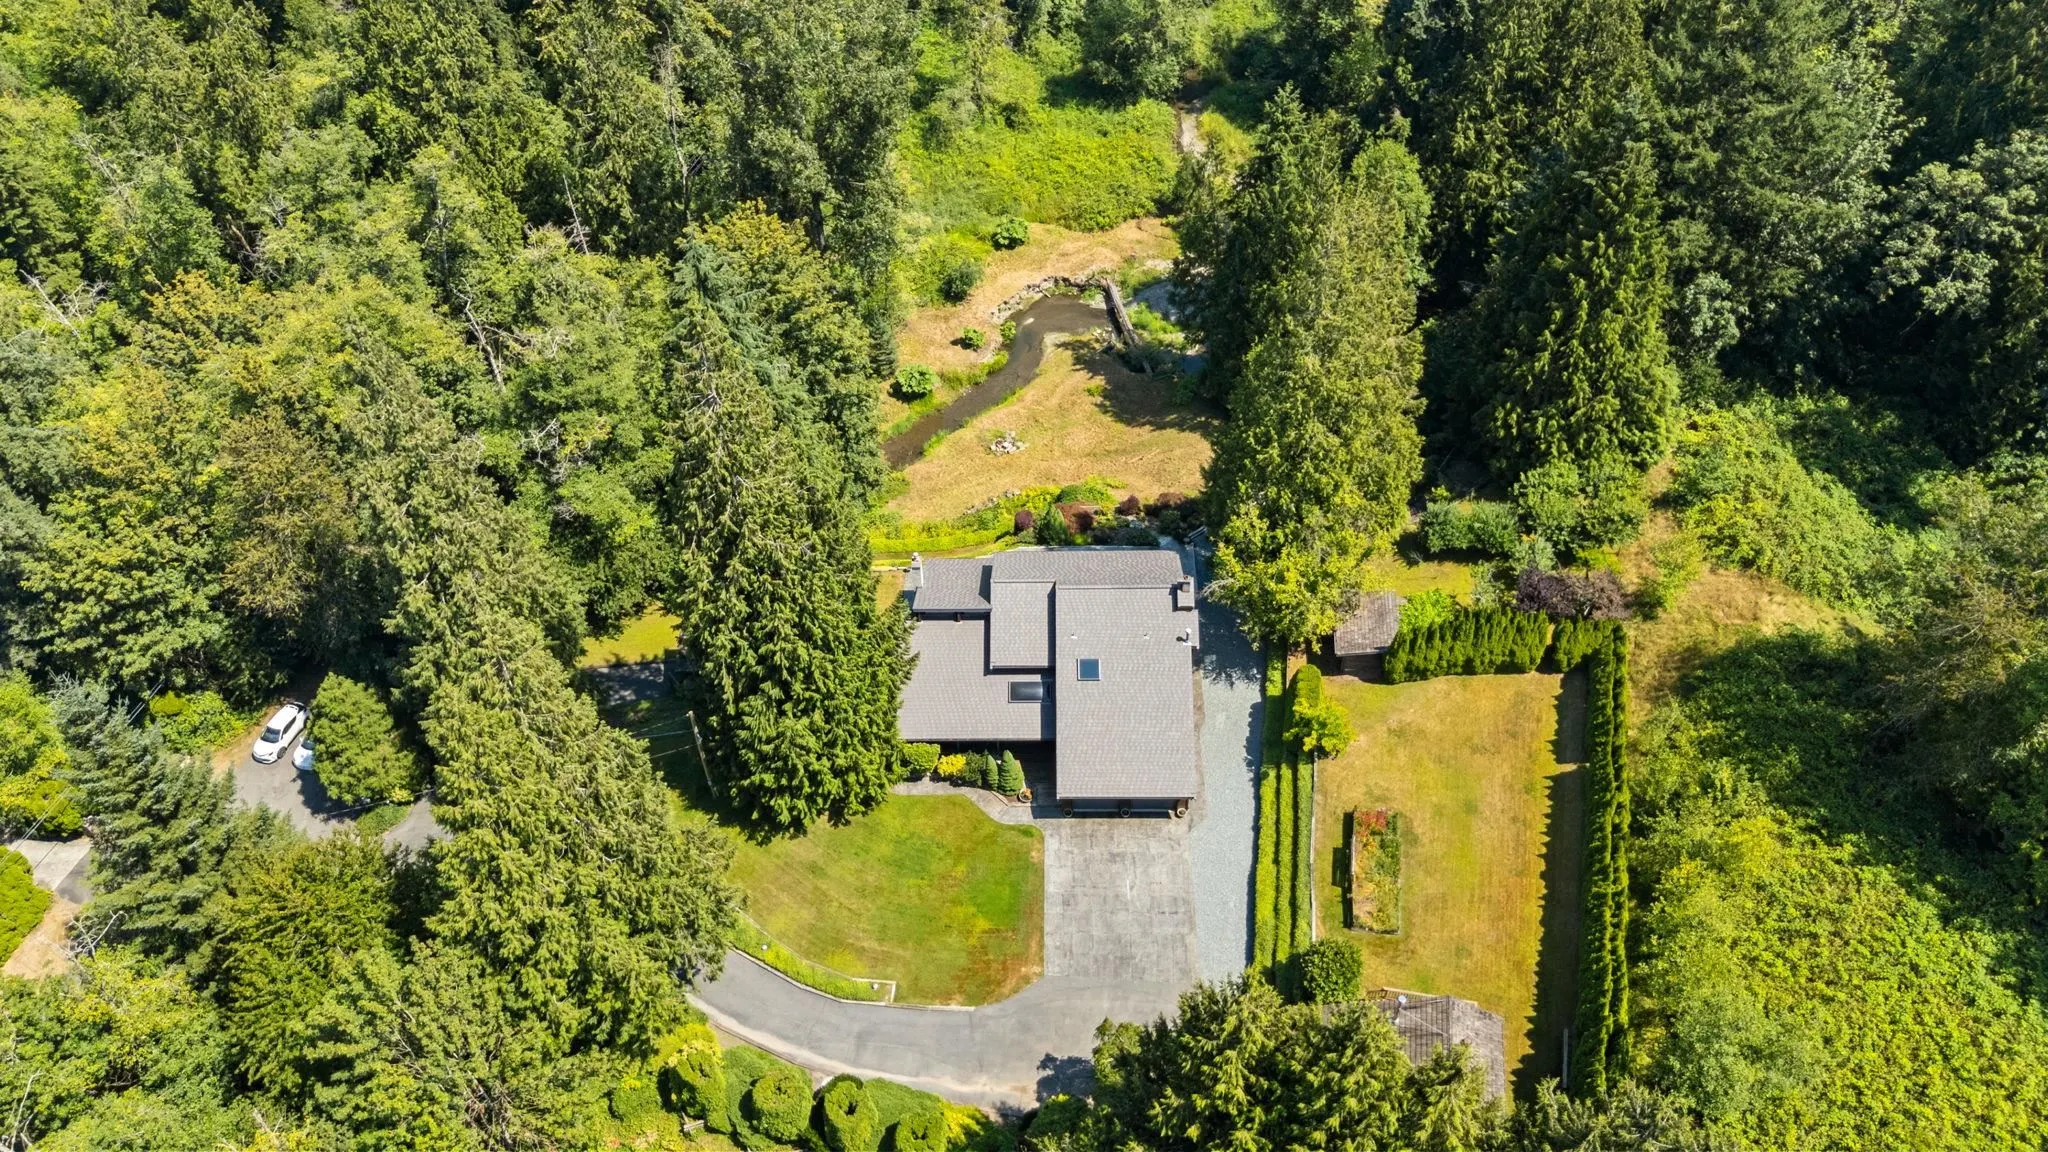
87120.00 sqft
Tax
$6,817.78 /yr
Year Built
1984
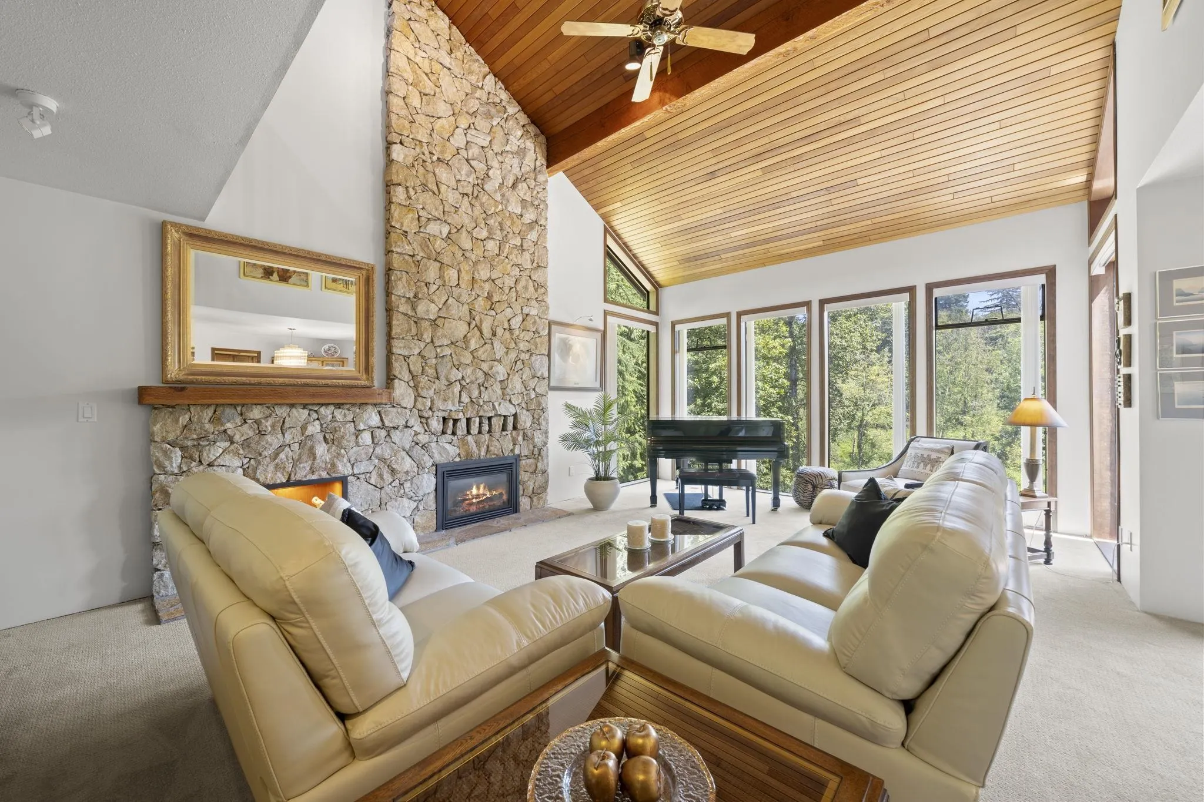
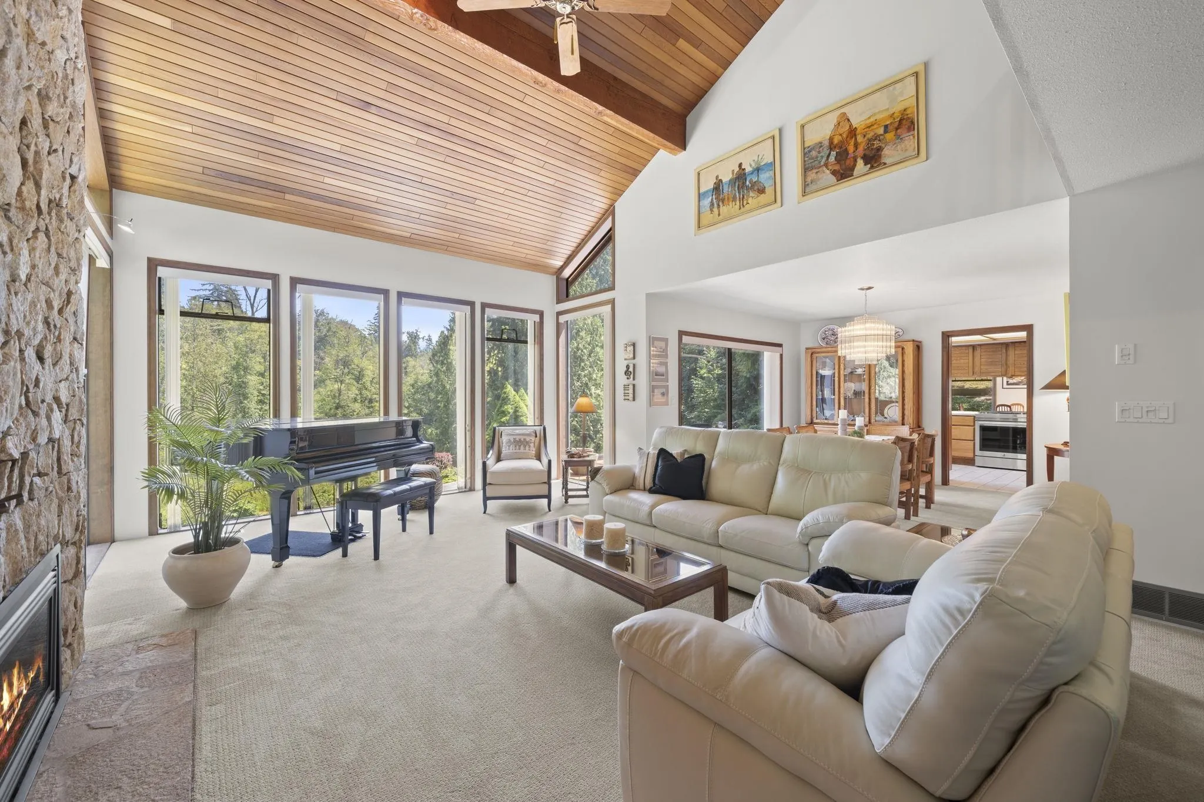
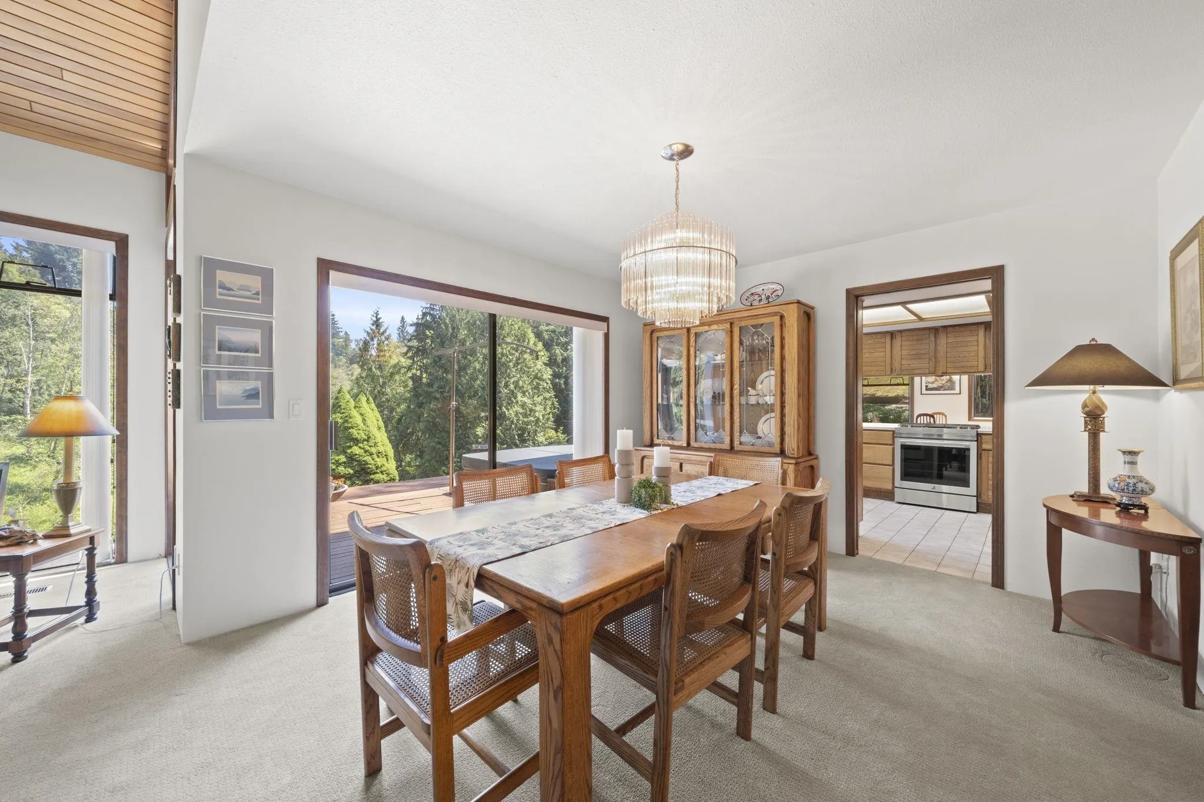
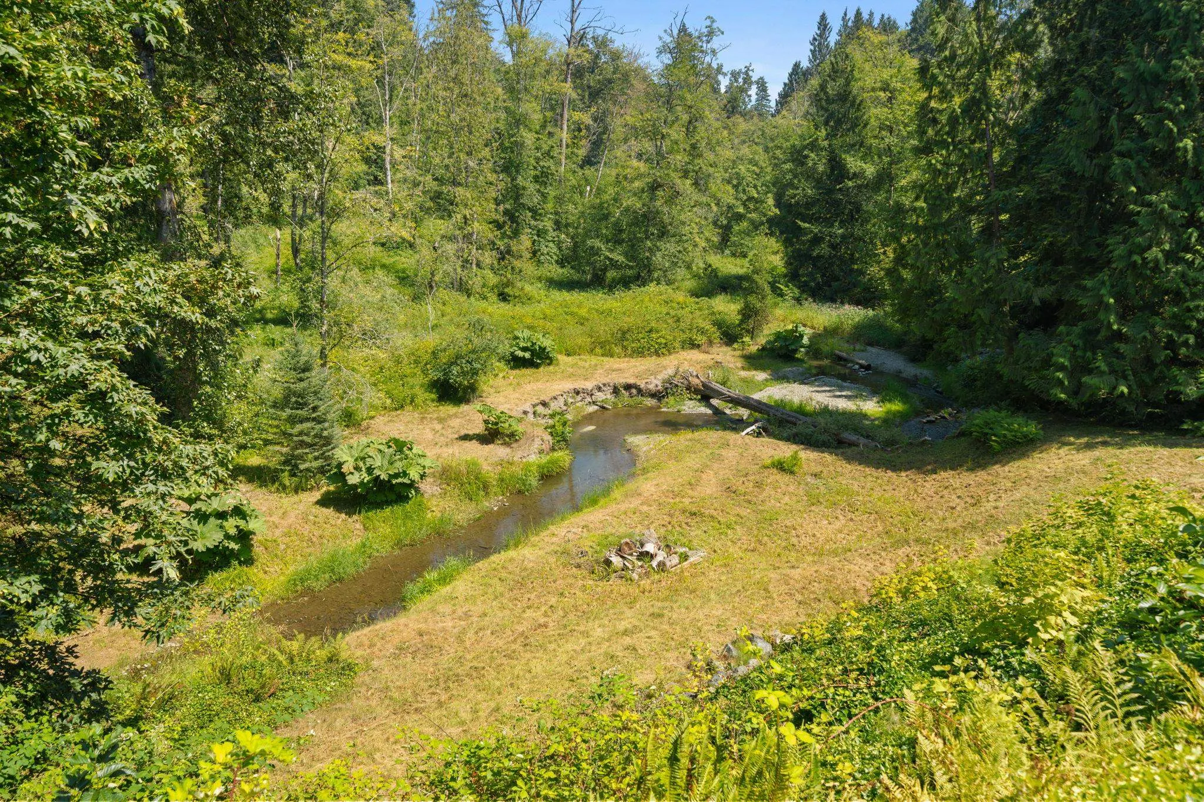
This extraordinary 2-acre estate is a rare offering where timeless craftsmanship meets the quiet beauty of nature. Tucked away at the end of a no-through street overlooking Coghlan Creek, this custom West Coast contemporary home is defined by soaring vaulted ceilings, exposed beams, and expansive windows that bring the surrounding forest indoors. Meticulously landscaped grounds, stamped concrete walkways, a spa-inspired ensuite with jetted tub and sauna, and a hot tub overlooking the creek create an exceptional retreat. A detached suite with its own laundry and private outdoor space offers flexibility for family or guests. Just a short walk to Williams Park, this is peaceful country living in one of Langley's most sought-after locations.

Property Details

Amenities & Utilities

In Unit

Full Property Details

Interior

Bedrooms
4
Washrooms
4
Square Footage
3992 sqft
Basement
Crawl Space
Heating Type
Forced Air,Heat Pump
Kitchens
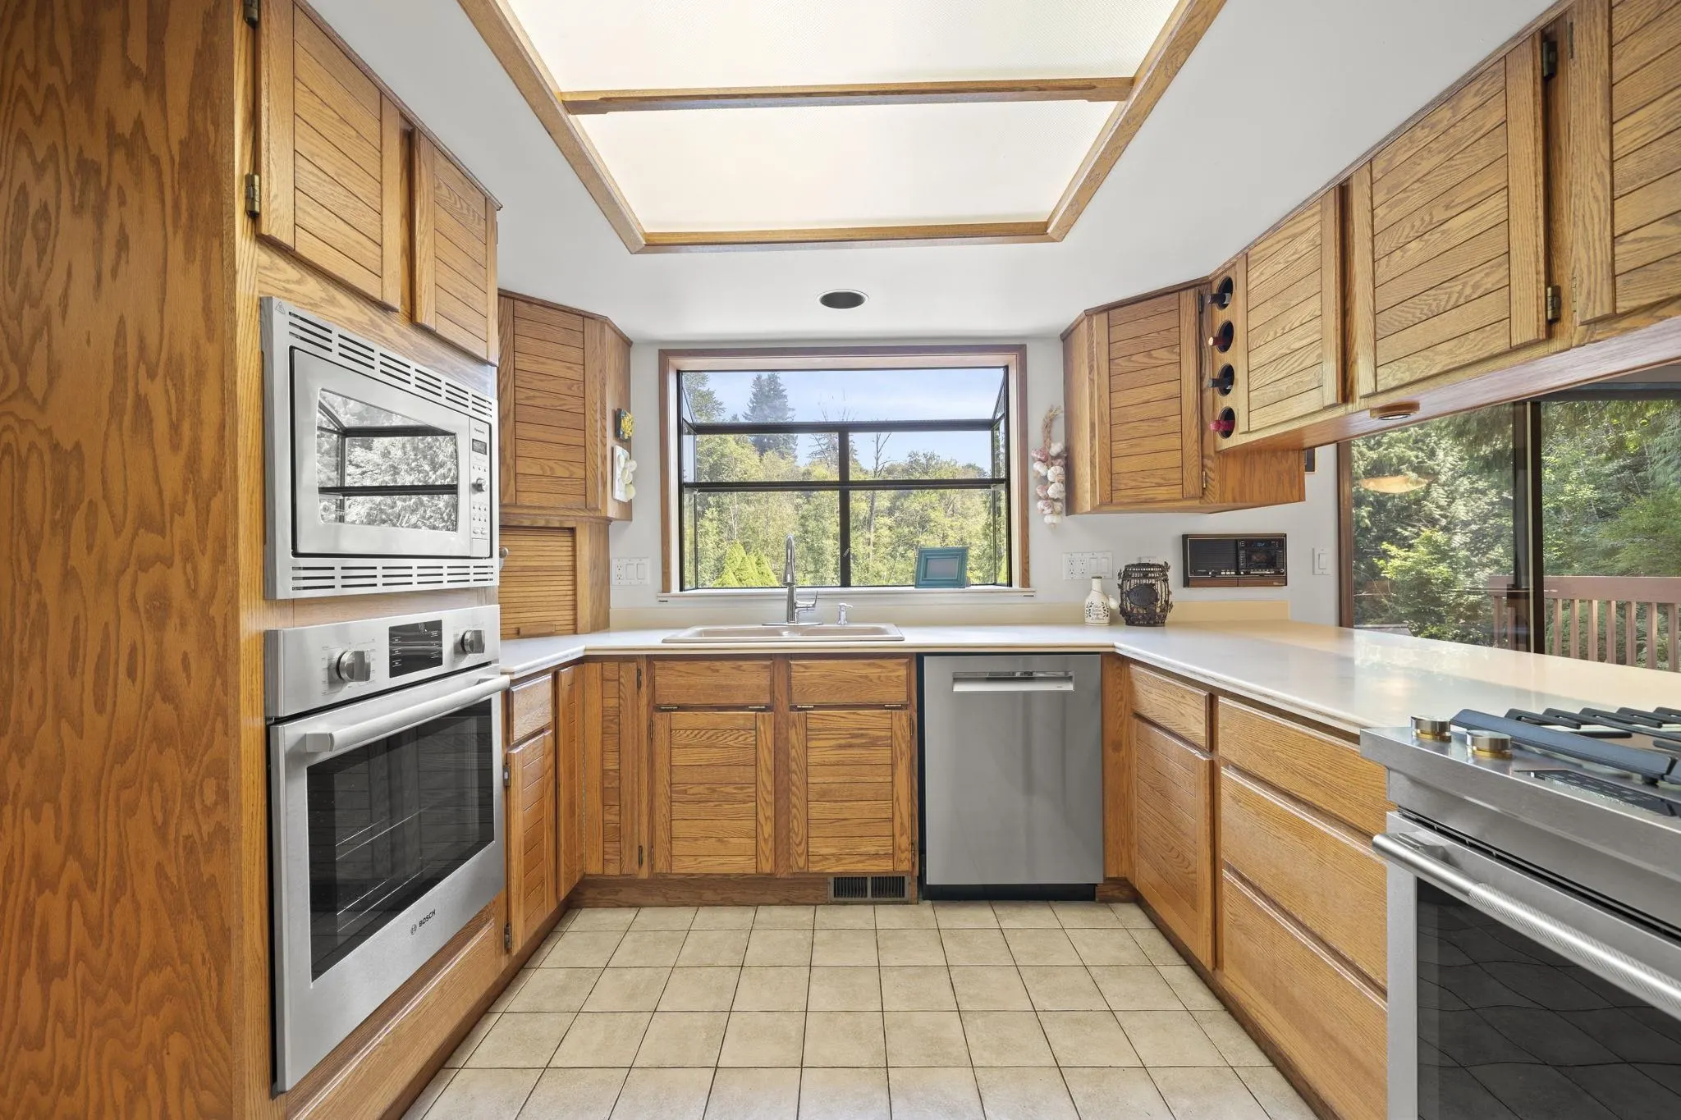
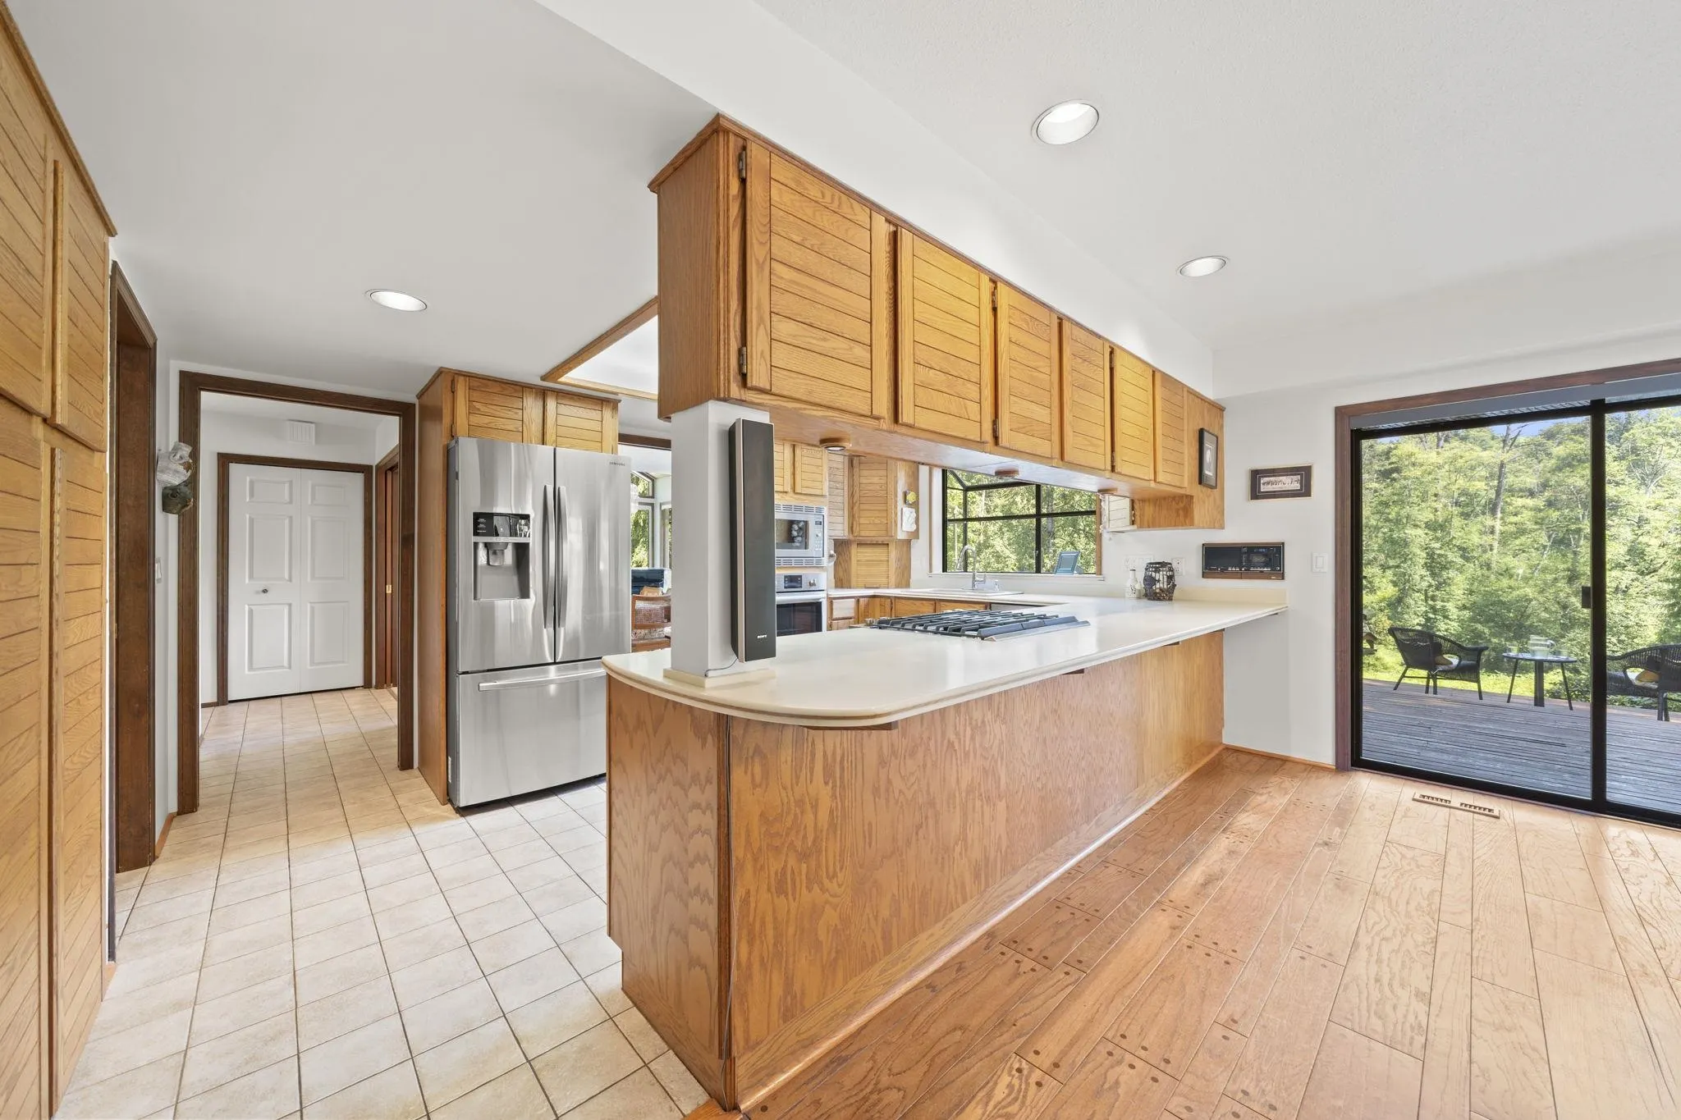
2
Floor Finish
Mixed
Den
No

Exterior

Front
374.01
Lot Size (Sq Ft)
87120.00
View
Coghlan Creek
Waterfront
No
Parking Spaces
10
Total Parking Spaces
-
Garage Spaces
2
Zoning
SR-1
Roof
Tile

Building Description

Property Type
Residential Detached
Home Type
House
Subtype
Single Family Residence
Year Built
1984
Exterior
Frame Wood,Wood Siding
Water Supply
Well Drilled
No. Floor Levels
2

Community

Community
Salmon River
Area Code
Langley

Taxes & Fees

Taxes
$6,817.78 /yr
Tax Year
2026

Other

Virtual Tour Link

Room Types

Room Dimensions Area Description
Foyer 7'3 x 7'8 55.58 sqft -
Kitchen 11'5 x 15'10 180.76 sqft -
Dining Room 11'10 x 12'6 147.92 sqft -
Eating Area 12'1 x 12'8 153.06 sqft -
Living Room 15'2 x 22' 333.67 sqft -
Family Room 12'10 x 13'7 174.32 sqft -
Laundry 8' x 8'9 70 sqft -
Office 10'5 x 12'10 133.68 sqft -
Primary Bedroom 14' x 18'7 260.17 sqft -
Bedroom 10'5 x 12'9 132.81 sqft -
Bedroom 10'9 x 12'8 136.17 sqft -
Living Room 13'5 x 15'2 203.49 sqft -
Dining Room 10'6 x 16'9 175.88 sqft -
Kitchen 10' x 12'1 120.83 sqft -
Bedroom 10'5 x 13'2 137.15 sqft -
Jess Kuang
Jess Kuang
Sutton Group - 1st West Realty
Listed by Monica Leclair
39 days on site
Listing Broker
Macdonald Realty
Courtesy
Macdonald Realty

Similar homes for sale in Langley

Explore Langley

This representation is based in whole or in part on data generated by the Chilliwack & District Real Estate Board, Fraser Valley Real Estate Board or Greater Vancouver REALTORS® which assumes no responsibility for its accuracy. Copyright 2026 by the Greater Vancouver REALTORS®, Fraser Valley Real Estate Board, Chilliwack and District Real Estate Board, and BC Northern Real Estate Board. All Rights Reserved.
Powered by AgentLocator






