
23787 40 Avenue #2, Langley
1 / 40
For Sale
$1,699,000
3 bd · 3 ba · 2,544 sq ft

23787 40 Avenue #2, Langley V2Z 2J9

MLS®# R3172928

Est. mortgage
$6,445/mo

About This Home

Property Type
House, Single Family Residence
Parking
8 parking
MLS #
R3172928
Size
2544 sqft
Basement
Crawl Space
Lot size
7400.00 sqft
Year Built
2026
Maintenance Fee
$ 0 /mo
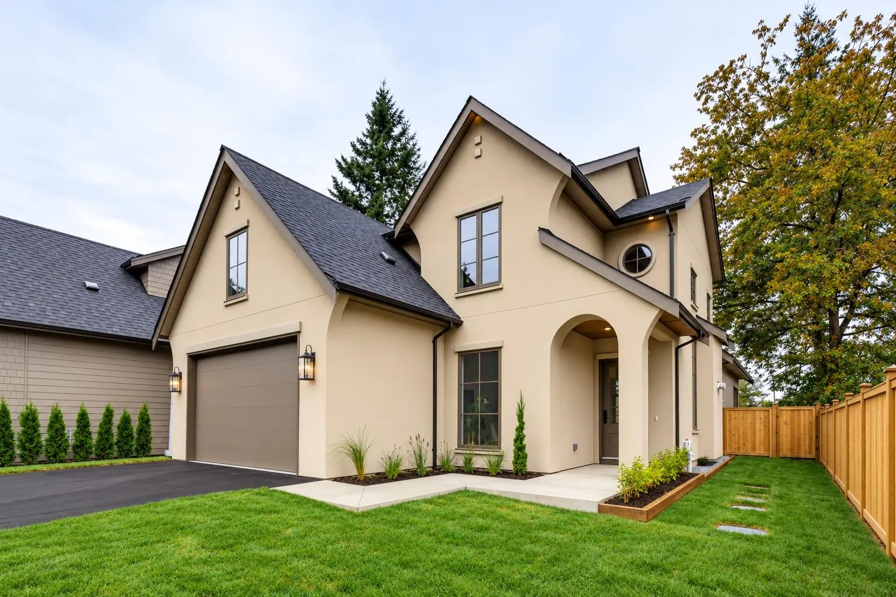
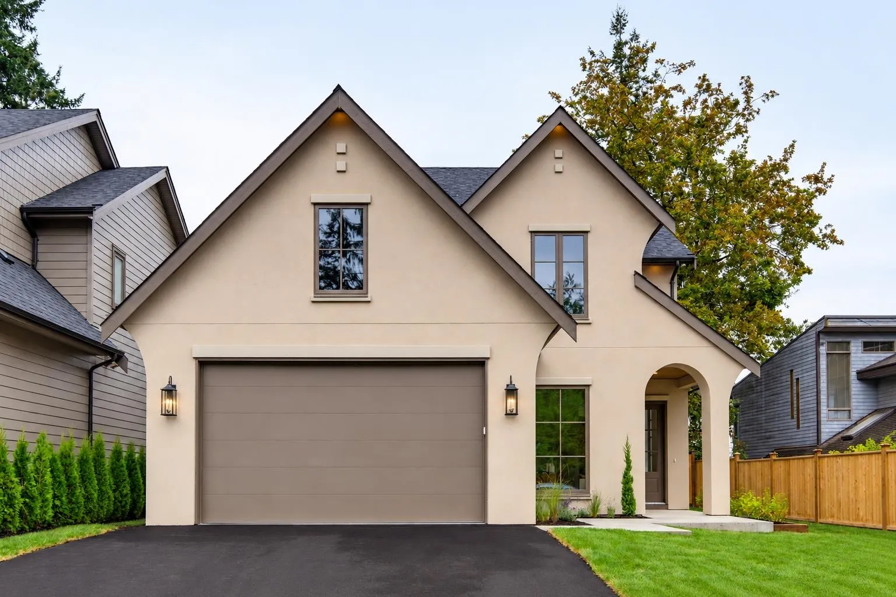
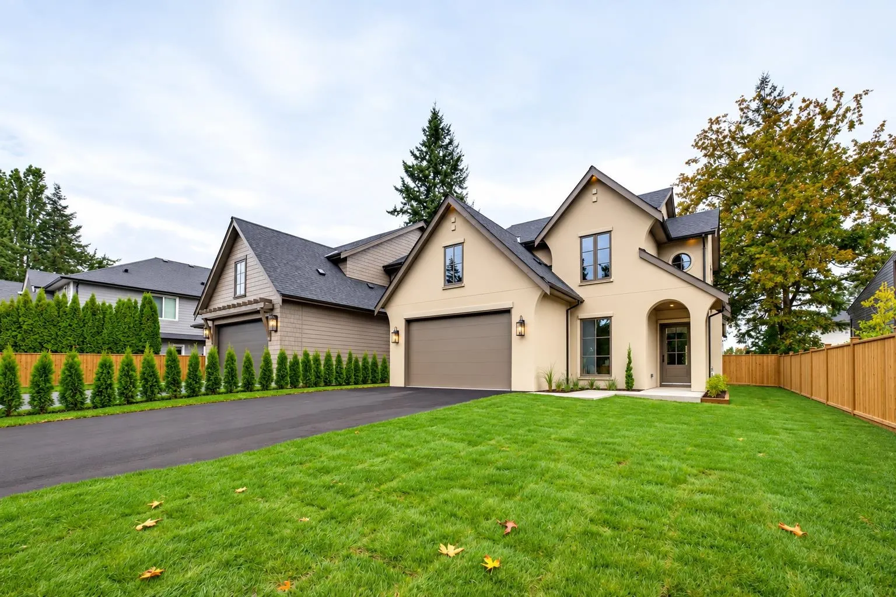
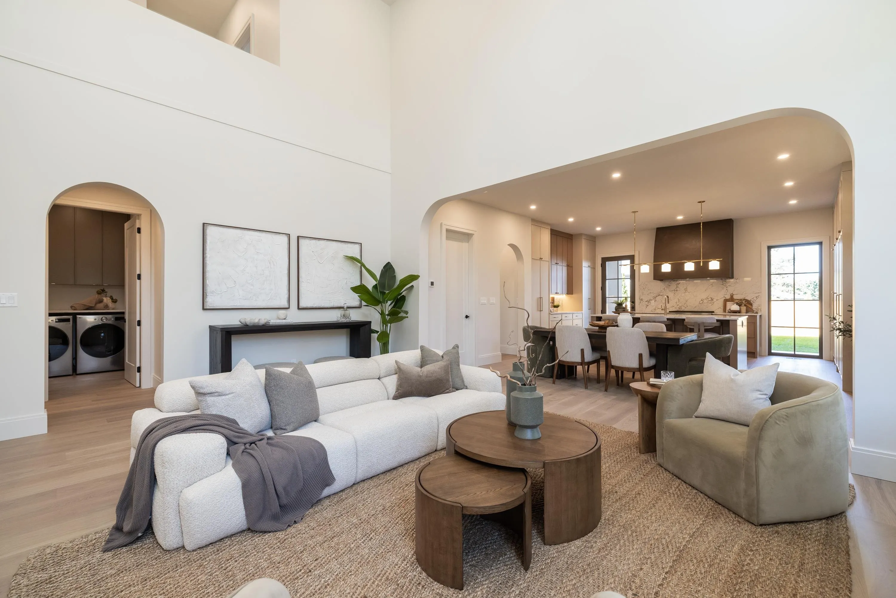
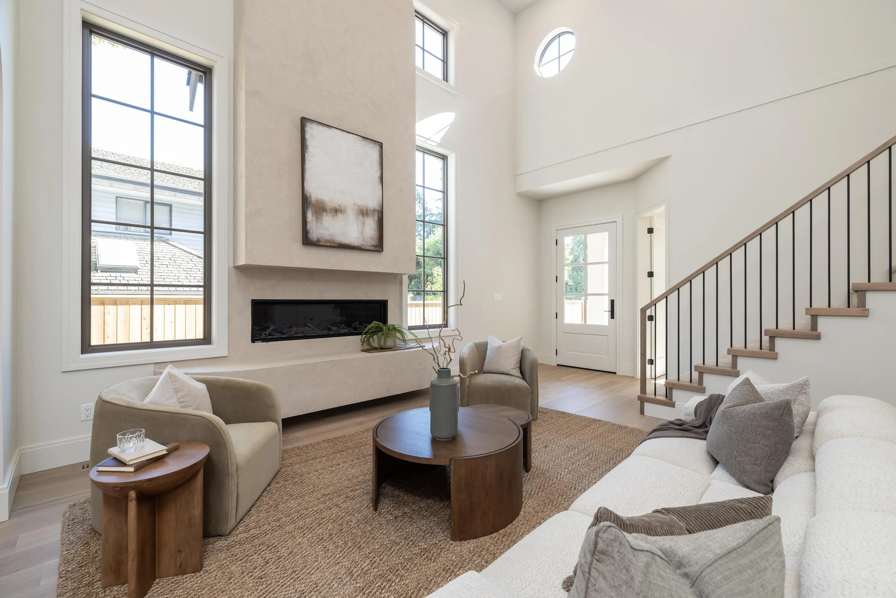
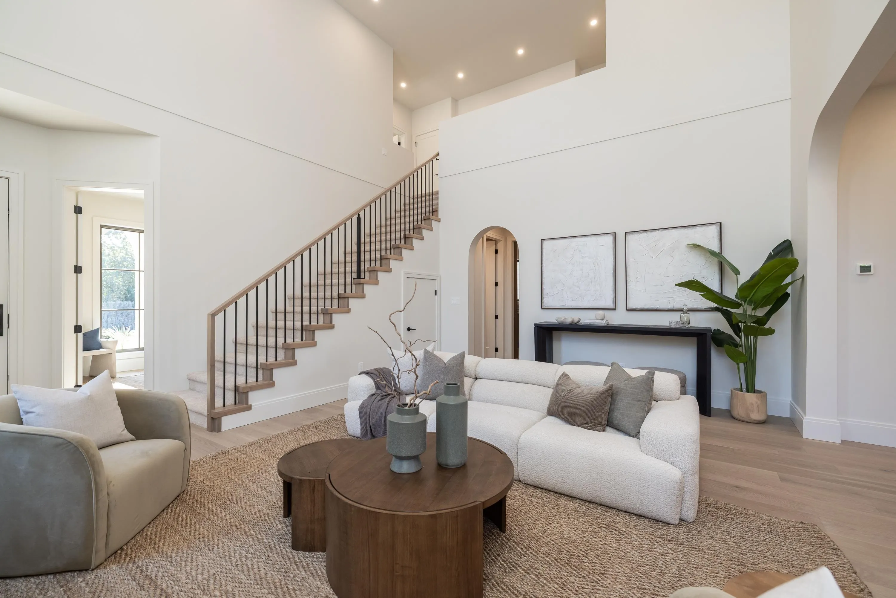
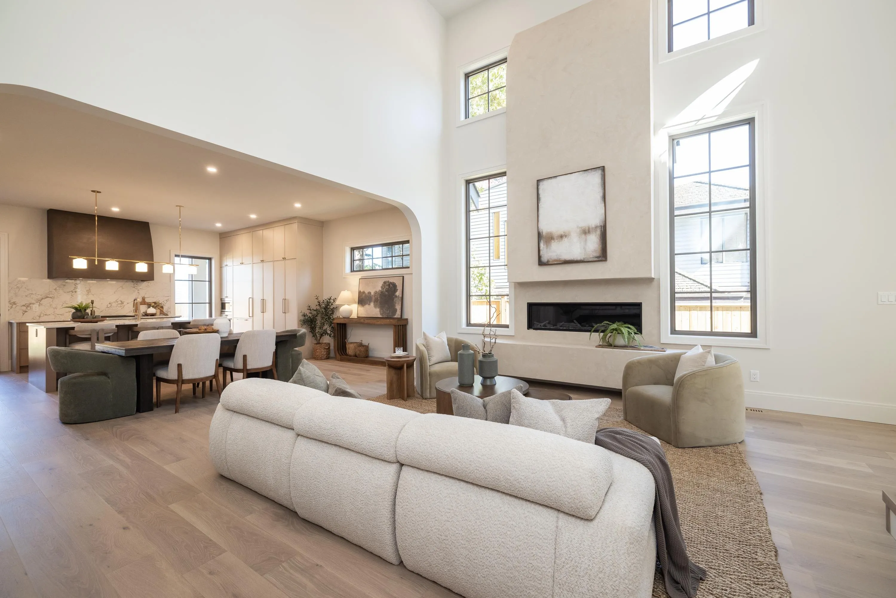
Brand new by Converse Custom Homes & designed by Sucasa, this 2,544 sq.ft. home offers exceptional quality with main-floor living in mind. Thevaulted great room opens to an expansive designer kitchen with high-end Fulgor Milano appliances. Stunning vaulted primary suite on the mainfeatures a luxurious ensuite & W/I closet. Upstairs offers 2 bdrms plus a spacious games room. Designer finishes throughout, vaulted covered patio,fenced backyard, large driveway, heat pump w/AC & inground sprinklers. Ideal for downsizers wanting the comfort of main-level living with a low-maintenance, lock-and-go lifestyle. Exceptional build quality & finishing throughout. **There are no strata fees**

Property Details

Full Property Details

Interior

Bedrooms
3
Washrooms
3
Square Footage
2544 sqft
Basement
Crawl Space
Heating Type
Forced Air,Heat Pump,Natural Gas
Kitchens
1
Floor Finish
Wall/Wall/Mixed
Den
No

Exterior

Front
52.52
Lot Size (Sq Ft)
7400.00
Waterfront
No
Parking Spaces
8
Total Parking Spaces
-
Garage Spaces
-
Zoning
RU-1
Roof
Asphalt

Building Description

Property Type
Residential Detached
Home Type
House
Subtype
Single Family Residence
Year Built
2026
Exterior
Frame Wood,Mixed (Exterior)
Water Supply
Well Drilled
No. Floor Levels
2

Community

Community
Murrayville
Area Code
Langley

Taxes & Fees

Tax Year
2026
Maintenance Fee
$ 0 /mo

Room Types

Room Dimensions Area Description
Foyer 6'6 x 7'10 50.92 sqft -
Office 11'2 x 8'6 94.92 sqft -
Living Room 14'9 x 19'8 290.08 sqft -
Dining Room 10'9 x 17'7 189.02 sqft -
Kitchen 11'9 x 19'8 231.08 sqft -
Pantry 6'2 x 6'2 38.03 sqft -
Primary Bedroom 16'0 x 14'4 229.33 sqft -
Walk-In Closet 7'0 x 8'0 56 sqft -
Mud Room 9'2 x 8'11 81.74 sqft -
Bedroom 10'0 x 12'3 122.5 sqft -
Bedroom 11'2 x 12'7 140.51 sqft -
Games Room 18'0 x 12'3 220.5 sqft -
Jess Kuang
Jess Kuang
Sutton Group - 1st West Realty
Listed by Lisa Rassak
31 days on site
Listing Broker
Royal LePage - Wolstencroft
Courtesy
Royal LePage - Wolstencroft

Similar homes for sale in Langley

Explore Langley

This representation is based in whole or in part on data generated by the Chilliwack & District Real Estate Board, Fraser Valley Real Estate Board or Greater Vancouver REALTORS® which assumes no responsibility for its accuracy. Copyright 2026 by the Greater Vancouver REALTORS®, Fraser Valley Real Estate Board, Chilliwack and District Real Estate Board, and BC Northern Real Estate Board. All Rights Reserved.
Powered by AgentLocator






