
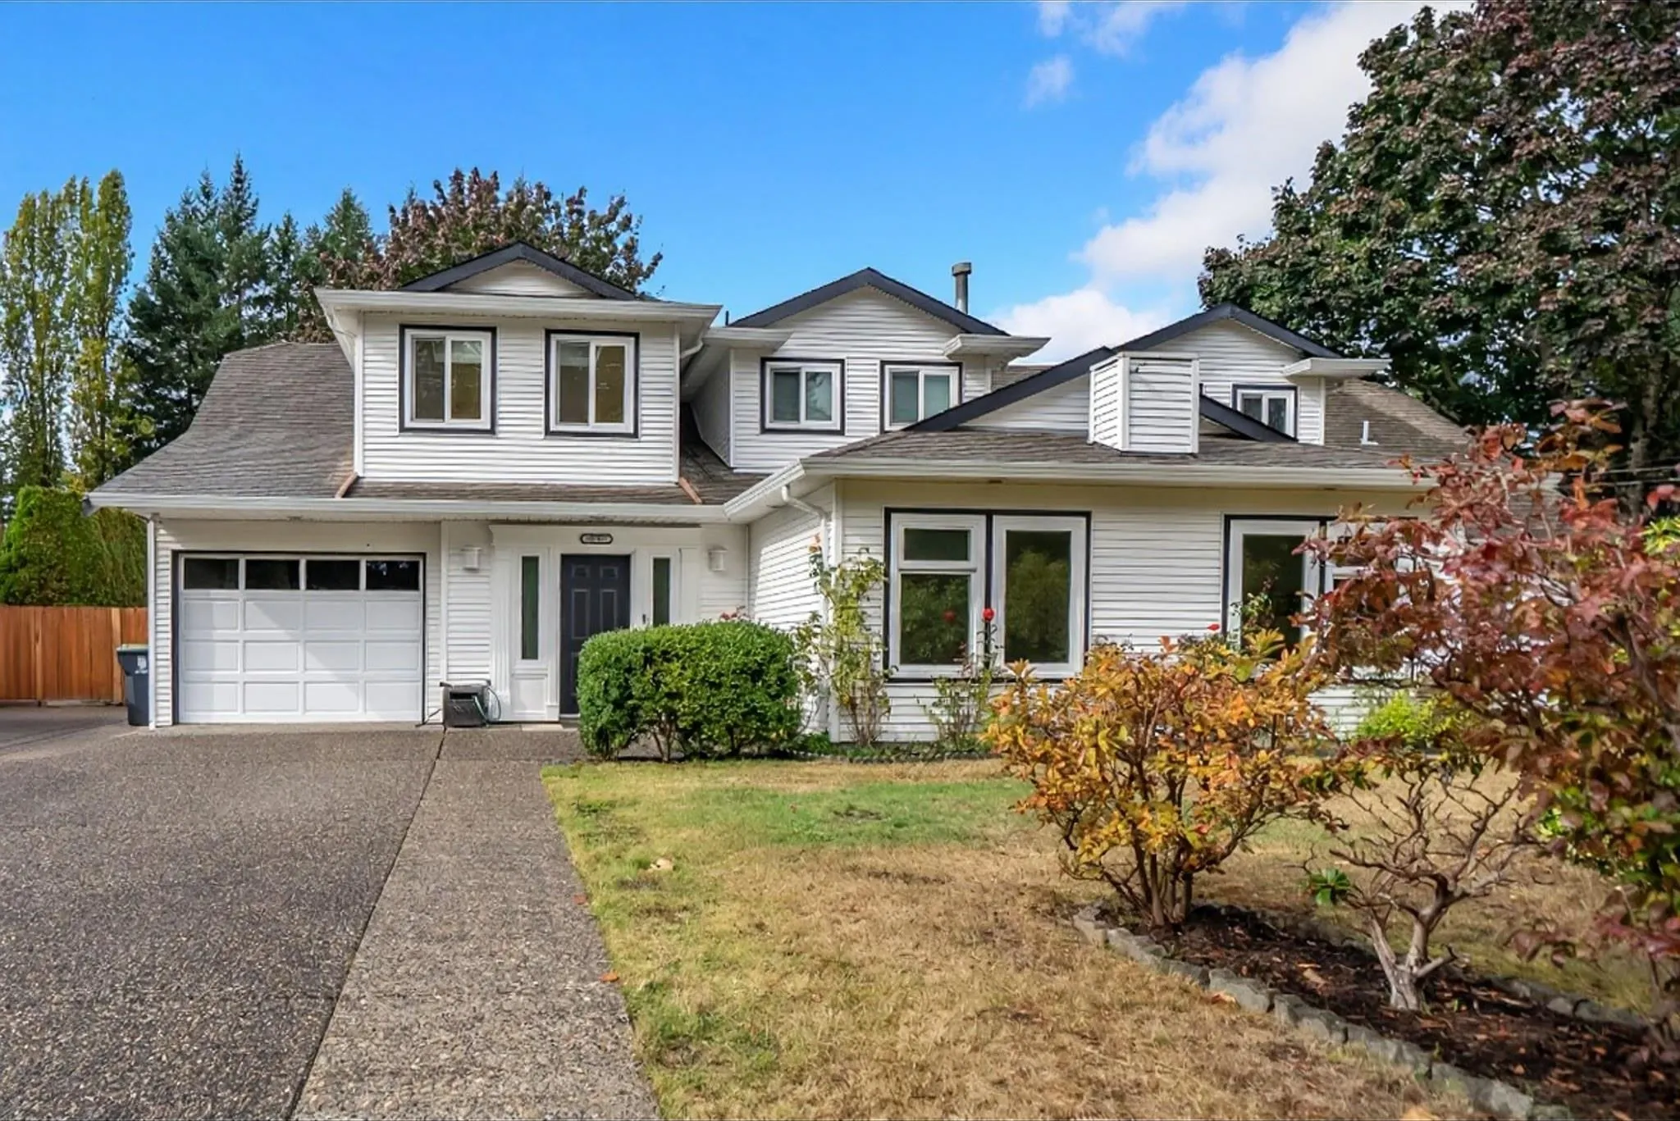
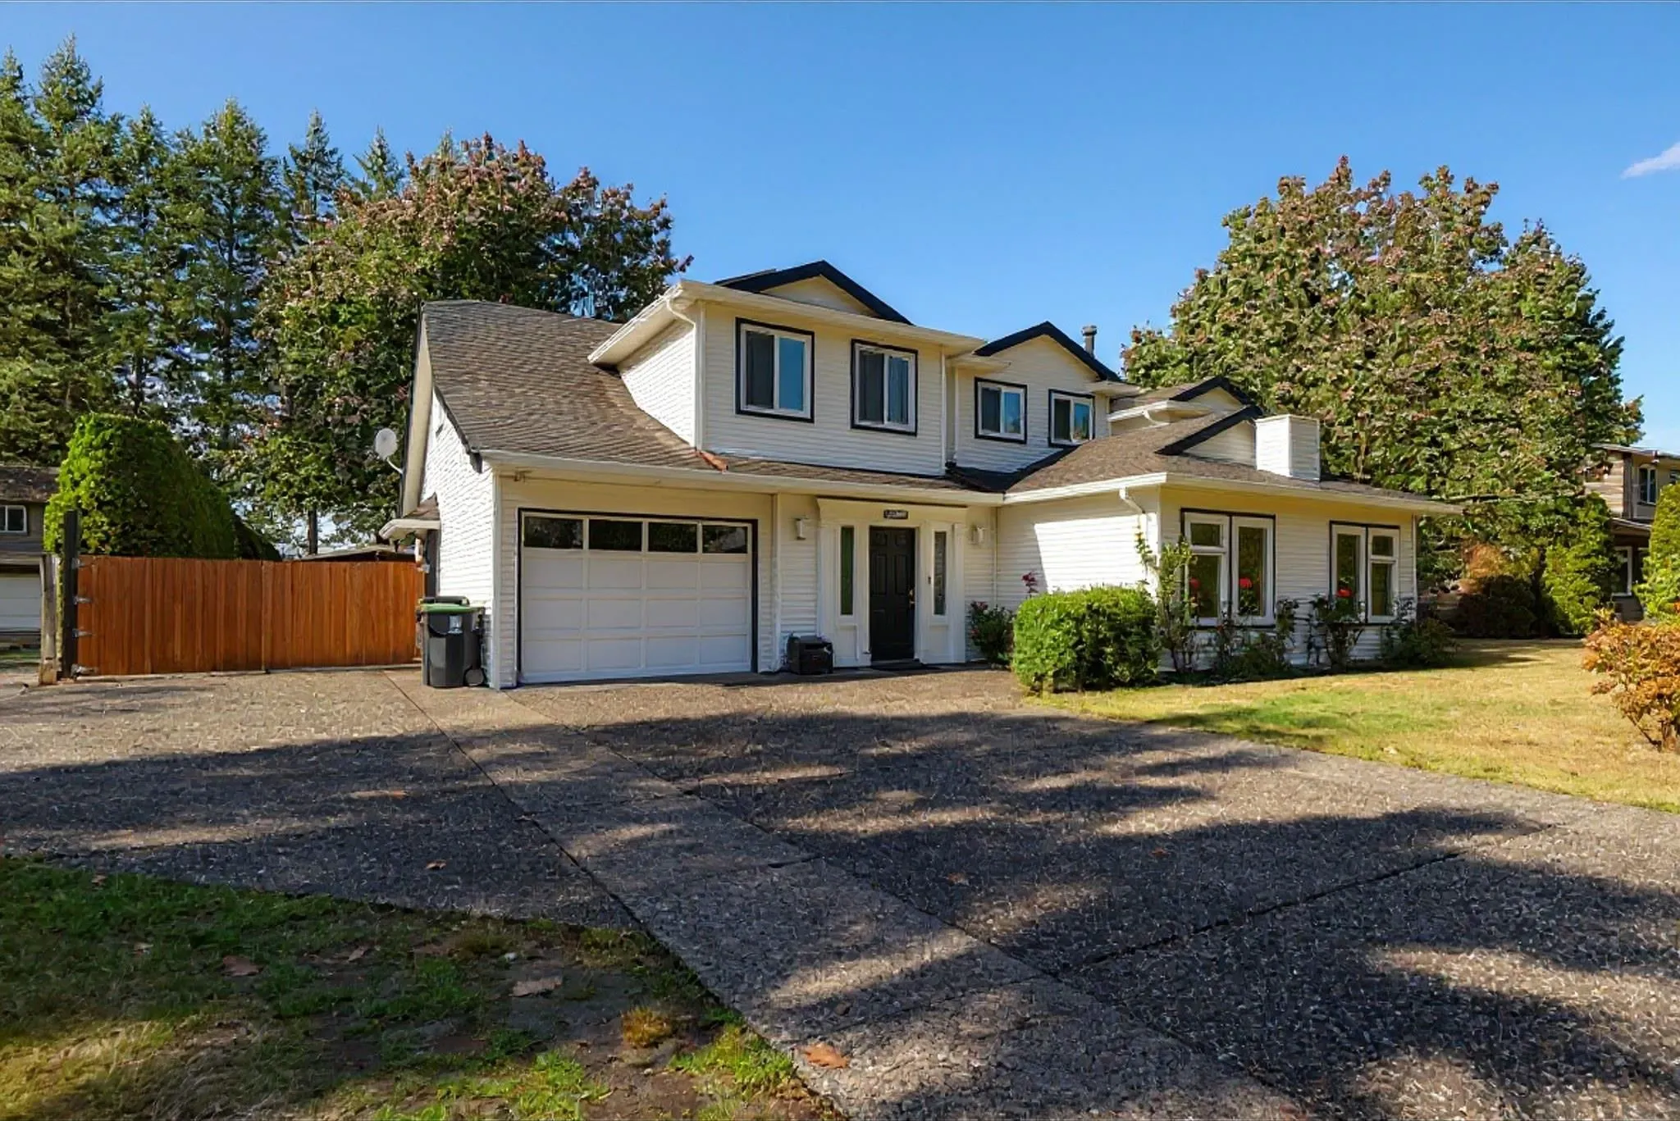
5757 244b Street, Langley
1 / 40
For Sale
$1,750,000
7 bd · 4 ba · 3,333 sq ft

5757 244b Street, Langley V2Z 1G8

MLS®# R3172808

Est. mortgage
$6,639/mo
Property taxes $6,409.06/yr

About This Home

Property Type
House, Single Family Residence
Parking
1 garage, 3 parking
MLS #
R3172808
Size
3333 sqft
Basement
None
Lot size
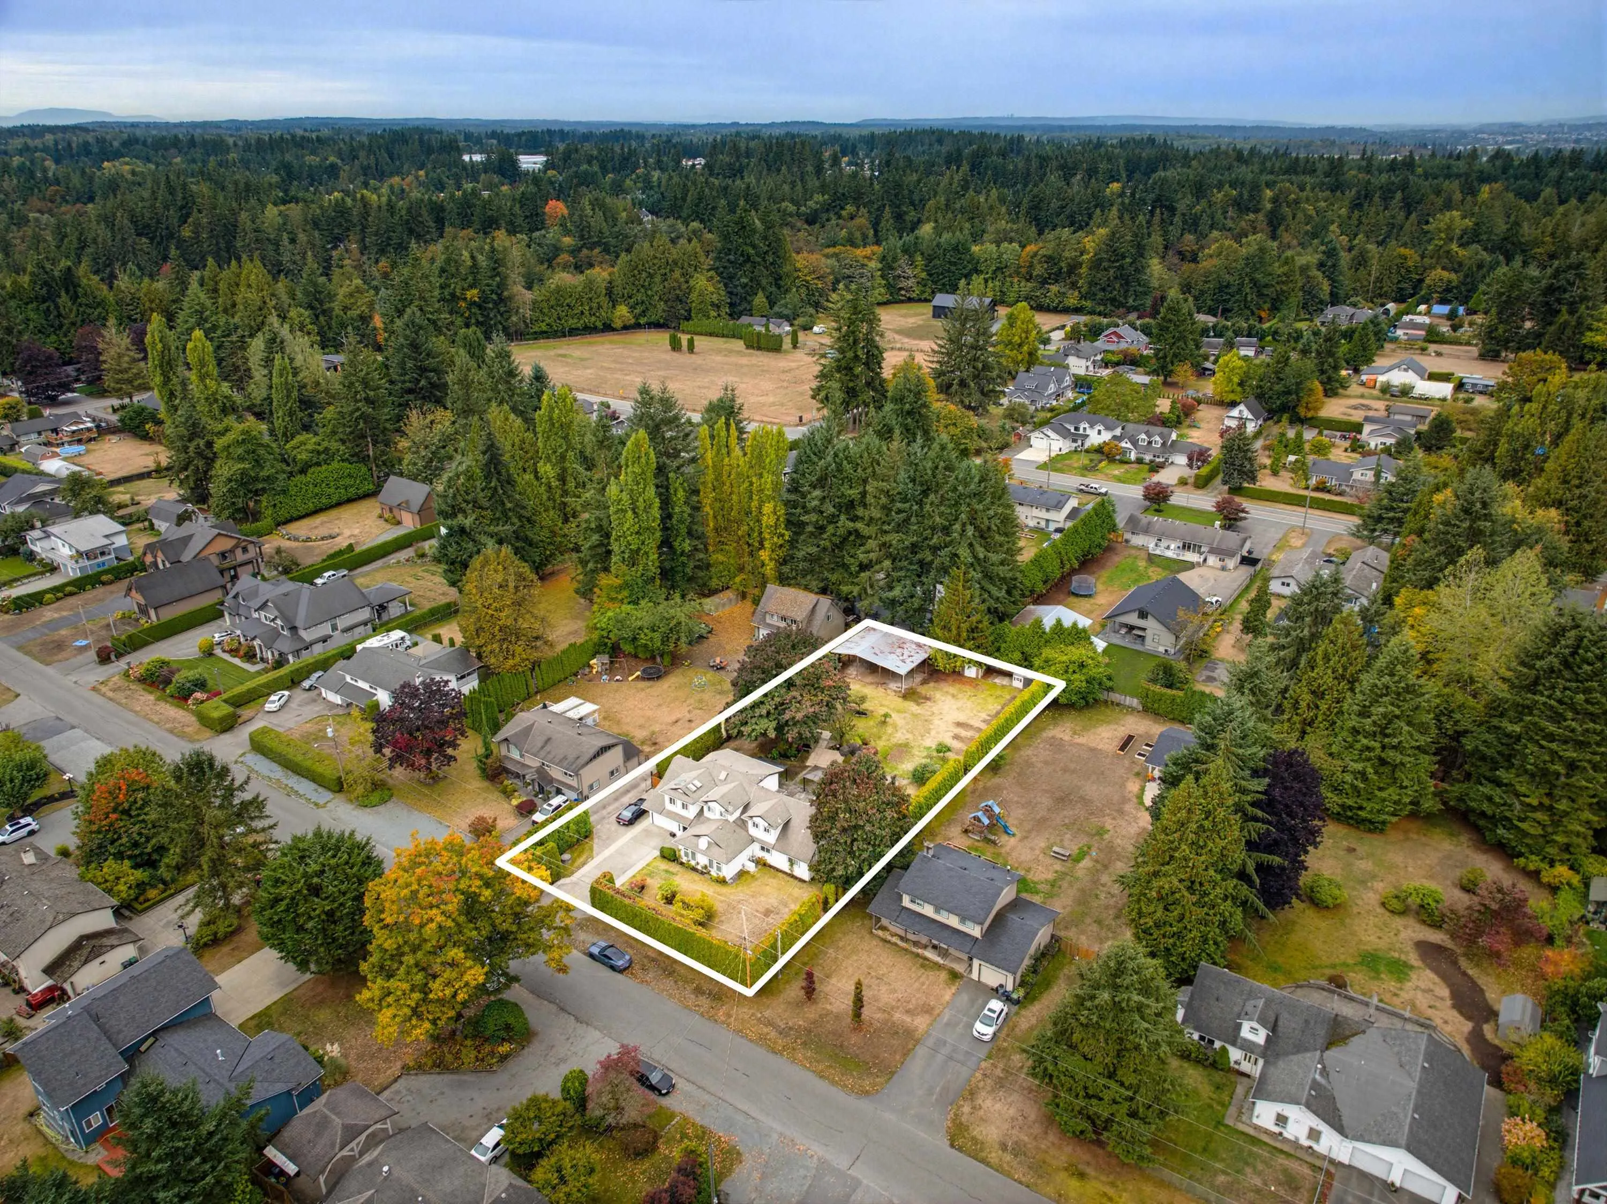
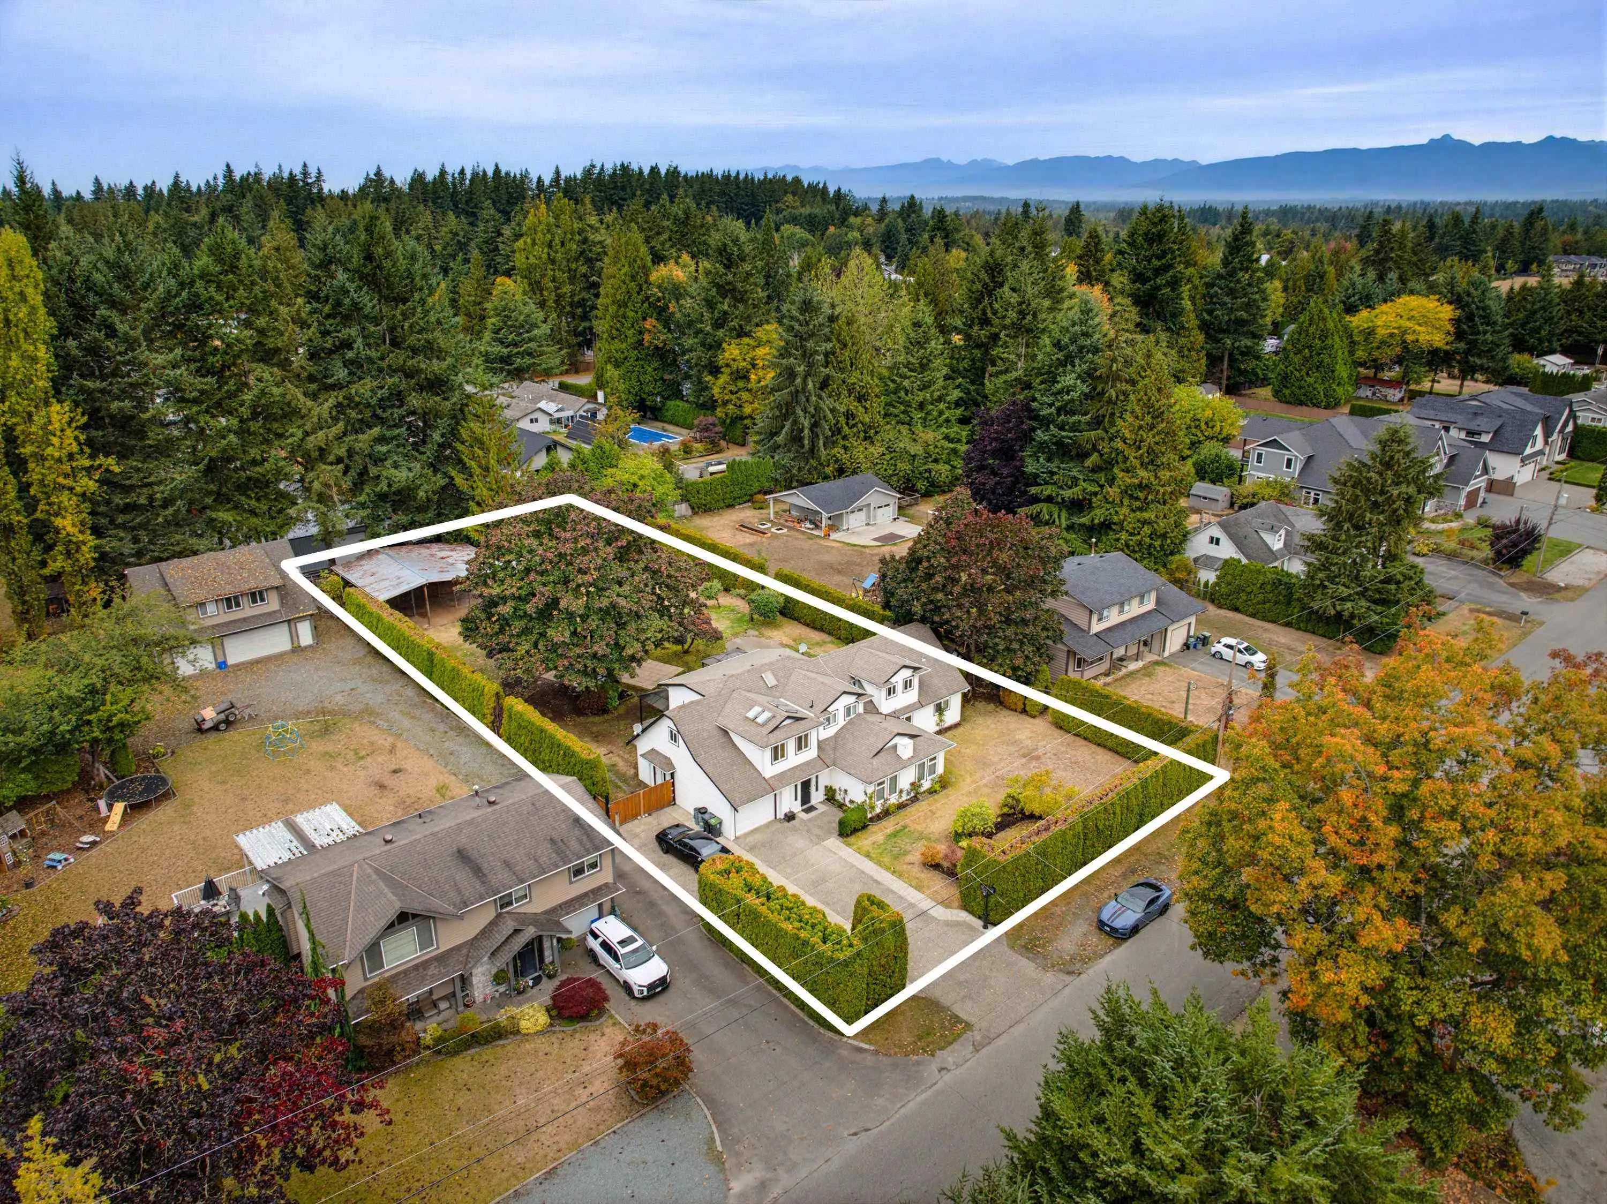
22852.00 sqft
Tax
$6,409.06 /yr
Year Built
1973
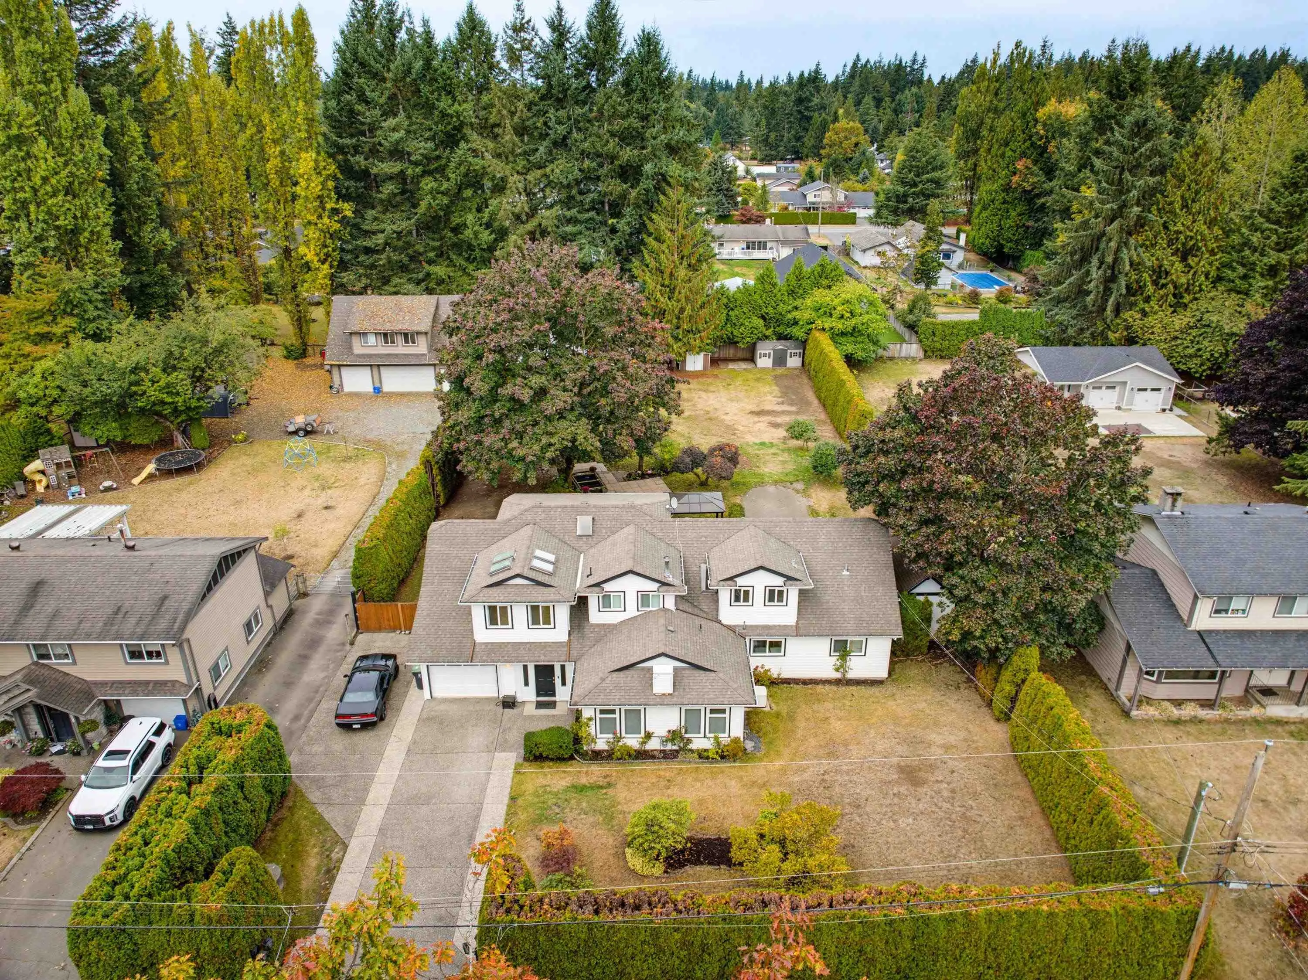
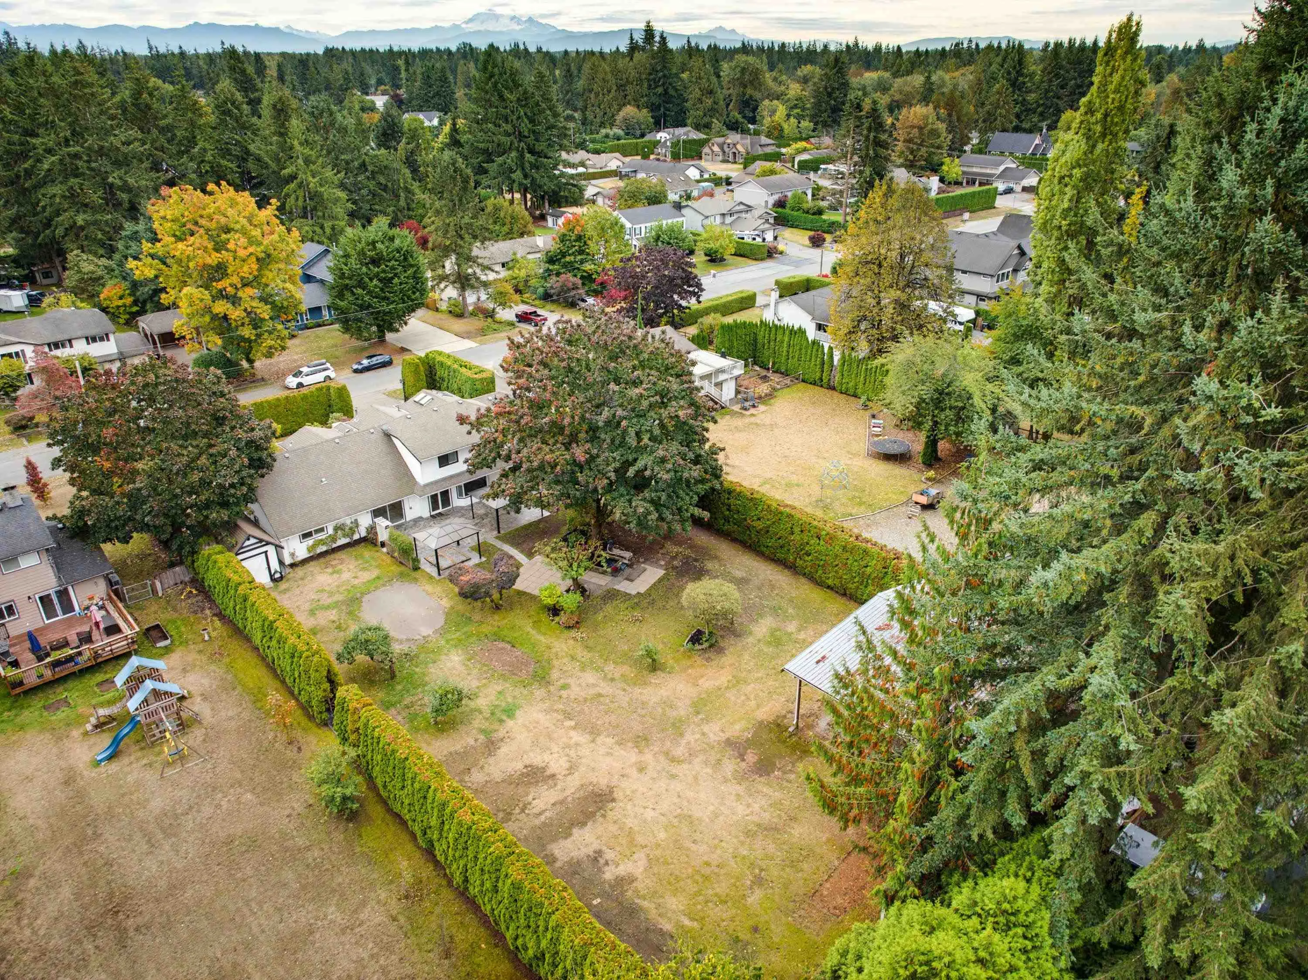
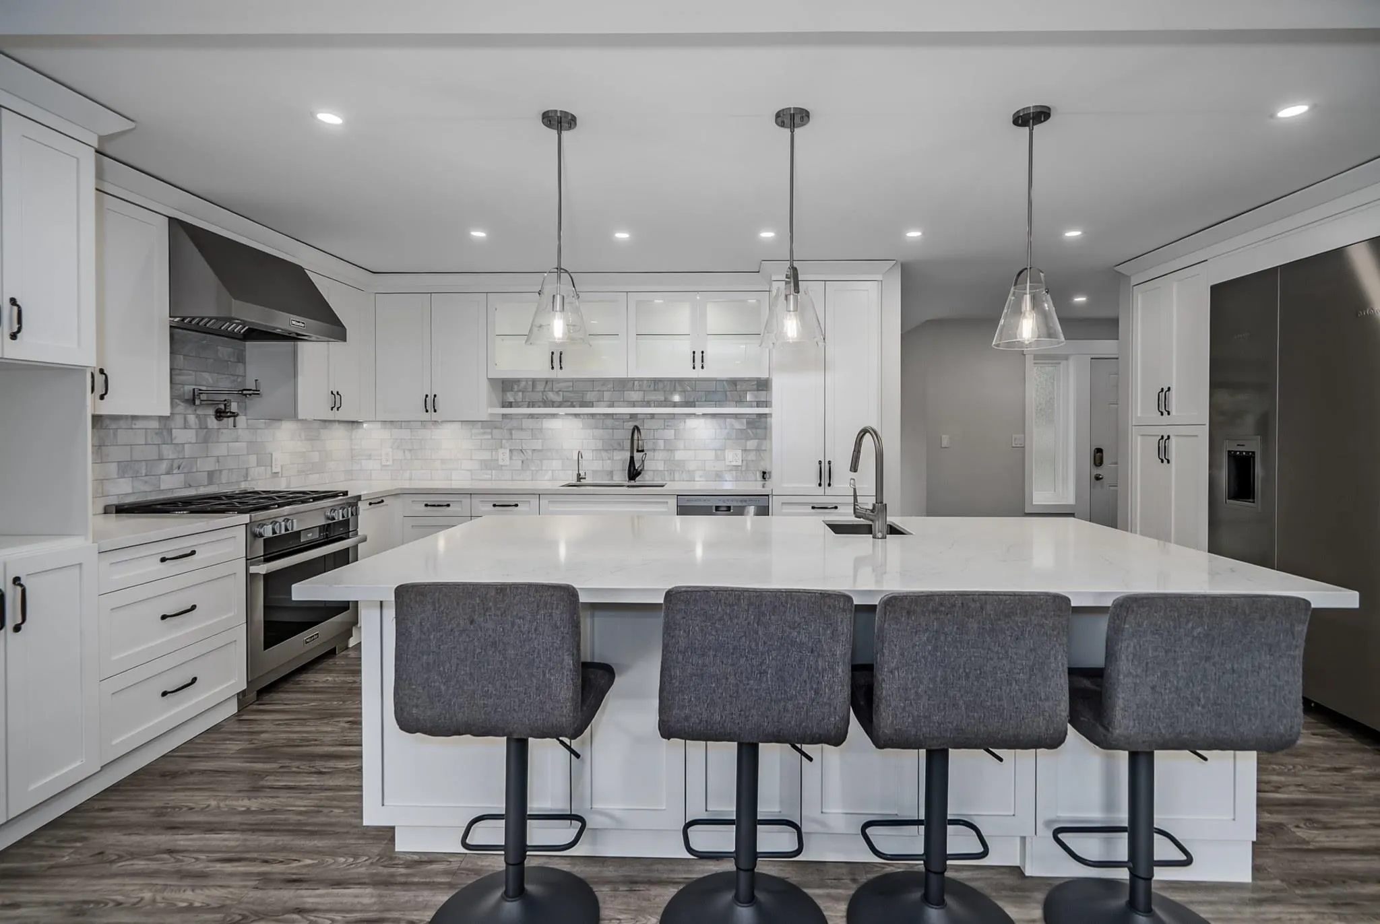
Perched along the top edge of the Salmon River, this serene half-acre property offers exceptional space and privacy in one of Langley’s best neighbourhoods. Step inside to a beautifully redesigned kitchen featuring a massive entertainer's island with quartz countertops, high-end cabinetry, and an impressive Miele appliance package. The home is packed with premium upgrades, including updated flooring and paint, built-in speakers, automatic blinds, fibre-optic and satellite connectivity, a built-in generator, robust 200-amp electrical service, and AC. This home accommodates a large family while offering abundant storage for all your hobbies. Step outside to an expansive patio and a lush, ultra-private backyard complete with mature fruit trees and hot tub hookups. View it while it lasts!

Property Details

Full Property Details

Interior

Bedrooms
7
Washrooms
4
Square Footage
3333 sqft
Basement
None
Heating Type
Baseboard,Electric,Forced Air
Kitchens
1
Den
No

Exterior

Front
99.42
Lot Size (Sq Ft)
22852.00
Waterfront
No
Parking Spaces
3
Total Parking Spaces
-
Garage Spaces
1
Zoning
SR-3
Roof
Asphalt,Fibreglass

Building Description

Property Type
Residential Detached
Home Type
House
Subtype
Single Family Residence
Year Built
1973
Exterior
Frame Wood,Mixed (Exterior)
Water Supply
Well Drilled
No. Floor Levels
2

Community

Community
Salmon River
Area Code
Langley

Taxes & Fees

Taxes
$6,409.06 /yr
Tax Year
2026

Other

Virtual Tour Link

Room Types

Room Dimensions Area Description
Foyer 6'10 x 15'4 104.78 sqft -
Kitchen 9'2 x 20'2 184.86 sqft -
Family Room 15'2 x 20'4 308.39 sqft -
Living Room 14'7 x 22'7 329.34 sqft -
Dining Room 13'5 x 16'5 220.26 sqft -
Bedroom 10'6 x 13'7 142.62 sqft -
Bedroom 8'11 x 11'8 104.03 sqft -
Bedroom 10'5 x 13'3 138.02 sqft -
Bedroom 12'11 x 10'6 135.62 sqft -
Bedroom 16'10 x 11'11 200.6 sqft -
Bedroom 13' x 11' 143 sqft -
Primary Bedroom 12'4 x 19'9 243.58 sqft -
Jess Kuang
Jess Kuang
Sutton Group - 1st West Realty
Listed by Caleb McEwen - PREC
38 days on site
Listing Broker
Vybe Realty
Courtesy
Vybe Realty

Similar homes for sale in Langley

Explore Langley

This representation is based in whole or in part on data generated by the Chilliwack & District Real Estate Board, Fraser Valley Real Estate Board or Greater Vancouver REALTORS® which assumes no responsibility for its accuracy. Copyright 2026 by the Greater Vancouver REALTORS®, Fraser Valley Real Estate Board, Chilliwack and District Real Estate Board, and BC Northern Real Estate Board. All Rights Reserved.
Powered by AgentLocator






