
24061 55 Avenue, Langley
1 / 40
For Sale
$2,135,000
5 bd · 3 ba · 2,841 sq ft

24061 55 Avenue, Langley V2Z 2N7

MLS®# R3172772

Est. mortgage
$8,100/mo
Property taxes $7,707.54/yr

About This Home

Property Type
House, Single Family Residence, Basement Entry
Parking
3 parking
MLS #
R3172772
Size
2841 sqft
Basement
Full,Finished,Exterior Entry
Lot size
49658.40 sqft
Tax
$7,707.54 /yr
Year Built
1973
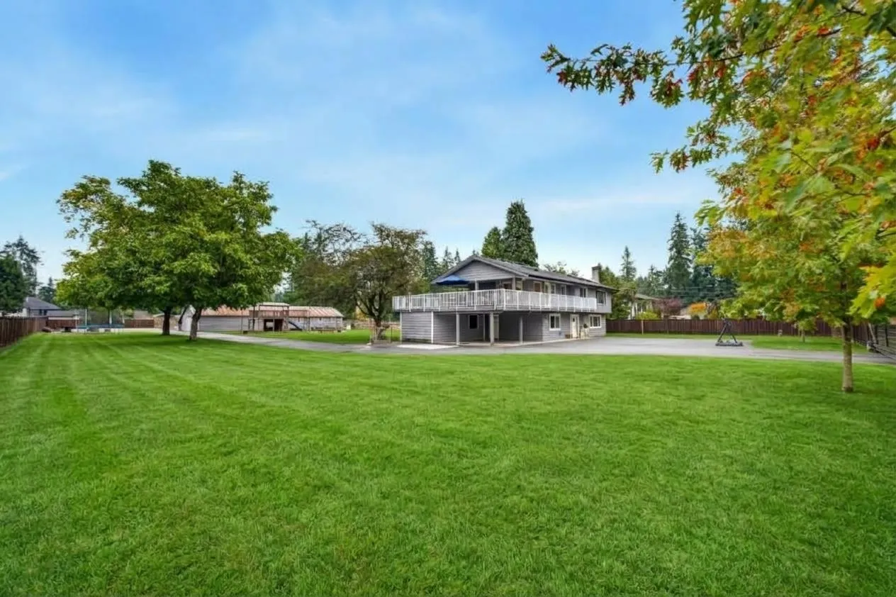
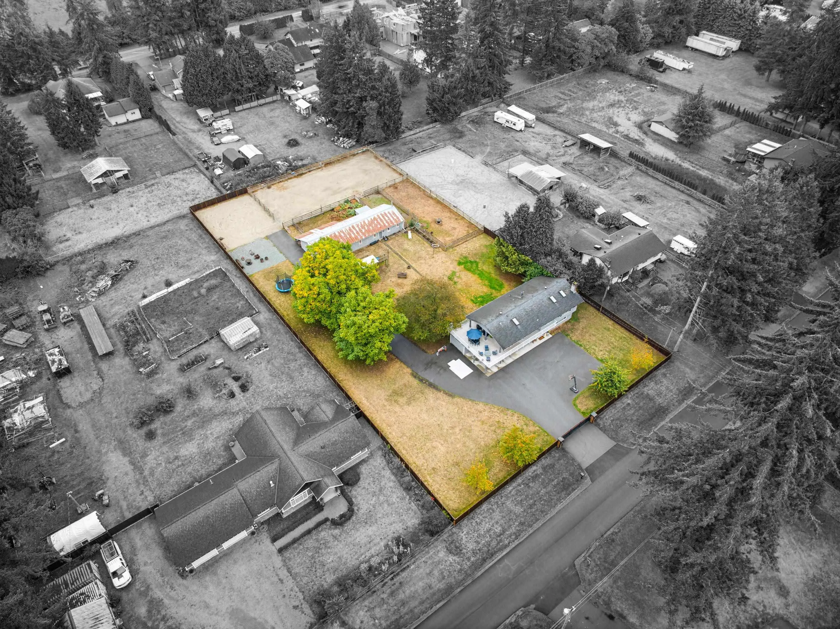
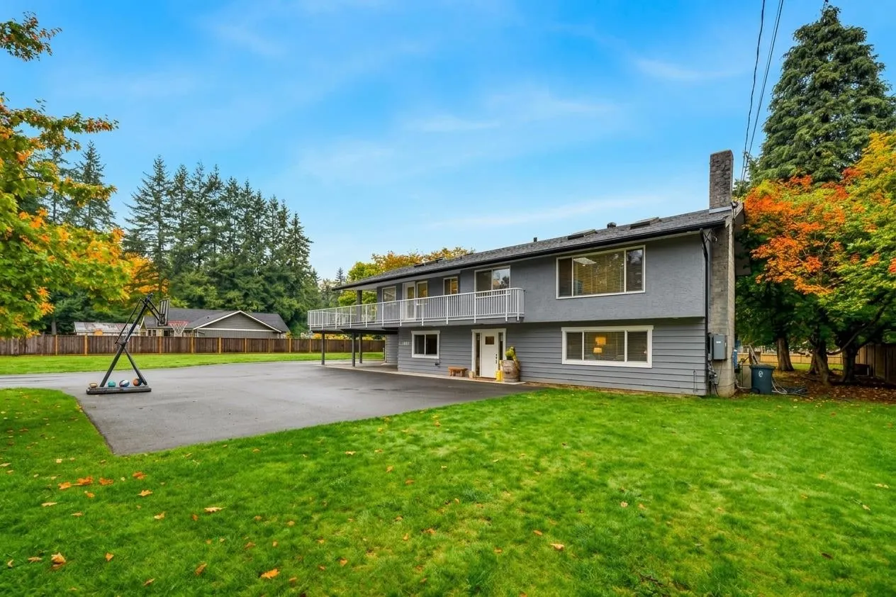
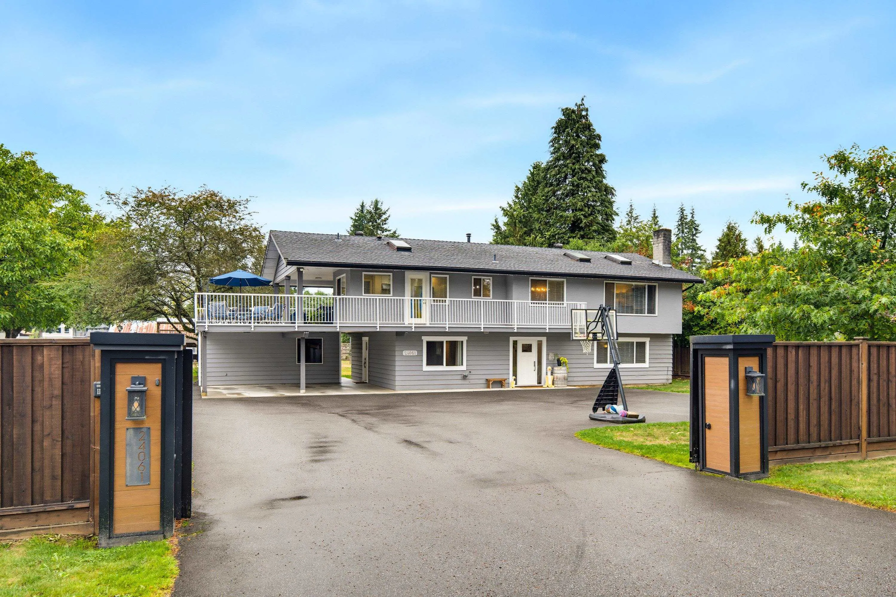
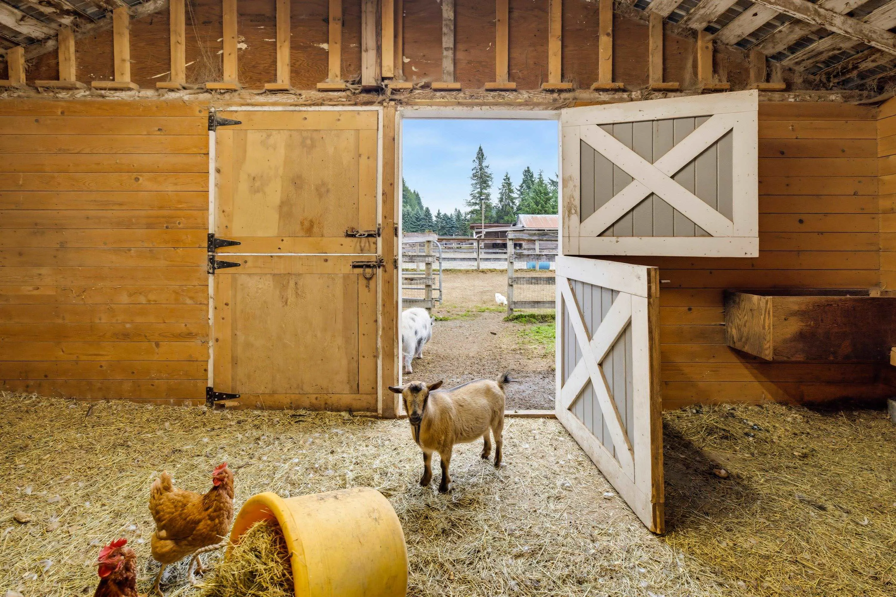
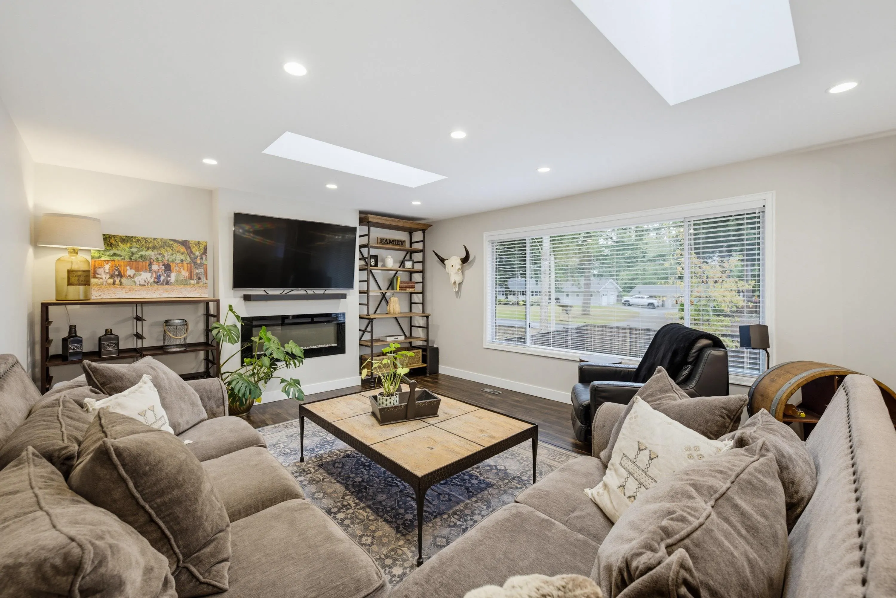
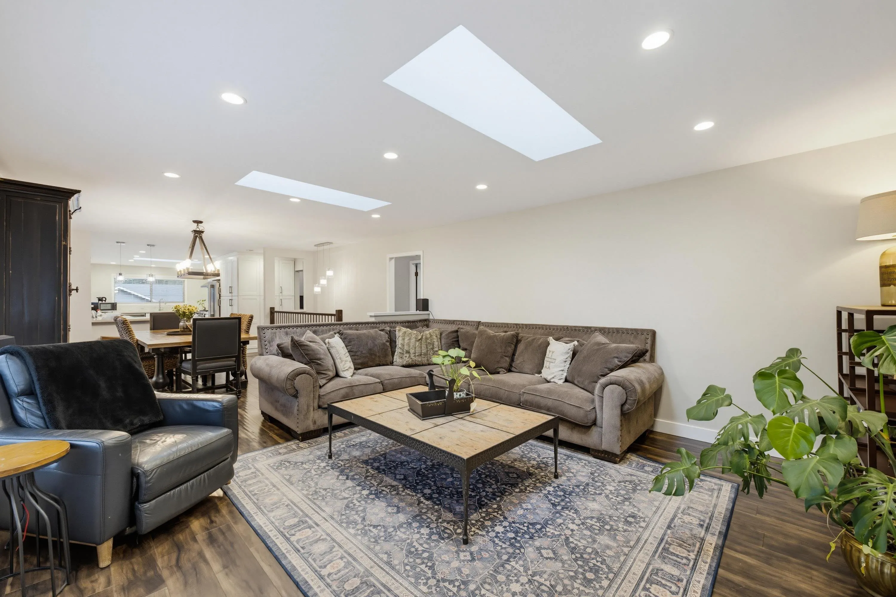
Welcome to acreage living on a quiet dead-end street with an old-school community feel where neighbours know each other by name. This flat, fully fenced hobby farm offers exceptional usability with a private electric gate, 60’x120’ sand riding arena, 2-stall barn with gravel paddock, grass paddocks ideal for horses or livestock, plus a shop with two storage rooms. The spacious, light-filled home is comfortable year-round with forced-air natural gas heat and central A/C. Recent lower-level renovations include a new bathroom, living area, flooring and mudroom. Enjoy a large patio with covered space and a sun-filled yard from morning through evening. Well, septic and natural gas. Walking distance to the high school and Brown Park, with Otter Co-op nearby. Call today!

Property Details

Full Property Details

Interior

Bedrooms
5
Washrooms
3
Square Footage
2841 sqft
Basement
Full,Finished,Exterior Entry
Heating Type
Electric,Forced Air,Natural Gas
Kitchens
1
Den
No

Exterior

Front
159.12
Lot Size (Sq Ft)
49658.40
Waterfront
No
Parking Spaces
3
Total Parking Spaces
-
Garage Spaces
-
Zoning
SR-1
Roof
Asphalt

Building Description

Style
Basement Entry
Property Type
Residential Detached
Home Type
House
Subtype
Single Family Residence
Year Built
1973
Exterior
Frame Wood,Stucco,Wood Siding
Water Supply
Well Drilled
No. Floor Levels
2

Community

Community
Salmon River
Area Code
Langley

Taxes & Fees

Taxes
$7,707.54 /yr
Tax Year
2026

Other

Virtual Tour Link

Room Types

Room Dimensions Area Description
Family Room 14'1 x 16'6 232.37 sqft -
Kitchen 12'9 x 20'5 260.31 sqft -
Dining Room 14'1 x 15'3 214.77 sqft -
Primary Bedroom 12'7 x 11'7 145.76 sqft -
Bedroom 9'4 x 10'2 94.89 sqft -
Bedroom 12'7 x 11'2 140.51 sqft -
Gym 8'9 x 18'4 160.42 sqft -
Living Room 16'3 x 19'5 315.52 sqft -
Bedroom 12'6 x 13'1 163.54 sqft -
Mud Room 12'7 x 13' 163.58 sqft -
Foyer 9' x 12'5 111.75 sqft -
Utility 8'8 x 3'7 31.06 sqft -
Storage 11'2 x 11' 122.83 sqft -
Storage 11'2 x 11'3 125.62 sqft -
Jess Kuang
Jess Kuang
Sutton Group - 1st West Realty
Listed by Tamara Baltic - PREC
39 days on site
Listing Broker
Oakwyn Realty Ltd.
Courtesy
Oakwyn Realty Ltd.

Similar homes for sale in Langley

Explore Langley

This representation is based in whole or in part on data generated by the Chilliwack & District Real Estate Board, Fraser Valley Real Estate Board or Greater Vancouver REALTORS® which assumes no responsibility for its accuracy. Copyright 2026 by the Greater Vancouver REALTORS®, Fraser Valley Real Estate Board, Chilliwack and District Real Estate Board, and BC Northern Real Estate Board. All Rights Reserved.
Powered by AgentLocator






