
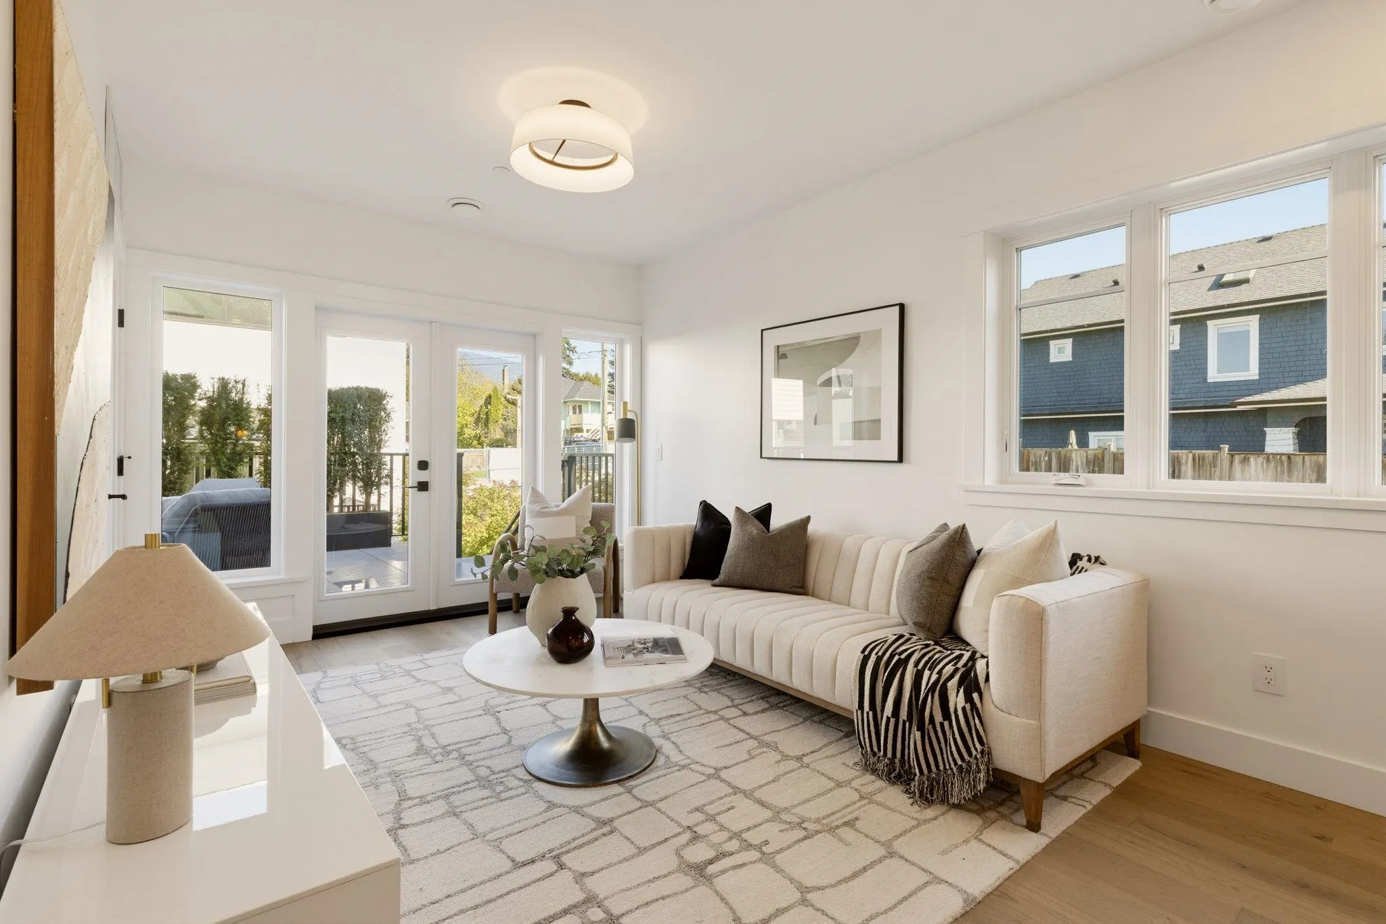
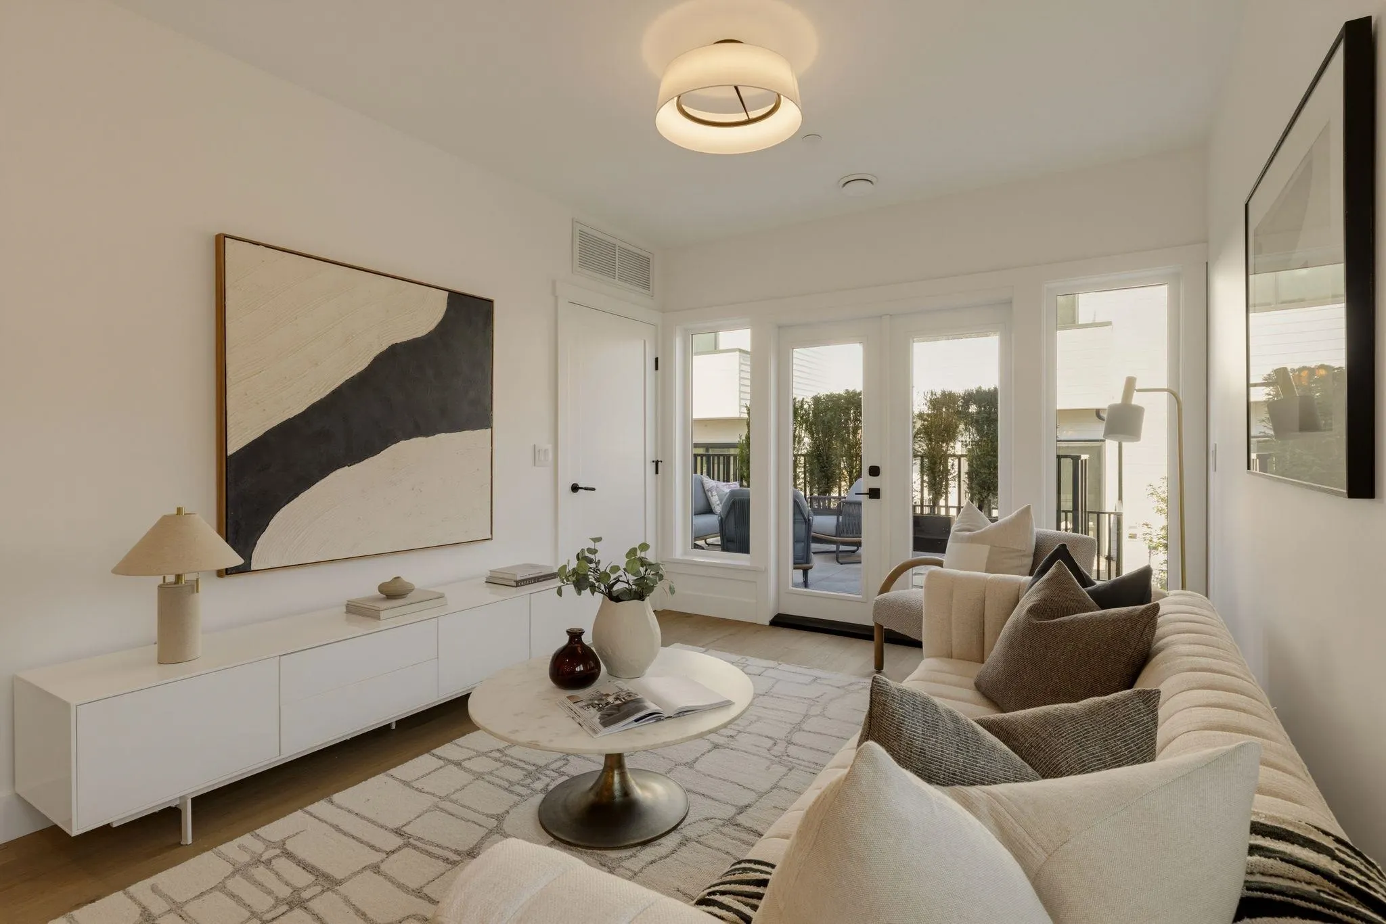
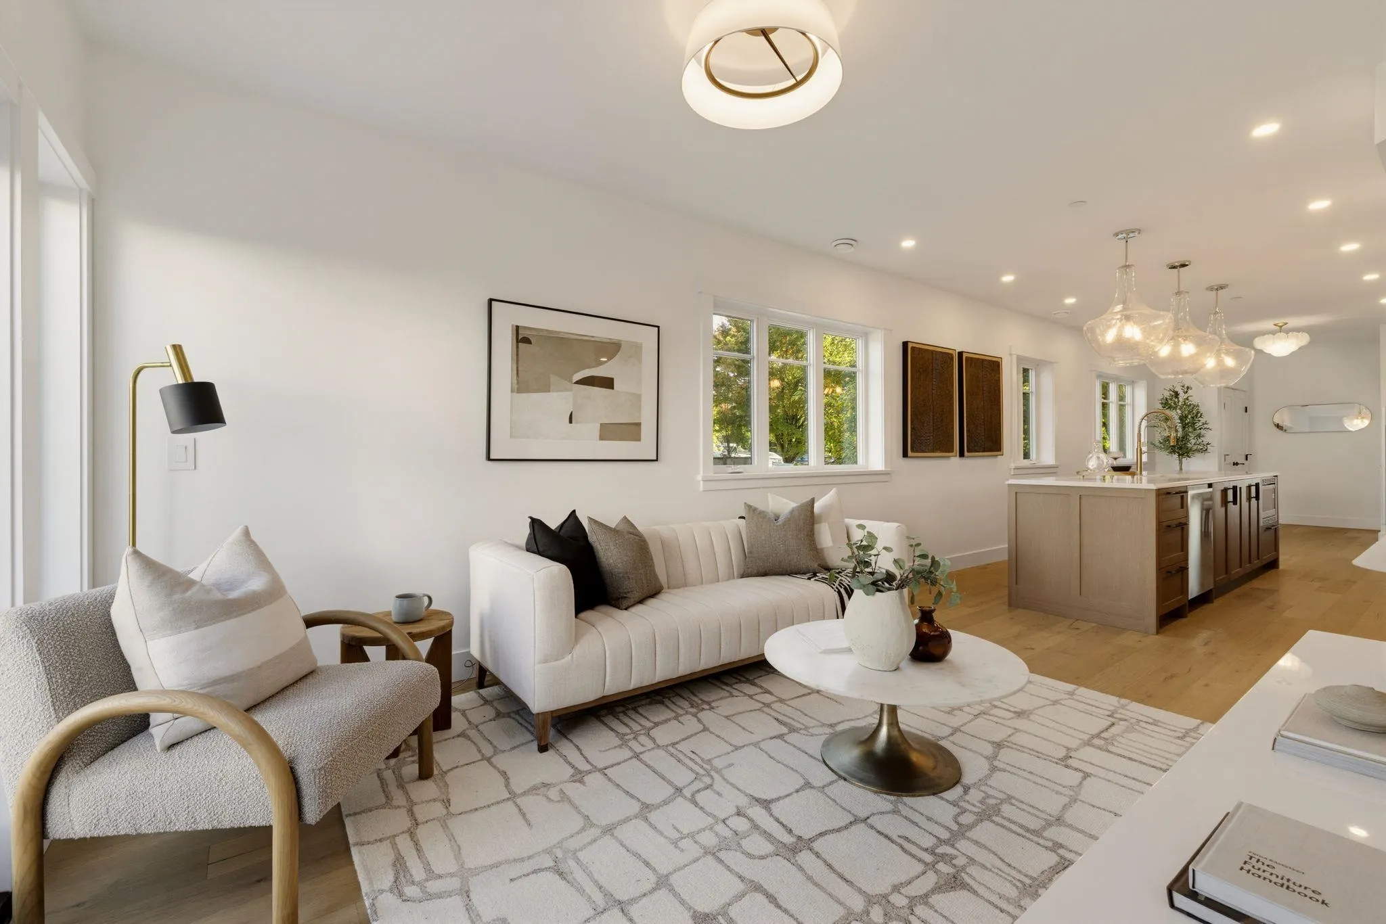
326 W 14th Street #1, North Vancouver
1 / 40
For Sale
$1,899,900
4 bd · 5 ba · 2,083 sq ft

326 W 14th Street #1, North Vancouver V7M 1P6

MLS®# R3172617

Est. mortgage
$7,208/mo

About This Home

Property Type
Townhome, Half Duplex, 3 Storey
Parking
1 parking
MLS #
R3172617
Size
2083 sqft
Basement
Finished
Year Built
2026
Maintenance Fee
$ 0 /mo
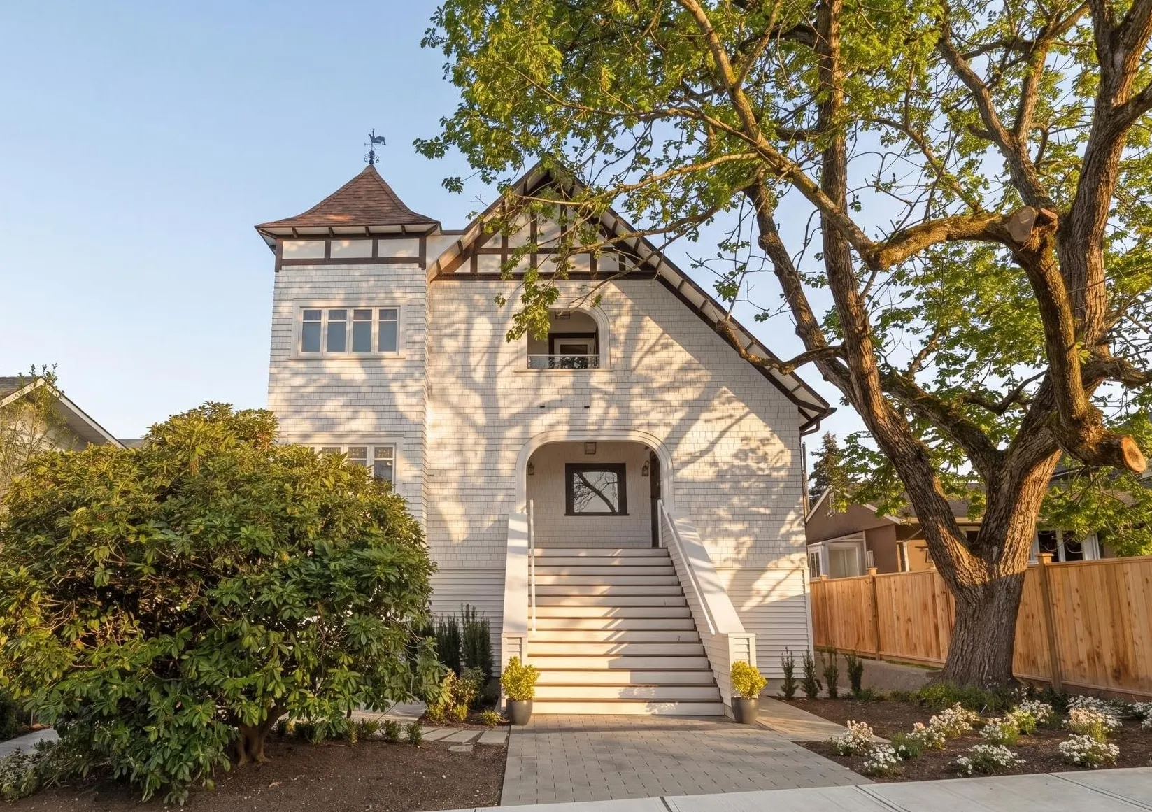
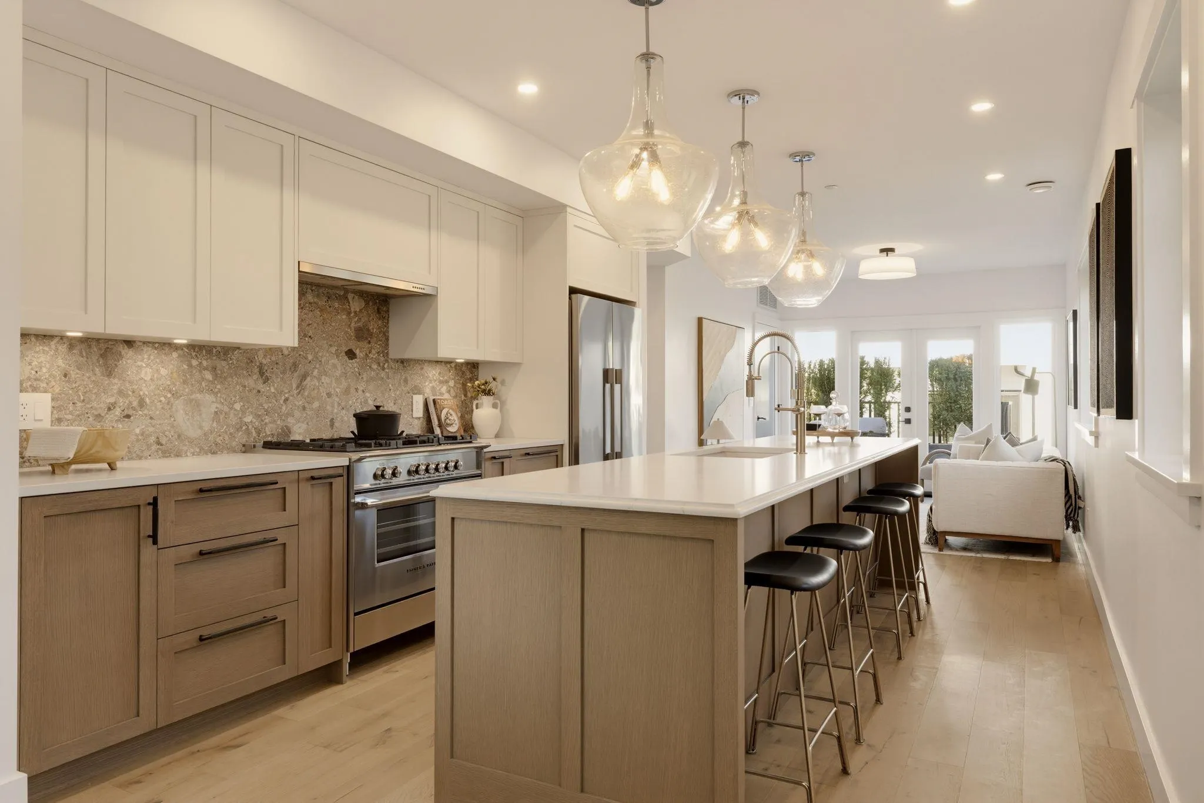
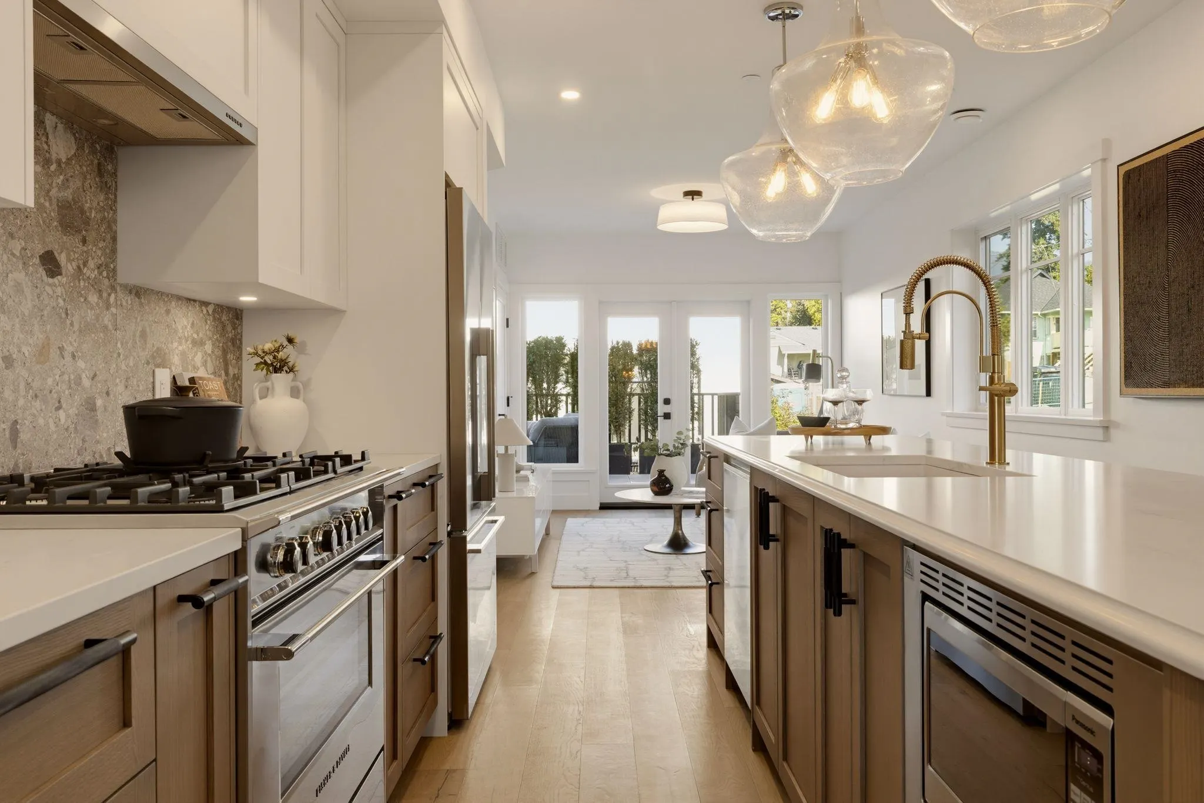
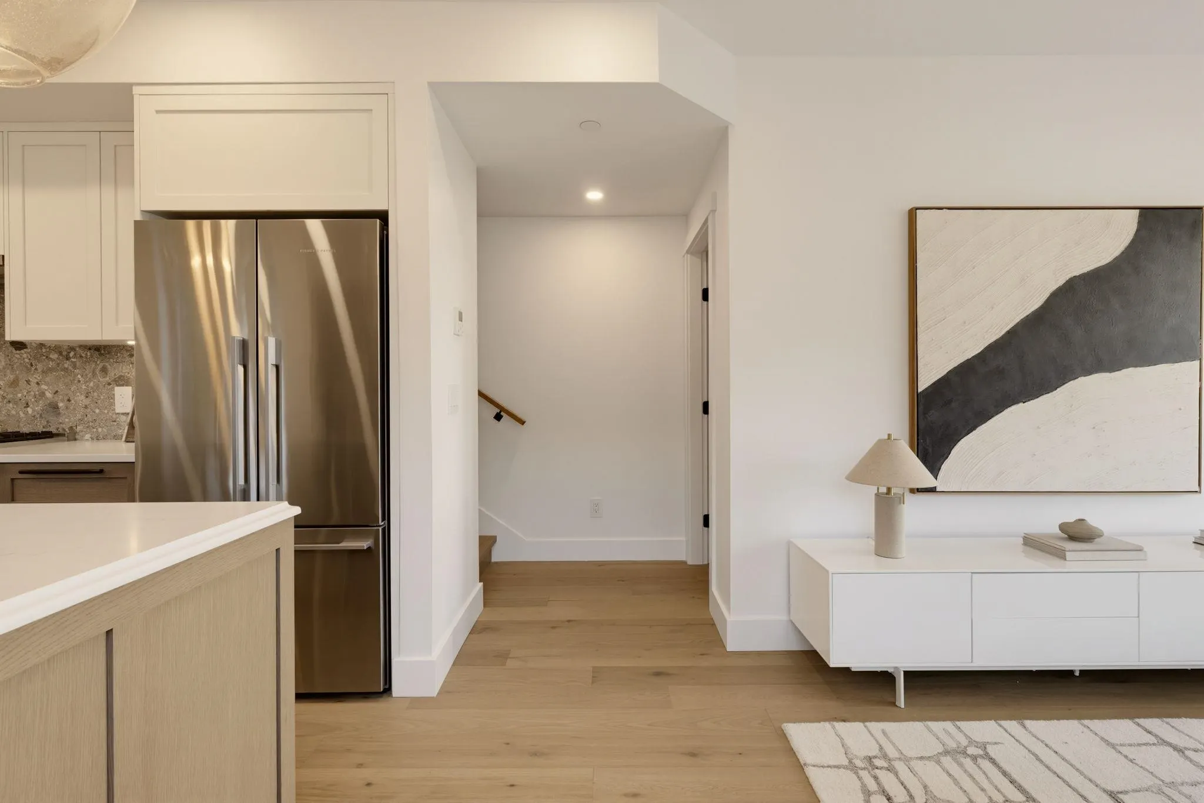
Once in a generation, a home like this surfaces. 1 of only 2 heritage homes of its kind, this beautifully restored North Vancouver original turns heads from the moment you see it. This turn-of-the-20th-century Arts & Crafts home commands attention, a storybook Rapunzel balcony and turret add a touch of fairy tale charm, giving it a character & presence unlike anything else on the market. 4 bed/4.5 bath with a legal 1 or 2 bed walk-up suite (no stairs) that works beautifully for multi-gen living or as an income helper. Heritage character & craftsmanship at every turn, paired with the kind of quality that simply doesn't get built anymore. Heat pump heating & Cooling, large deck off the back, parking & multipole storage options complete the picture.

Property Details

Amenities & Utilities

In Unit

Full Property Details

Interior

Bedrooms
4
Washrooms
5
Square Footage
2083 sqft
Basement
Finished
Heating Type
Heat Pump,Mixed,Other
Kitchens
2
Floor Finish
Hardwood,Mixed,Vinyl,Carpet
Den
No

Exterior

View
Mountain and city
Waterfront
No
Parking Spaces
1
Total Parking Spaces
-
Garage Spaces
-
Zoning
CD-756
Roof
Asphalt

Building Description

Style
3 Storey
Property Type
Duplex,Residential Attached
Home Type
Townhome
Subtype
Half Duplex
Year Built
2026
Exterior
Frame Wood,Wood Siding
Water Supply
Public
No. Floor Levels
3
Pets Allowed
Yes

Community

Community
Central Lonsdale
Area Code
North Vancouver

Taxes & Fees

Tax Year
2026
Maintenance Fee
$ 0 /mo

Other

Pets
Yes

Room Types

Room Dimensions Area Description
Living Room 10'5 x 16'0 166.67 sqft -
Kitchen 11'3 x 13'8 153.75 sqft -
Dining Room 7'4 x 14'11 109.39 sqft -
Foyer 5'0 x 8'0 40 sqft -
Primary Bedroom 11'7 x 9'0 104.25 sqft -
Bedroom 7'11 x 9'6 75.21 sqft -
Flex Room 8'3 x 9'1 74.94 sqft -
Bedroom 9'5 x 10'9 101.23 sqft -
Kitchen 10'0 x 11'6 115 sqft -
Family Room 14'9 x 11'6 169.62 sqft -
Bedroom 7'11 x 10'9 85.1 sqft -
Jess Kuang
Jess Kuang
Sutton Group - 1st West Realty
Listed by Chris Spotzl PREC*
40 days on site
Listing Broker
Stilhavn Real Estate Services
Courtesy
Stilhavn Real Estate Services

Similar homes for sale in North Vancouver

Explore North Vancouver

This representation is based in whole or in part on data generated by the Chilliwack & District Real Estate Board, Fraser Valley Real Estate Board or Greater Vancouver REALTORS® which assumes no responsibility for its accuracy. Copyright 2026 by the Greater Vancouver REALTORS®, Fraser Valley Real Estate Board, Chilliwack and District Real Estate Board, and BC Northern Real Estate Board. All Rights Reserved.
Powered by AgentLocator






