
32849 Egglestone Avenue #15, Mission
1 / 38
For Sale
$689,900
3 bd · 3 ba · 1,532 sq ft

32849 Egglestone Avenue #15, Mission V2V 7S1

MLS®# R3172602

Est. mortgage
$2,617/mo
Property taxes $3,057.01/yr

About This Home

Property Type
Townhome, Townhouse
Parking
2 garage, 3 parking
MLS #
R3172602
Size
1532 sqft
Basement
Crawl Space,None
Tax
$3,057.01 /yr
Year Built
2005
Maintenance Fee
$392.36 /mo
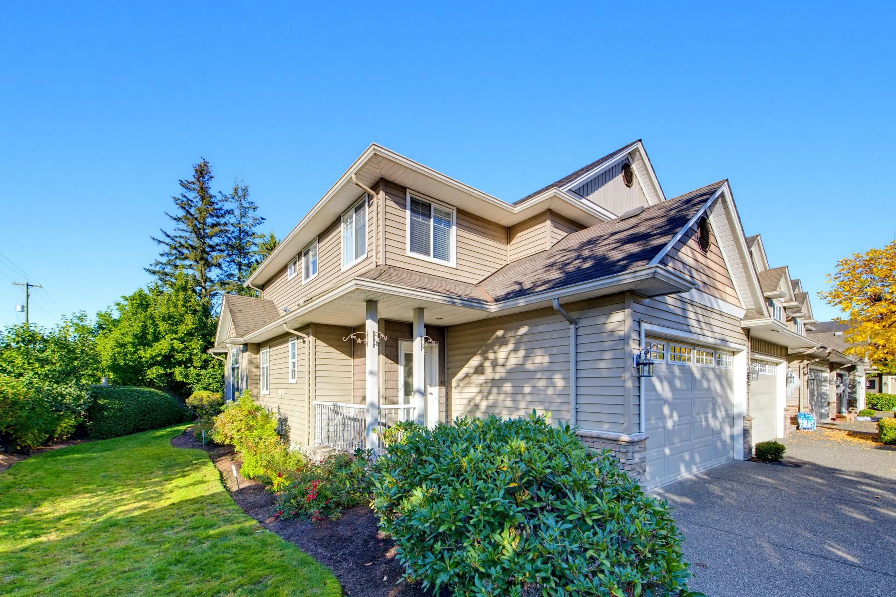
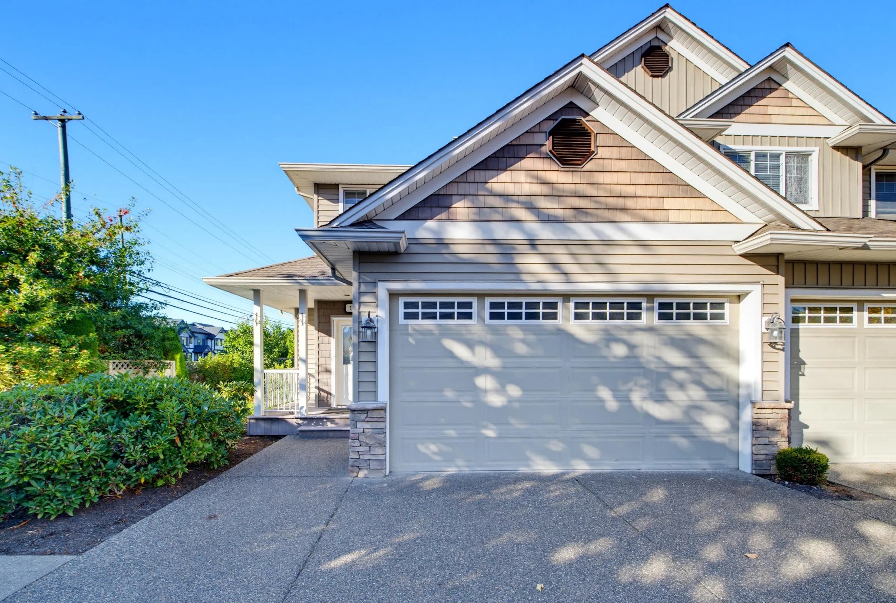
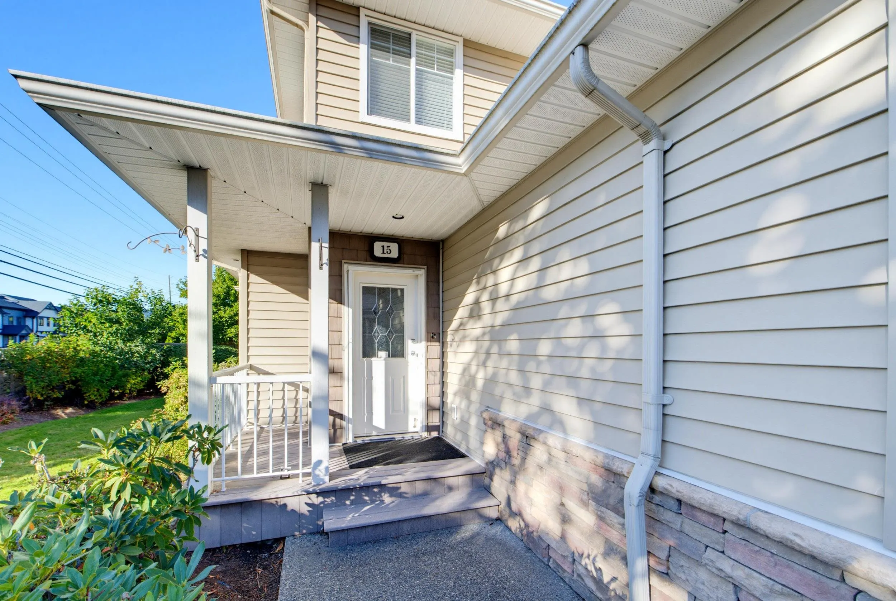
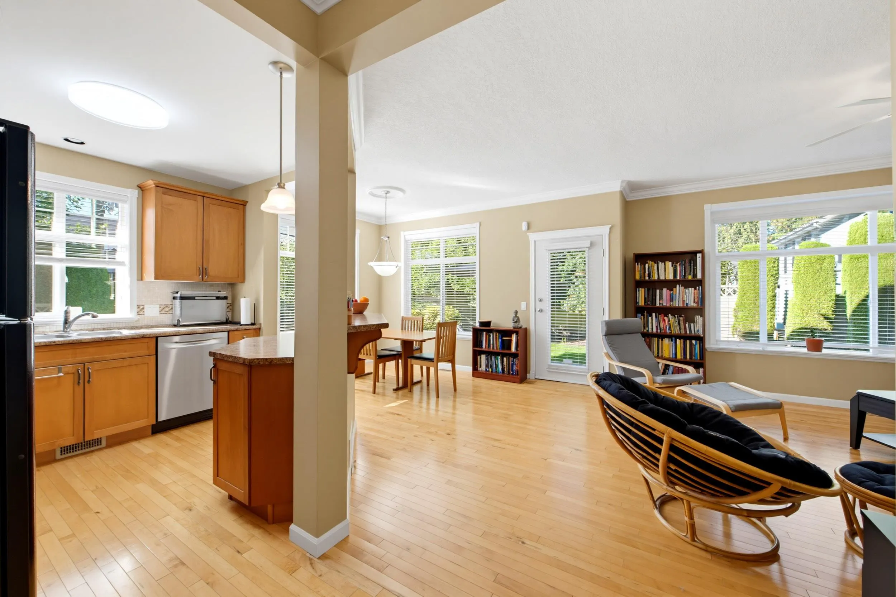
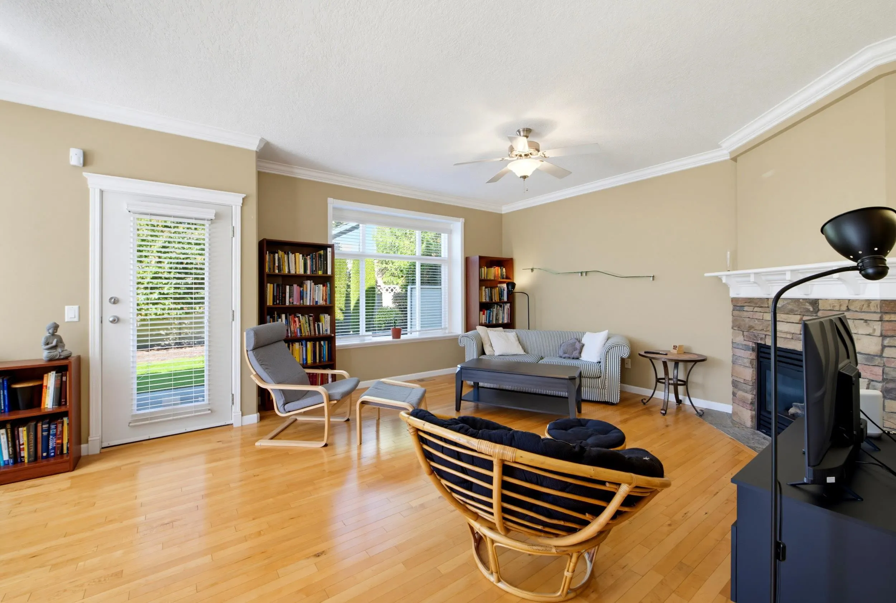
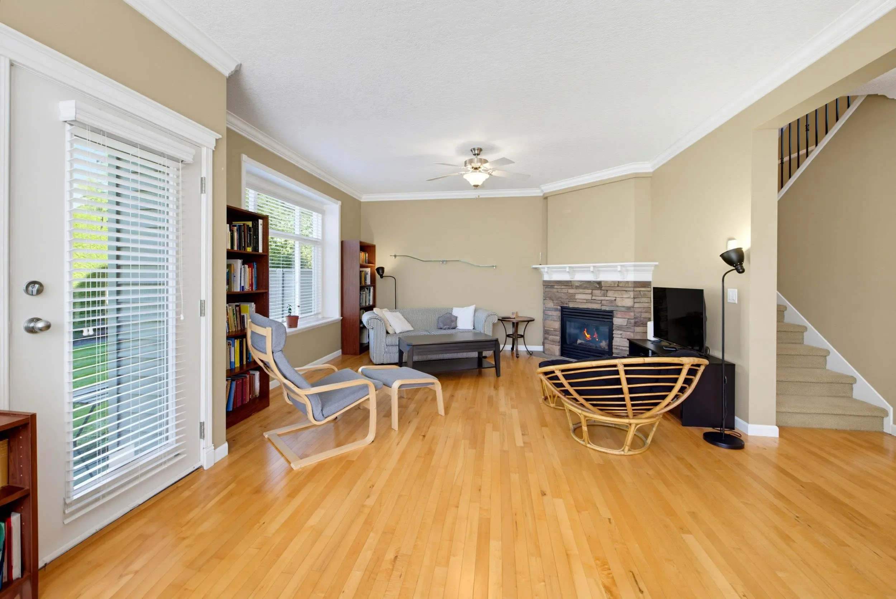
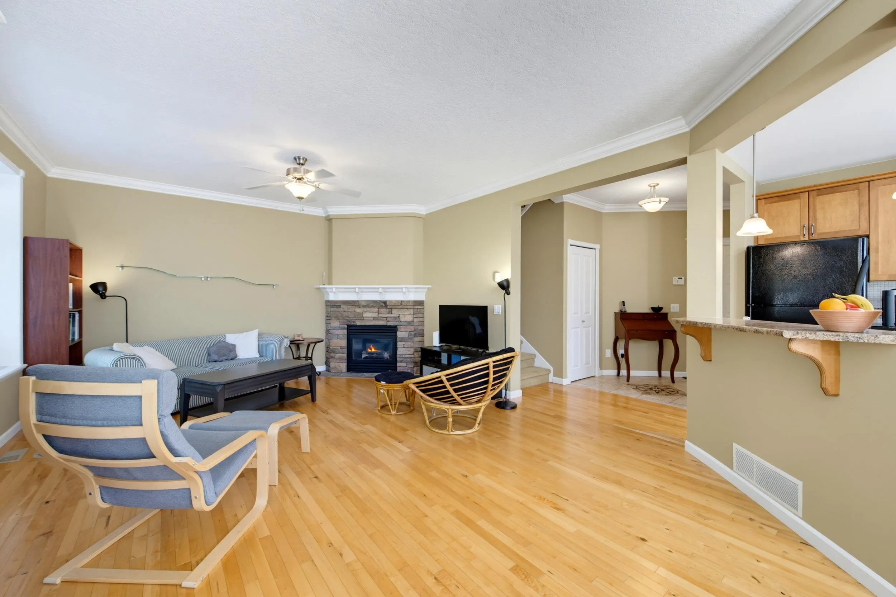
They don't build them like this anymore! Didyk Built gated complex! Immaculate 2 storey END UNIT, 3 bdrm, 3 bath. Double garage plus parking in front of garage. Open concept plan with 9' ceilings, crown mouldings, hardwood floor, gas fireplace, kitchen has maple shaker cabinets, gas range & eating bar. Spacious primary bedroom has ensuite w/ seated shower & a large walk-in closet. Upstairs laundry room. Full size crawl space for storage. Newer hot water tank & new dishwasher. Security system, b/i vac, usb ports on main. Private patio & yard with lots of extra side yard. Well laid out complex with playground, RV parking & a clubhouse. Great neighbourhood just steps to elementary school, transit & the great hiking & outdoors Mission has to offer! Kids & pets are welcome.

Property Details

Amenities & Utilities

In Unit

Full Property Details

Interior

Bedrooms
3
Washrooms
3
Square Footage
1532 sqft
Basement
Crawl Space,None
Heating Type
Forced Air,Natural Gas
Kitchens
1
Floor Finish
Hardwood,Tile,Carpet
Den
No

Exterior

Waterfront
No
Parking Spaces
3
Total Parking Spaces
-
Garage Spaces
2
Zoning
MT1
Roof
Asphalt

Building Description

Property Type
Residential Attached
Home Type
Townhome
Subtype
Townhouse
Year Built
2005
Exterior
Frame Wood,Stone (Exterior),Vinyl Siding
Water Supply
Public
No. Floor Levels
2
Pets Allowed
Cats OK,Dogs OK,Number Limit (One),Yes With Restrictions

Community

Community
Mission BC
Area Code
Mission

Taxes & Fees

Taxes
$3,057.01 /yr
Tax Year
2026
Maintenance Fee
$392.36 /mo

Other

Virtual Tour Link
Pets
Cats OK,Dogs OK,Number Limit (One),Yes With Restrictions

Room Types

Room Dimensions Area Description
Living Room 13'5 x 14'10 199.01 sqft -
Dining Room 9'2 x 13'11 127.57 sqft -
Kitchen 9'3 x 9'6 87.88 sqft -
Foyer 2'11 x 4'9 13.85 sqft -
Primary Bedroom 13'5 x 14'10 199.01 sqft -
Walk-In Closet 4'7 x 9'8 44.31 sqft -
Bedroom 9'11 x 12'5 123.13 sqft -
Bedroom 10'10 x 11'10 128.19 sqft -
Laundry 5'0 x 7'3 36.25 sqft -
Jess Kuang
Jess Kuang
Sutton Group - 1st West Realty
Listed by Rod Poole
38 days on site
Listing Broker
Sutton Group-West Coast Realty (Abbotsford)
Courtesy
Sutton Group-West Coast Realty (Abbotsford)

Similar homes for sale in Mission

Explore Mission

This representation is based in whole or in part on data generated by the Chilliwack & District Real Estate Board, Fraser Valley Real Estate Board or Greater Vancouver REALTORS® which assumes no responsibility for its accuracy. Copyright 2026 by the Greater Vancouver REALTORS®, Fraser Valley Real Estate Board, Chilliwack and District Real Estate Board, and BC Northern Real Estate Board. All Rights Reserved.
Powered by AgentLocator







