
27247 33b Avenue, Langley
1 / 30
For Sale
$1,399,000
5 bd · 4 ba · 2,837 sq ft

27247 33b Avenue, Langley V4W 4A6

MLS®# R3172543

Est. mortgage
$5,307/mo
Property taxes $4,851.90/yr

About This Home

Property Type
House, Single Family Residence
Parking
2 garage, 5 parking
MLS #
R3172543
Size
2837 sqft
Basement
None
Lot size
6039.00 sqft
Tax
$4,851.90 /yr
Year Built
2016
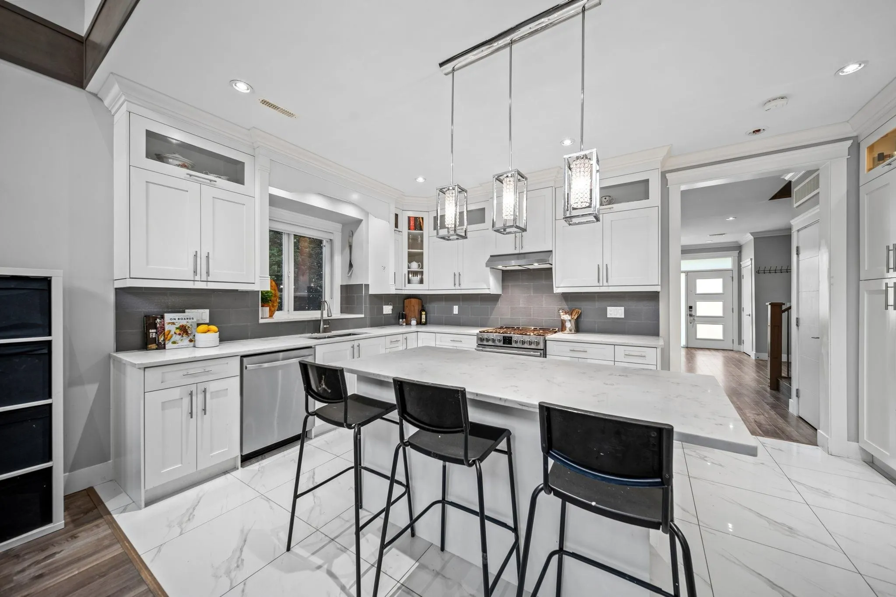
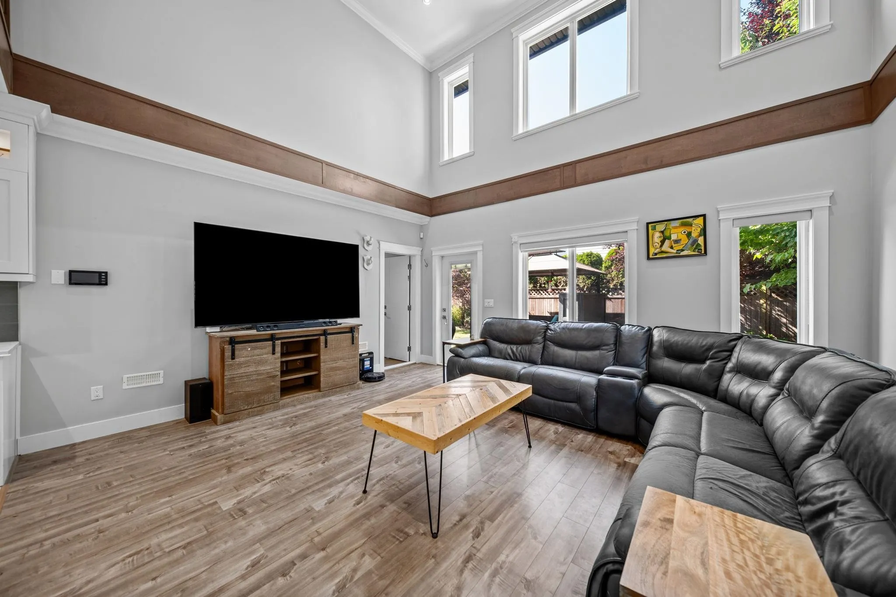
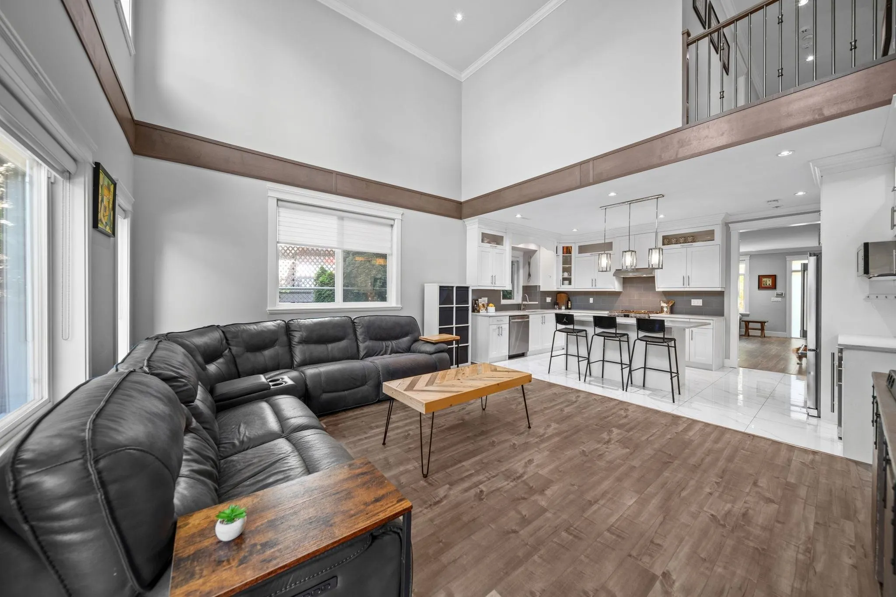
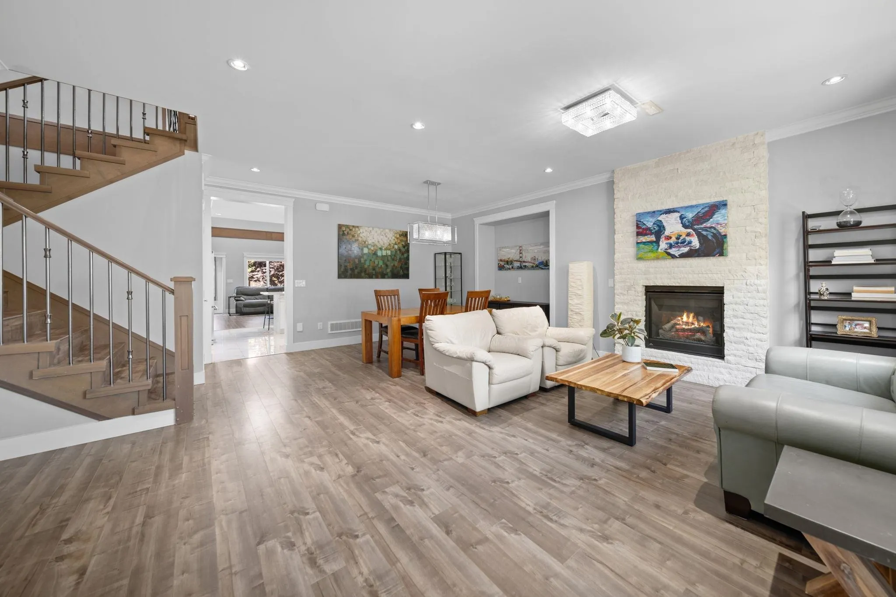
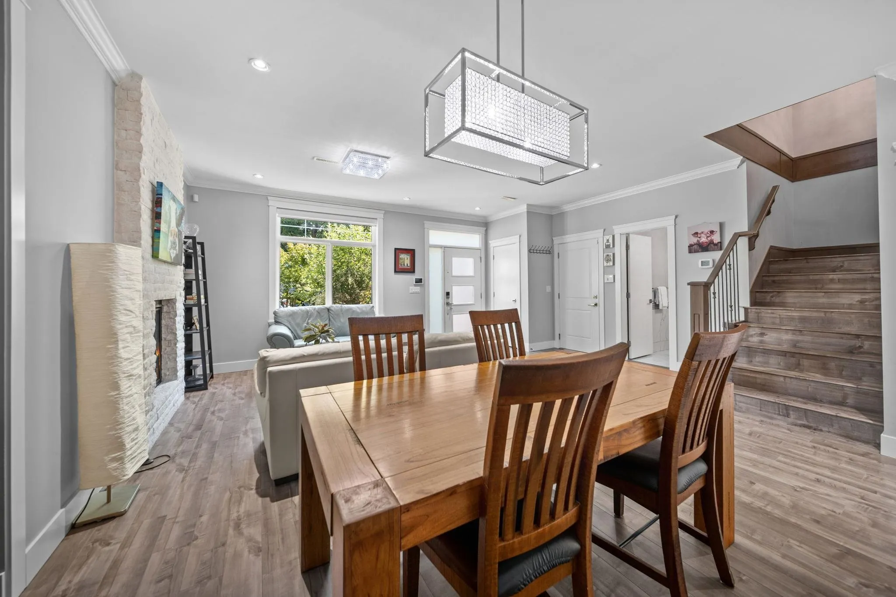
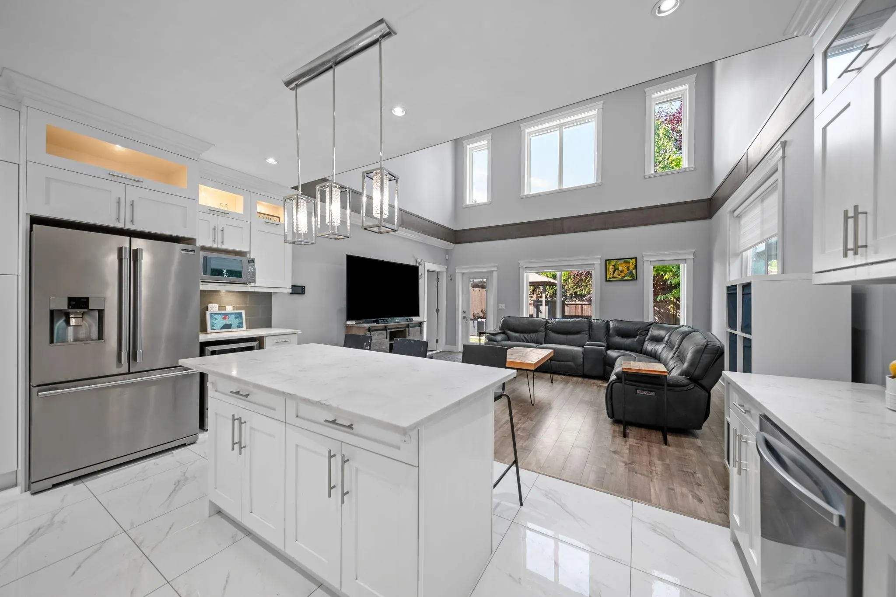
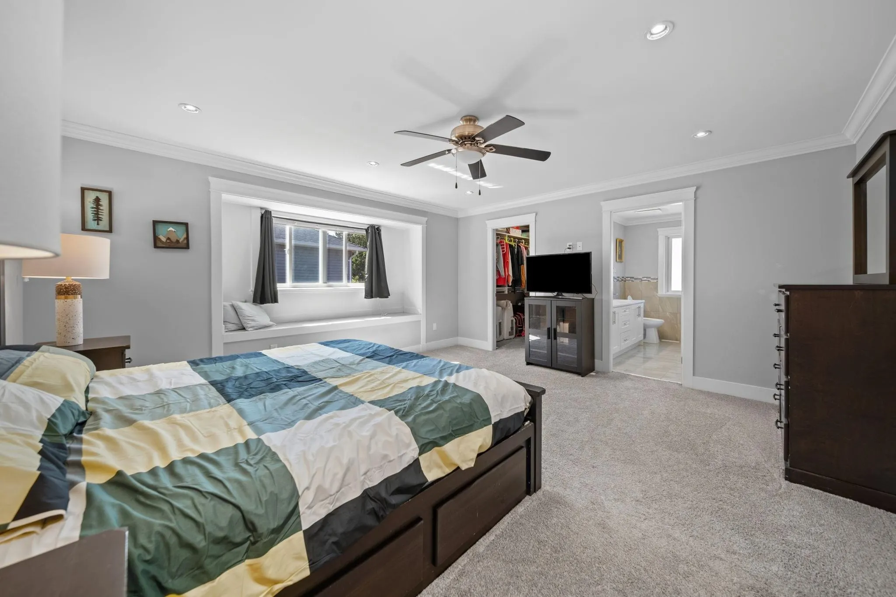
Welcome to Stonebridge Estates, one of Langley Township's premier communities! This big, bright and BEAUTIFUL 5 bed/4 bath stunner has all the space your family needs and offers the ability for multi-generational living. Enjoy watching the kids play safely on this quiet dead-end street surrounded by lush greenery. Premium finishes include quartz counters, SS appliances, huge kitchen island, wine fridge, and soaring ceilings in the family room to keep things bright year-round. Best of all, this home has a fantastic 1 bedroom above ground legal suite (which is convertible to 2 bedrooms!). Quick access to HWY 1 & Fraser Hwy, and walking distance to local parks, shops, restaurants, community center & rink. You can't beat this location! Don't miss your chance to call this amazing home yours!

Property Details

Amenities & Utilities

In Unit

Full Property Details

Interior

Bedrooms
5
Washrooms
4
Square Footage
2837 sqft
Basement
None
Heating Type
Electric,Forced Air,Natural Gas
Kitchens
2
Floor Finish
Laminate,Mixed,Tile,Carpet
Den
No

Exterior

Front
43.96
Lot Size (Sq Ft)
6039.00
Waterfront
No
Parking Spaces
5
Total Parking Spaces
-
Garage Spaces
2
Zoning
R1-B
Roof
Asphalt

Building Description

Property Type
Residential Detached
Home Type
House
Subtype
Single Family Residence
Year Built
2016
Exterior
Frame Wood,Fibre Cement (Exterior),Stone (Exterior),Vinyl Siding
Water Supply
Public
No. Floor Levels
2

Community

Community
Aldergrove Langley
Area Code
Langley

Taxes & Fees

Taxes
$4,851.90 /yr
Tax Year
2025

Other

Virtual Tour Link

Room Types

Room Dimensions Area Description
Living Room 12'5 x 19'4 240.06 sqft -
Dining Room 8'11 x 17'6 156.04 sqft -
Kitchen 11'6 x 17'8 203.17 sqft -
Family Room 15'4 x 17'8 270.89 sqft -
Bedroom 10'1 x 13'7 136.97 sqft -
Living Room 11'1 x 16'2 179.18 sqft -
Kitchen 7'11 x 12'7 99.62 sqft -
Bedroom 9'6 x 11'2 106.08 sqft -
Primary Bedroom 16'1 x 15'2 243.93 sqft -
Walk-In Closet 6'2 x 9'11 61.15 sqft -
Bedroom 11'3 x 11'5 128.44 sqft -
Bedroom 11'11 x 11'5 136.05 sqft -
Laundry 5'9 x 5' 28.75 sqft -
Jess Kuang
Jess Kuang
Sutton Group - 1st West Realty
Listed by Mark Attfield
40 days on site
Listing Broker
Macdonald Realty
Courtesy
Macdonald Realty

Similar homes for sale in Langley

Explore Langley

This representation is based in whole or in part on data generated by the Chilliwack & District Real Estate Board, Fraser Valley Real Estate Board or Greater Vancouver REALTORS® which assumes no responsibility for its accuracy. Copyright 2026 by the Greater Vancouver REALTORS®, Fraser Valley Real Estate Board, Chilliwack and District Real Estate Board, and BC Northern Real Estate Board. All Rights Reserved.
Powered by AgentLocator






