
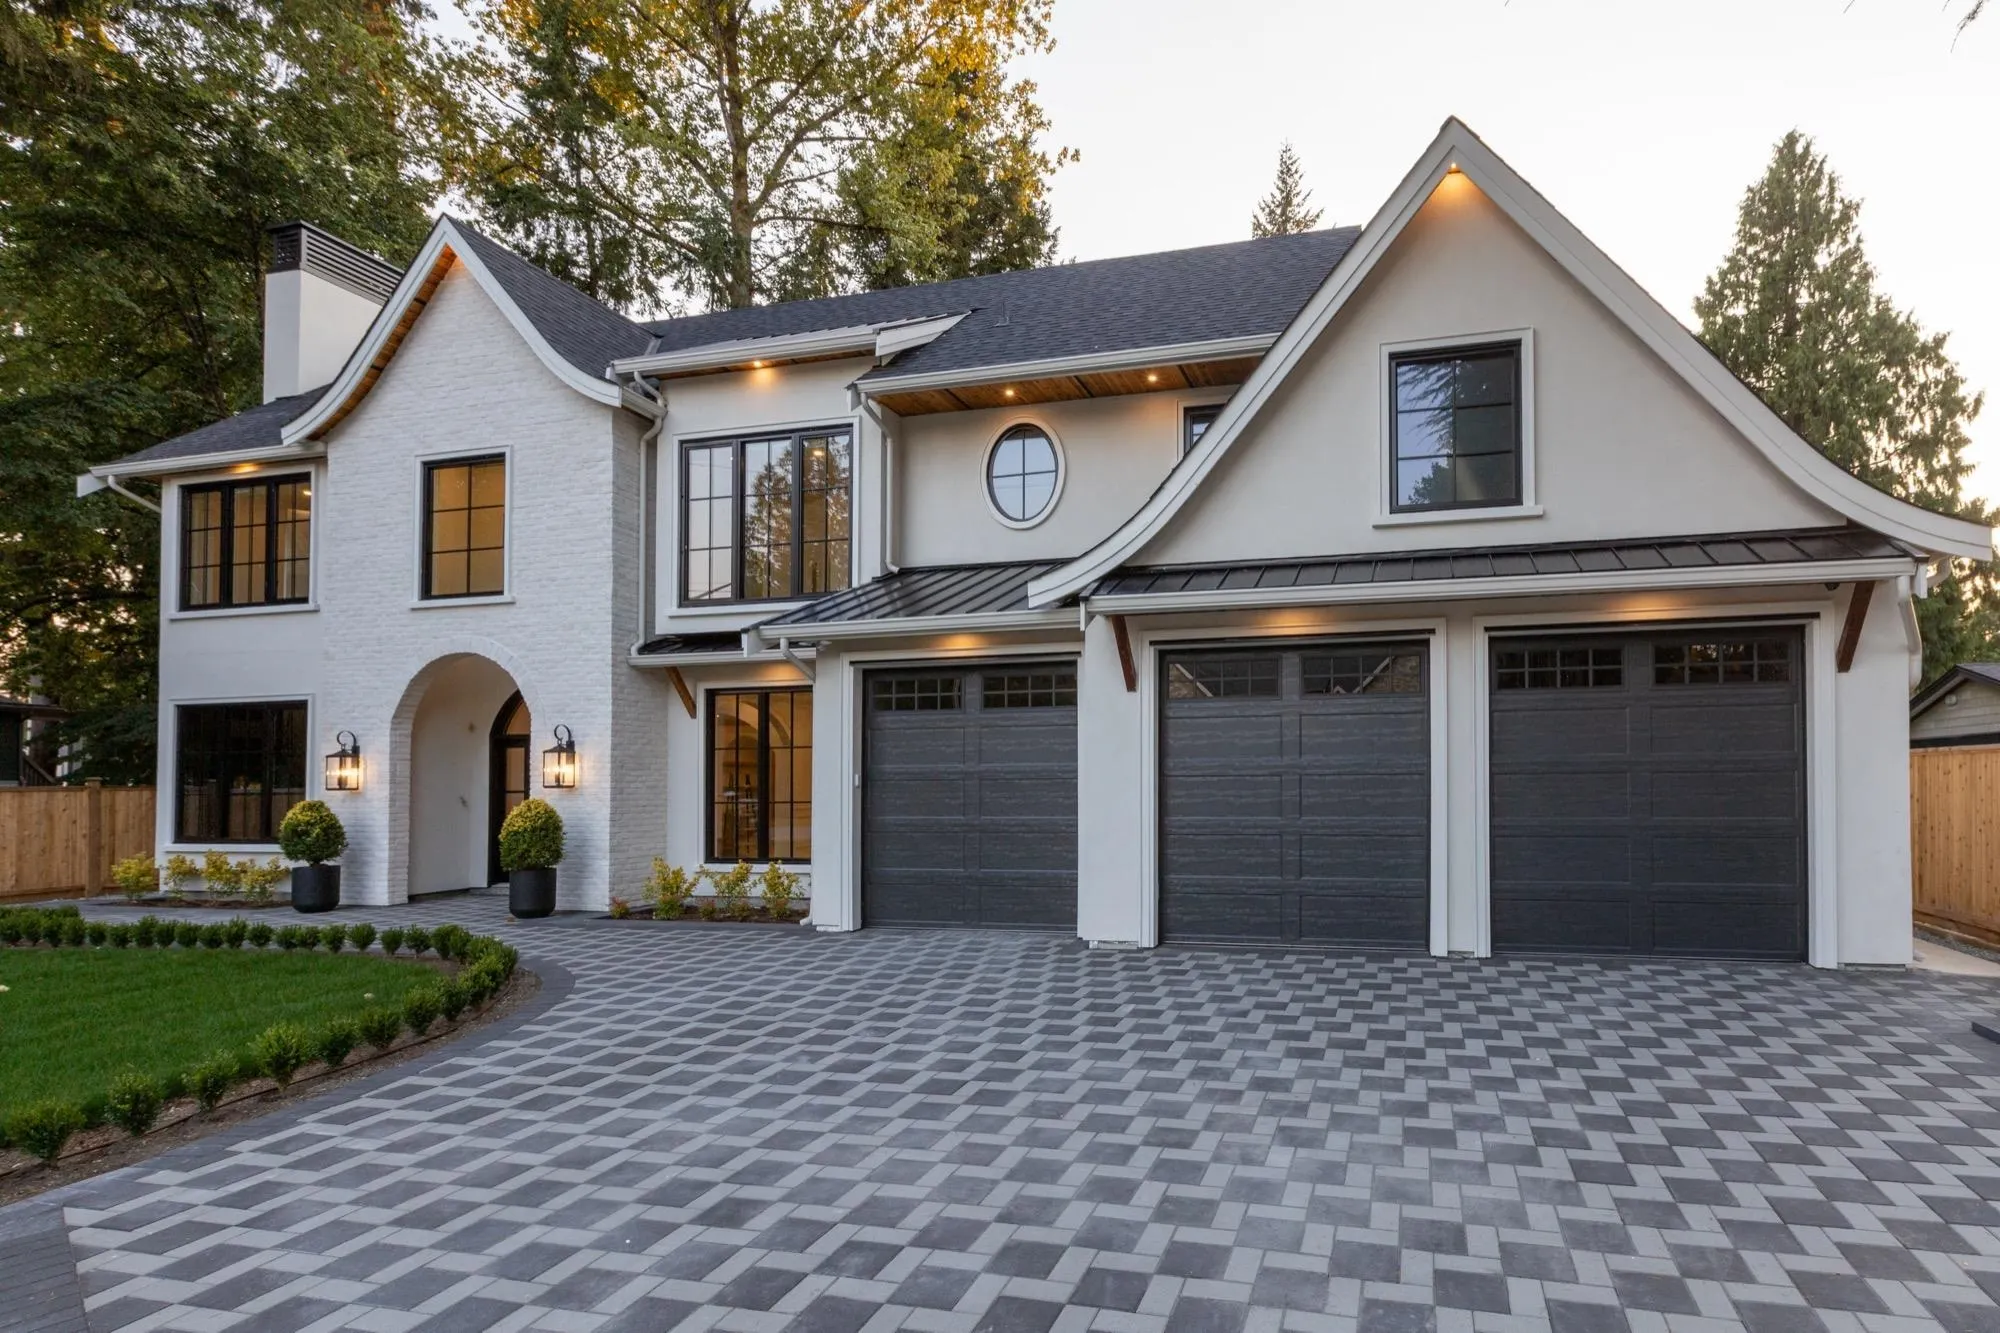
3627 204a Street, Langley
For Sale
$2,900,000
7 bd · 7 ba · 4,942 sq ft

3627 204a Street, Langley V3A 4S5

MLS®# R3172016

Est. mortgage
$11,002/mo
Property taxes $14,192/yr

About This Home

Property Type
House, Single Family Residence
Parking
3 garage, 3 parking
MLS #
R3172016
Size
4942 sqft
Basement
None
Lot size
14192.00 sqft
Tax
$14,192 /yr
Year Built
2026
[[[ BRAND NEW FARMHOUSE ON BIG 14,000sq.ft LOT (80 x 177) ]]] Introducing 3627 204A Street — a landmark residence on one of Brookswood's most coveted streets. Brand New Home with 2/5/10yr Home Warranty. Set on a flat, private 1/3 acre lot, this nearly 5,000 sq ft transitional farmhouse is being designed and curated with an extraordinary level of custom craftsmanship. Featuring 7 bedrooms and 7 bathrooms, this home includes a main-floor bedroom, office, theater/rec room, and a 2-bedroom walk-out suite. The chef's kitchen features built-in appliances, Perrin & Rowe bridge faucet, and a breakfast nook with built-in banquette. Book a Tour Today !

Property Details

Full Property Details

Interior

Bedrooms
7
Washrooms
7
Square Footage
4942 sqft
Basement
None
Heating Type
Mixed
Kitchens
2
Den
No

Exterior

Front
80.00
Lot Size (Sq Ft)
14192.00
Waterfront
No
Parking Spaces
3
Total Parking Spaces
-
Garage Spaces
3
Zoning
R-1E
Roof
Asphalt

Building Description

Property Type
Residential Detached
Home Type
House
Subtype
Single Family Residence
Year Built
2026
Exterior
Frame Wood,Stone (Exterior),Stucco
Water Supply
Public
No. Floor Levels
2

Community

Community
Brookswood Langley
Area Code
Langley

Taxes & Fees

Taxes
$14,192 /yr
Tax Year
2025

Room Types

Room Dimensions Area Description
Foyer 9'6 x 14'0 133 sqft -
Living Room 15'0 x 14'0 210 sqft -
Office 1'0 x 12'0 12 sqft -
Mud Room 8'0 x 12'0 96 sqft -
Bedroom 10'0 x 12'0 120 sqft -
Family Room 18'6 x 16'2 299.08 sqft -
Dining Room 21'0 x 12'0 252 sqft -
Kitchen 22'0 x 11'0 242 sqft -
Pantry 12'0 x 6'0 72 sqft -
Media Room 14'0 x 21'0 294 sqft -
Kitchen 5'0 x 12'0 60 sqft -
Living Room 9'0 x 15'6 139.5 sqft -
Bedroom 10'0 x 11'0 110 sqft -
Primary Bedroom 15'0 x 16'0 240 sqft -
Walk-In Closet 6'10 x 11'0 75.17 sqft -
Bedroom 12'8 x 14'2 179.44 sqft -
Bedroom 14'0 x 14'0 196 sqft -
Walk-In Closet 5'6 x 9'0 49.5 sqft -
Bedroom 12'0 x 12'0 144 sqft -
Jess Kuang
Jess Kuang
Sutton Group - 1st West Realty
Listed by Hardeep Tiwana PREC*
42 days on site
Listing Broker
Coldwell Banker Universe Realty
Courtesy
Coldwell Banker Universe Realty

Similar homes for sale in Langley

Explore Langley

This representation is based in whole or in part on data generated by the Chilliwack & District Real Estate Board, Fraser Valley Real Estate Board or Greater Vancouver REALTORS® which assumes no responsibility for its accuracy. Copyright 2026 by the Greater Vancouver REALTORS®, Fraser Valley Real Estate Board, Chilliwack and District Real Estate Board, and BC Northern Real Estate Board. All Rights Reserved.
Powered by AgentLocator






