
545 E 2nd Street #444, North Vancouver
1 / 40
For Sale
$1,249,999
4 bd · 3 ba · 1,320 sq ft

545 E 2nd Street #444, North Vancouver V7L 1E1

MLS®# R3172014

Est. mortgage
$4,742/mo
Property taxes $4,151.42/yr

About This Home

Property Type
Townhome, Townhouse
Parking
1 parking
MLS #
R3172014
Size
1320 sqft
Basement
None
Tax
$4,151.42 /yr
Year Built
2024
Maintenance Fee
$560.68 /mo
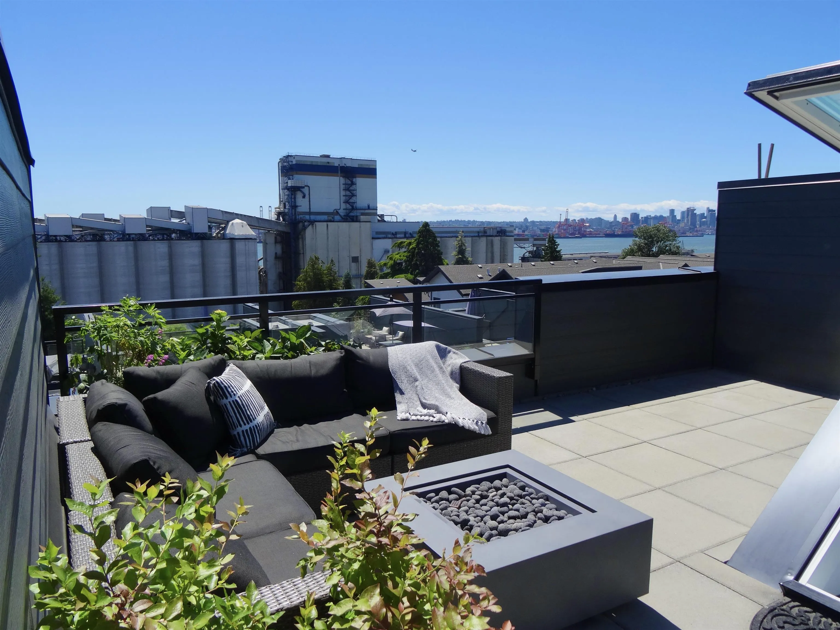
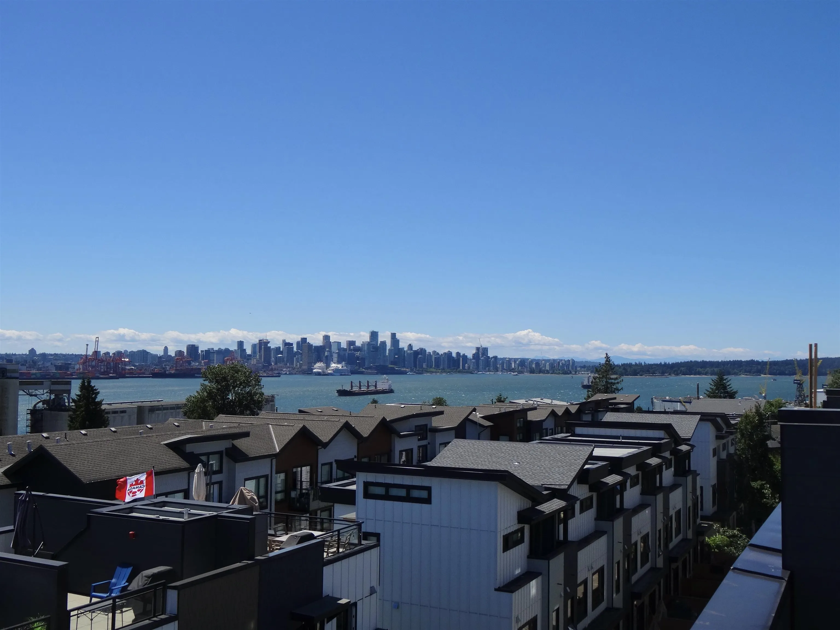
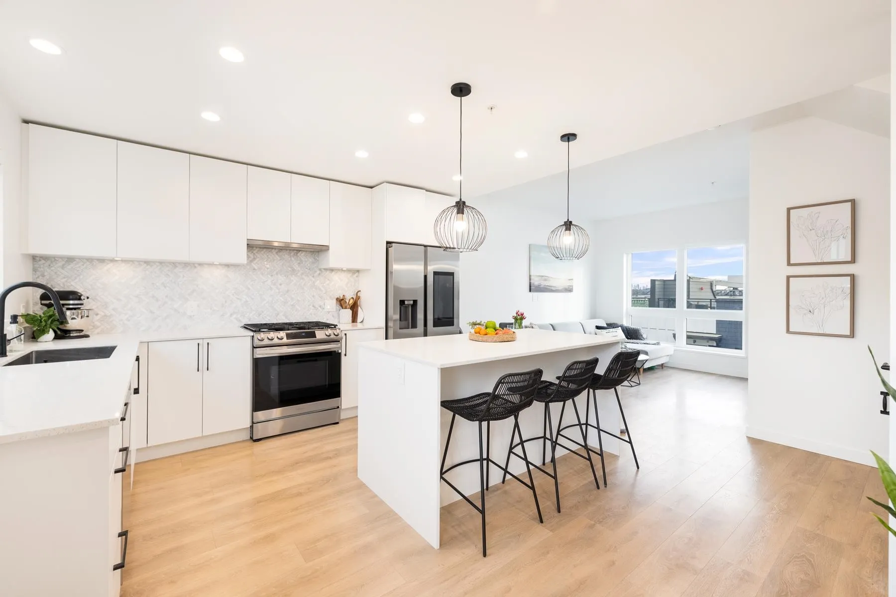
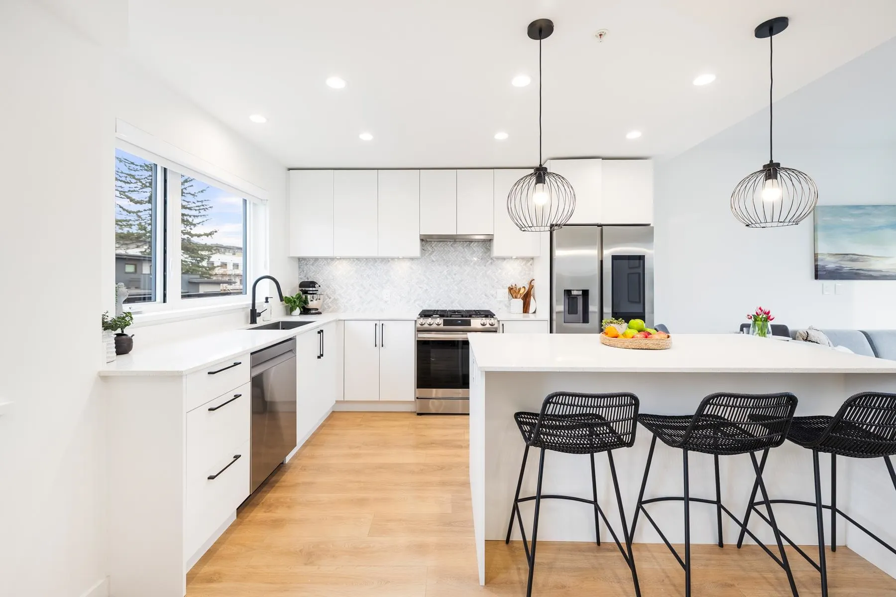
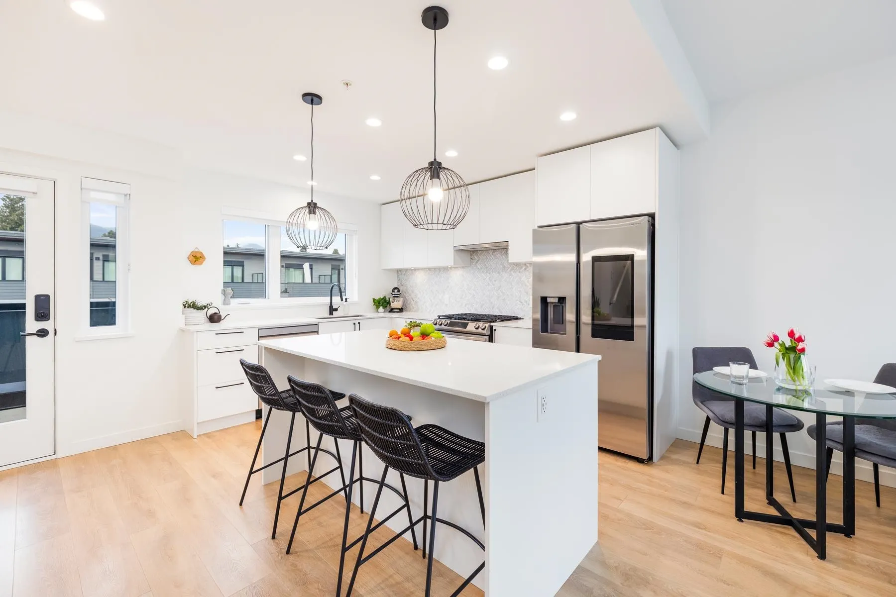
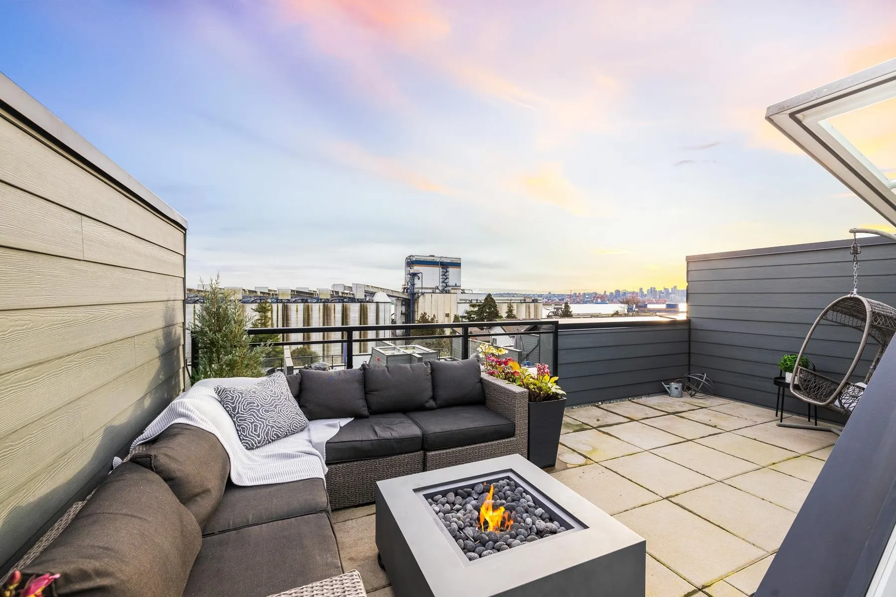
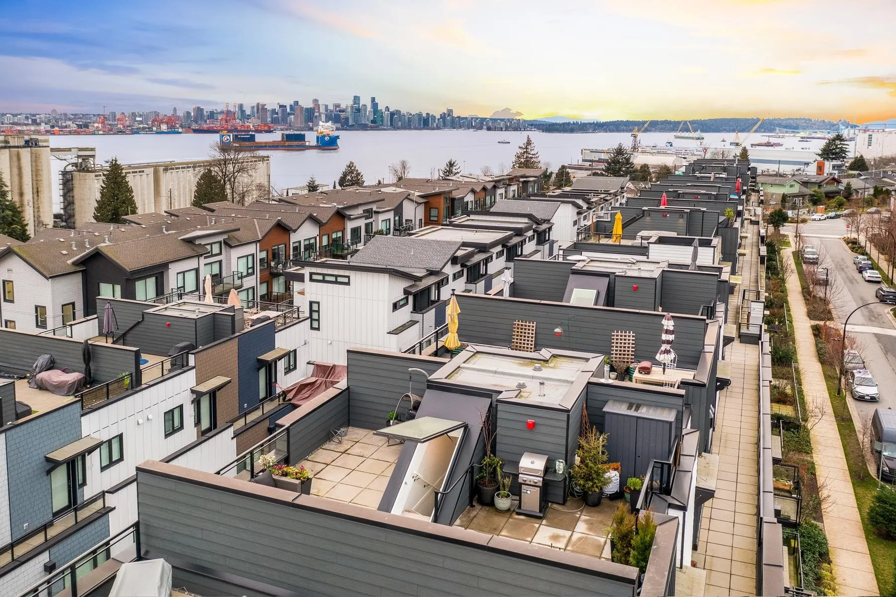
Sunrises, sunsets & starlit skies from your sunny rooftop getaway! Giving you 360° sweeping views of the ocean, city & NS mountains. Bright, spacious, south-facing 4 bed, 3 bath townhome in Lower Lonsdale. Built in 2024 this home shows like new & offers quality construction, no hearing your neighbours & 5/10 year warranty remaining. Thoughtfully designed w/ spacious kitchen & excellent bedroom separation. The oversized 429 SqFt rooftop patio is perfect for all-day sun & entertaining. Featuring stainless steel appliances, gas range, sleek modern finishes & generous storage. Great value in a family-oriented building & area. Comes w/ 1 parking & double storage locker. A short walk to Lonsdale Quay, Moodyville Park, Spirit Trail & vibrant local shops/dining. Open House: Oct 15, 2-4 PM

Property Details

Amenities & Utilities

In Unit

Full Property Details

Interior

Bedrooms
4
Washrooms
3
Square Footage
1320 sqft
Basement
None
Heating Type
Radiant
Kitchens
1
Floor Finish
Laminate,Tile,Carpet
Den
No

Exterior

View
City, Ocean & Mountain
Waterfront
No
Parking Spaces
1
Total Parking Spaces
-
Garage Spaces
-
Zoning
CD-669
Roof
Concrete

Building Description

Property Type
Residential Attached
Home Type
Townhome
Subtype
Townhouse
Year Built
2024
Exterior
Frame Wood,Aluminum Siding,Brick (Exterior),Fibre Cement (Exterior)
Water Supply
Public
No. Floor Levels
2
Pets Allowed
Cats OK,Dogs OK,Number Limit (Two),Yes With Restrictions

Community

Community
Lower Lonsdale
Area Code
North Vancouver

Taxes & Fees

Taxes
$4,151.42 /yr
Tax Year
2026
Maintenance Fee
$560.68 /mo

Other

Virtual Tour Link
Pets
Cats OK,Dogs OK,Number Limit (Two),Yes With Restrictions

Room Types

Room Dimensions Area Description
Primary Bedroom 10'7 x 13'3 140.23 sqft -
Walk-In Closet 4'9 x 2'8 12.67 sqft -
Other 12'8 x 3'8 46.44 sqft -
Bedroom 12'7 x 9'8 121.64 sqft -
Bedroom 9'9 x 10'2 99.12 sqft -
Living Room 8'8 x 10'5 90.28 sqft -
Dining Room 4'7 x 13'8 62.64 sqft -
Kitchen 11'10 x 15'6 183.42 sqft -
Bedroom 8'8 x 9'6 82.33 sqft -
Jess Kuang
Jess Kuang
Sutton Group - 1st West Realty
Listed by Jesse Olivier
42 days on site
Listing Broker
Engel & Volkers Vancouver
Courtesy
Engel & Volkers Vancouver

Similar homes for sale in North Vancouver

Explore North Vancouver

This representation is based in whole or in part on data generated by the Chilliwack & District Real Estate Board, Fraser Valley Real Estate Board or Greater Vancouver REALTORS® which assumes no responsibility for its accuracy. Copyright 2026 by the Greater Vancouver REALTORS®, Fraser Valley Real Estate Board, Chilliwack and District Real Estate Board, and BC Northern Real Estate Board. All Rights Reserved.
Powered by AgentLocator






