
2416 256 Street, Langley
1 / 39
For Sale
$2,148,600
5 bd · 5 ba · 3,577 sq ft

2416 256 Street, Langley V4W 2C1

MLS®# R3171867

Est. mortgage
$8,151/mo
Property taxes $5,486.77/yr

About This Home

Property Type
House, Single Family Residence
Parking
2 garage, 10 parking
MLS #
R3171867
Size
3577 sqft
Basement
Finished
Lot size
10374.00 sqft
Tax
$5,486.77 /yr
Year Built
2025
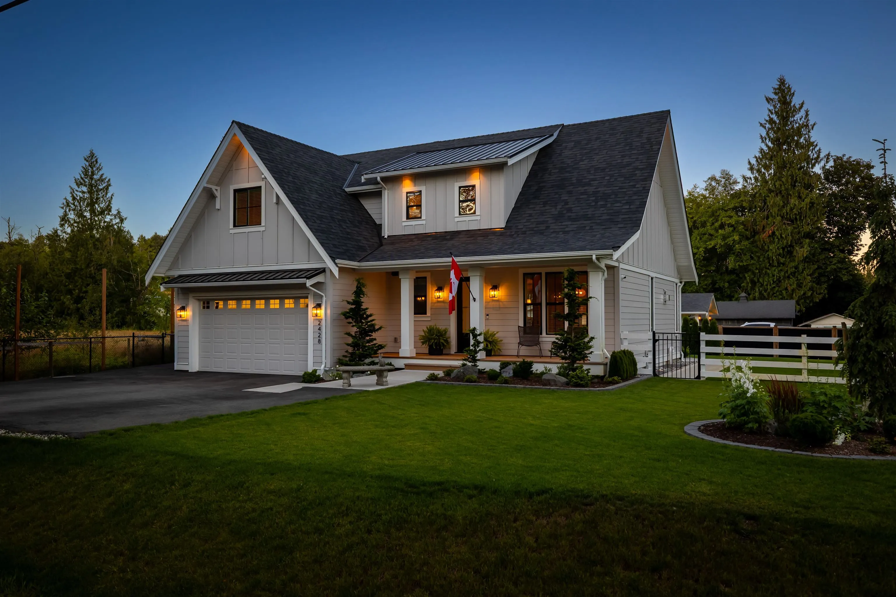
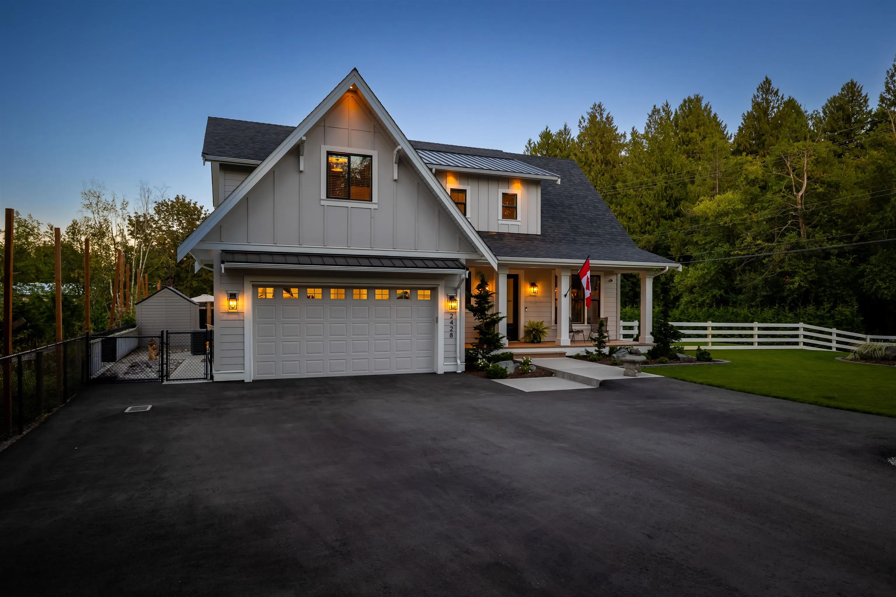
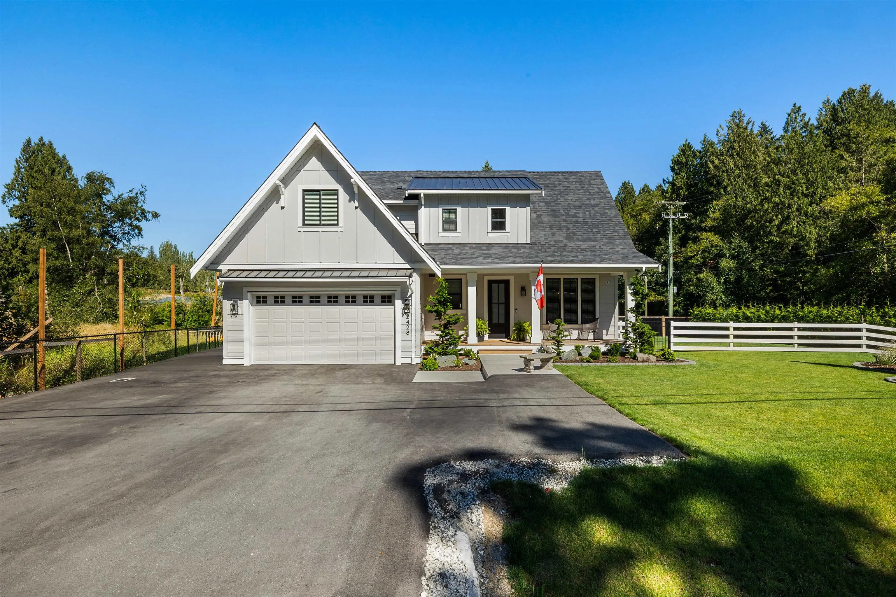
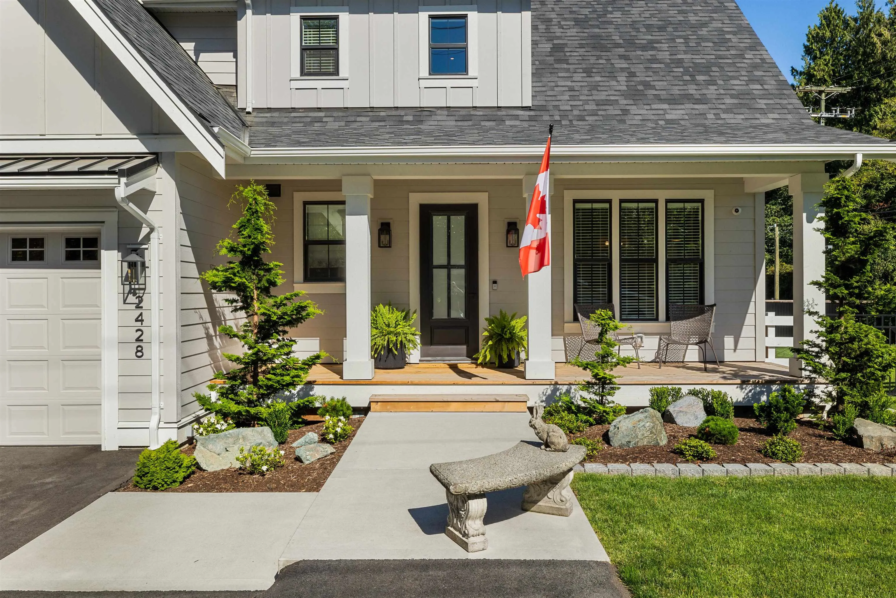
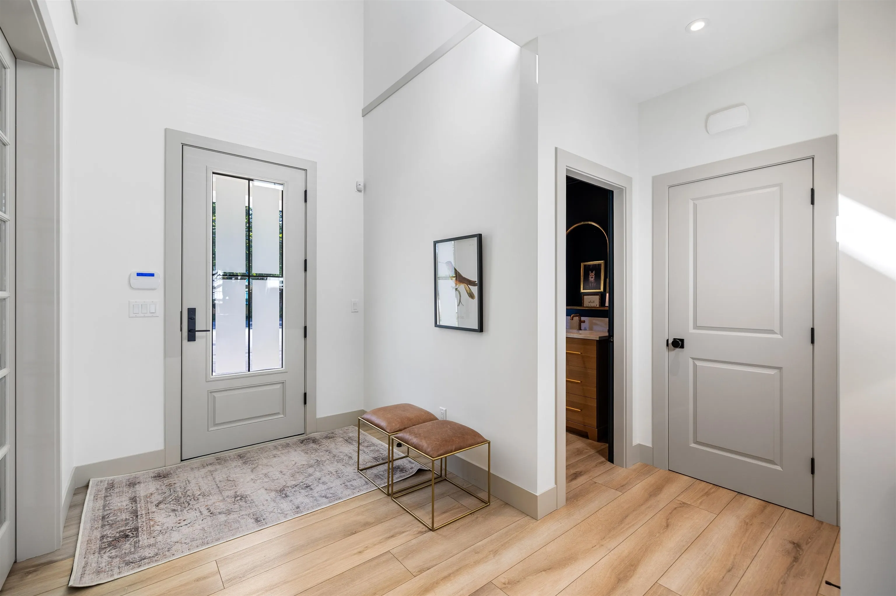
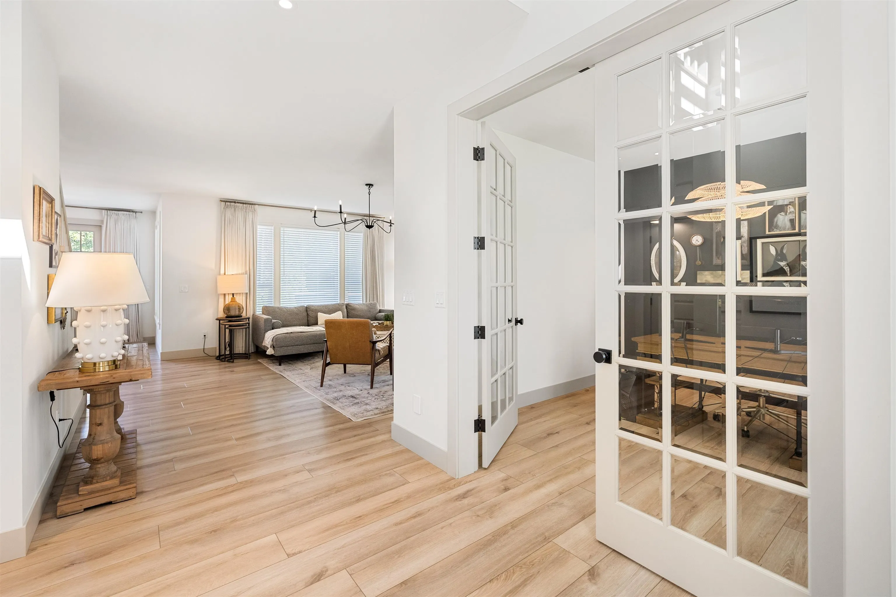
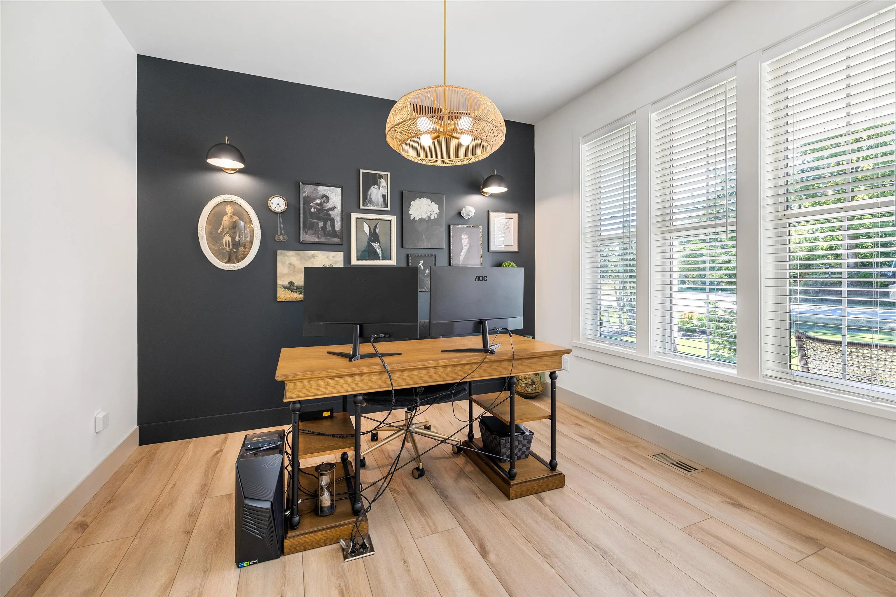
Welcome to this modern farmhouse masterpeiece. Striking curb appeal with black trim and white fencing invites you inside. The light-filled layout features high ceilings, a private home office with French doors, and a designer powder room. At the heart of the home, an open living room showcases a fluted gas fireplace with custom built-ins. The chef’s kitchen boasts white shaker cabinetry, a quartz island, gas range with pot filler, and a walk-in butler's pantry. Step outside to a private backyard oasis complete with a concrete patio, stone fireplace, sun deck, rock water feature and inground sprinker system. Includes a beautiful secondary suite with lots of natural light and 9 ft ceilings! All offers must be left open for a minimum of 48 hours from time of delivery.

Property Details

Full Property Details

Interior

Bedrooms
5
Washrooms
5
Square Footage
3577 sqft
Basement
Finished
Heating Type
Baseboard,Forced Air,Natural Gas
Kitchens
2
Floor Finish
Mixed
Den
Yes

Exterior

Front
100.16
Lot Size (Sq Ft)
10374.00
View
PASTORAL
Waterfront
No
Parking Spaces
10
Total Parking Spaces
-
Garage Spaces
2
Zoning
RU-3
Roof
Asphalt,Metal

Building Description

Property Type
Residential Detached
Home Type
House
Subtype
Single Family Residence
Year Built
2025
Exterior
Frame Wood,Fibre Cement (Exterior),Wood Siding
Water Supply
Well Drilled
No. Floor Levels
2
Pets Allowed
Cats OK,Dogs OK,Yes

Community

Community
Otter District
Area Code
Langley

Taxes & Fees

Taxes
$5,486.77 /yr
Tax Year
2026

Other

Pets
Cats OK,Dogs OK,Yes

Room Types

Room Dimensions Area Description
Foyer 7'6 x 7'4 55 sqft -
Den 11' x 11' 121 sqft -
Great Room 17' x 15' 255 sqft -
Dining Room 16' x 11' 176 sqft -
Kitchen 16' x 10' 160 sqft -
Pantry 4'6 x 10' 45 sqft -
Laundry 8' x 8' 64 sqft -
Mud Room 8' x 10' 80 sqft -
Primary Bedroom 12'6 x 18'8 233.33 sqft -
Bedroom 11'2 x 11' 122.83 sqft -
Bedroom 11' x 10' 110 sqft -
Recreation Room 16' x 16' 256 sqft -
Bedroom 10'4 x 11' 113.67 sqft -
Kitchen 9' x 8' 72 sqft -
Living Room 9' x 8' 72 sqft -
Bedroom 10'6 x 10'6 110.25 sqft -
Jess Kuang
Jess Kuang
Sutton Group - 1st West Realty
Listed by Danny Evans
39 days on site
Listing Broker
Royal LePage - Wolstencroft
Courtesy
Royal LePage - Wolstencroft

Similar homes for sale in Langley

Explore Langley

This representation is based in whole or in part on data generated by the Chilliwack & District Real Estate Board, Fraser Valley Real Estate Board or Greater Vancouver REALTORS® which assumes no responsibility for its accuracy. Copyright 2026 by the Greater Vancouver REALTORS®, Fraser Valley Real Estate Board, Chilliwack and District Real Estate Board, and BC Northern Real Estate Board. All Rights Reserved.
Powered by AgentLocator






