
4484 210a Street, Langley
1 / 40
For Sale
$1,274,900
3 bd · 2 ba · 2,070 sq ft

4484 210a Street, Langley V3A 8M2

MLS®# R3171849

Est. mortgage
$4,837/mo
Property taxes $5,262.53/yr

About This Home

Property Type
House, Single Family Residence, Rancher/Bungalow
Parking
2 garage, 6 parking
MLS #
R3171849
Size
2070 sqft
Basement
Crawl Space
Lot size
6997.00 sqft
Tax
$5,262.53 /yr
Year Built
1995
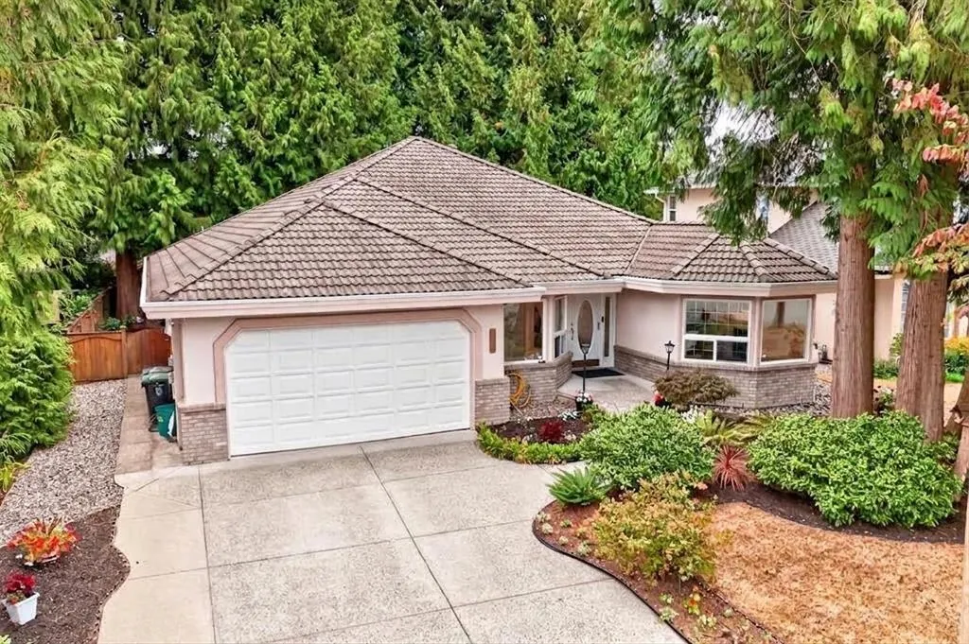
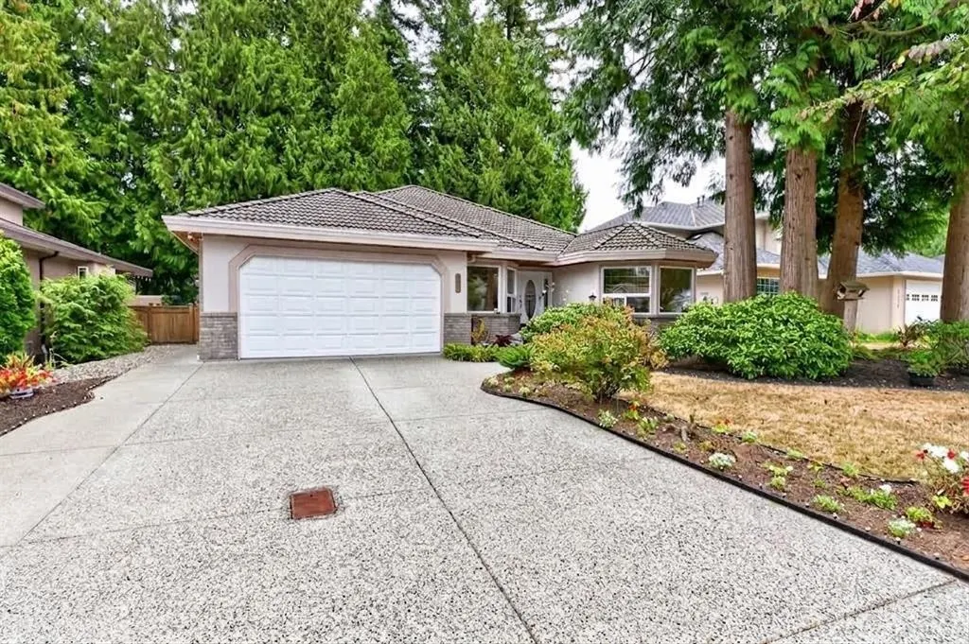
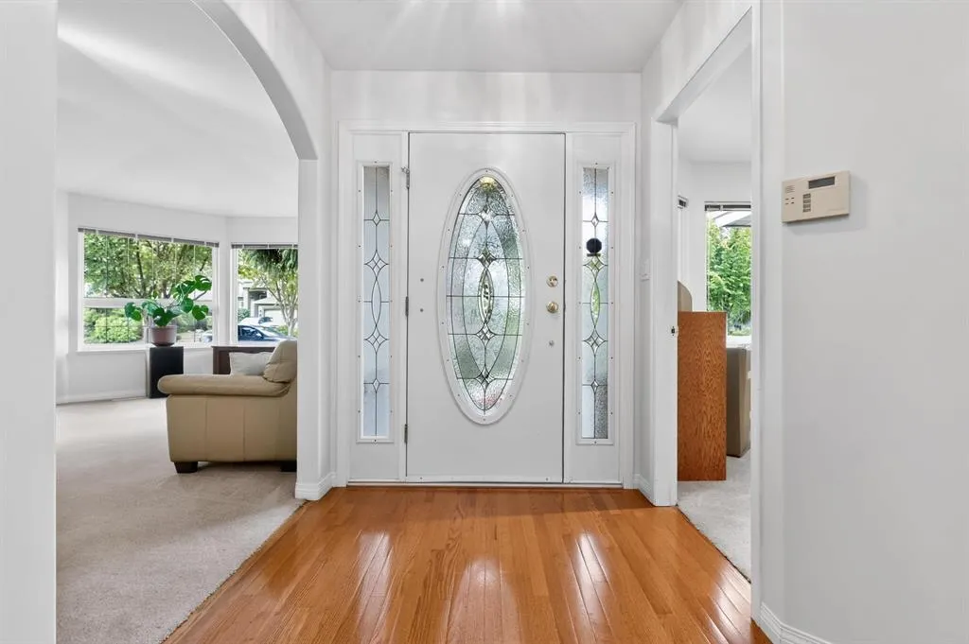
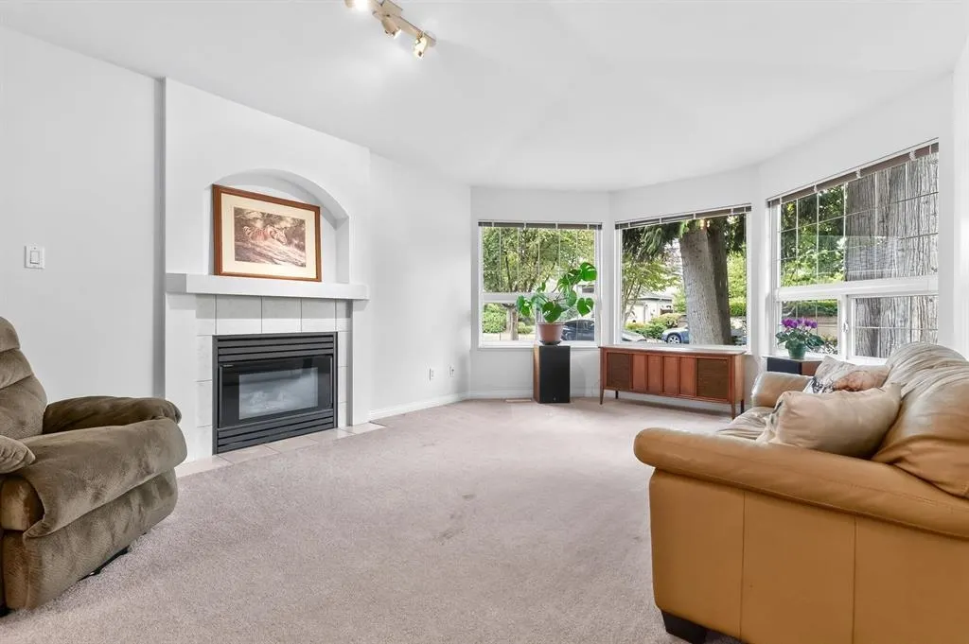
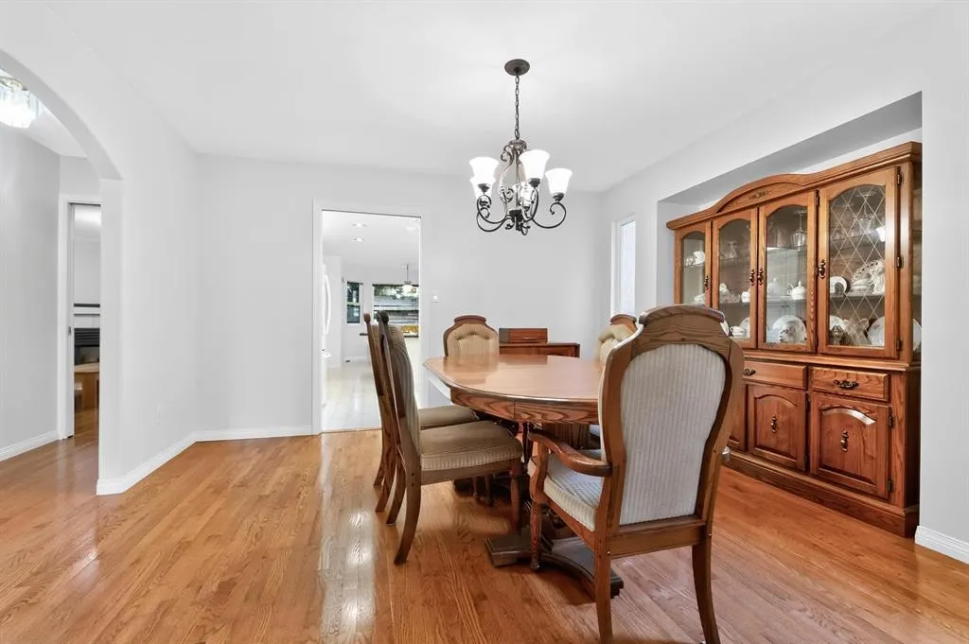
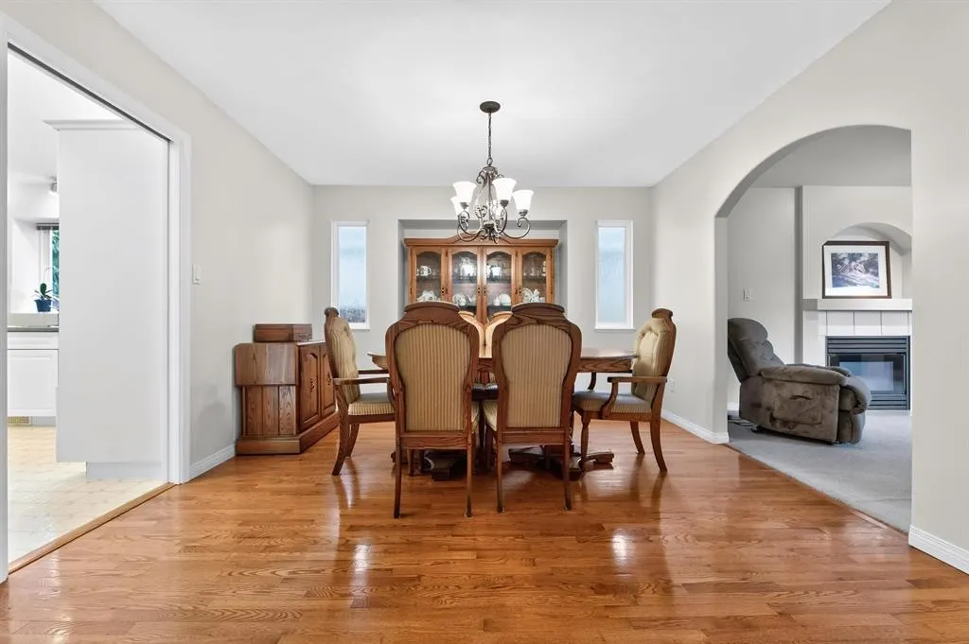
Cedar Ridge ~ Custom 3 Bed, 2 Bath + Den Sprawling Rancher. Features Vaulted Ceilings in The Living Room with Gas Fireplace & Bay Window, Formal Dining Room with Hardwood Floors & Hutch Area. Family Room has a Gas Fireplace & French Doors Leading to a Large Private Sundeck. Fresh New Paint Through-Out, Newer Furnace & AC System and Newer Clothes Washer & Dryer. Large Kitchen with Granite Counter Island, Newer Fridge, Recessed Lighting & A Bay Window Eating Area. Primary Bedroom has Hardwood Floors, A Large Walk-in Closet, Separate Door to the Sundeck and 5 Piece En-suite with Jetted Tub. Wheelchair Friendly Home, Features a Tile Roof, Beautiful Treed Yard & A Storage Shed w/Newer Roof. Located in a Nice Family Neighbourhood. Close to Schools, Shops, Restaurants & Golf. This is The One!

Property Details

Amenities & Utilities

In Unit

Full Property Details

Interior

Bedrooms
3
Washrooms
2
Square Footage
2070 sqft
Basement
Crawl Space
Heating Type
Forced Air,Natural Gas
Kitchens
1
Floor Finish
Hardwood,Vinyl,Carpet
Den
Yes

Exterior

Front
64.74
Lot Size (Sq Ft)
6997.00
Waterfront
No
Parking Spaces
6
Total Parking Spaces
-
Garage Spaces
2
Zoning
R-1D
Roof
Concrete

Building Description

Style
Rancher/Bungalow
Property Type
Residential Detached
Home Type
House
Subtype
Single Family Residence
Year Built
1995
Exterior
Frame Wood,Brick (Exterior),Stucco
Water Supply
Public
No. Floor Levels
1

Community

Community
Brookswood Langley
Area Code
Langley

Taxes & Fees

Taxes
$5,262.53 /yr
Tax Year
2026

Other

Virtual Tour Link

Room Types

Room Dimensions Area Description
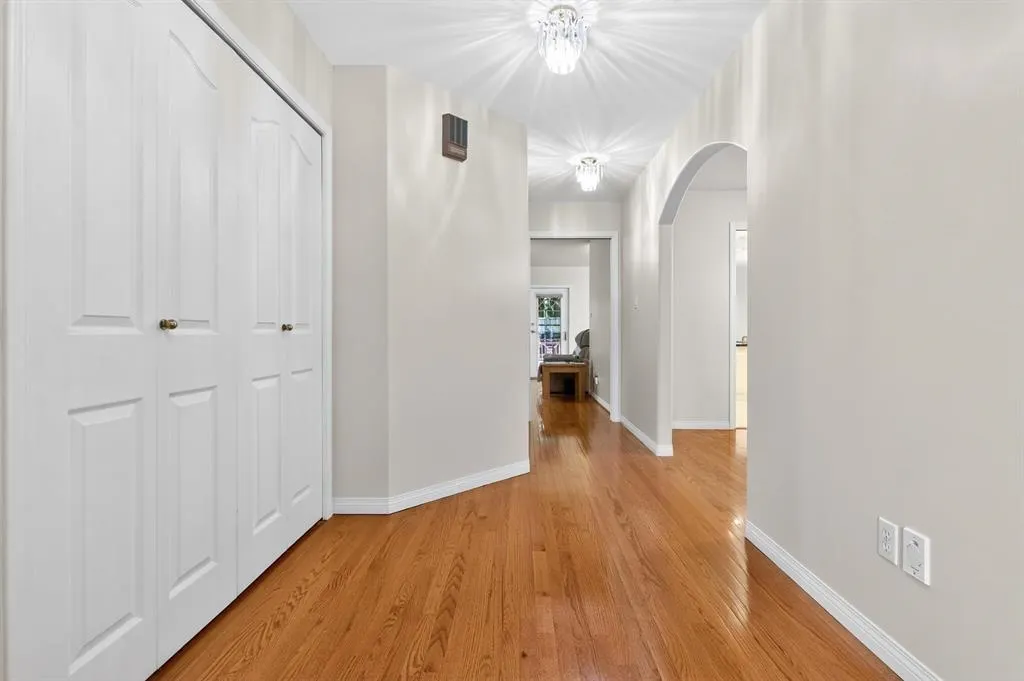
Foyer 6'0 x 4'3 25.5 sqft -
Den 9'11 x 9'3 91.73 sqft -
Living Room 18'5 x 12'5 228.67 sqft -
Dining Room 14'2 x 12'0 170 sqft -
Kitchen 13'5 x 12'5 166.59 sqft -
Eating Area 12'0 x 10'1 121 sqft -
Family Room 16'3 x 12'1 196.35 sqft -
Laundry 9'0 x 4'11 44.25 sqft -
Bedroom 12'6 x 10'0 125 sqft -
Bedroom 9'11 x 9'11 98.34 sqft -
Primary Bedroom 16'0 x 12'1 193.33 sqft -
Walk-In Closet 9'1 x 5'2 46.93 sqft -
Jess Kuang
Jess Kuang
Sutton Group - 1st West Realty
Listed by Todd Mesher
43 days on site
Listing Broker
RE/MAX Treeland Realty
Courtesy
RE/MAX Treeland Realty

Similar homes for sale in Langley

Explore Langley

This representation is based in whole or in part on data generated by the Chilliwack & District Real Estate Board, Fraser Valley Real Estate Board or Greater Vancouver REALTORS® which assumes no responsibility for its accuracy. Copyright 2026 by the Greater Vancouver REALTORS®, Fraser Valley Real Estate Board, Chilliwack and District Real Estate Board, and BC Northern Real Estate Board. All Rights Reserved.
Powered by AgentLocator






