
15020 27a Avenue #25, Surrey
1 / 34
For Sale
$1,099,000
2 bd · 3 ba · 2,343 sq ft

15020 27a Avenue #25, Surrey V4P 2Z9

MLS®# R3171839

Est. mortgage
$4,169/mo
Property taxes $4,700.87/yr

About This Home

Property Type
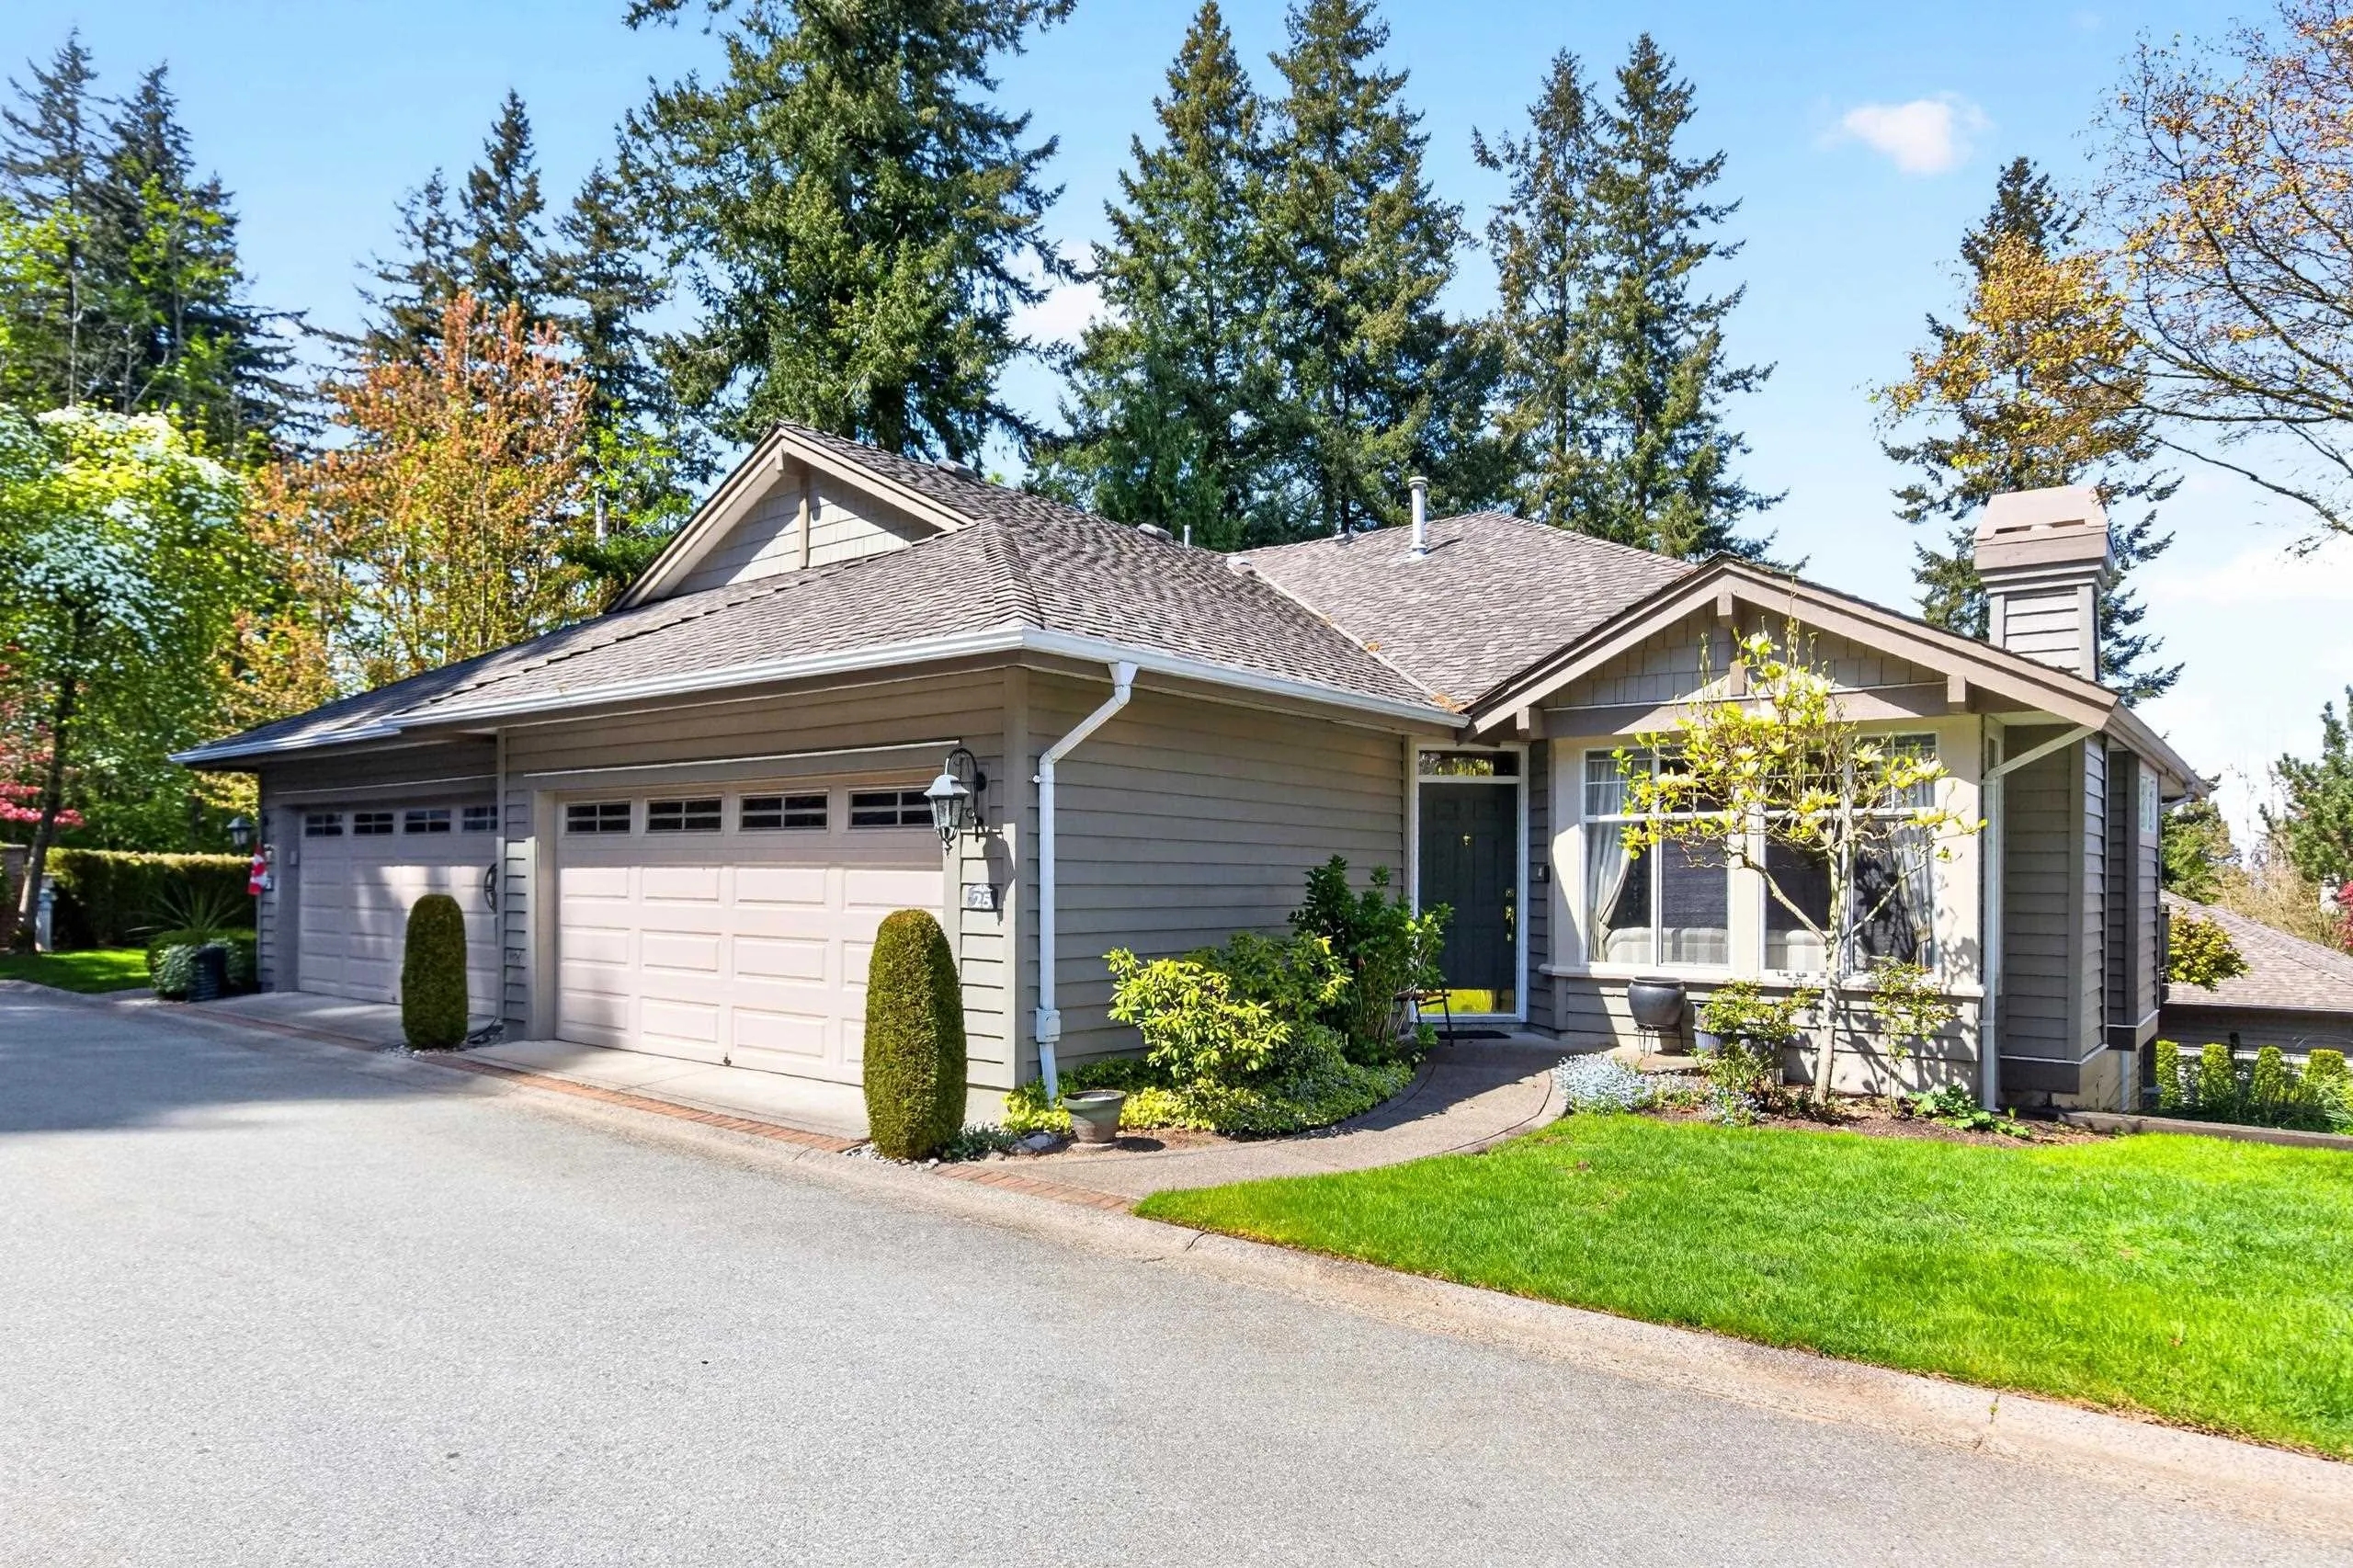
Townhome, Townhouse, Rancher/Bungalow with Basement
Parking
2 garage, 2 parking
MLS #
R3171839
Size
2343 sqft
Basement
Finished
Tax
$4,700.87 /yr
Year Built
1995
Maintenance Fee
$575.62 /mo
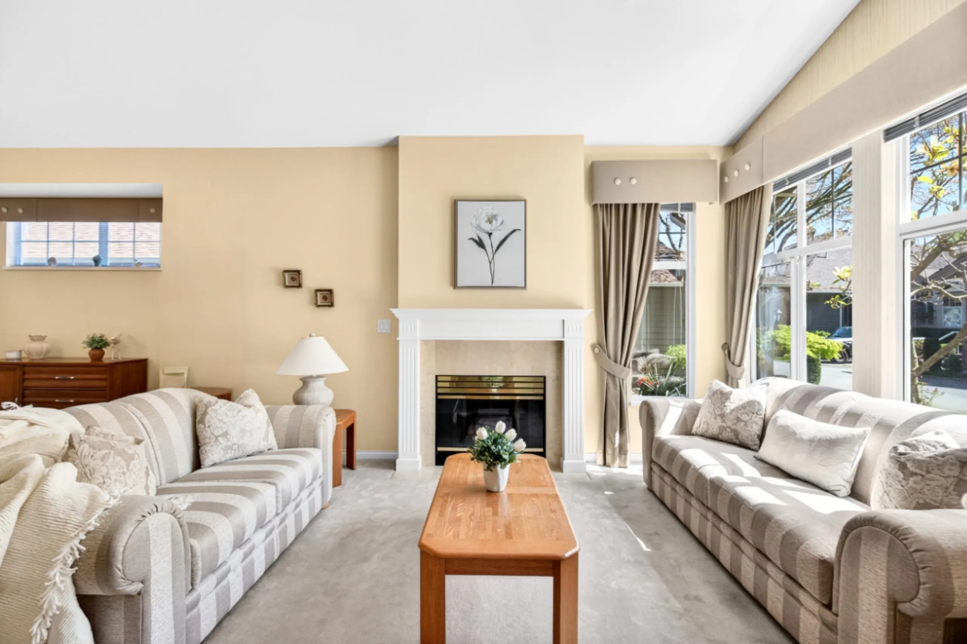
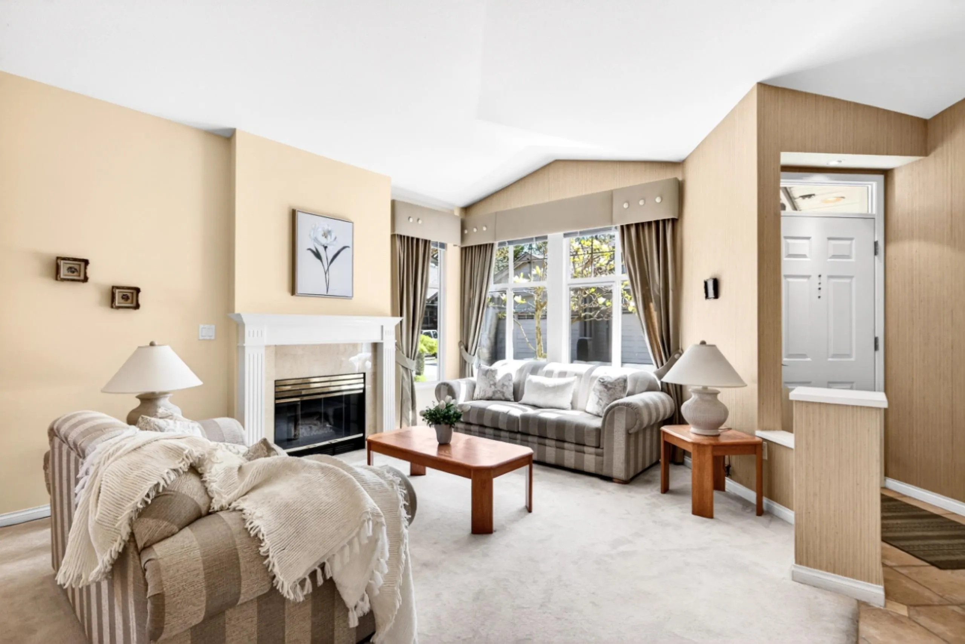
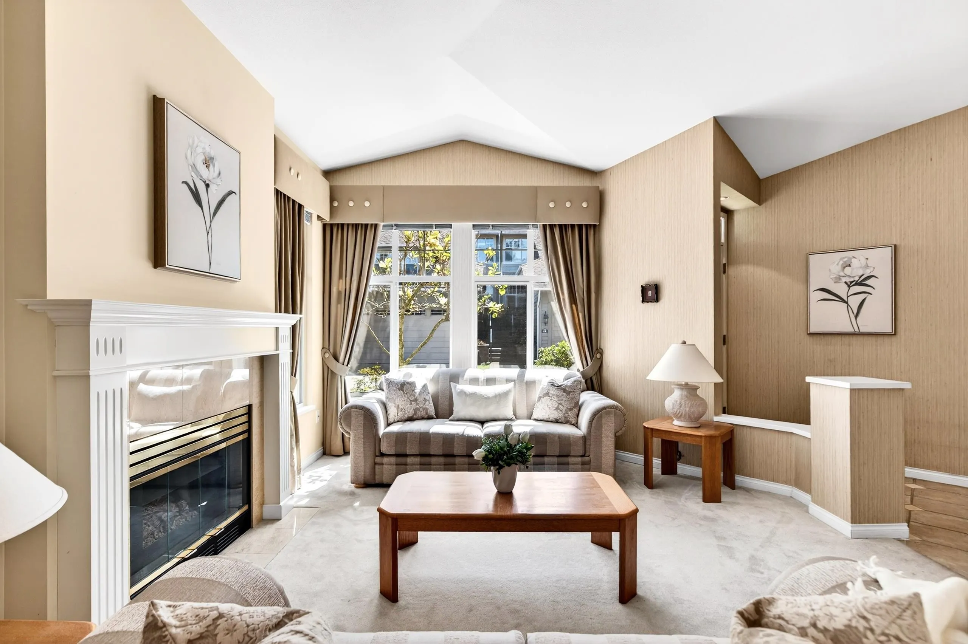
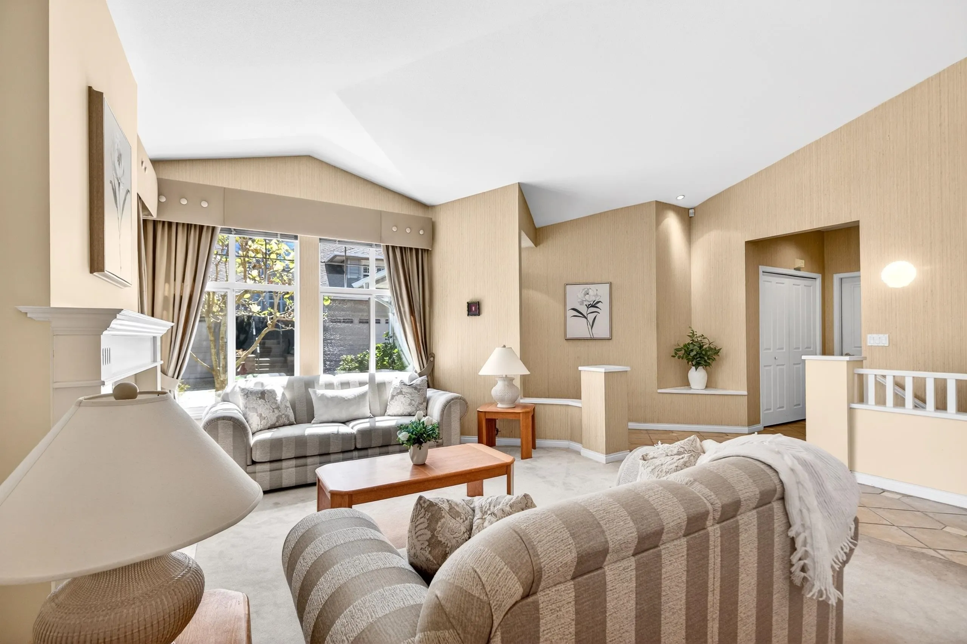
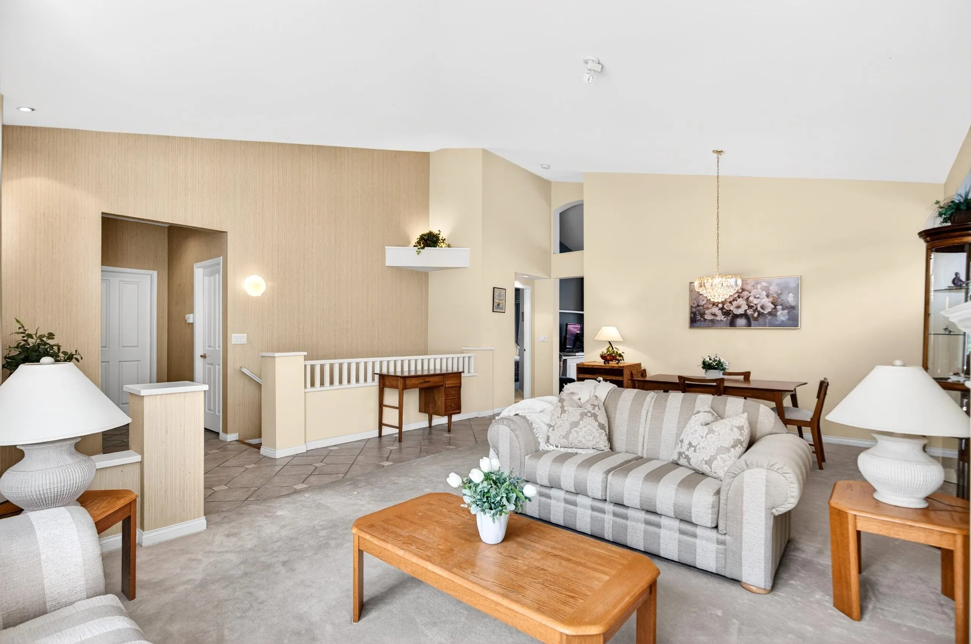
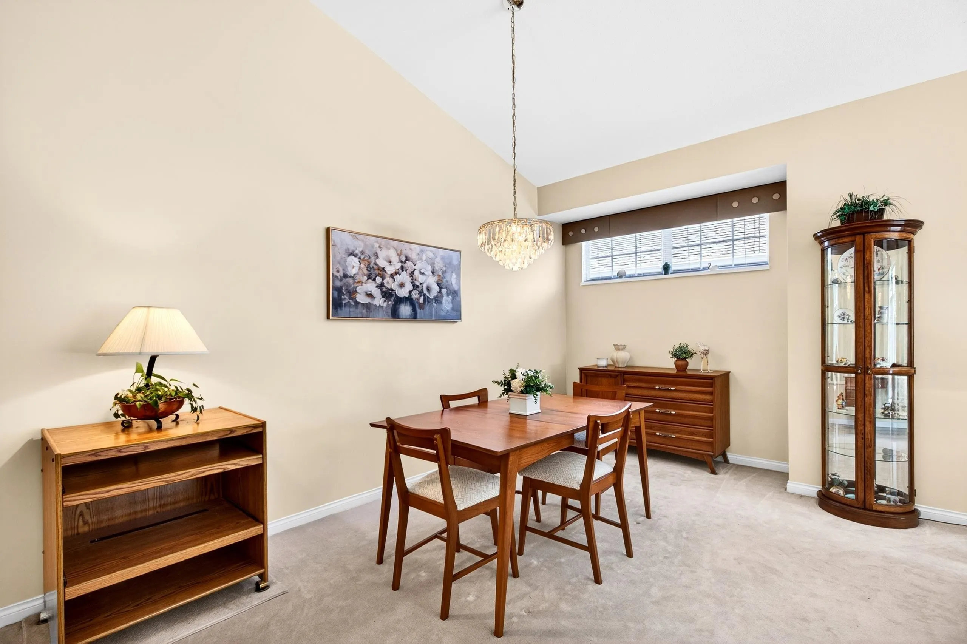
Rarely available, 1/2 duplex rancher townhouse with walk out basement, at Polygon's St. Martin's Lane in South Surrey. The largest floorplan in the complex, boasting over 2300 square feet! The original show suite, featuring in floor radiant heat, vaulted ceilings, two cozy gas fireplaces, balcony off the main and wrap around backyard. Upstairs has formal living & dining rooms, kitchen with eating area & family room and a spacious master bedroom with large walk-in closet and grand ensuite. Downstairs has massive recreation room with built-in storage, a utility room with workshop station, second bedroom and full washroom. 55+ gated community. Showings available by appointment.

Property Details

Amenities & Utilities

In Unit

Full Property Details

Interior

Bedrooms
2
Washrooms
3
Square Footage
2343 sqft
Basement
Finished
Heating Type
Hot Water,Radiant
Kitchens
1
Floor Finish
Tile,Carpet
Den
No

Exterior

Waterfront
No
Parking Spaces
2
Total Parking Spaces
-
Garage Spaces
2
Zoning
MF
Roof
Asphalt

Building Description

Style
Rancher/Bungalow with Basement
Property Type
Residential Attached
Home Type
Townhome
Subtype
Townhouse
Year Built
1995
Exterior
Frame Wood,Wood Siding
Water Supply
Public
No. Floor Levels
2
Pets Allowed
Yes With Restrictions

Community

Community
Sunnyside Park Surrey
Area Code
South Surrey White Rock

Taxes & Fees

Taxes
$4,700.87 /yr
Tax Year
2025
Maintenance Fee
$575.62 /mo

Other

Pets
Yes With Restrictions

Room Types

Room Dimensions Area Description
Living Room 16'1 x 12'9 205.06 sqft -
Dining Room 7'5 x 14'8 108.78 sqft -
Kitchen 8'8 x 12'9 110.5 sqft -
Eating Area 8'10 x 8'10 78.03 sqft -
Family Room 21'1 x 11'4 238.94 sqft -
Primary Bedroom 19'5 x 14'1 273.45 sqft -
Walk-In Closet 4'10 x 8'5 40.68 sqft -
Laundry 9'11 x 5'1 50.41 sqft -
Recreation Room 25'7 x 19'10 507.4 sqft -
Bedroom 14'6 x 11'7 167.96 sqft -
Workshop 9'2 x 11'6 105.42 sqft -
Jess Kuang
Jess Kuang
Sutton Group - 1st West Realty
Listed by Kristy Just
43 days on site
Listing Broker
Macdonald Realty Westmar
Courtesy
Macdonald Realty Westmar

Similar homes for sale in Surrey

Explore Surrey

This representation is based in whole or in part on data generated by the Chilliwack & District Real Estate Board, Fraser Valley Real Estate Board or Greater Vancouver REALTORS® which assumes no responsibility for its accuracy. Copyright 2026 by the Greater Vancouver REALTORS®, Fraser Valley Real Estate Board, Chilliwack and District Real Estate Board, and BC Northern Real Estate Board. All Rights Reserved.
Powered by AgentLocator







