
2240 198 Street, Langley
1 / 34
For Sale
$3,999,000
4 bd · 6 ba · 5,668 sq ft

2240 198 Street, Langley V2Z 1Y8

MLS®# R3171797

Est. mortgage
$15,171/mo
Property taxes $24,152.85/yr

About This Home

Property Type
House, Single Family Residence
Parking
3 garage, 9 parking
MLS #
R3171797
Size
5668 sqft
Basement
Full,Finished
Lot size
102828.00 sqft
Tax
$24,152.85 /yr
Year Built
1991
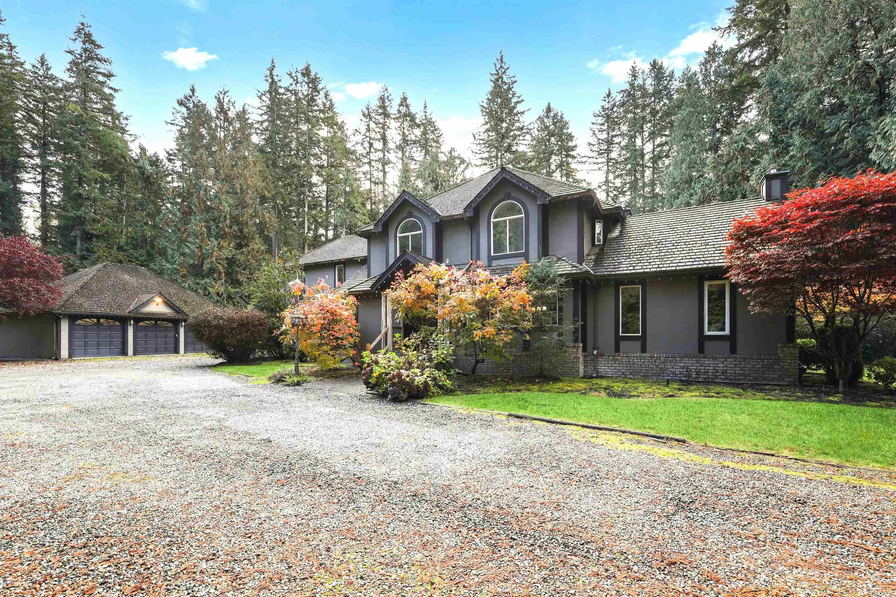
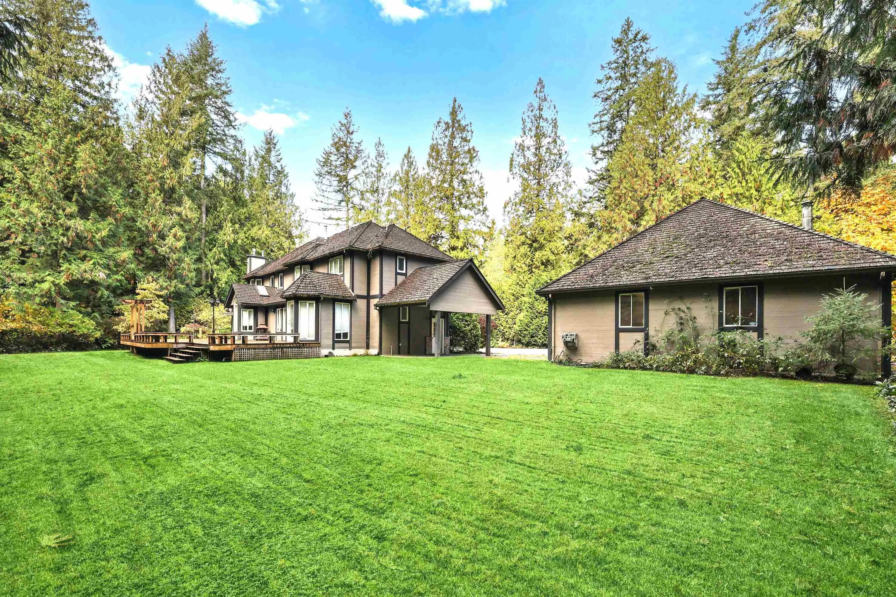
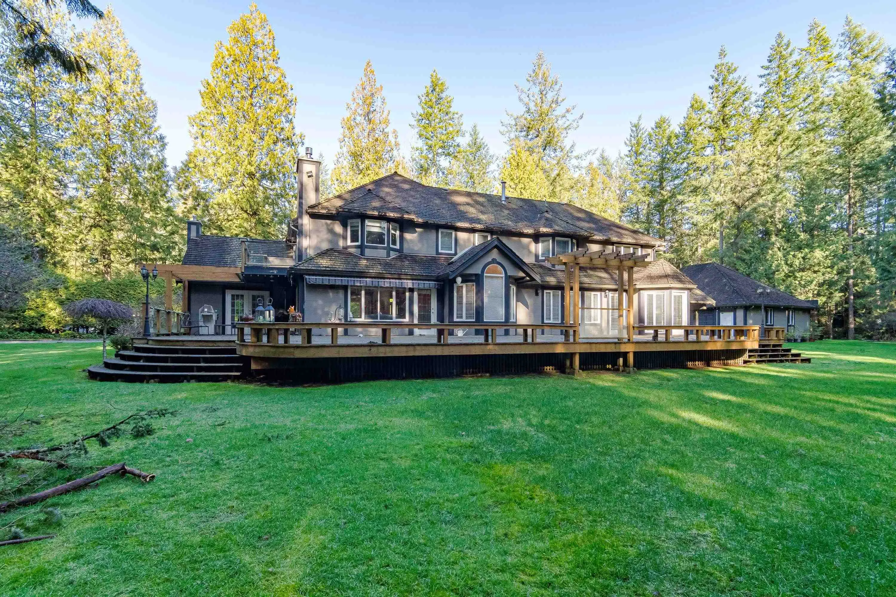
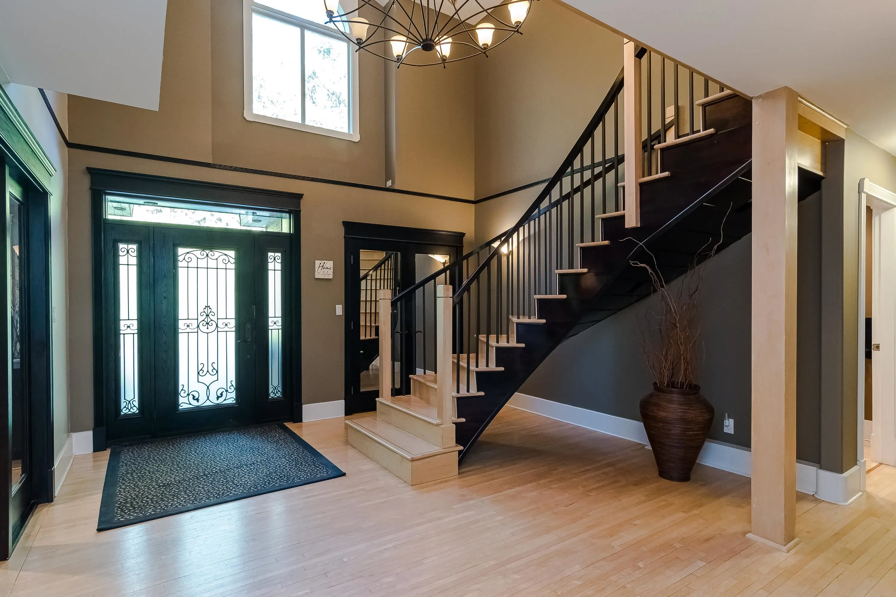
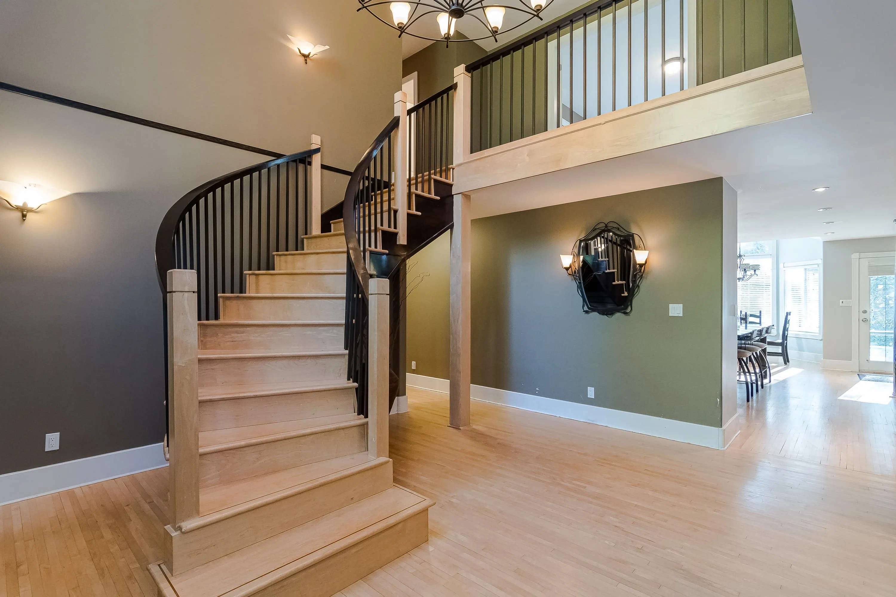
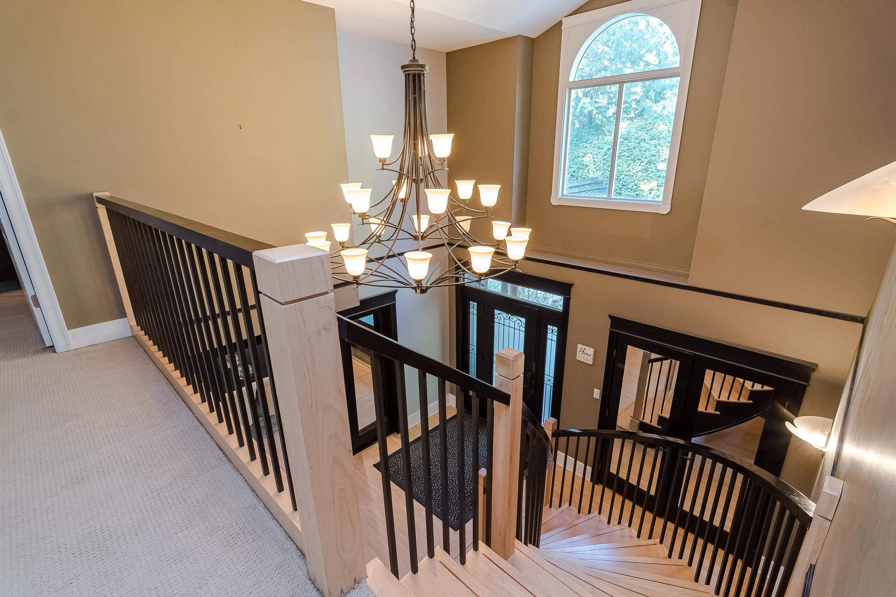
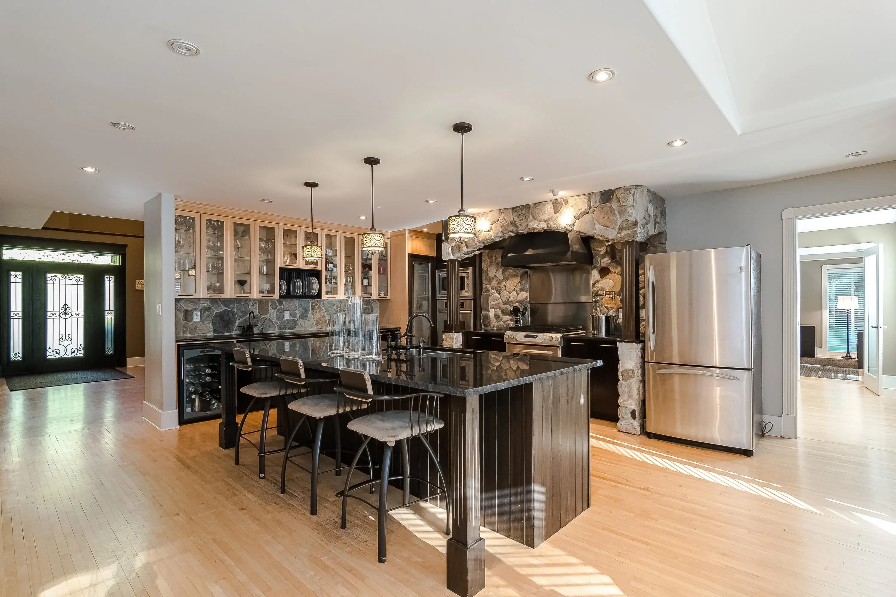
Absolutely gorgeous executive entertainers dream home nestled on a totally private 2.36 Acres Designated for 5000sqft lots in the Brkswd/Fernridge Community Plan. Previously completely reno'd with no expense spared. Large custom kitch w/island breakfast bar granite counters S/S appl. & 2nd wall oven. Open plan w/maple floors on mn, free standing curved staircase leads up to 4 bdrms w/3 ensuites & deluxe primary w/5pc ensuite walk-in closet f/p & private deck. Entertain in complete privacy on the sprawling 78x25 deck w/multiple accesses from mn flr. Fully finished bsmt w/gym, kitchen & maple walls in billiard rm. 40x32 Insulated Shop, 40x40 sports court & Tons of extra prkg too. All this on 2.38 private acres, all flat & no creeks. Live in luxury while development is around the corner!

Property Details

Full Property Details

Interior

Bedrooms
4
Washrooms
6
Square Footage
5668 sqft
Basement
Full,Finished
Heating Type
Natural Gas,Radiant
Kitchens
2
Floor Finish
Mixed
Den
Yes

Exterior

Front
164.00
Lot Size (Sq Ft)
102828.00
Waterfront
No
Parking Spaces
9
Total Parking Spaces
-
Garage Spaces
3
Zoning
SR-2
Roof
Wood

Building Description

Property Type
Residential Detached
Home Type
House
Subtype
Single Family Residence
Year Built
1991
Exterior
Frame Wood,Brick (Exterior),Wood Siding
Water Supply
Public
No. Floor Levels
2

Community

Community
Brookswood Langley
Area Code
Langley

Taxes & Fees

Taxes
$24,152.85 /yr
Tax Year
2026

Room Types

Room Dimensions Area Description
Living Room 20'0 x 17'0 340 sqft -
Kitchen 20'6 x 17'0 348.5 sqft -
Dining Room 13'2 x 16'8 219.44 sqft -
Family Room 16'0 x 16'6 264 sqft -
Eating Area 7'0 x 9'0 63 sqft -
Den 12'0 x 15'0 180 sqft -
Office 13'0 x 14'0 182 sqft -
Laundry 9'0 x 8'0 72 sqft -
Foyer 14'0 x 16'0 224 sqft -
Primary Bedroom 15'4 x 19'6 299 sqft -
Bedroom 12'7 x 14'0 176.17 sqft -
Bedroom 10'7 x 14'0 148.17 sqft -
Bedroom 11'7 x 11'0 127.42 sqft -
Gym 10'6 x 17'10 187.25 sqft -
Games Room 14'0 x 27'0 378 sqft -
Kitchen 10'0 x 19'0 190 sqft -
Storage 8'0 x 11'0 88 sqft -
Jess Kuang
Jess Kuang
Sutton Group - 1st West Realty
Listed by Gary Hooge - PREC
43 days on site
Listing Broker
RE/MAX Treeland Realty
Courtesy
RE/MAX Treeland Realty

Similar homes for sale in Langley

Explore Langley

This representation is based in whole or in part on data generated by the Chilliwack & District Real Estate Board, Fraser Valley Real Estate Board or Greater Vancouver REALTORS® which assumes no responsibility for its accuracy. Copyright 2026 by the Greater Vancouver REALTORS®, Fraser Valley Real Estate Board, Chilliwack and District Real Estate Board, and BC Northern Real Estate Board. All Rights Reserved.
Powered by AgentLocator






