
22285 64 Avenue, Langley
1 / 40
For Sale
$3,699,000
5 bd · 3 ba · 3,189 sq ft

22285 64 Avenue, Langley V2Y 2N8

MLS®# R3171715

Est. mortgage
$14,033/mo
Property taxes $1,553.27/yr

About This Home

Property Type
House, Single Family Residence, Rancher/Bungalow
Parking
4 parking
MLS #
R3171715
Size
3189 sqft
Basement
Crawl Space
Lot size
595465.20 sqft
Tax
$1,553.27 /yr
Year Built
2000
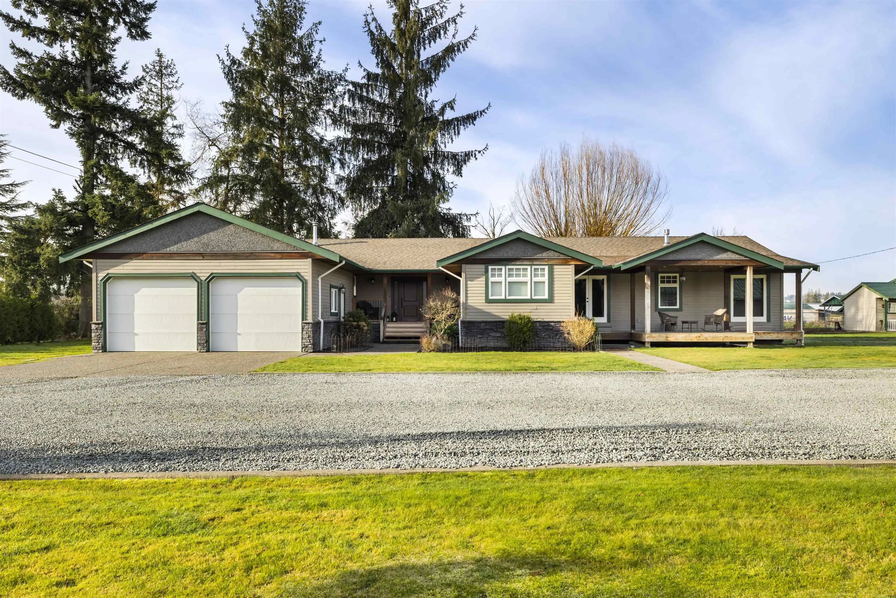
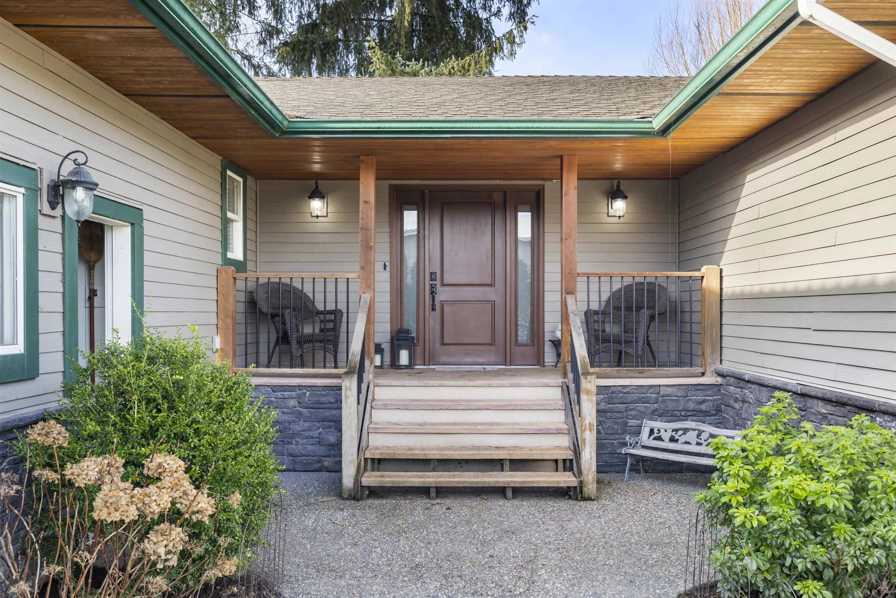
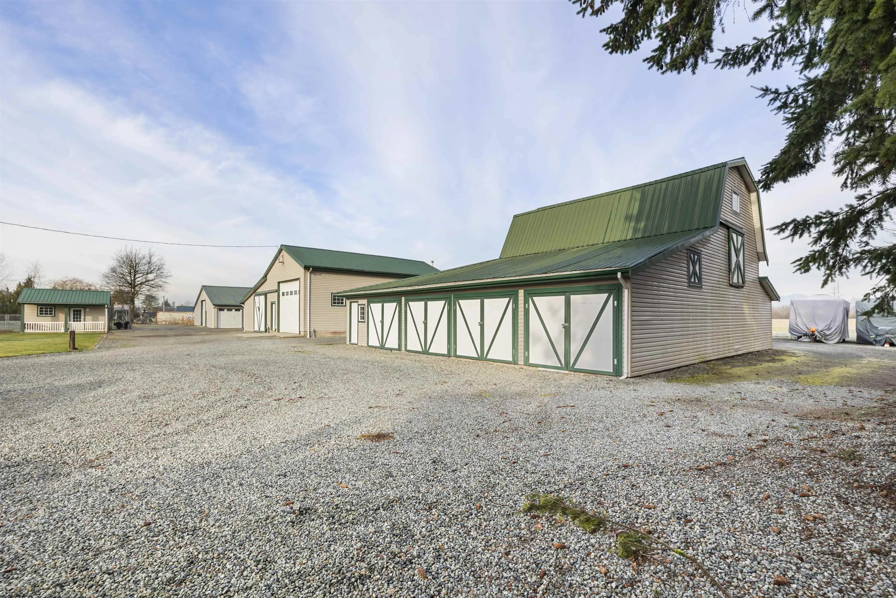
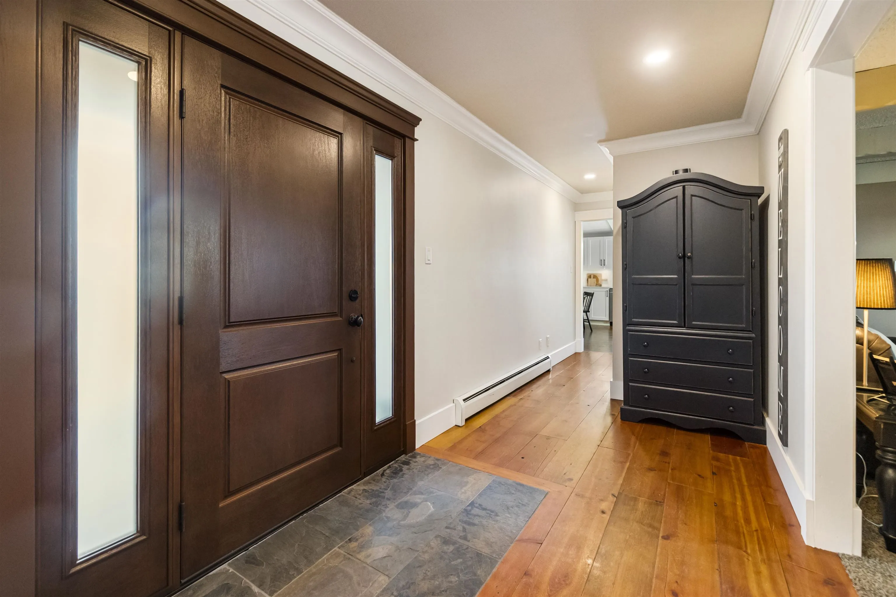
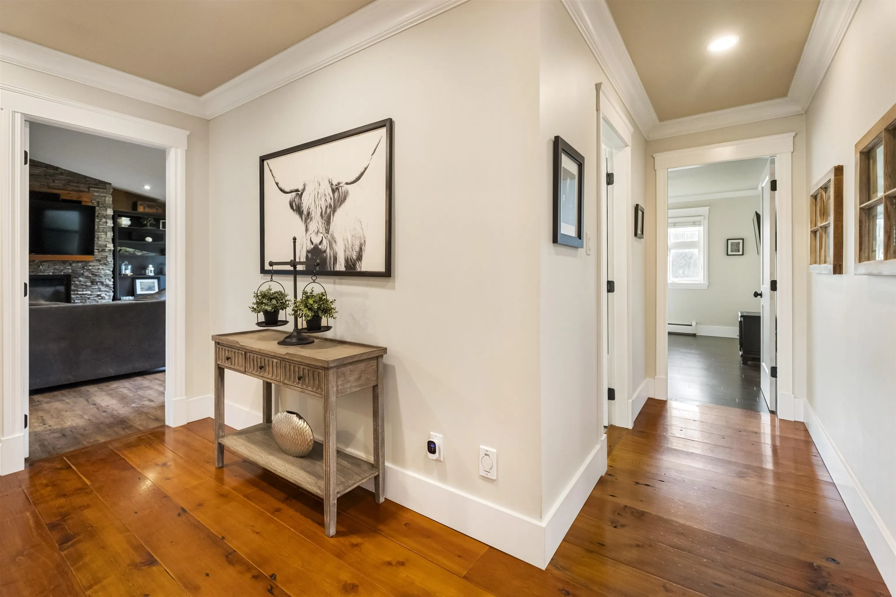
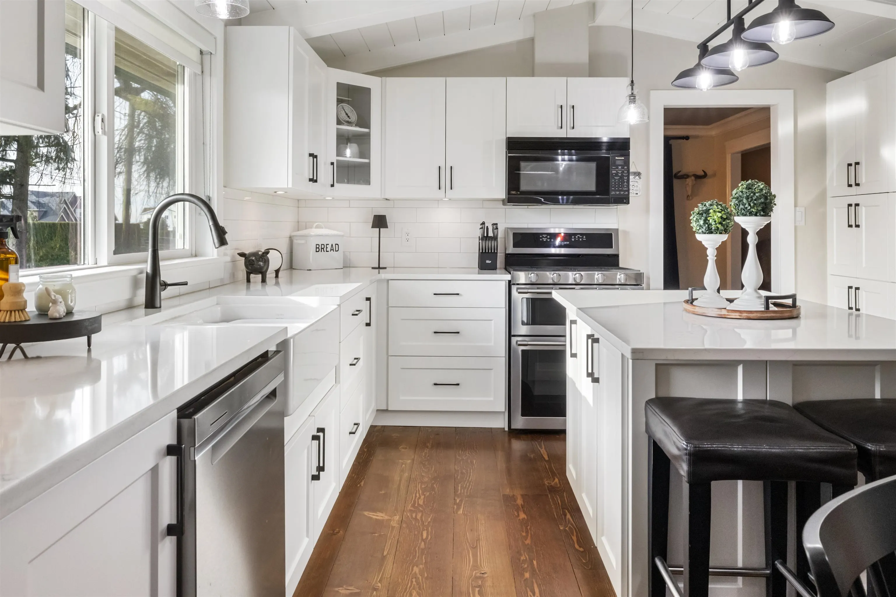
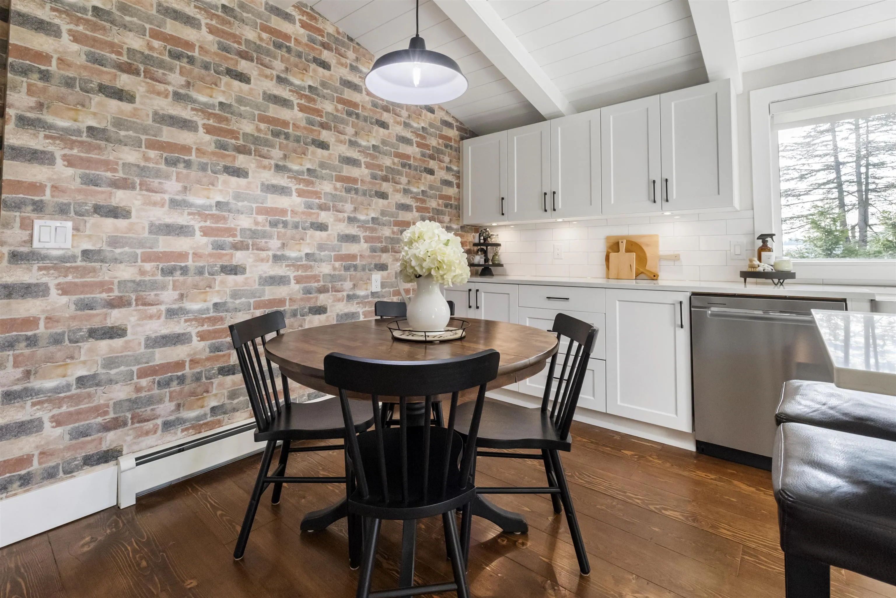
Parklike & fully usable 13.67-acre ALR hobby farm with beautiful pasture and mountain views in a prime location. Renovated farmhouse-style rancher features new kitchen with white cabinetry, quartz counters, shiplap ceilings, gas range & stainless appliances, plus hardwood floors and cozy gas fireplace. Vaulted primary suite with walk-in closet and spa-inspired ensuite. Property offers approx. $4,200/month in revenue and includes a newer 38x75 machine shop, 50x50 barn with enclosed lean-to, 40x45 shop, and 807sqft cottage. Rear hay field with second driveway access on west side provides excellent future potential. Minutes to Hwy 1, schools, Milner Downs & downtown Langley.

Property Details

Full Property Details

Interior

Bedrooms
5
Washrooms
3
Square Footage
3189 sqft
Basement
Crawl Space
Heating Type
Baseboard,Forced Air,Hot Water
Kitchens
2
Floor Finish
Mixed,Tile,Carpet
Den
No

Exterior

Lot Size (Sq Ft)
595465.20
Waterfront
No
Parking Spaces
4
Total Parking Spaces
-
Garage Spaces
-
Zoning
RU-3
Roof
Asphalt

Building Description

Style
Rancher/Bungalow
Property Type
Residential Detached
Home Type
House
Subtype
Single Family Residence
Year Built
2000
Exterior
Frame Wood,Mixed (Exterior),Stone (Exterior),Vinyl Siding
Water Supply
Well Drilled
No. Floor Levels
1

Community

Community
Salmon River
Area Code
Langley

Taxes & Fees

Taxes
$1,553.27 /yr
Tax Year
2025

Room Types

Room Dimensions Area Description
Foyer 6'6 x 13'0 84.5 sqft -
Laundry 6'8 x 8'0 53.33 sqft -
Eating Area 6'3 x 13'8 85.42 sqft -
Kitchen 10'9 x 13'8 146.92 sqft -
Dining Room 11'4 x 13'8 154.89 sqft -
Living Room 15'3 x 22'1 336.77 sqft -
Bedroom 15'3 x 11'10 180.46 sqft -
Bedroom 10'8 x 12'2 129.78 sqft -
Family Room 14'5 x 18'7 267.91 sqft -
Walk-In Closet 7'11 x 7'0 55.42 sqft -
Primary Bedroom 26'10 x 12'4 330.94 sqft -
Living Room 9'10 x 12'8 124.56 sqft -
Bedroom 8'11 x 10'11 97.34 sqft -
Kitchen 5'0 x 8'11 44.58 sqft -
Dining Room 6'10 x 12'6 85.42 sqft -
Bedroom 16'1 x 12'5 199.7 sqft -
Jess Kuang
Jess Kuang
Sutton Group - 1st West Realty
Listed by Kelsey Findlay - PREC
43 days on site
Listing Broker
Engel & Volkers Vancouver
Courtesy
Engel & Volkers Vancouver

Similar homes for sale in Langley

Explore Langley

This representation is based in whole or in part on data generated by the Chilliwack & District Real Estate Board, Fraser Valley Real Estate Board or Greater Vancouver REALTORS® which assumes no responsibility for its accuracy. Copyright 2026 by the Greater Vancouver REALTORS®, Fraser Valley Real Estate Board, Chilliwack and District Real Estate Board, and BC Northern Real Estate Board. All Rights Reserved.
Powered by AgentLocator






