
21679 52 Avenue, Langley
1 / 40
For Sale
$1,748,000
5 bd · 4 ba · 3,254 sq ft

21679 52 Avenue, Langley V2Y 1L7

MLS®# R3171682

Est. mortgage
$6,631/mo
Property taxes $7,953.48/yr

About This Home

Property Type
House, Single Family Residence
Parking
3 garage, 8 parking
MLS #
R3171682
Size
3254 sqft
Basement
Crawl Space
Lot size
22085.00 sqft
Tax
$7,953.48 /yr
Year Built
1997
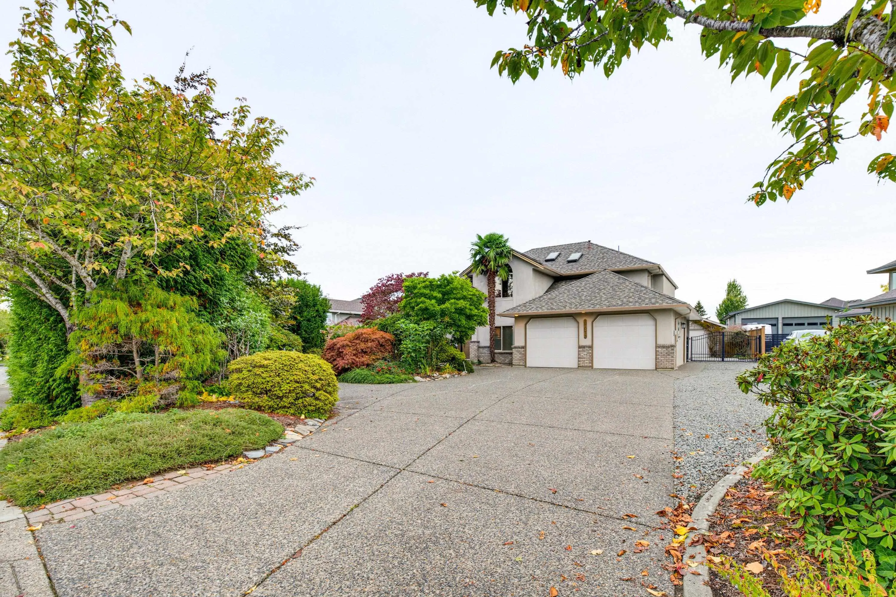
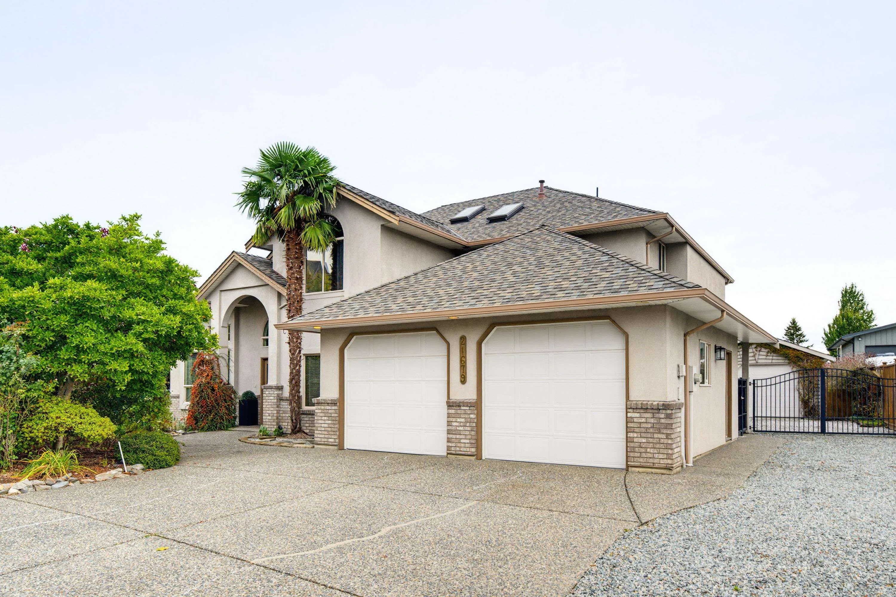
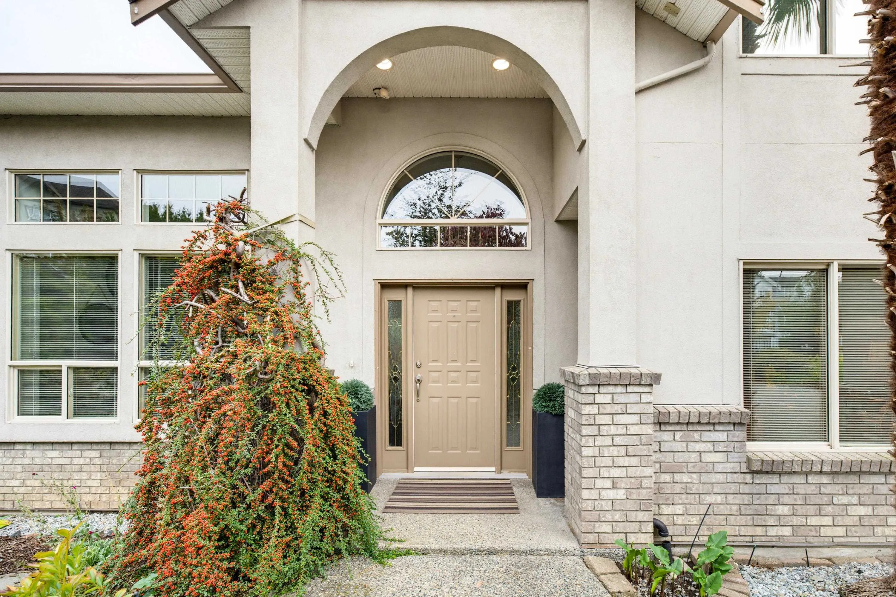
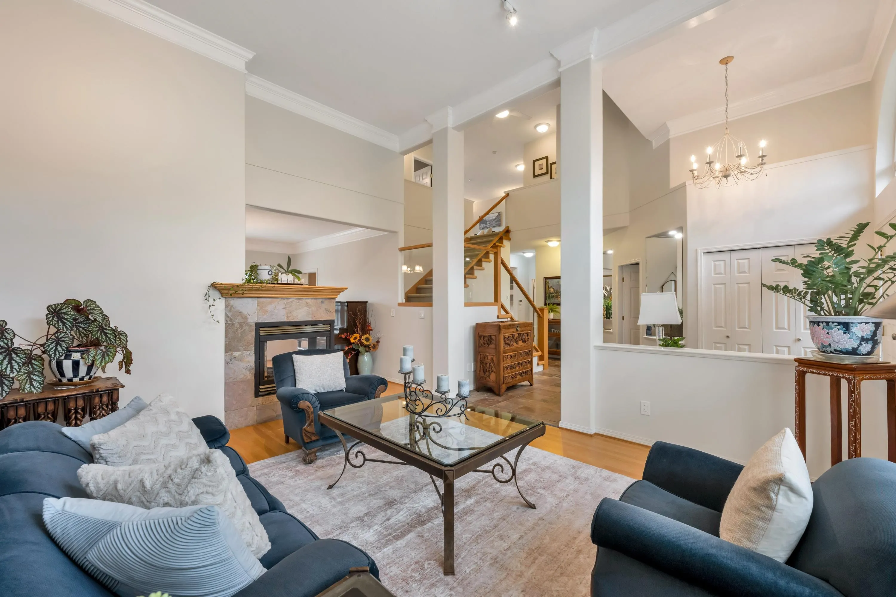
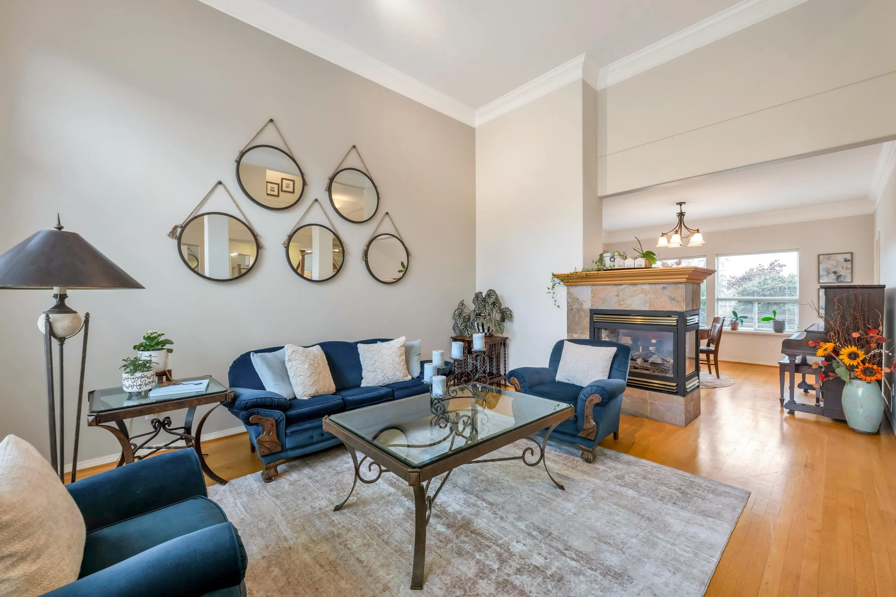
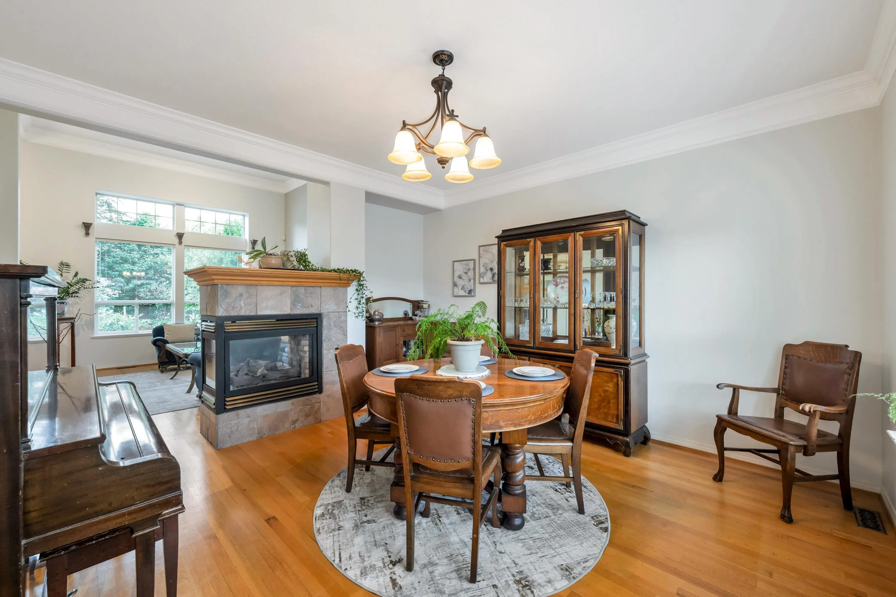
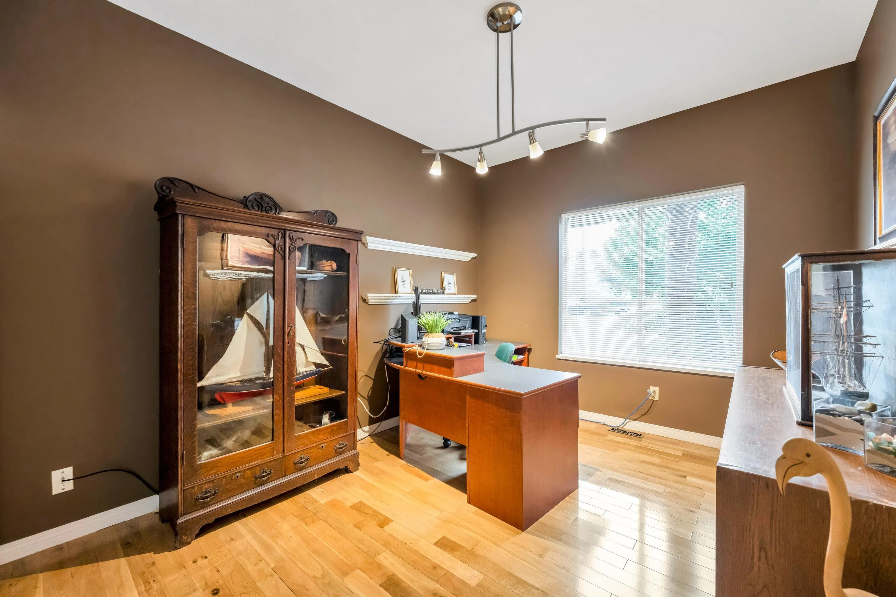
Gorgeous 2-storey Murrayville home located on a beautifully landscaped ½ acre lot w/ mountain views. Main floor boasts an inviting foyer w/ soaring ceiling & open staircase, large adjacent living room w/ over-height windows & 3-sided fireplace shared w/ dining room. Spacious kitchen w/ wood cabinetry, stainless appliances incl gas cooktop, island, pantry, & eating area w/ access to huge patio, pond w/ waterfall, mature landscaping, gardens, & detached 15'4 x 22'11 garage/workshop. Family room w/ gas fireplace, bedroom/den, & 3-pc bathroom. The upper floor offers an open games room/loft (future bedroom possibilities), primary bedroom w/ 4-pc ensuite & its own balcony, 2nd bedroom w/ 3-pc ensuite, 2 add’l bedrooms, & 4-pc main bath. Central A/C, newer roof, crawl space storage, & RV parking.

Property Details

Full Property Details

Interior

Bedrooms
5
Washrooms
4
Square Footage
3254 sqft
Basement
Crawl Space
Heating Type
Forced Air,Heat Pump
Kitchens
1
Floor Finish
Hardwood,Mixed,Tile,Carpet
Den
No

Exterior

Front
91.71
Lot Size (Sq Ft)
22085.00
View
Coastal Mountain Range
Waterfront
No
Parking Spaces
8
Total Parking Spaces
-
Garage Spaces
3
Zoning
SR-3
Roof
Asphalt

Building Description

Property Type
Residential Detached
Home Type
House
Subtype
Single Family Residence
Year Built
1997
Exterior
Frame Wood,Brick (Exterior),Stucco
Water Supply
Public
No. Floor Levels
2

Community

Community
Murrayville
Area Code
Langley

Taxes & Fees

Taxes
$7,953.48 /yr
Tax Year
2026

Other

Virtual Tour Link

Room Types

Room Dimensions Area Description
Living Room 13'6 x 16'2 218.25 sqft -
Dining Room 13'6 x 14'5 194.62 sqft -
Kitchen 12'2 x 15'0 182.5 sqft -
Eating Area 10'0 x 12'9 127.5 sqft -
Pantry 4'5 x 4'6 19.88 sqft -
Family Room 15'0 x 17'0 255 sqft -
Bedroom 10'0 x 11'11 119.17 sqft -
Laundry 7'2 x 11'4 81.22 sqft -
Foyer 6'9 x 13'10 93.38 sqft -
Primary Bedroom 13'11 x 14'10 206.43 sqft -
Walk-In Closet 6'6 x 8'1 52.54 sqft -
Bedroom 11'3 x 12'11 145.31 sqft -
Bedroom 11'5 x 11'6 131.29 sqft -
Bedroom 9'8 x 11'9 113.58 sqft -
Games Room 14'8 x 22'5 328.78 sqft -
Jess Kuang
Jess Kuang
Sutton Group - 1st West Realty
Listed by Steve Klassen - PREC
42 days on site
Listing Broker
RE/MAX Treeland Realty
Courtesy
RE/MAX Treeland Realty

Similar homes for sale in Langley

Explore Langley

This representation is based in whole or in part on data generated by the Chilliwack & District Real Estate Board, Fraser Valley Real Estate Board or Greater Vancouver REALTORS® which assumes no responsibility for its accuracy. Copyright 2026 by the Greater Vancouver REALTORS®, Fraser Valley Real Estate Board, Chilliwack and District Real Estate Board, and BC Northern Real Estate Board. All Rights Reserved.
Powered by AgentLocator






