
3618 150 Street #27, Surrey
1 / 32
For Sale
$1,195,000
3 bd · 4 ba · 2,130 sq ft

3618 150 Street #27, Surrey V3Z 0W3

MLS®# R3171488

Est. mortgage
$4,533/mo
Property taxes $4,395.06/yr

About This Home

Property Type
Townhome, Townhouse
Parking
2 garage, 2 parking
MLS #
R3171488
Size
2130 sqft
Basement
Full
Tax
$4,395.06 /yr
Year Built
2019
Maintenance Fee
$410.59 /mo
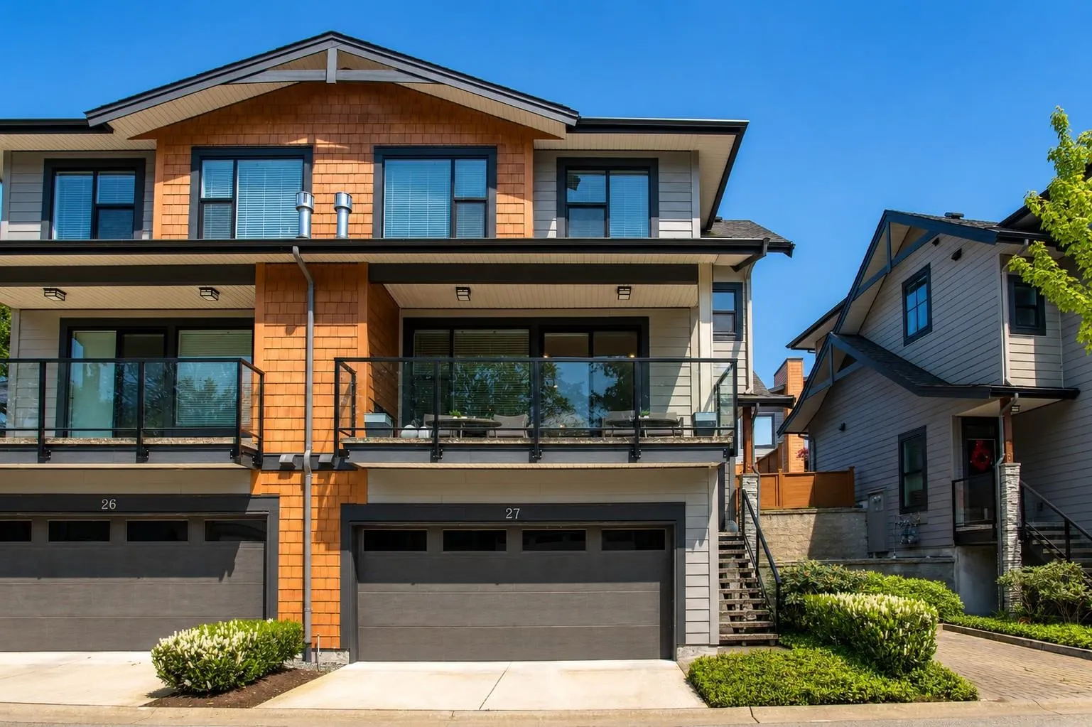
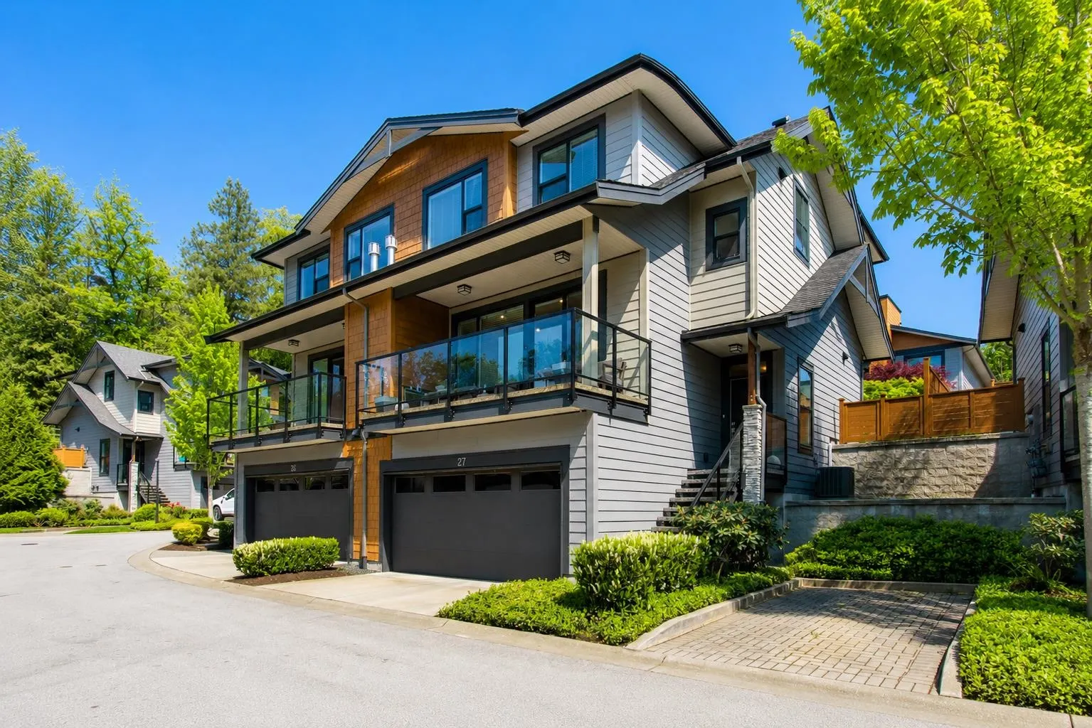
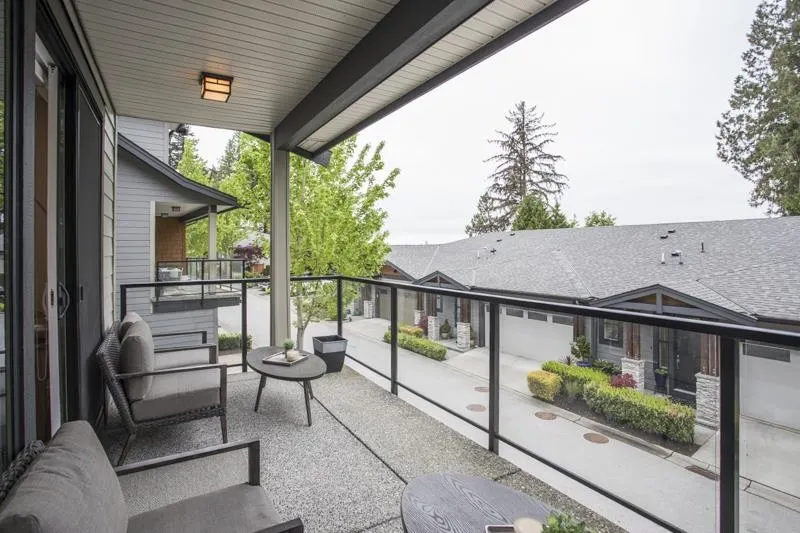
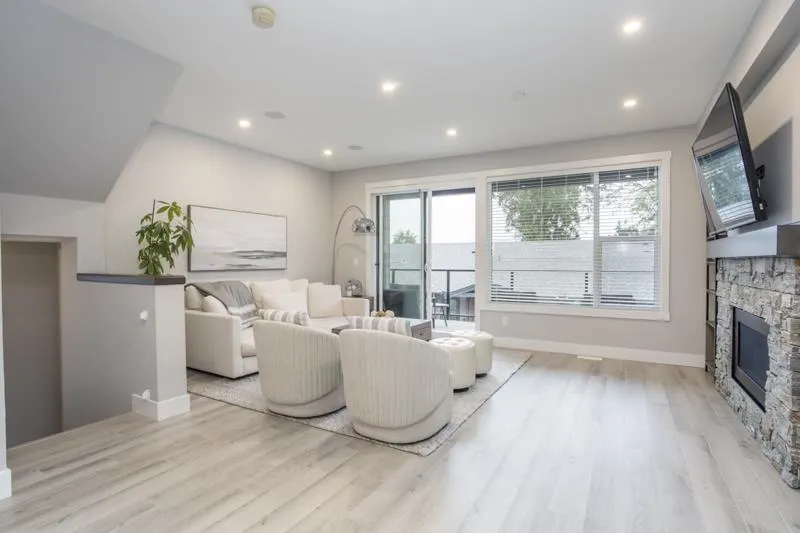
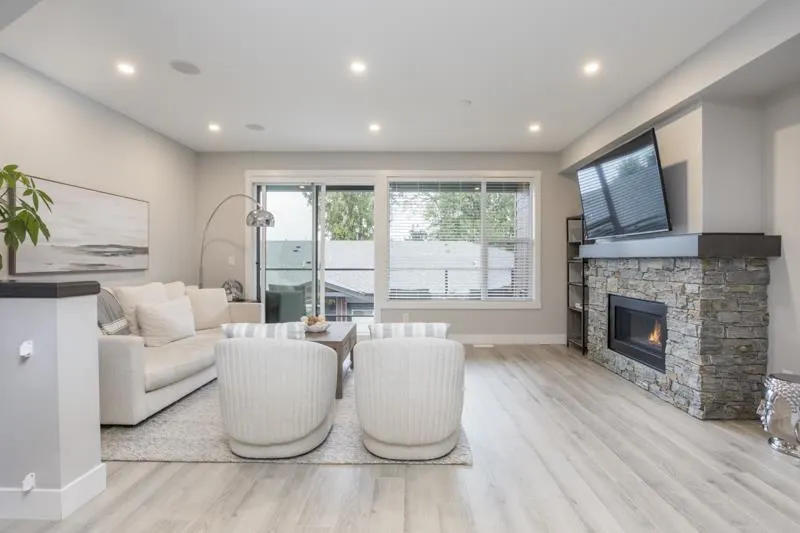
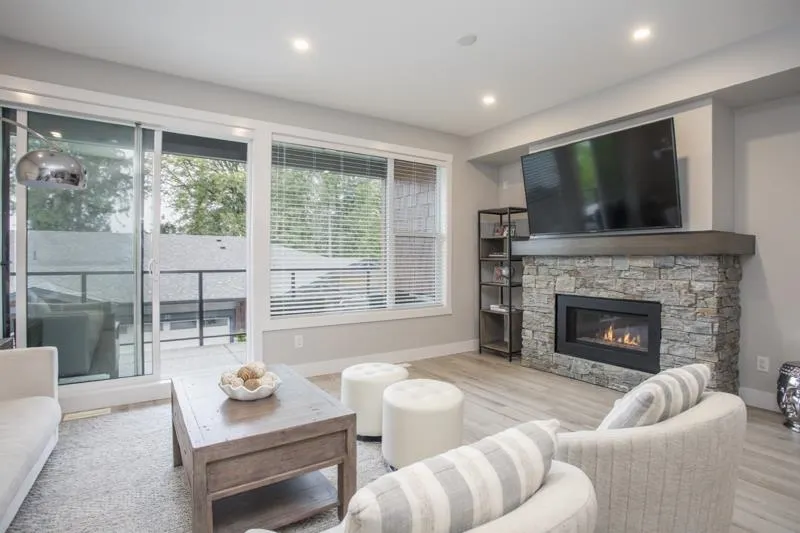
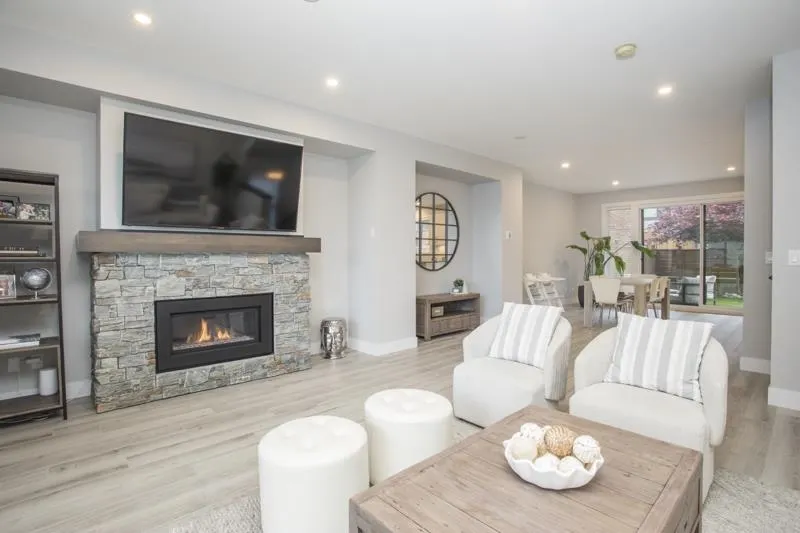
Welcome to the prestigious boutique community of VIRIDIAN by award-winning Portrait Homes. These luxury West Coast–inspired, duplex-style townhomes embody timeless elegance and refined craftsmanship. Ideally situated along the serene banks of the Nicomekl River, this exceptional 3-bedroom plus flex, 4-bathroom, 2,130 sq. ft. corner residence spans three levels and captures stunning views of the North Shore Mountains and surrounding area. The thoughtfully designed interior showcases a chef-inspired kitchen with shaker cabinetry, quartz countertops, and a premium stainless steel appliance package with gas range. Generous living spaces, spa-like bathrooms, a versatile flex area, and a spacious double garage complete this remarkable offering. Call today to make your private appointment.

Property Details

Amenities & Utilities

In Unit

Full Property Details

Interior

Bedrooms
3
Washrooms
4
Square Footage
2130 sqft
Basement
Full
Heating Type
Forced Air,Natural Gas
Kitchens
1
Floor Finish
Laminate,Mixed,Tile,Carpet
Den
No

Exterior

View
Mountains from second floor
Waterfront
No
Parking Spaces
2
Total Parking Spaces
-
Garage Spaces
2
Zoning
CD
Roof
Asphalt

Building Description

Property Type
Residential Attached
Home Type
Townhome
Subtype
Townhouse
Year Built
2019
Exterior
Frame Wood,Fibre Cement (Exterior),Mixed (Exterior),Wood Siding
Water Supply
Public
No. Floor Levels
2
Pets Allowed
Cats OK,Dogs OK,Number Limit (Two),Yes With Restrictions

Community

Community
Morgan Creek
Area Code
South Surrey White Rock

Taxes & Fees

Taxes
$4,395.06 /yr
Tax Year
2025
Maintenance Fee
$410.59 /mo

Other

Pets
Cats OK,Dogs OK,Number Limit (Two),Yes With Restrictions

Room Types

Room Dimensions Area Description
Recreation Room 22'7 x 10'11 246.53 sqft -
Utility 7'1 x 3'0 21.25 sqft -
Storage 3'11 x 10'0 39.17 sqft -
Foyer 4'0 x 7'10 31.33 sqft -
Kitchen 11'3 x 14'10 166.88 sqft -
Dining Room 12'14 x 14'10 195.31 sqft -
Walk-In Closet 9'4 x 5'0 46.67 sqft -
Living Room 19'0 x 19'9 375.25 sqft -
Primary Bedroom 11'9 x 13'0 152.75 sqft -
Bedroom 9'2 x 10'10 99.31 sqft -
Bedroom 9'4 x 9'4 87.11 sqft -
Jess Kuang
Jess Kuang
Sutton Group - 1st West Realty
Listed by Rhys Edworthy - PREC
40 days on site
Listing Broker
RE/MAX Colonial Pacific Realty
Courtesy
RE/MAX Colonial Pacific Realty

Similar homes for sale in Surrey

Explore Surrey

This representation is based in whole or in part on data generated by the Chilliwack & District Real Estate Board, Fraser Valley Real Estate Board or Greater Vancouver REALTORS® which assumes no responsibility for its accuracy. Copyright 2026 by the Greater Vancouver REALTORS®, Fraser Valley Real Estate Board, Chilliwack and District Real Estate Board, and BC Northern Real Estate Board. All Rights Reserved.
Powered by AgentLocator







