
3500 144 Street #101, Surrey
1 / 38
For Sale
$1,228,990
3 bd · 4 ba · 3,566 sq ft

3500 144 Street #101, Surrey V4P 3J6

MLS®# R3171470

Est. mortgage
$4,662/mo
Property taxes $5,487.05/yr

About This Home

Property Type
Townhome, Townhouse
Parking
2 garage, 2 parking
MLS #
R3171470
Size
3566 sqft
Basement
Full
Tax
$5,487.05 /yr
Year Built
2003
Maintenance Fee
$538.32 /mo
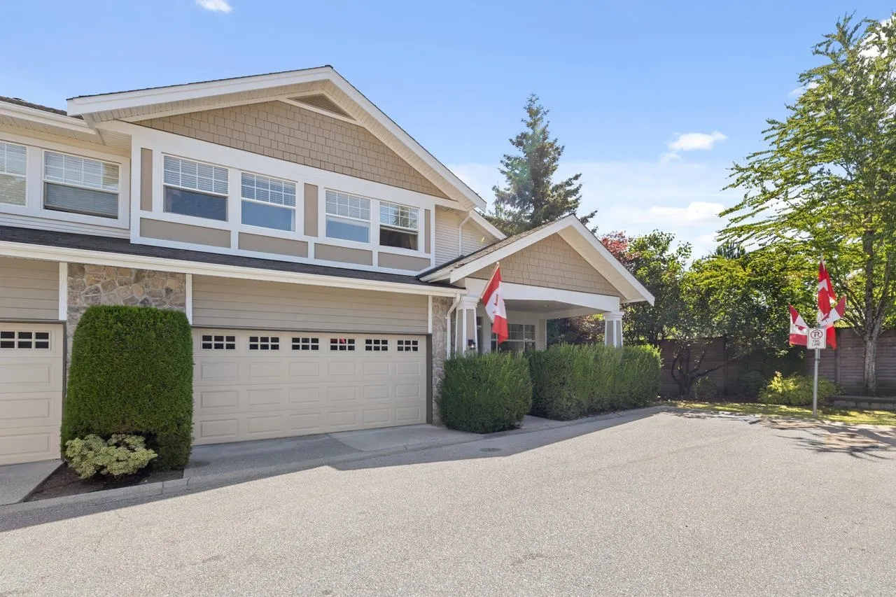
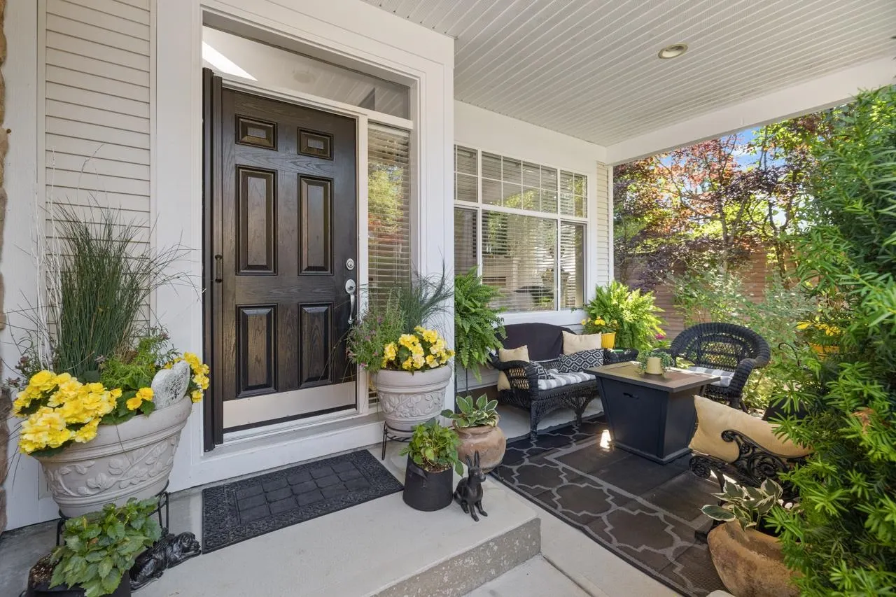
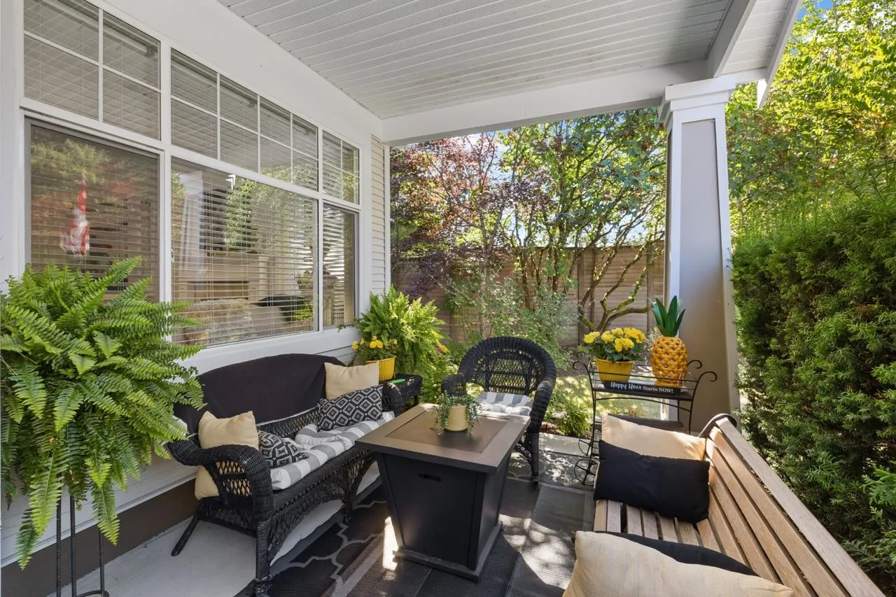
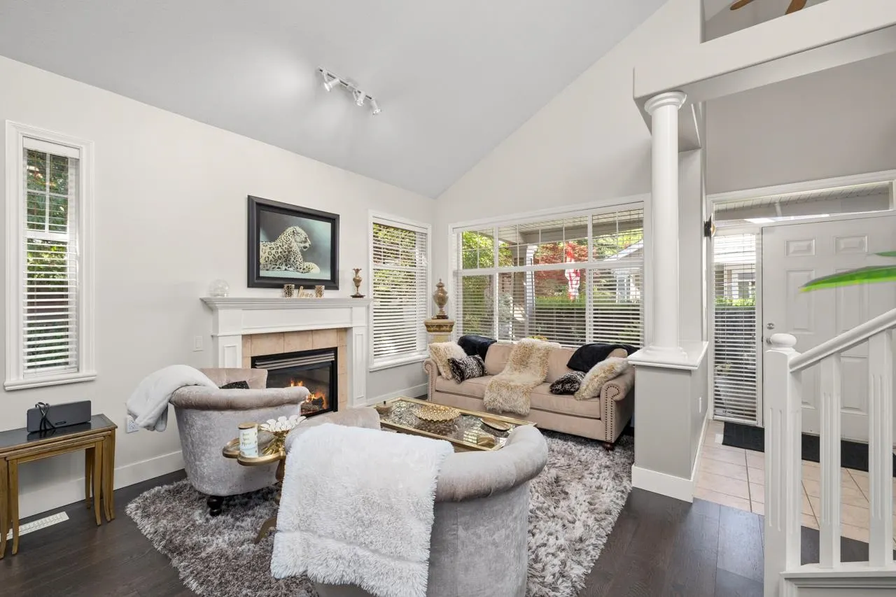
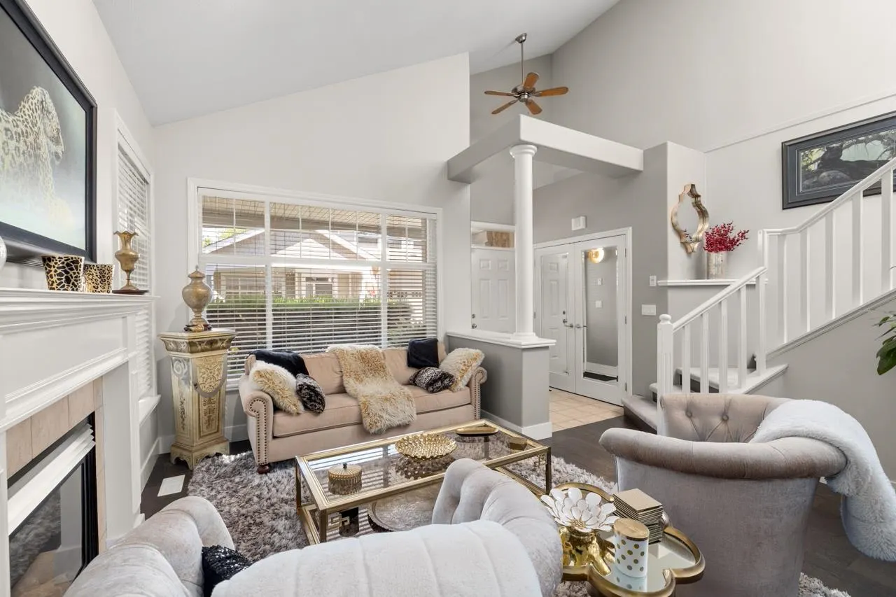
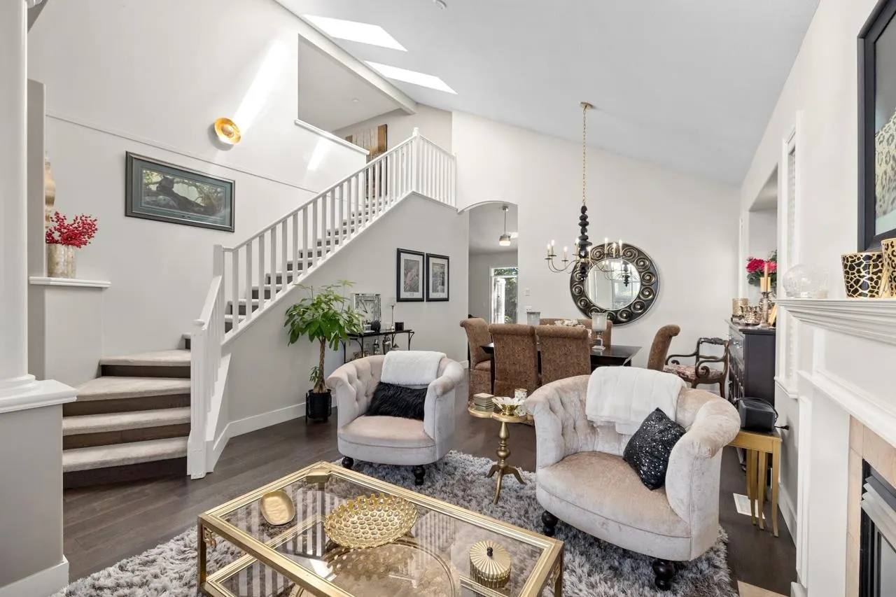
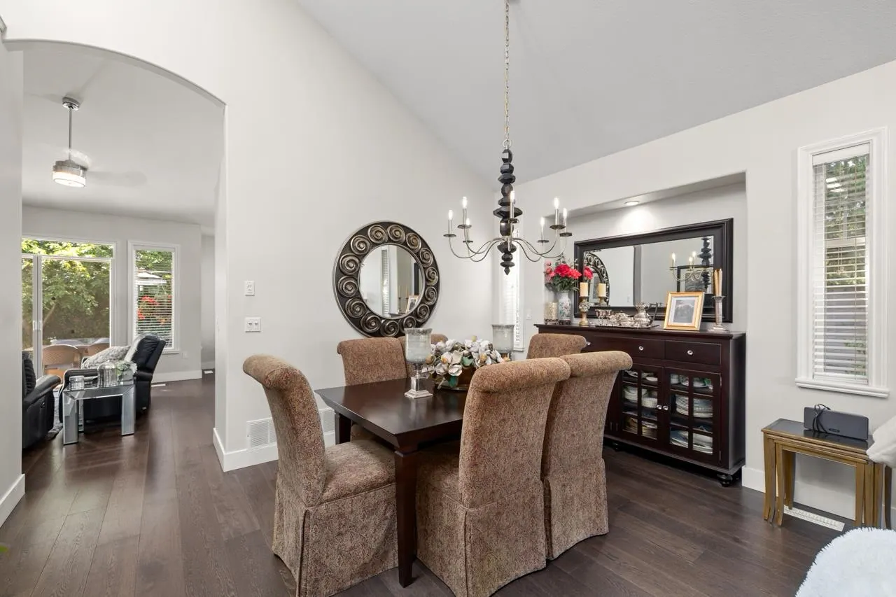
Welcome The Crescent, a well-managed 55+ community where pets are welcome. The spacious 3,500 square foot townhome boast the Primary bedroom on the main, while two bonus bedrooms up provide comfortable accommodations for family, guests or office space. The fully finished basement is designed for entertaining, complete with an impressive 120" projection screen for unforgettable movie nights and sporting events.The renovated kitchen is highlighted by wide-plank hardwood flooring, mable counters and stainless appliances. Step outside to enjoy a large, private backyard surrounded by mature trees—ideal setting for relaxing and entertaining.Take a stroll through the complex and you’ll quickly appreciate why The Crescent is such a desirable place to call home. Close to shopping, golf, marina, etc

Property Details

Full Property Details

Interior

Bedrooms
3
Washrooms
4
Square Footage
3566 sqft
Basement
Full
Heating Type
Electric,Forced Air,Natural Gas
Kitchens
1
Floor Finish
Hardwood,Tile,Wall/Wall/Mixed
Den
No

Exterior

Waterfront
No
Parking Spaces
2
Total Parking Spaces
-
Garage Spaces
2
Zoning
CDH
Roof
Asphalt

Building Description

Property Type
Residential Attached
Home Type
Townhome
Subtype
Townhouse
Year Built
2003
Exterior
Frame Wood,Vinyl Siding,Wood Siding
Water Supply
Public
No. Floor Levels
2
Pets Allowed
Cats OK,Dogs OK,Yes With Restrictions

Community

Community
Elgin Chantrell
Area Code
South Surrey White Rock

Taxes & Fees

Taxes
$5,487.05 /yr
Tax Year
2025
Maintenance Fee
$538.32 /mo

Other

Pets
Cats OK,Dogs OK,Yes With Restrictions

Room Types

Room Dimensions Area Description
Living Room 10'6 x 12' 126 sqft -
Dining Room 10'6 x 11' 115.5 sqft -
Kitchen 10'4 x 11' 113.67 sqft -
Family Room 13'2 x 14' 184.33 sqft -
Nook 7' x 9'2 64.17 sqft -
Primary Bedroom 14' x 16' 224 sqft -
Laundry 6' x 7'8 46 sqft -
Bedroom 9'10 x 12'6 122.92 sqft -
Bedroom 9'9 x 12'6 121.88 sqft -
Loft 11' x 12' 132 sqft -
Storage 8'4 x 14' 116.67 sqft -
Media Room 13'9 x 26'5 363.23 sqft -
Wine Room 11'6 x 12'4 141.83 sqft -
Games Room 11'9 x 19'3 226.19 sqft -
Steam Room 6'5 x 17'3 110.69 sqft -
Jess Kuang
Jess Kuang
Sutton Group - 1st West Realty
Listed by Geof Glazier
43 days on site
Listing Broker
Macdonald Realty (Surrey/152)
Courtesy
Macdonald Realty (Surrey/152)

Similar homes for sale in Surrey

Explore Surrey

This representation is based in whole or in part on data generated by the Chilliwack & District Real Estate Board, Fraser Valley Real Estate Board or Greater Vancouver REALTORS® which assumes no responsibility for its accuracy. Copyright 2026 by the Greater Vancouver REALTORS®, Fraser Valley Real Estate Board, Chilliwack and District Real Estate Board, and BC Northern Real Estate Board. All Rights Reserved.
Powered by AgentLocator







