
4415 217a Street, Langley
1 / 37
For Sale
$2,249,900
7 bd · 5 ba · 3,927 sq ft

4415 217a Street, Langley V3A 9C1

MLS®# R3171420

Est. mortgage
$8,535/mo
Property taxes $6,756.28/yr

About This Home

Property Type
House, Single Family Residence
Parking
2 garage, 6 parking
MLS #
R3171420
Size
3927 sqft
Basement
Crawl Space
Lot size
11938.00 sqft
Tax
$6,756.28 /yr
Year Built
1994
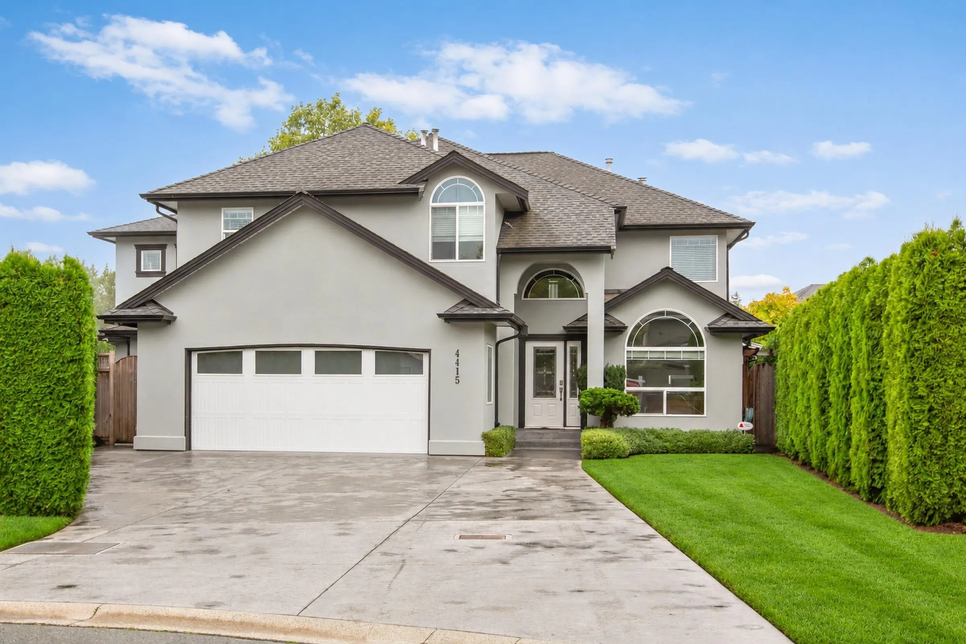
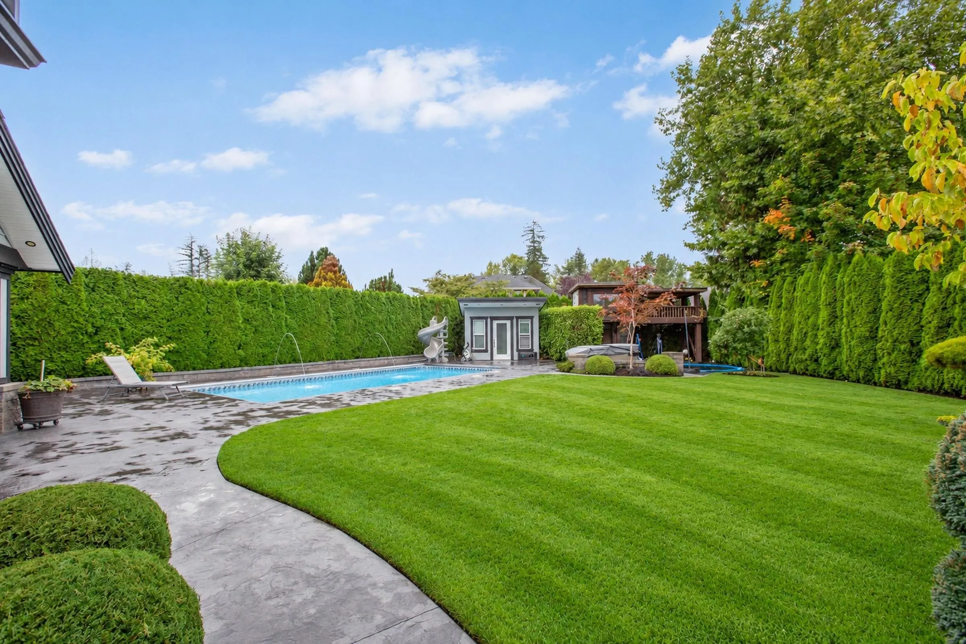
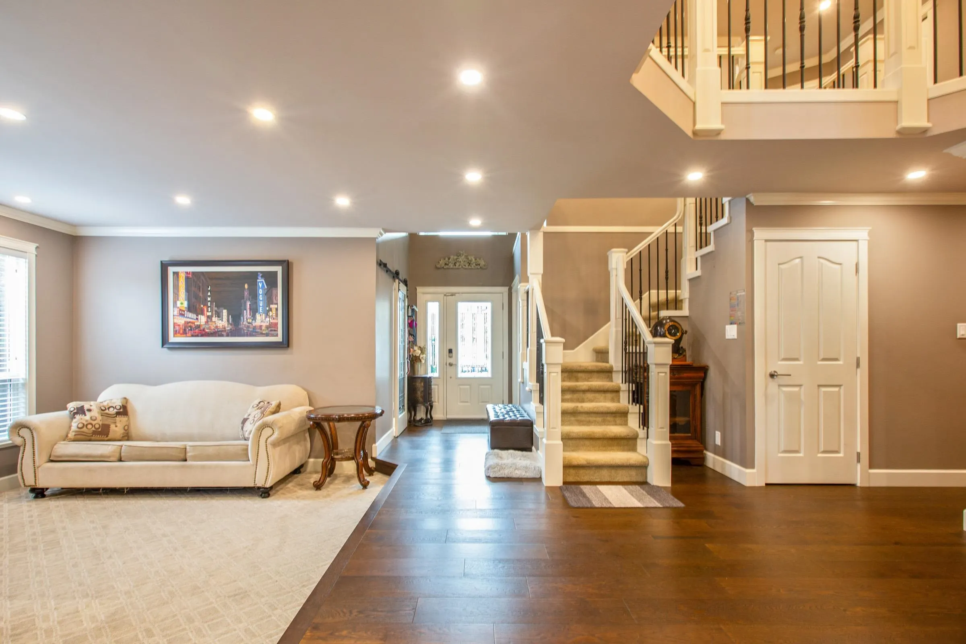
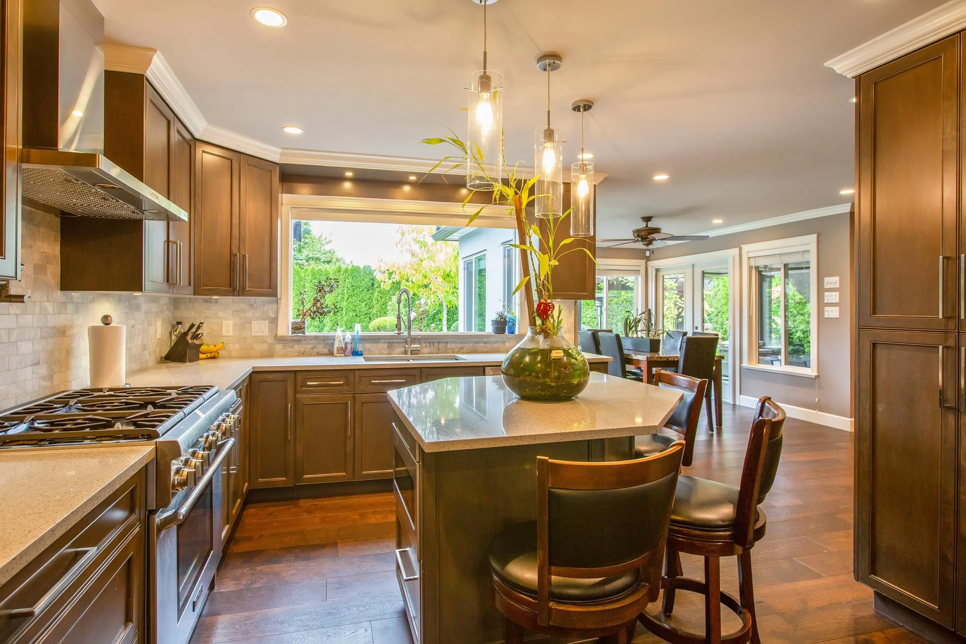
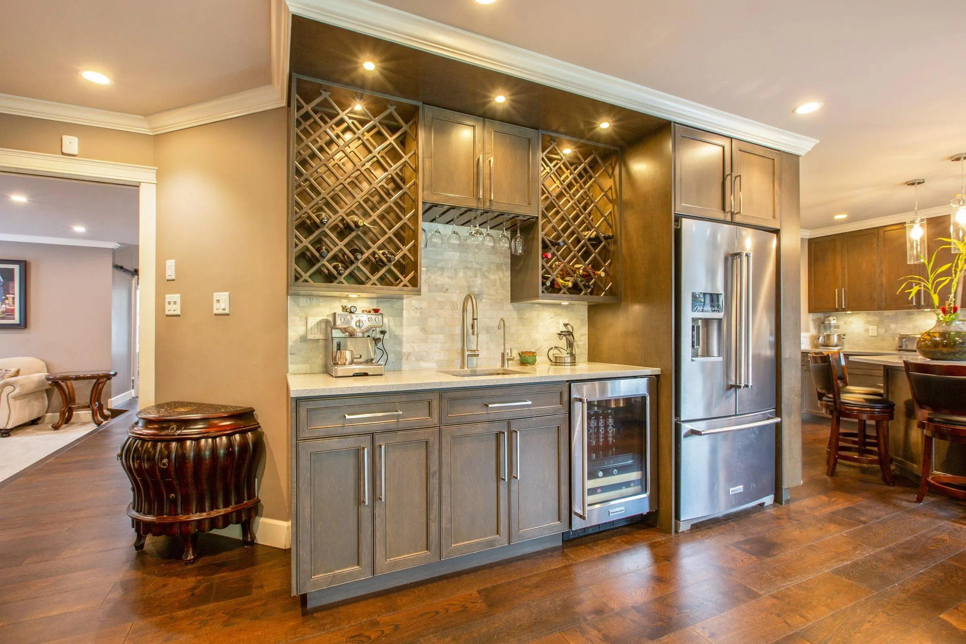
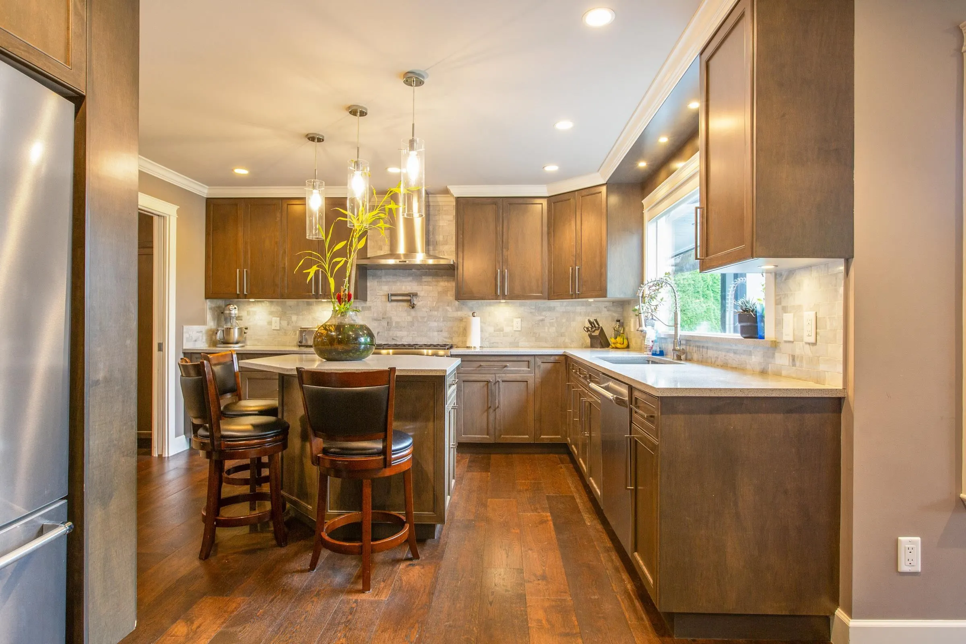
Set in prestigious Upper Murrayville, this spacious 3,900+ sqft 2 storey home offers refined family living on a sprawling 12,000 sqft cul-de-sac lot. With 7 bdrms & 5 bthrms (or 7th bdrm on main floor as games room), it provides generous space throughout, both indoors & out. The private SW facing backyard is designed for entertaining, featuring a 35’ x 16’ 16” pool with a safety cover, hot tub, a 10 x 20 pool house and includes built-in surround sound in the living room as well as the backyard & outdoor eating area. Inside, the spacious oak kitchen showcases quartz countertops, a travertine backsplash & stainless-steel appliances. Additional highlights include, A/C, a 4ft crawl space & hot water on demand.

Property Details

Amenities & Utilities

In Unit

Full Property Details

Interior

Bedrooms
7
Washrooms
5
Square Footage
3927 sqft
Basement
Crawl Space
Heating Type
Forced Air,Natural Gas
Kitchens
1
Floor Finish
Wall/Wall/Mixed
Den
Yes

Exterior

Front
32.46
Lot Size (Sq Ft)
11938.00
Waterfront
No
Parking Spaces
6
Total Parking Spaces
-
Garage Spaces
2
Zoning
R-IE
Roof
Asphalt

Building Description

Property Type
Residential Detached
Home Type
House
Subtype
Single Family Residence
Year Built
1994
Exterior
Frame Wood,Stucco
Water Supply
Public
No. Floor Levels
2

Community

Community
Murrayville
Area Code
Langley

Taxes & Fees

Taxes
$6,756.28 /yr
Tax Year
2026

Other

Virtual Tour Link

Room Types

Room Dimensions Area Description
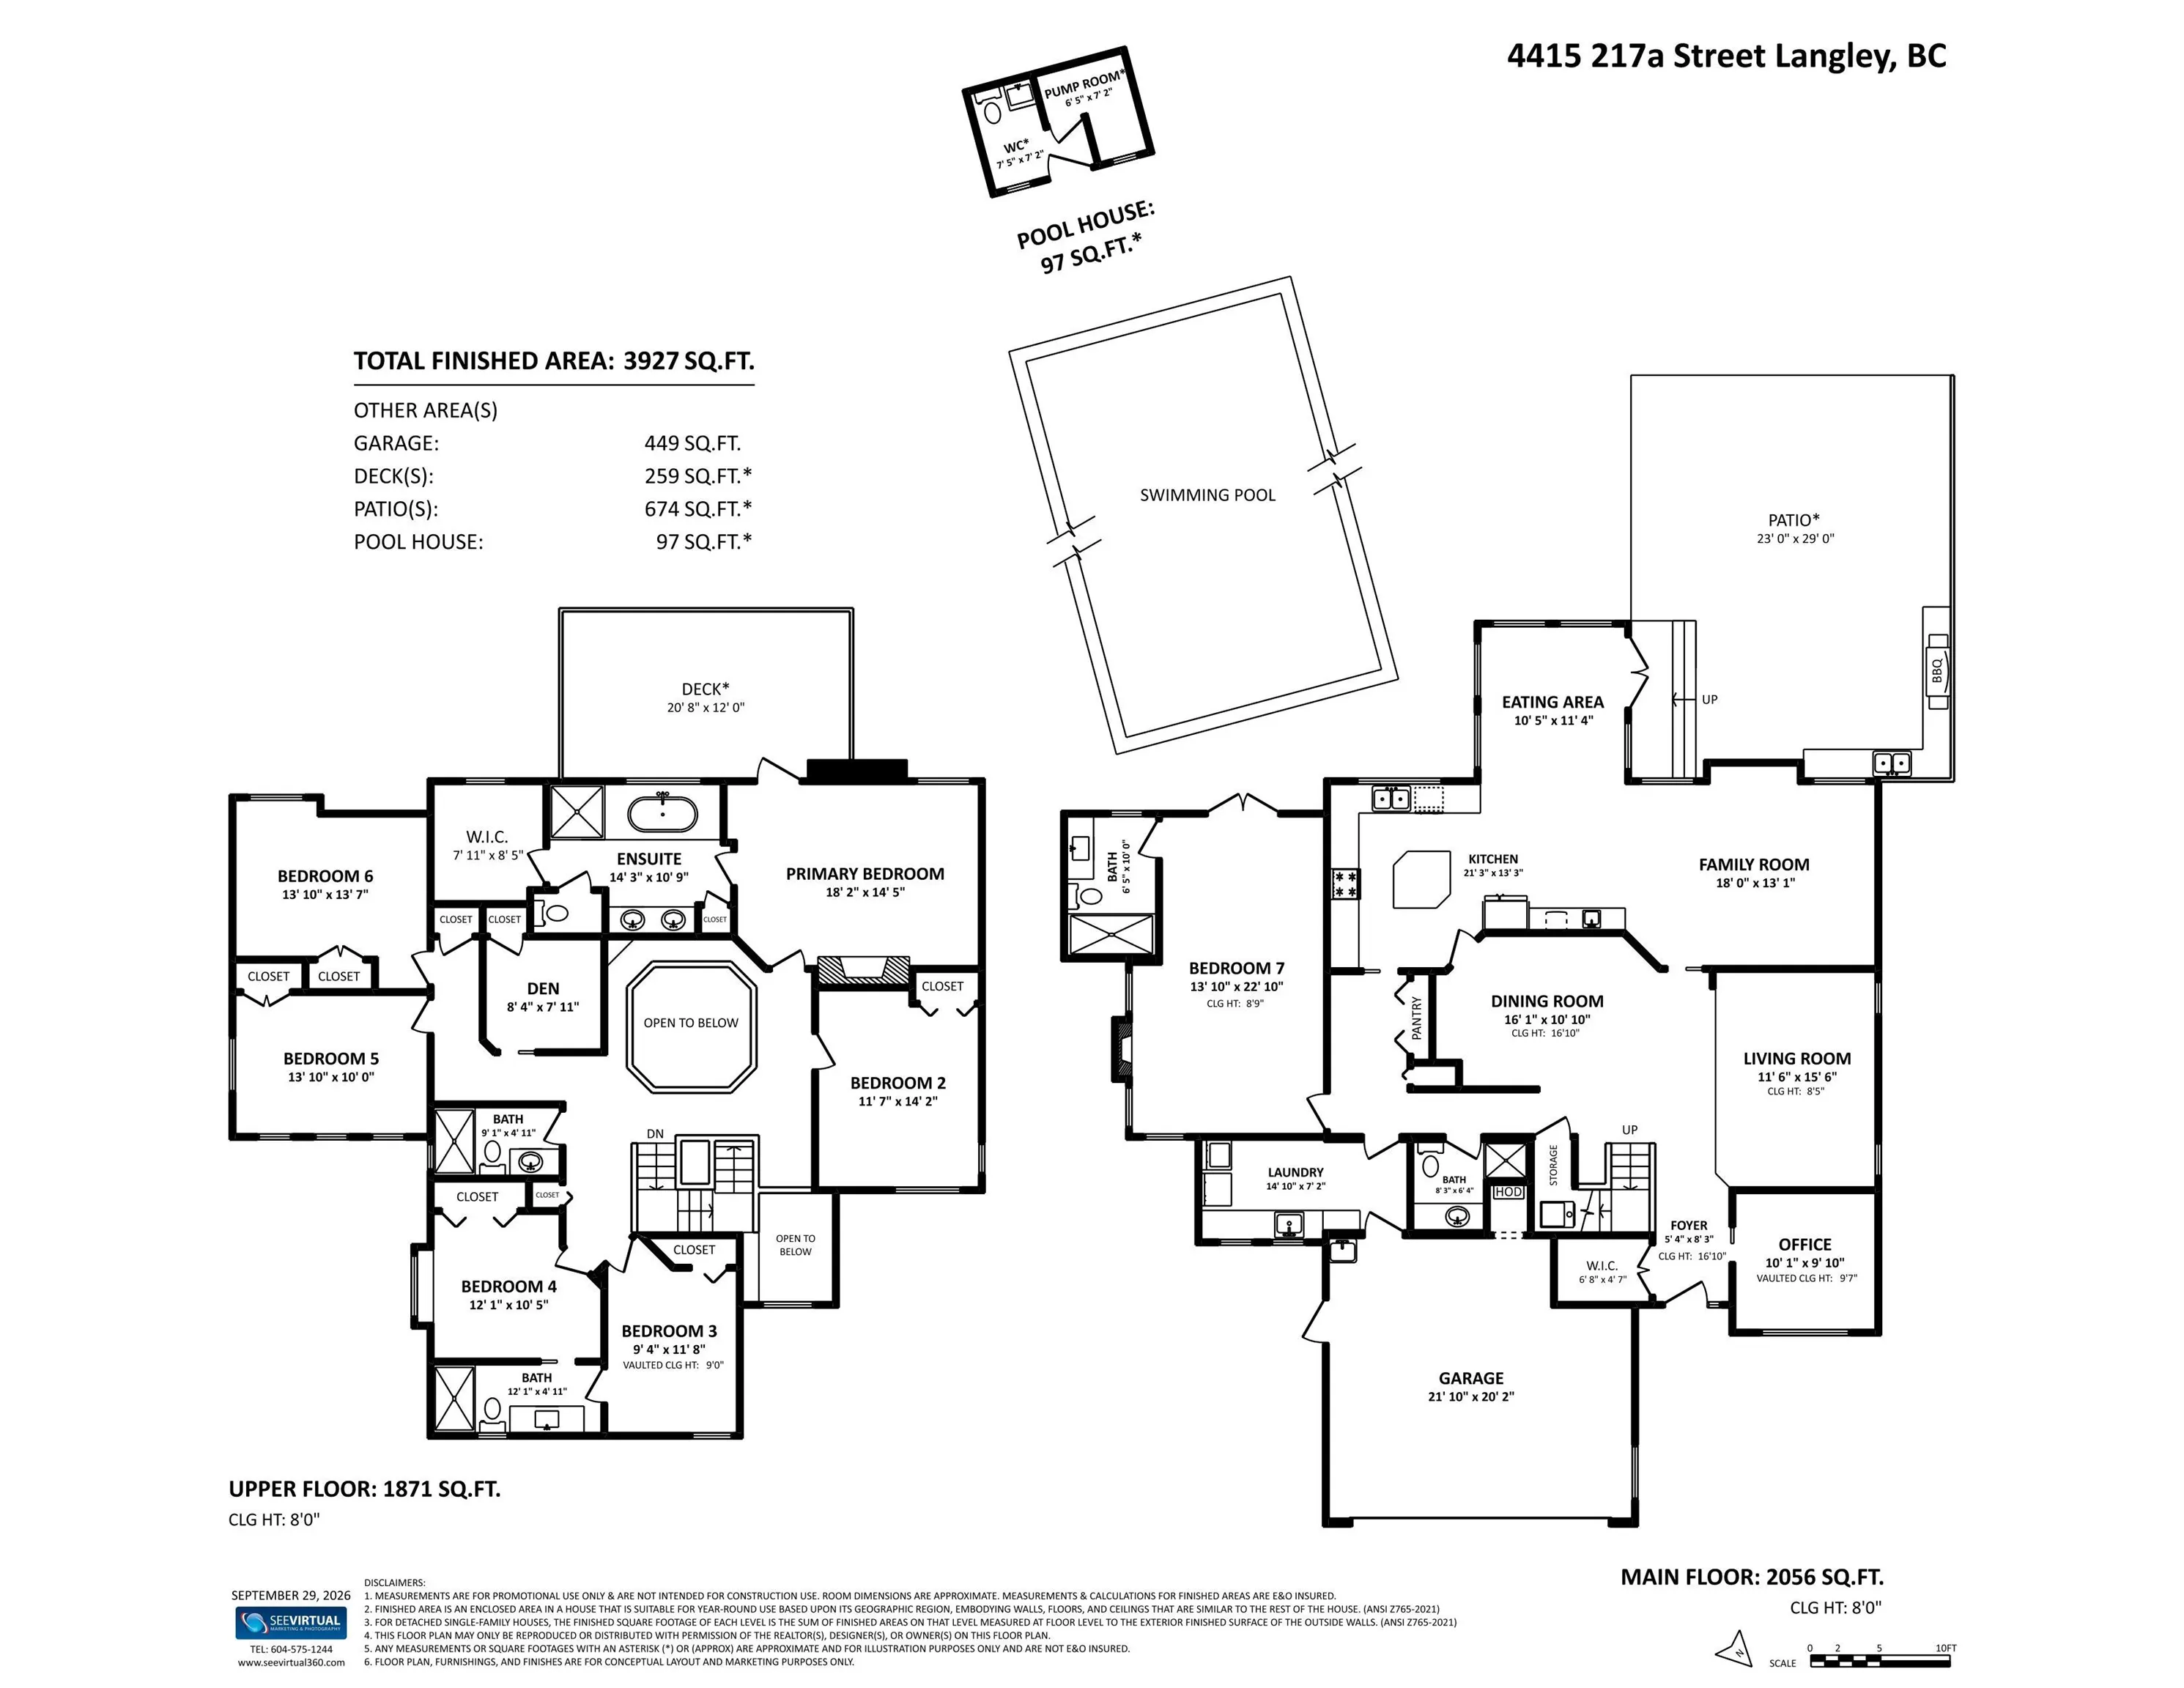
Foyer 5'4 x 8'3 44 sqft -
Walk-In Closet 4'7 x 6'8 30.56 sqft -
Living Room 11'6 x 15'6 178.25 sqft -
Kitchen 13'3 x 21'3 281.56 sqft -
Eating Area 10'5 x 11'4 118.06 sqft -
Dining Room 10'10 x 16'1 174.24 sqft -
Family Room 13'1 x 18' 235.5 sqft -
Patio 23' x 29' 667 sqft -
Bedroom 13'10 x 22'10 315.86 sqft -
Office 9'10 x 10'1 99.15 sqft -
Laundry 7'2 x 14'10 106.31 sqft -
Primary Bedroom 14'5 x 18'2 261.9 sqft -
Walk-In Closet 7'11 x 8'5 66.63 sqft -
Bedroom 11'7 x 14'2 164.1 sqft -
Bedroom 9'4 x 11'8 108.89 sqft -
Bedroom 10'5 x 12'1 125.87 sqft -
Bedroom 10' x 13'10 138.33 sqft -
Bedroom 13'7 x 13'10 187.9 sqft -
Den 7'11 x 8'4 65.97 sqft -
Jess Kuang
Jess Kuang
Sutton Group - 1st West Realty
Listed by Leo Ronse
40 days on site
Listing Broker
Royal LePage - Wolstencroft
Courtesy
Royal LePage - Wolstencroft

Similar homes for sale in Langley

Explore Langley

This representation is based in whole or in part on data generated by the Chilliwack & District Real Estate Board, Fraser Valley Real Estate Board or Greater Vancouver REALTORS® which assumes no responsibility for its accuracy. Copyright 2026 by the Greater Vancouver REALTORS®, Fraser Valley Real Estate Board, Chilliwack and District Real Estate Board, and BC Northern Real Estate Board. All Rights Reserved.
Powered by AgentLocator






