
23873 12 Avenue, Langley
1 / 40
For Sale
$3,885,000
4 bd · 3 ba · 3,231 sq ft

23873 12 Avenue, Langley V2Z 2Y2

MLS®# R3171375

Est. mortgage
$14,738/mo
Property taxes $1,538.26/yr

About This Home

Property Type
House, Single Family Residence
Parking
2 garage, 8 parking
MLS #
R3171375
Size
3231 sqft
Basement
Crawl Space
Lot size
183387.60 sqft
Tax
$1,538.26 /yr
Year Built
1992
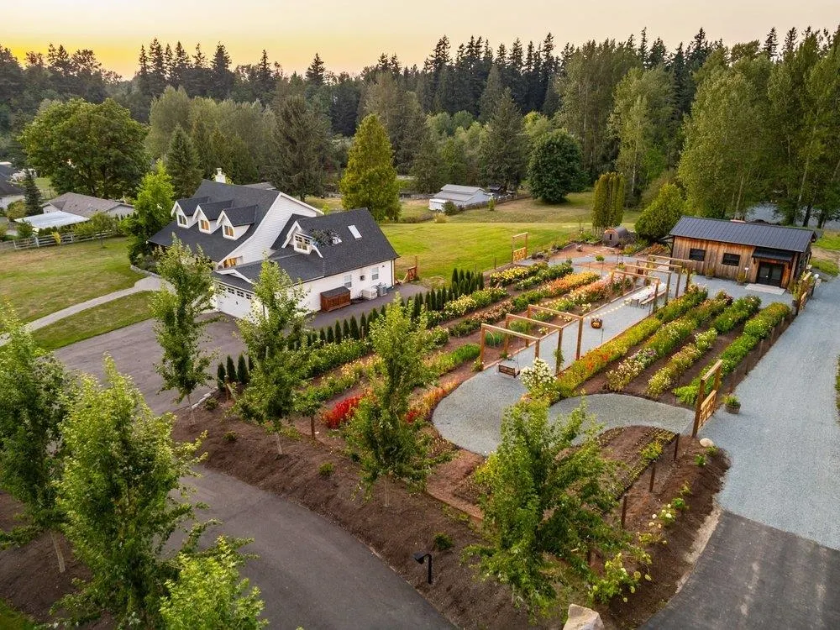
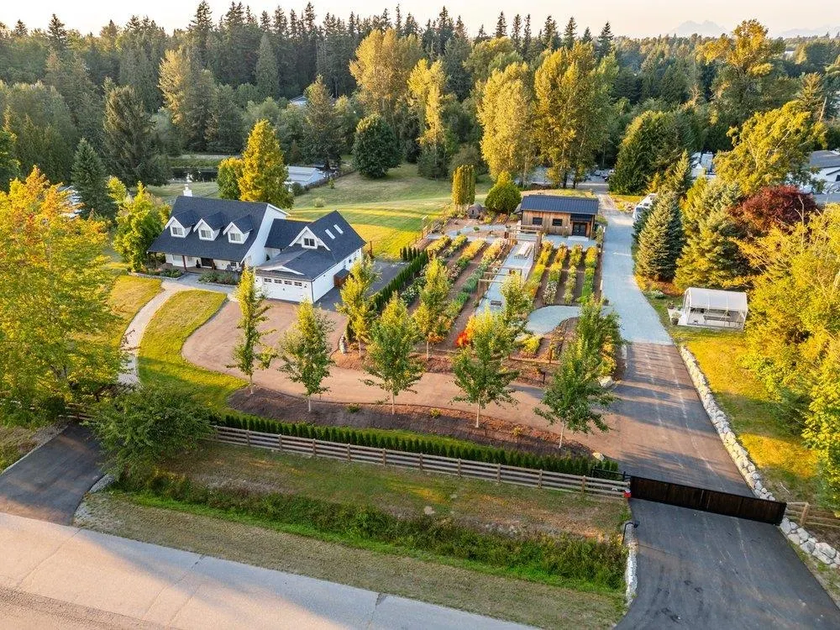
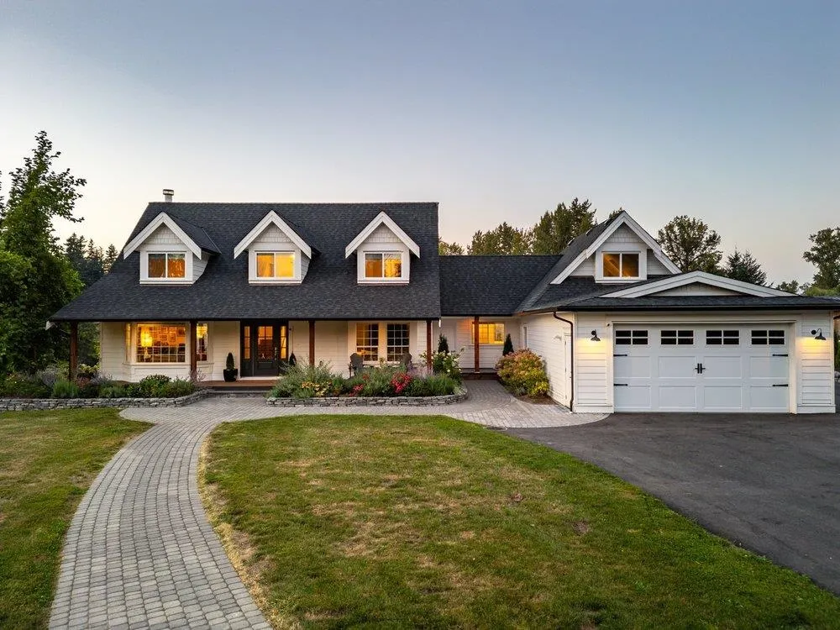
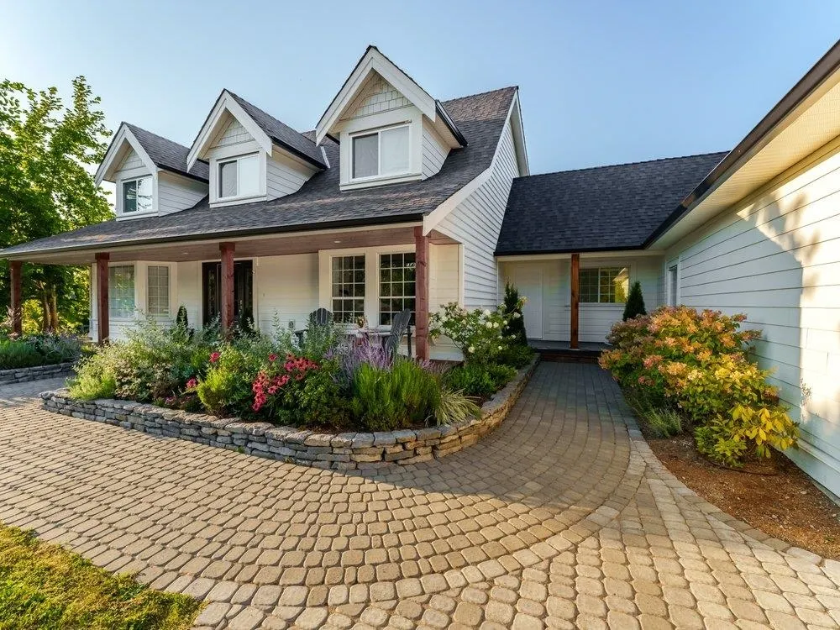
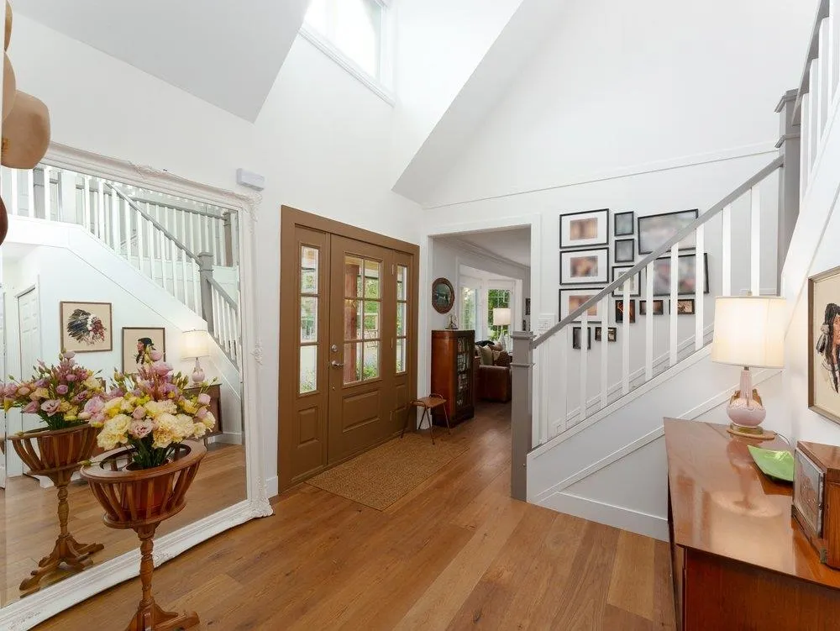
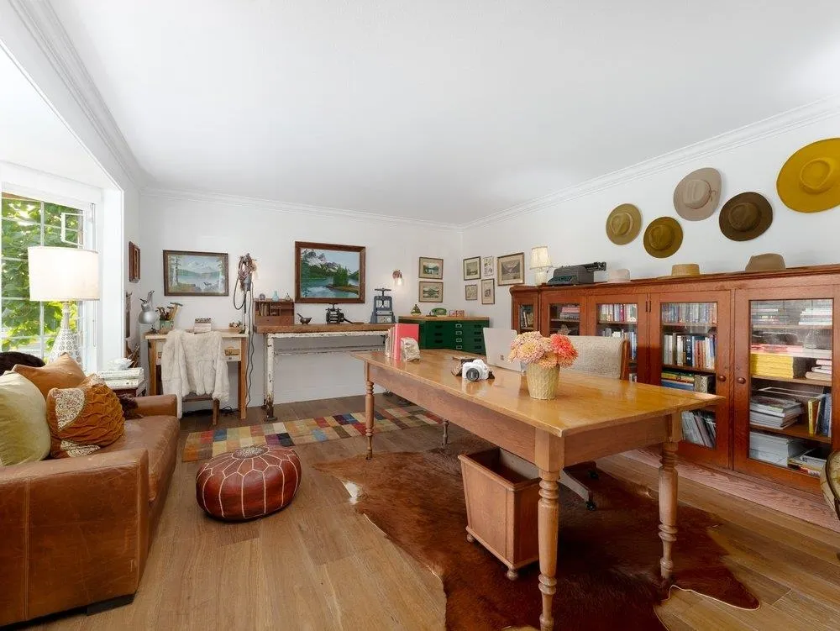
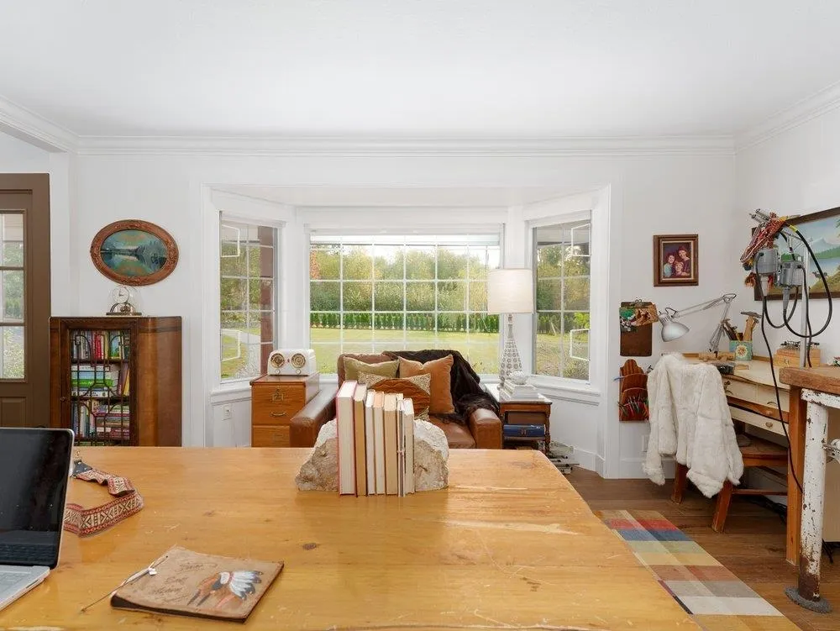
This Campbell Valley Home is a place where beauty & style meet. A Cape Cod-inspired estate, nestled on a sunny, gently rolling hill that covers almost five acres, offers stunning sunrise & sunset views while keeping you in peaceful seclusion. Renovated over the last 5 years with no expense spared, this 3200+ sq. ft. home boasts 4 bedrooms & 2.5 bathrooms, all designed with care. The open-concept kitchen & living area combine sophistication with easy comfort, offering views over your peaceful, sunny acreage. The beautiful established-flower farm enhances the yard & is a wonderful example of the property’s beauty. Plus, there’s a state-of-the-art 683 sq ft shop, A/C, Generator, a barrel sauna, fruit trees & a huge 100'x110' private parking area for commercial sized vehicles & equipment.

Property Details

Amenities & Utilities

In Unit

Full Property Details

Interior

Bedrooms
4
Washrooms
3
Square Footage
3231 sqft
Basement
Crawl Space
Heating Type
Electric,Forced Air,Natural Gas
Kitchens
1
Floor Finish
Hardwood,Mixed,Tile
Den
No

Exterior

Front
292.00
Lot Size (Sq Ft)
183387.60
View
Trees + mountains
Waterfront
No
Parking Spaces
8
Total Parking Spaces
-
Garage Spaces
2
Zoning
RU-3
Roof
Asphalt

Building Description

Property Type
Residential Detached
Home Type
House
Subtype
Single Family Residence
Year Built
1992
Exterior
Frame Wood,Fibre Cement (Exterior),Vinyl Siding
Water Supply
Well Shallow
No. Floor Levels
2

Community

Community
Campbell Valley
Area Code
Langley

Taxes & Fees

Taxes
$1,538.26 /yr
Tax Year
2026

Other

Virtual Tour Link

Room Types

Room Dimensions Area Description
Foyer 8'7 x 9'8 82.97 sqft -
Family Room 15'3 x 15'5 235.1 sqft -
Media Room 10'11 x 13'3 144.65 sqft -
Living Room 10'9 x 12'6 134.38 sqft -
Dining Room 10'2 x 13'6 137.25 sqft -
Kitchen 10'9 x 12'6 134.38 sqft -
Recreation Room 21'3 x 25' 531.25 sqft -
Primary Bedroom 13'1 x 15'5 201.7 sqft -
Walk-In Closet 6'5 x 9'11 63.63 sqft -
Nook 3'10 x 5'4 20.44 sqft -
Bedroom 9'11 x 14'6 143.79 sqft -
Bedroom 10'9 x 10'11 117.35 sqft -
Nook 3'10 x 5'4 20.44 sqft -
Bedroom 13'11 x 23'3 323.56 sqft -
Jess Kuang
Jess Kuang
Sutton Group - 1st West Realty
Listed by John Buchanan
44 days on site
Listing Broker
Royal LePage Sussex
Courtesy
Royal LePage Sussex

Similar homes for sale in Langley

Explore Langley

This representation is based in whole or in part on data generated by the Chilliwack & District Real Estate Board, Fraser Valley Real Estate Board or Greater Vancouver REALTORS® which assumes no responsibility for its accuracy. Copyright 2026 by the Greater Vancouver REALTORS®, Fraser Valley Real Estate Board, Chilliwack and District Real Estate Board, and BC Northern Real Estate Board. All Rights Reserved.
Powered by AgentLocator






