
26680 32 Avenue, Langley
1 / 35
For Sale
$919,000
3 bd · 1 ba · 1,132 sq ft

26680 32 Avenue, Langley V4W 3N8

MLS®# R3171247

Est. mortgage
$3,486/mo
Property taxes $3,559/yr

About This Home

Property Type
House, Single Family Residence, Rancher/Bungalow
Parking
1 garage, 4 parking
MLS #
R3171247
Size
1132 sqft
Basement
None
Lot size
7175.00 sqft
Tax
$3,559 /yr
Year Built
1976
Maintenance Fee
$120 /mo
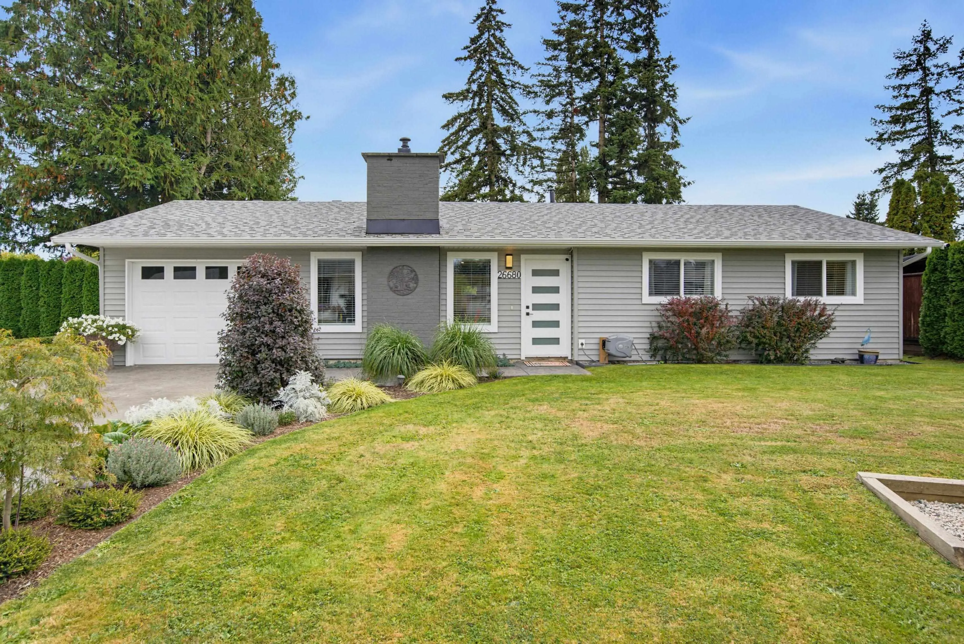
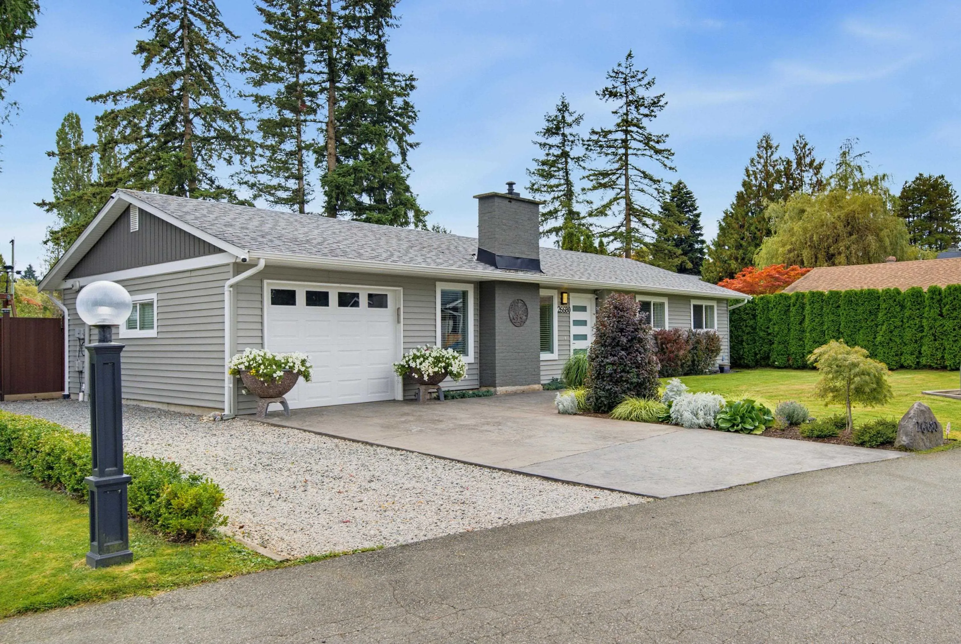
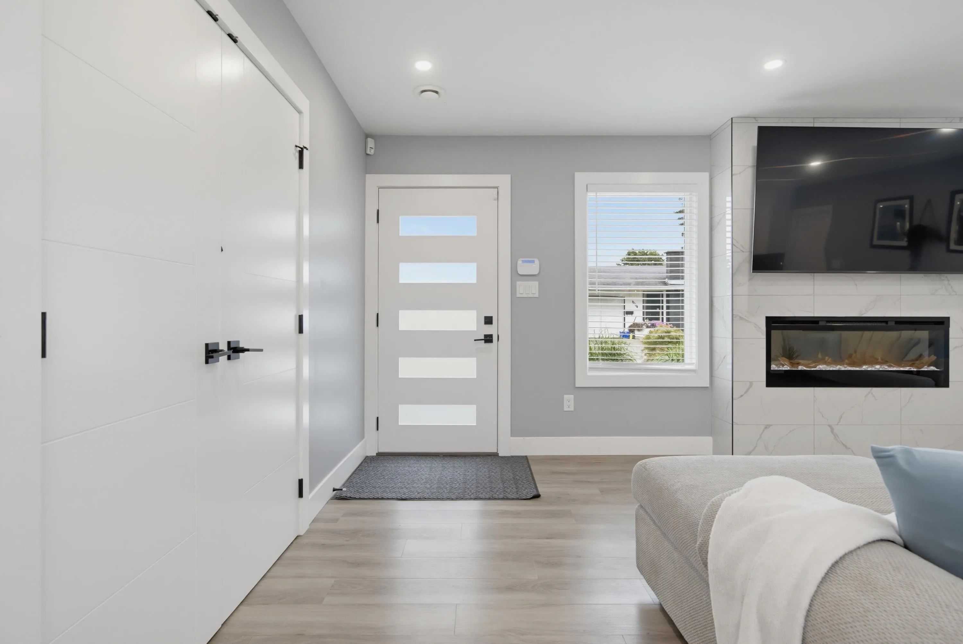
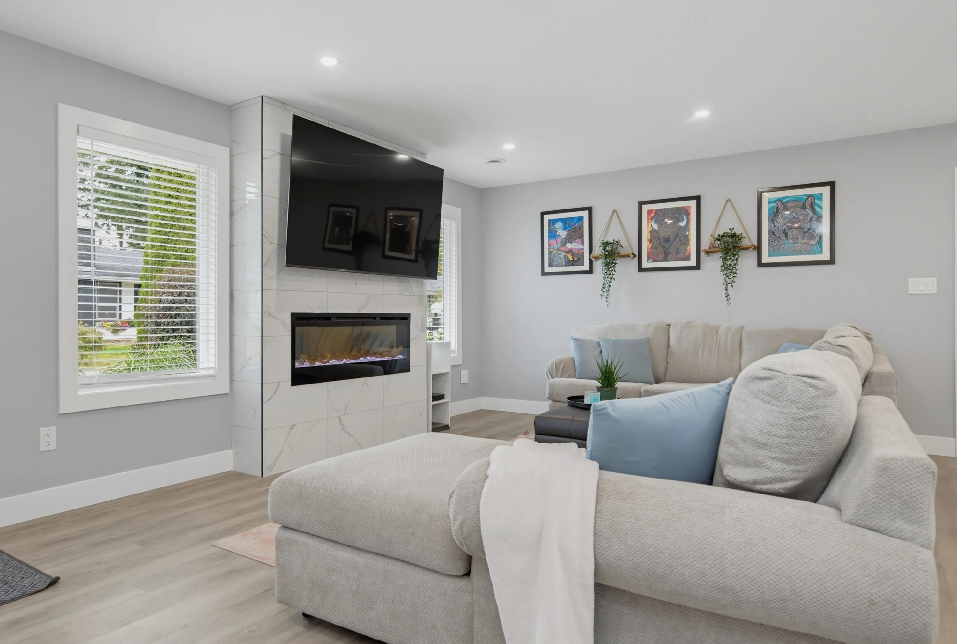
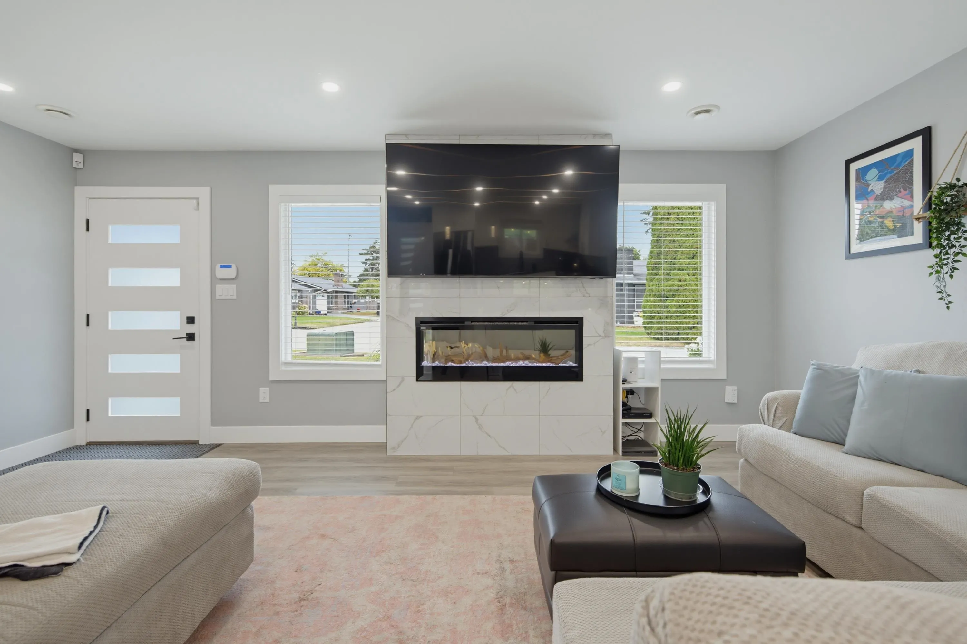
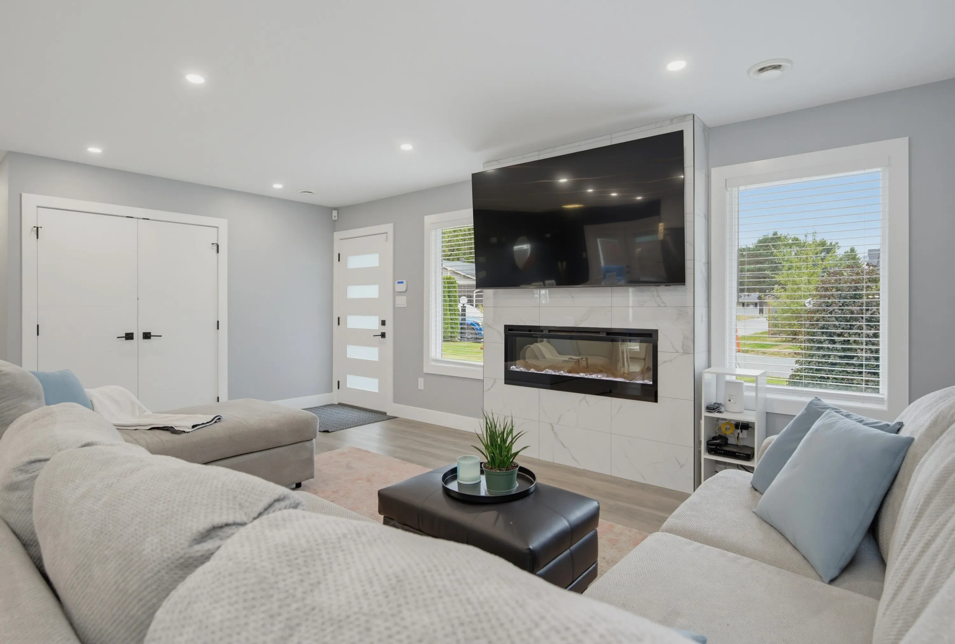
Move in ready! Fully renovated 1132 sq ft Rancher with 3 bdrms, 1 bth & located on a quiet cul de sac with fantastic neighbours. Open floor plan makes it feel so spacious & rooms flow seamlessly into each other! Gorgeous high end kitchen with quartz counters, black stylish hardware, island seating for 3 & newer appliances including gas stove. From the large dining area, french doors lead to the massive party sized covered deck & your private, fully fenced yard with new storage shed. Gorgeous spa like 5 pc bath & other updates include windows, roof, A/C & more! This property has gorgeous landscaping front & back making for impressive street appeal ! Bareland strata $120/mo, fee covers snow removal, street lights, parking lot & road maintenance. Close to all amenities, schools, restaurants!

Property Details

Full Property Details

Interior

Bedrooms
3
Washrooms
1
Square Footage
1132 sqft
Basement
None
Heating Type
Forced Air
Kitchens
1
Floor Finish
Laminate
Den
No

Exterior

Front
40.00
Lot Size (Sq Ft)
7175.00
Waterfront
No
Parking Spaces
4
Total Parking Spaces
-
Garage Spaces
1
Zoning
R-2
Roof
Asphalt

Building Description

Style
Rancher/Bungalow
Property Type
Residential Detached
Home Type
House
Subtype
Single Family Residence
Year Built
1976
Exterior
Frame Wood,Mixed (Exterior)
Water Supply
Public
No. Floor Levels
1
Pets Allowed
Cats OK,Dogs OK,Yes With Restrictions

Community

Community
Aldergrove Langley
Area Code
Langley

Taxes & Fees

Taxes
$3,559 /yr
Tax Year
2026
Maintenance Fee
$120 /mo

Other

Virtual Tour Link
Pets
Cats OK,Dogs OK,Yes With Restrictions

Room Types

Room Dimensions Area Description
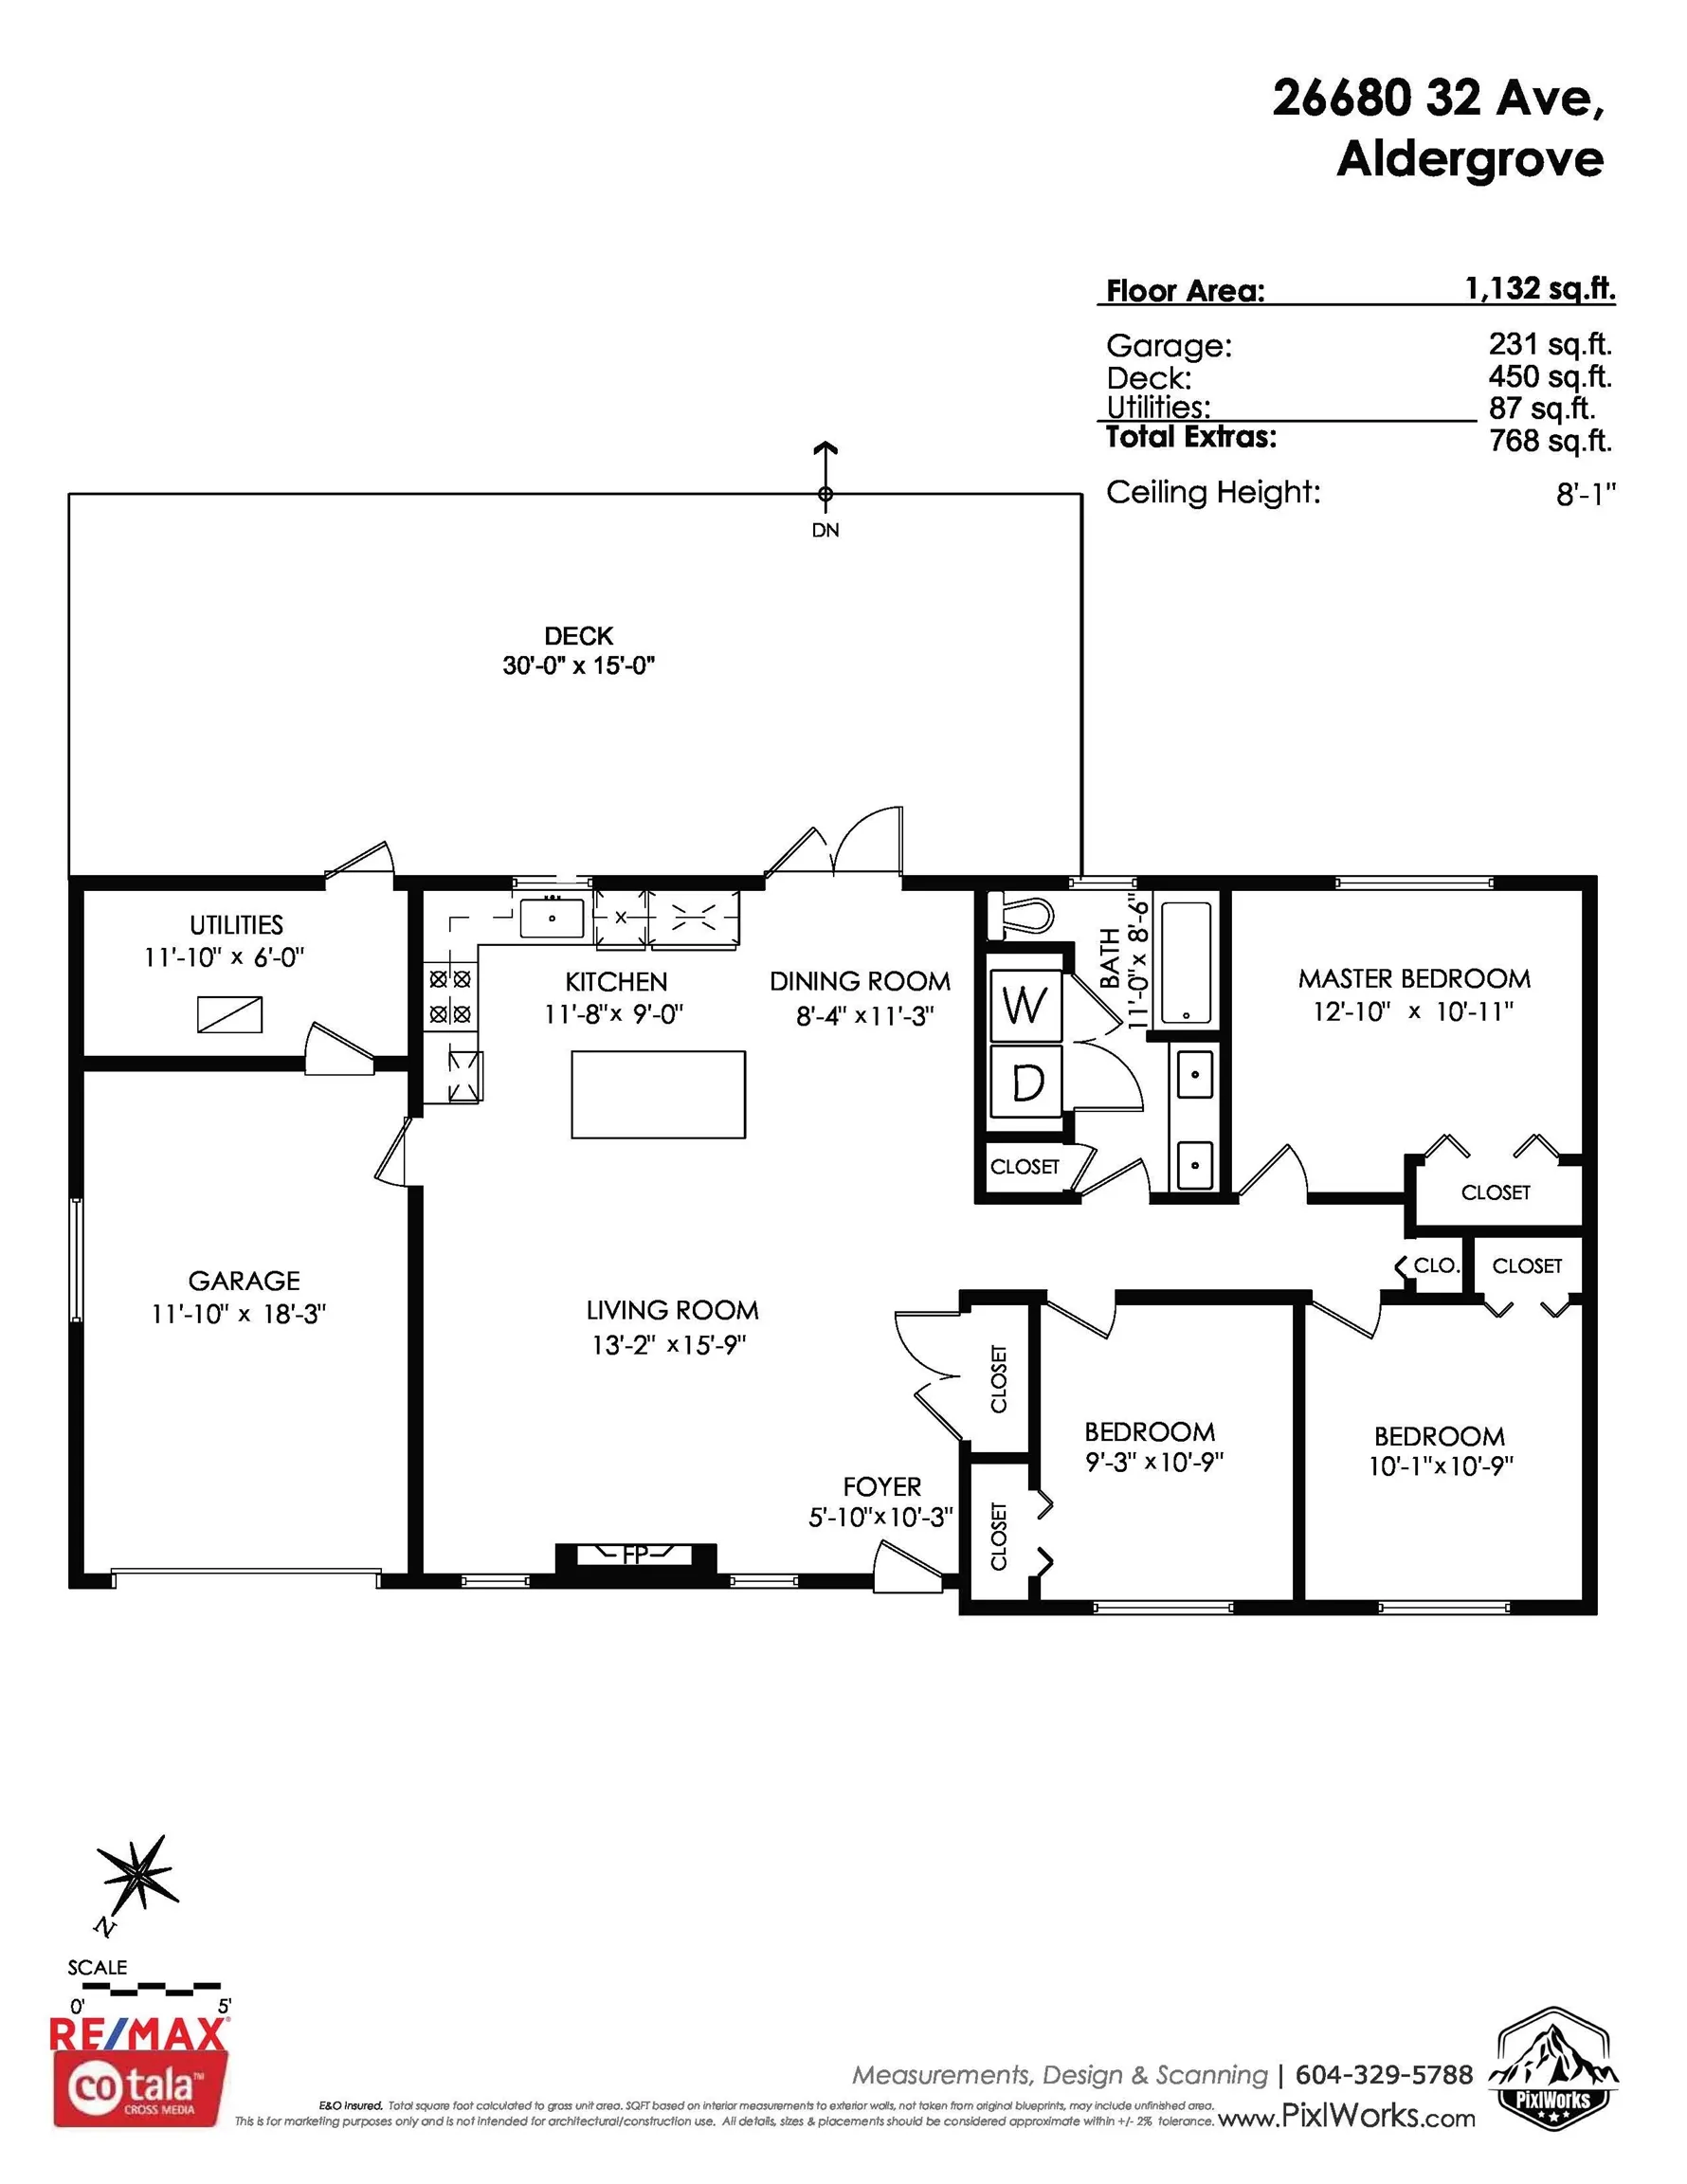
Living Room 15'9 x 13'2 207.38 sqft -
Kitchen 9'0 x 11'8 105 sqft -
Dining Room 11'3 x 8'4 93.75 sqft -
Primary Bedroom 10'11 x 12'10 140.1 sqft -
Bedroom 10'9 x 10'1 108.4 sqft -
Bedroom 10'9 x 9'3 99.44 sqft -
Utility 6'0 x 11'10 71 sqft -
Foyer 10'3 x 5'10 59.79 sqft -
Jess Kuang
Jess Kuang
Sutton Group - 1st West Realty
Listed by Dave Robles - PREC
44 days on site
Listing Broker
RE/MAX Treeland Realty
Courtesy
RE/MAX Treeland Realty

Similar homes for sale in Langley

Explore Langley

This representation is based in whole or in part on data generated by the Chilliwack & District Real Estate Board, Fraser Valley Real Estate Board or Greater Vancouver REALTORS® which assumes no responsibility for its accuracy. Copyright 2026 by the Greater Vancouver REALTORS®, Fraser Valley Real Estate Board, Chilliwack and District Real Estate Board, and BC Northern Real Estate Board. All Rights Reserved.
Powered by AgentLocator






