
8033 166b Street #20, Surrey
1 / 30
For Sale
$849,900
5 bd · 4 ba · 1,691 sq ft

8033 166b Street #20, Surrey V4N 6G7

MLS®# R3171201

Est. mortgage
$3,224/mo
Property taxes $4,109.61/yr

About This Home

Property Type
Townhome, Townhouse, 3 Storey
Parking
2 garage, 2 parking
MLS #
R3171201
Size
1691 sqft
Basement
None
Tax
$4,109.61 /yr
Year Built
2021
Maintenance Fee
$354.63 /mo
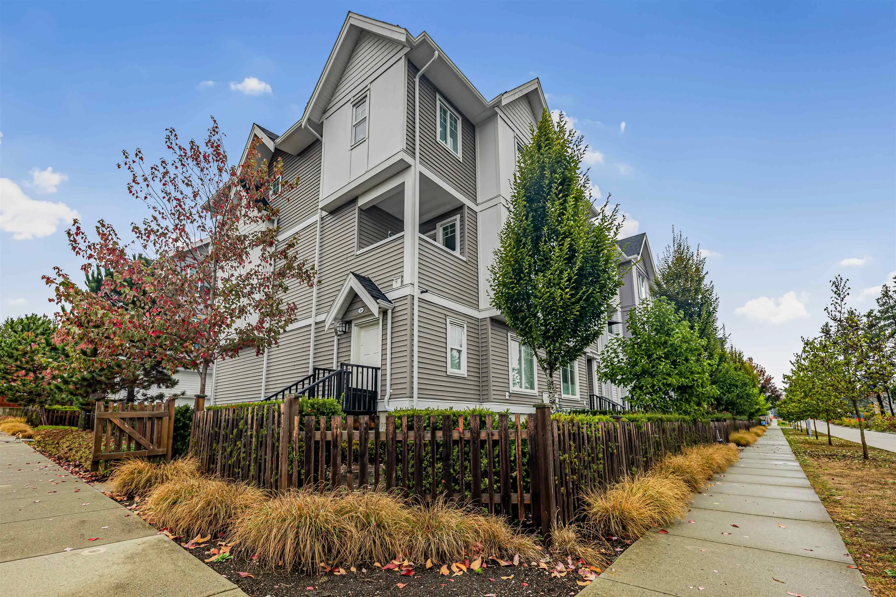
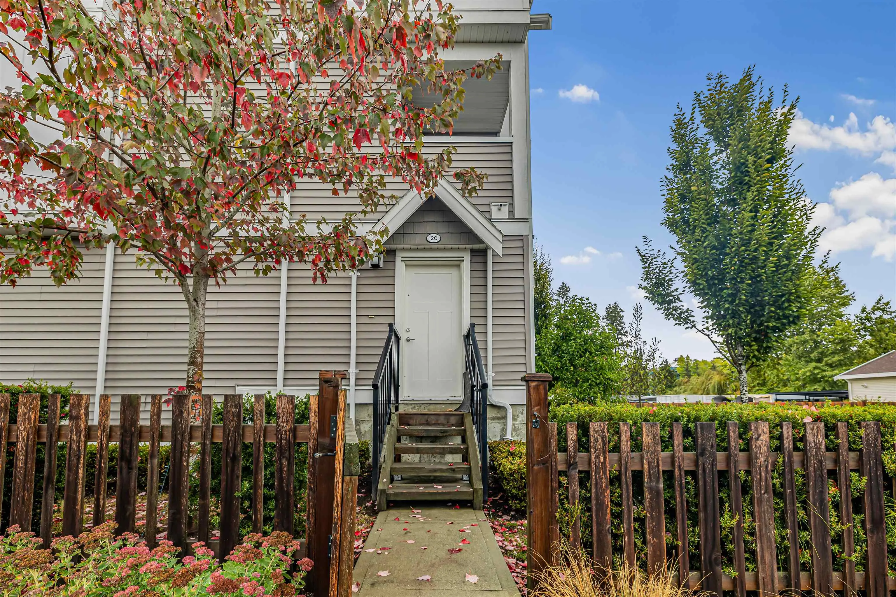
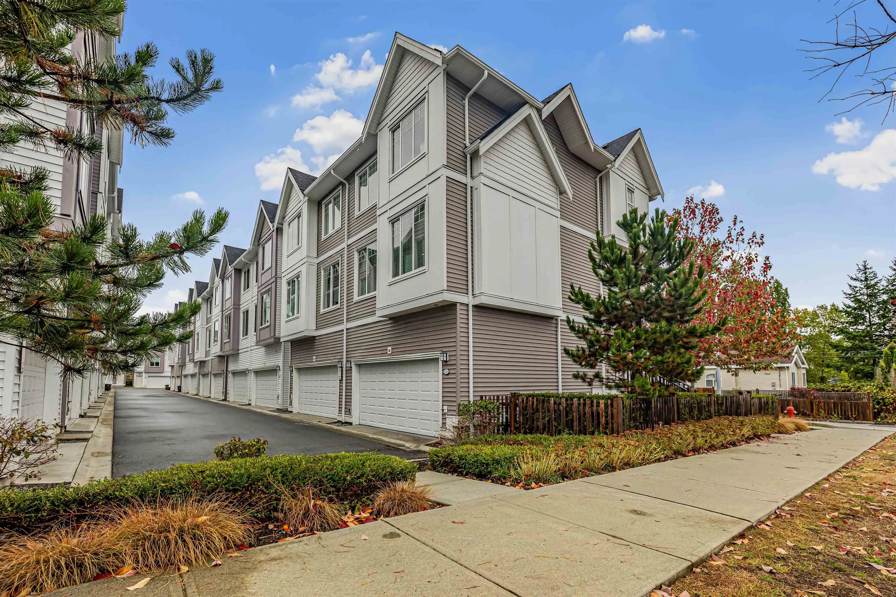
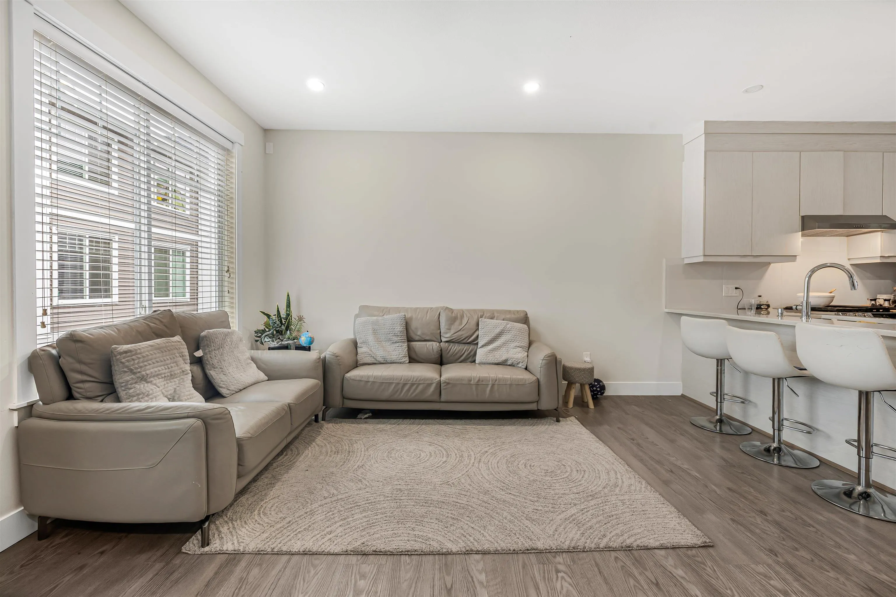
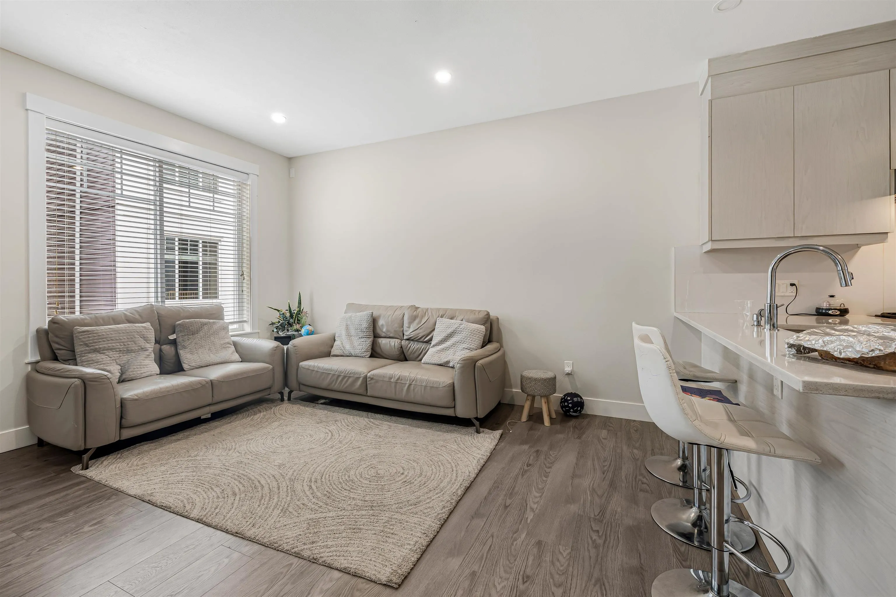
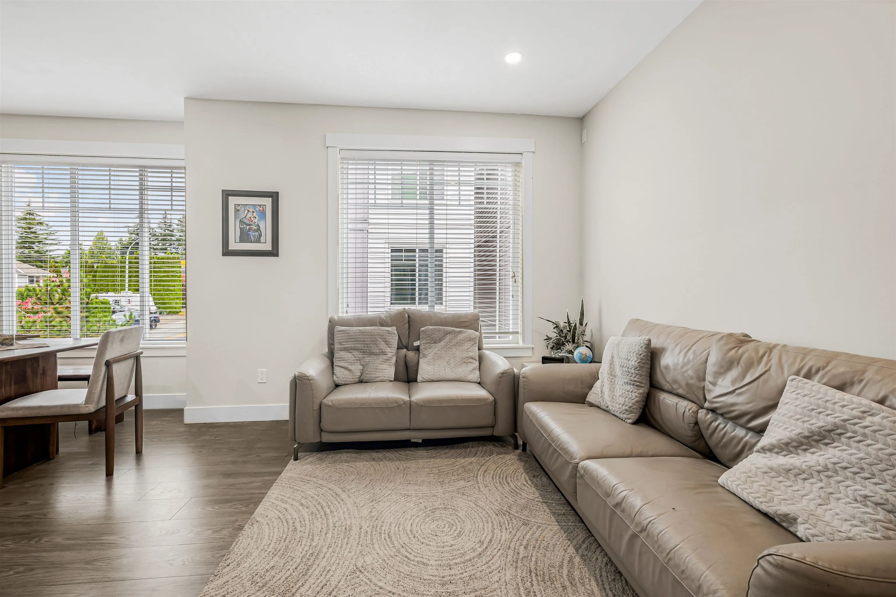
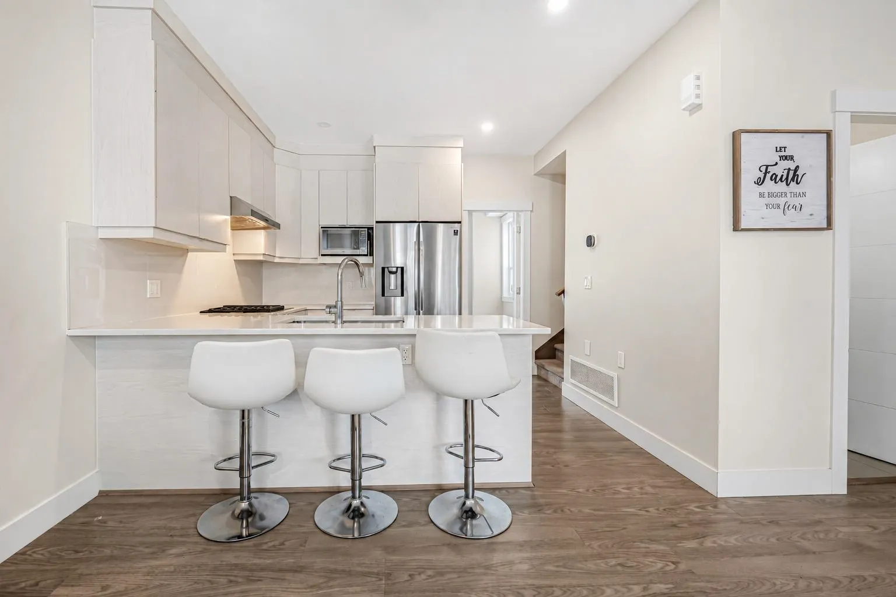
Welcome to Phoenix Craft. This oversized CORNER home offers approximately 1,650 sq. ft. across 3 well-planned levels. The lower level features a full bedroom with its own ensuite, ideal for guests or extended family, along with a double side-by-side garage. The main floor provides expansive living and dining areas, a bright kitchen with abundant natural light, a powder room and a large den that could serve as a 5th bedroom or home office. Upstairs are 3 additional bedrooms, including a spacious primary bedroom with ensuite. Conveniently located near William Watson Elementary, Fleetwood Park Secondary, parks, recreation, shopping, transit and the future SkyTrain station.

Property Details

Full Property Details

Interior

Bedrooms
5
Washrooms
4
Square Footage
1691 sqft
Basement
None
Heating Type
Forced Air,Natural Gas
Kitchens
1
Floor Finish
Laminate,Mixed,Carpet
Den
No

Exterior

Waterfront
No
Parking Spaces
2
Total Parking Spaces
-
Garage Spaces
2
Zoning
RM-30
Roof
Asphalt

Building Description

Style
3 Storey
Property Type
Residential Attached
Home Type
Townhome
Subtype
Townhouse
Year Built
2021
Exterior
Frame Wood,Vinyl Siding,Wood Siding
Water Supply
Public
No. Floor Levels
3
Pets Allowed
Cats OK,Dogs OK,Yes,Yes With Restrictions

Community

Community
Fleetwood Tynehead
Area Code
Surrey

Taxes & Fees

Taxes
$4,109.61 /yr
Tax Year
2026
Maintenance Fee
$354.63 /mo

Other

Pets
Cats OK,Dogs OK,Yes,Yes With Restrictions

Room Types

Room Dimensions Area Description
Living Room 15'2 x 11'4 171.89 sqft -
Dining Room 13'10 x 7'11 109.51 sqft -
Kitchen 9'3 x 10'8 98.67 sqft -
Bedroom 12'0 x 12'6 150 sqft -
Walk-In Closet 3'0 x 6'7 19.75 sqft -
Primary Bedroom 15'9 x 11'7 182.44 sqft -
Bedroom 9'4 x 9'8 90.22 sqft -
Bedroom 9'8 x 9'1 87.81 sqft -
Bedroom 7'10 x 11'8 91.39 sqft -
Foyer 8'2 x 7'1 57.85 sqft -
Jess Kuang
Jess Kuang
Sutton Group - 1st West Realty
Listed by Prateek Singh - PREC
44 days on site
Listing Broker
RE/MAX 2000 Realty
Courtesy
RE/MAX 2000 Realty

Similar homes for sale in Surrey

Explore Surrey

This representation is based in whole or in part on data generated by the Chilliwack & District Real Estate Board, Fraser Valley Real Estate Board or Greater Vancouver REALTORS® which assumes no responsibility for its accuracy. Copyright 2026 by the Greater Vancouver REALTORS®, Fraser Valley Real Estate Board, Chilliwack and District Real Estate Board, and BC Northern Real Estate Board. All Rights Reserved.
Powered by AgentLocator







