
2277 Oak Meadows Drive #218, Surrey
1 / 40
For Sale
$1,169,000
4 bd · 4 ba · 2,283 sq ft

2277 Oak Meadows Drive #218, Surrey V3Z 0W6

MLS®# R3171048

Est. mortgage
$4,435/mo
Property taxes $4,705.93/yr

About This Home

Property Type
Townhome, Townhouse
Parking
2 garage, 2 parking
MLS #
R3171048
Size
2283 sqft
Basement
Finished
Tax
$4,705.93 /yr
Year Built
2018
Maintenance Fee
$460.29 /mo
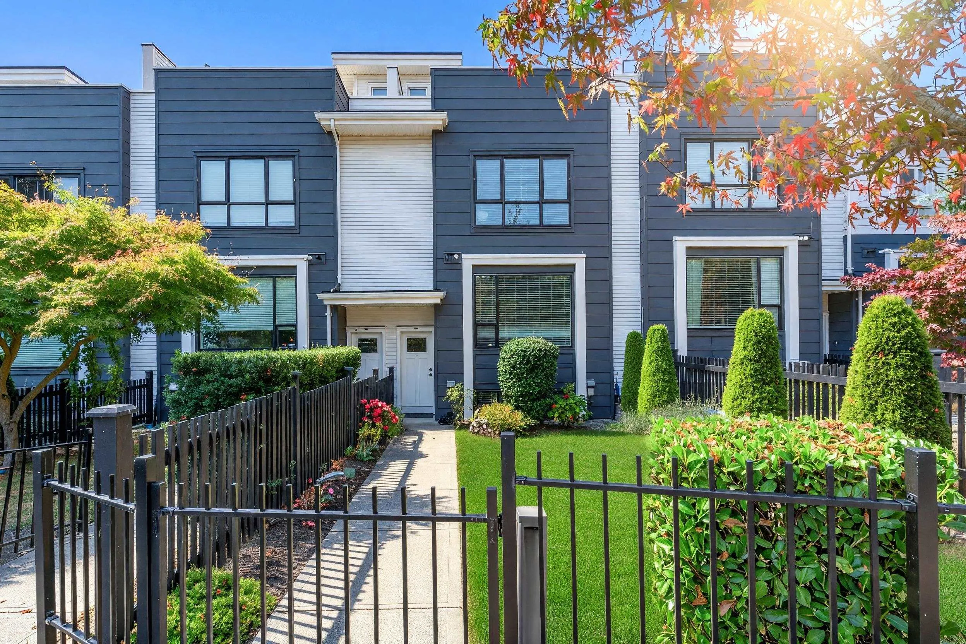
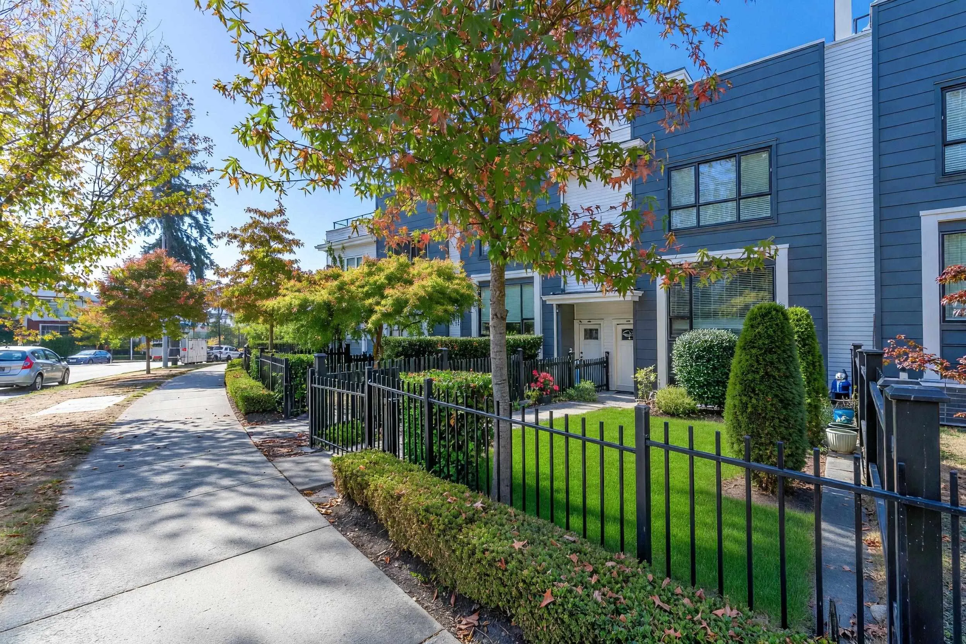
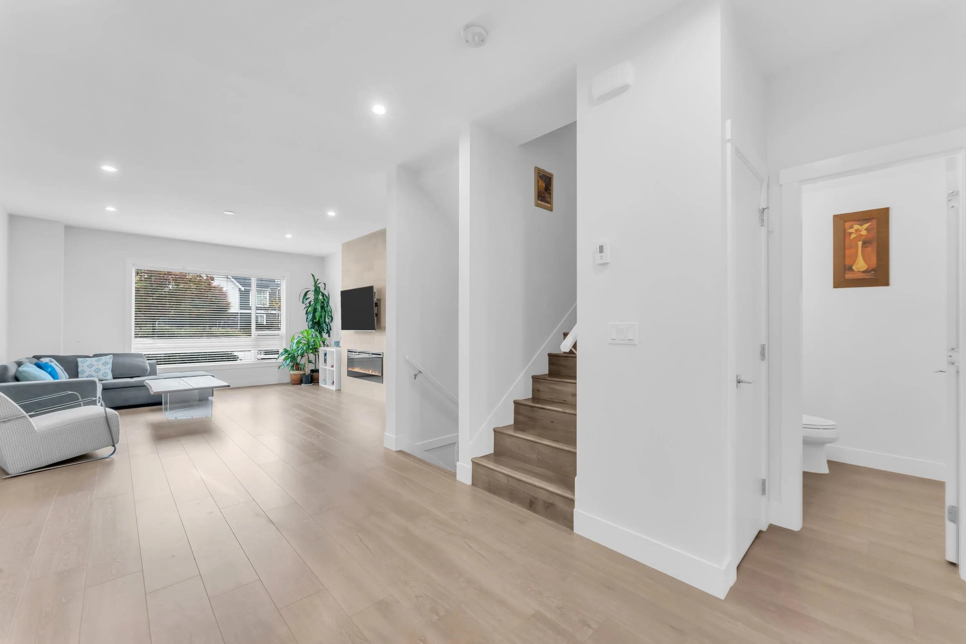
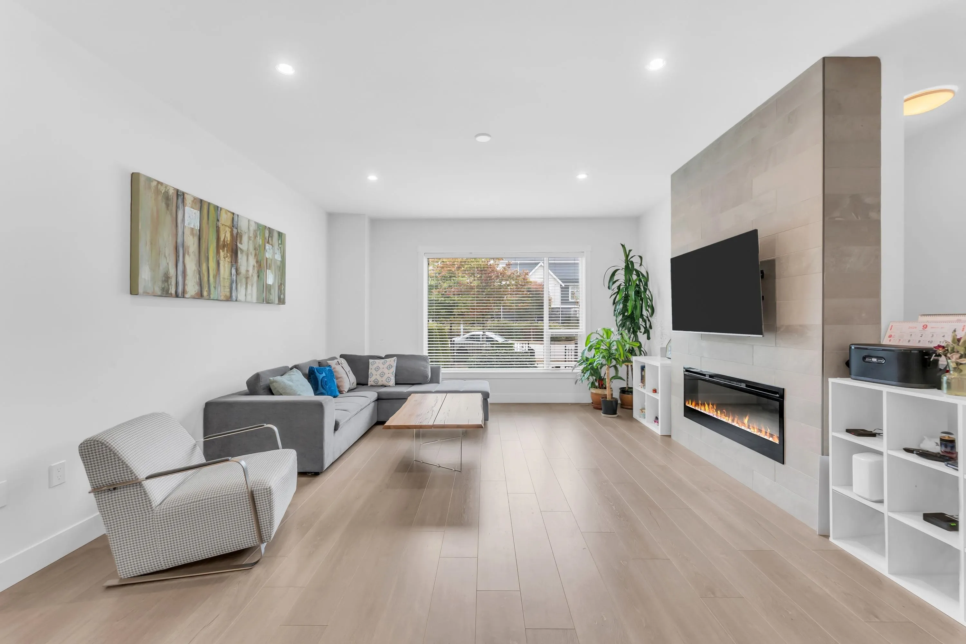
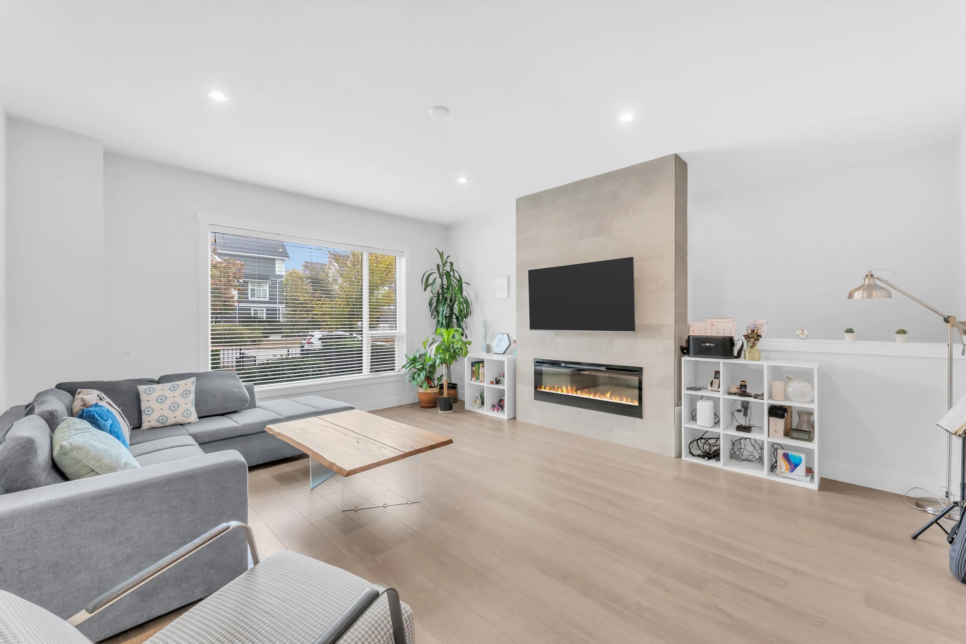
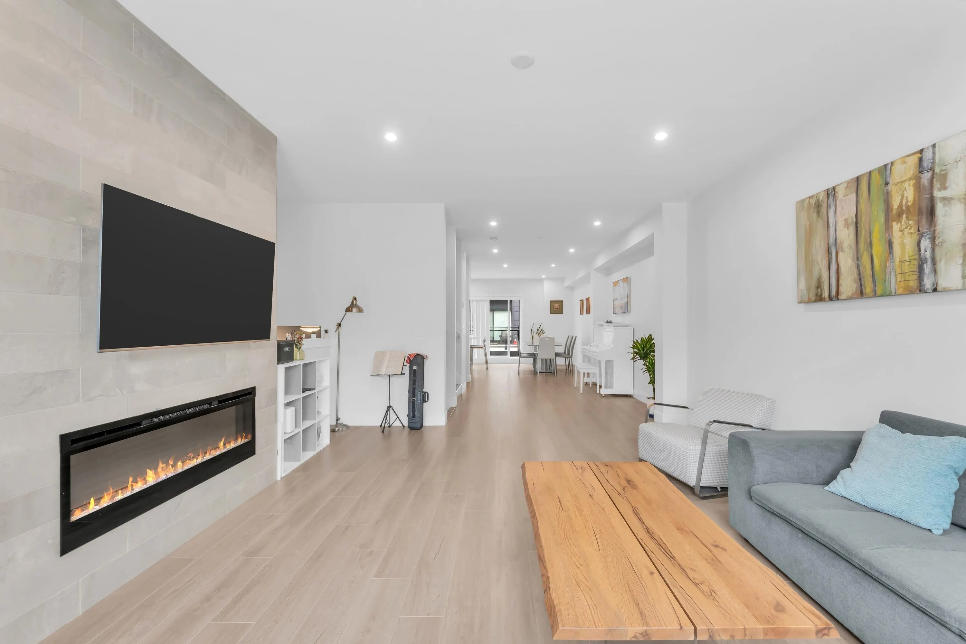
Welcome to Soho 2 by Zenterra Developments—an exceptional 4-bedroom, 4-bathroom residence offering over 2,200 sq. ft. of luxurious, thoughtfully designed living space in South Surrey's highly sought-after Grandview Heights. As one of the largest homes in the collection, this stunning property features generously sized rooms, the year-round comfort of forced-air heating with central air conditioning, a side-by-side double garage, and a private living room outlook that overlooks your large, gated front yard with convenient street parking right outside. Highlights include an expansive ~826 sq. ft. rooftop deck capturing beautiful ocean views, making it the ultimate venue for outdoor entertaining and relaxation. Perfectly situated within school catchments and amenities.

Property Details

Full Property Details

Interior

Bedrooms
4
Washrooms
4
Square Footage
2283 sqft
Basement
Finished
Heating Type
Forced Air,Natural Gas
Kitchens
1
Floor Finish
Laminate,Tile
Den
No

Exterior

Waterfront
No
Parking Spaces
2
Total Parking Spaces
-
Garage Spaces
2
Zoning
RM-30
Roof
Other

Building Description

Property Type
Residential Attached
Home Type
Townhome
Subtype
Townhouse
Year Built
2018
Exterior
Frame Metal,Wood Siding
Water Supply
Public
No. Floor Levels
2

Community

Community
Grandview Surrey
Area Code
South Surrey White Rock

Taxes & Fees

Taxes
$4,705.93 /yr
Tax Year
2026
Maintenance Fee
$460.29 /mo

Room Types

Room Dimensions Area Description
Living Room 13'2 x 17'1 224.93 sqft -
Kitchen 9'5 x 17'6 164.79 sqft -
Dining Room 11'9 x 14'9 173.31 sqft -
Primary Bedroom 11'5 x 15'5 176.01 sqft -
Walk-In Closet 5'3 x 7'1 37.19 sqft -
Bedroom 9'7 x 11'3 107.81 sqft -
Bedroom 9' x 10'11 98.25 sqft -
Laundry 5'3 x 6'3 32.81 sqft -
Patio 16'3 x 37'4 606.67 sqft -
Bedroom 10'11 x 11'11 130.09 sqft -
Storage 4'5 x 11'4 50.06 sqft -
Jess Kuang
Jess Kuang
Sutton Group - 1st West Realty
Listed by Will Deng PREC*
31 days on site
Listing Broker
Parallel 49 Realty
Courtesy
Parallel 49 Realty

Similar homes for sale in Surrey

Explore Surrey

This representation is based in whole or in part on data generated by the Chilliwack & District Real Estate Board, Fraser Valley Real Estate Board or Greater Vancouver REALTORS® which assumes no responsibility for its accuracy. Copyright 2026 by the Greater Vancouver REALTORS®, Fraser Valley Real Estate Board, Chilliwack and District Real Estate Board, and BC Northern Real Estate Board. All Rights Reserved.
Powered by AgentLocator







