
3206 Highland Boulevard, North Vancouver
1 / 40
For Sale
$2,199,900
3 bd · 3 ba · 1,813 sq ft

3206 Highland Boulevard, North Vancouver V7R 2V9

MLS®# R3171025

Est. mortgage
$8,346/mo

About This Home

Property Type
Townhome, Townhouse, 3 Storey
Parking
2 parking
MLS #
R3171025
Size
1813 sqft
Basement
Finished
Year Built
2026
Maintenance Fee
$894.89 /mo
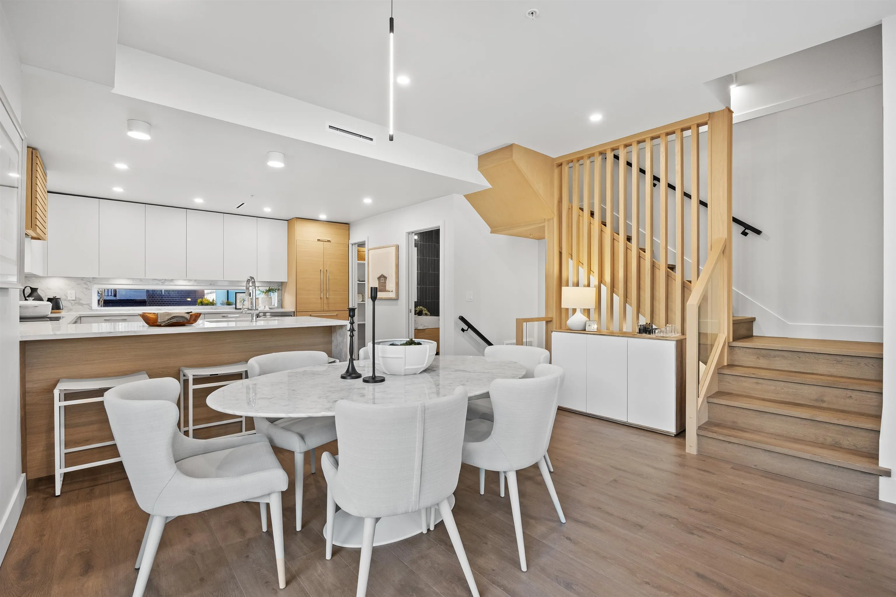
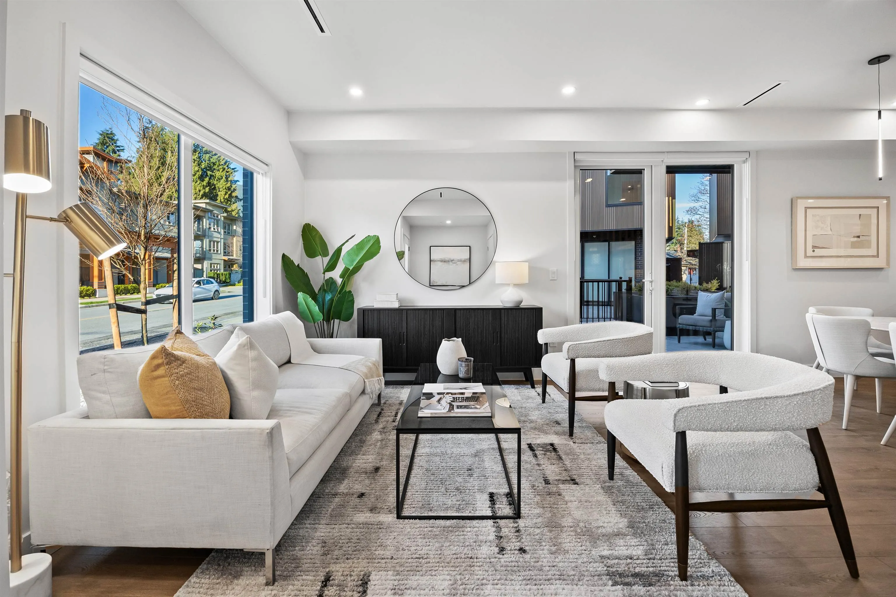
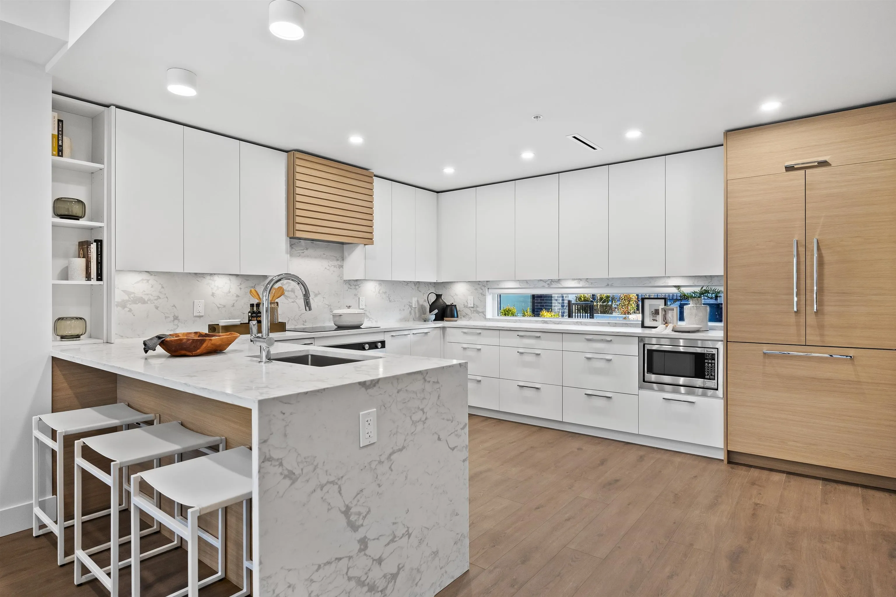
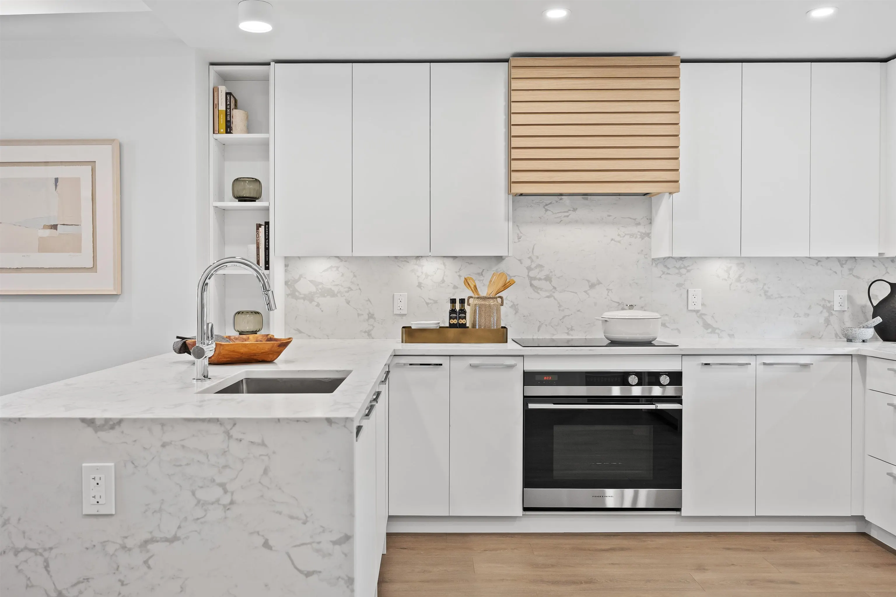
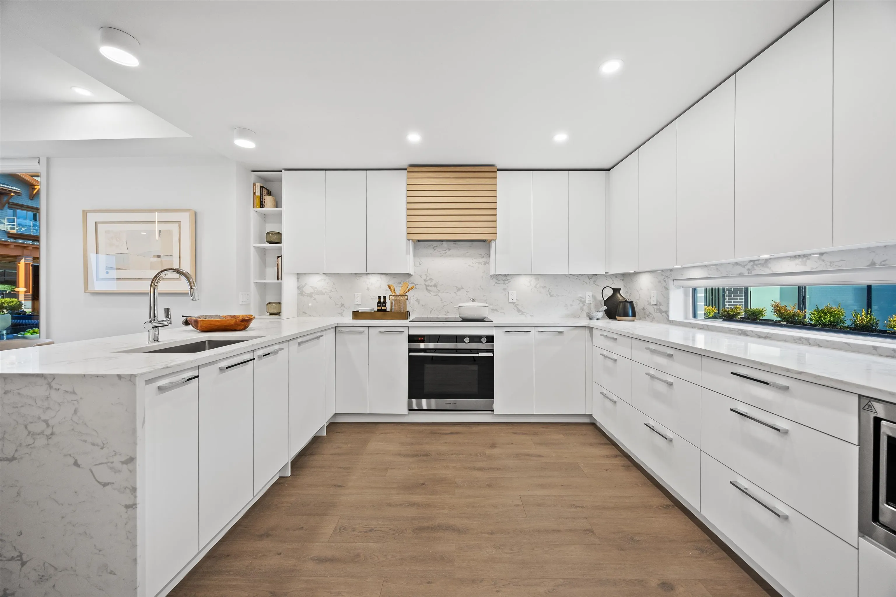
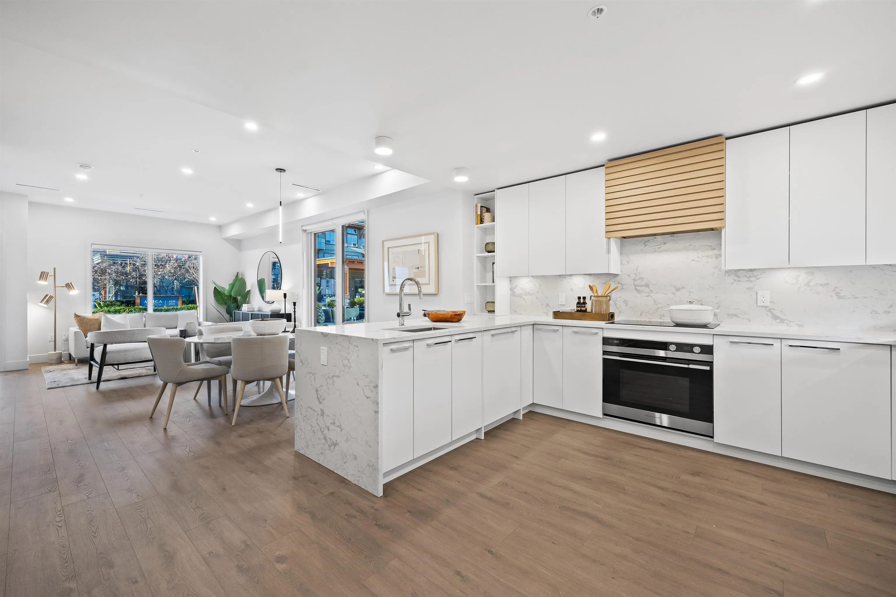
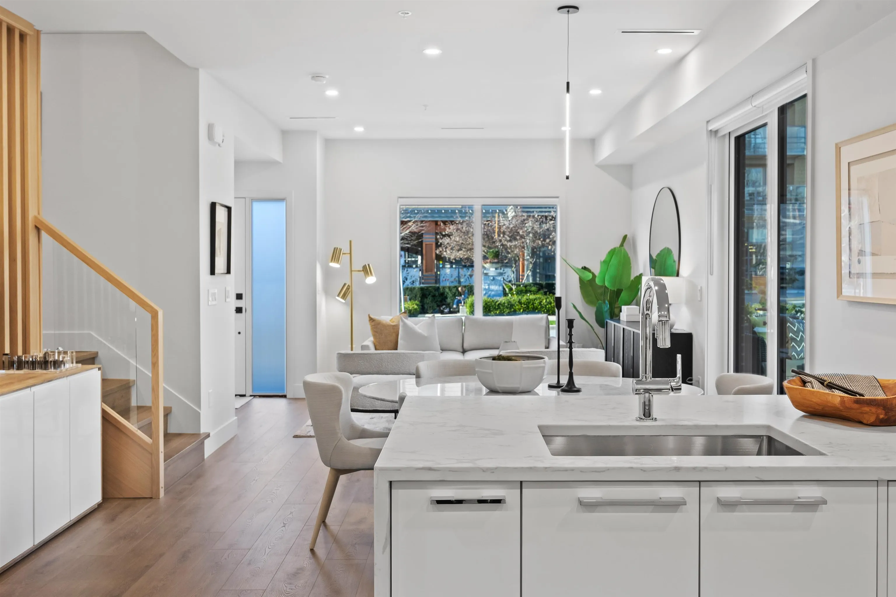
MAJOR PRICE REDUCTION!!! EIGHT is a boutique community of EIGHT duplex style 3-bedroom homes located in the heart of Edgemont Village. Each home features custom-designed kitchen cabinetry, integrated stainless-steel appliances, a waterfall quartz countertop island, and solid quartz backsplash. Perks include A/C, a spacious master bedroom that fits a king-size bed, custom designed staircase with accent millwork, a spa-like ensuite with heated floors, tiled floors and walls, a large main floor patio, and a private rooftop patio! Enjoy two underground parking stalls with direct home access, both equipped for EV charging. Stroll Edgemont Village’s charming cafes, restaurants, and shops. Call to book an appt to tour our move-in ready display homes. OPEN HOUSE SAT NOV 14TH, 1PM-3PM.

Property Details

Amenities & Utilities

In Unit

Full Property Details

Interior

Bedrooms
3
Washrooms
3
Square Footage
1813 sqft
Basement
Finished
Heating Type
Forced Air,Heat Pump
Kitchens
1
Floor Finish
Hardwood,Tile,Carpet
Den
No

Exterior

Waterfront
No
Parking Spaces
2
Total Parking Spaces
-
Garage Spaces
-
Zoning
RM-4
Roof
Metal

Building Description

Style
3 Storey
Property Type
Residential Attached
Home Type
Townhome
Subtype
Townhouse
Year Built
2026
Exterior
Frame Wood,Brick (Exterior),Fibre Cement (Exterior),Wood Siding
Water Supply
Public
No. Floor Levels
3
Pets Allowed
Yes With Restrictions

Community

Community
Edgemont
Area Code
North Vancouver

Taxes & Fees

Tax Year
2025
Maintenance Fee
$894.89 /mo

Other

Virtual Tour Link
Pets
Yes With Restrictions

Room Types

Room Dimensions Area Description
Flex Room 8'6 x 11'4 96.33 sqft -
Kitchen 9'7 x 12'1 115.8 sqft -
Living Room 17'4 x 11'3 195 sqft -
Dining Room 7'10 x 11'1 86.82 sqft -
Patio 17' x 11' 187 sqft -
Primary Bedroom 11'10 x 10'10 128.19 sqft -
Bedroom 8'2 x 8'4 68.06 sqft -
Bedroom 8'10 x 8'4 73.61 sqft -
Patio 8'3 x 22' 181.5 sqft -
Jess Kuang
Jess Kuang
Sutton Group - 1st West Realty
Listed by Vanessa Miller PREC*
44 days on site
Listing Broker
Oakwyn Realty Ltd.
Courtesy
Oakwyn Realty Ltd.

Similar homes for sale in North Vancouver

Explore North Vancouver

This representation is based in whole or in part on data generated by the Chilliwack & District Real Estate Board, Fraser Valley Real Estate Board or Greater Vancouver REALTORS® which assumes no responsibility for its accuracy. Copyright 2026 by the Greater Vancouver REALTORS®, Fraser Valley Real Estate Board, Chilliwack and District Real Estate Board, and BC Northern Real Estate Board. All Rights Reserved.
Powered by AgentLocator






