
21590 93a Avenue, Langley
1 / 40
For Sale
$1,424,900
5 bd · 3 ba · 3,396 sq ft

21590 93a Avenue, Langley V1M 2H7

MLS®# R3170962

Est. mortgage
$5,406/mo
Property taxes $4,781.48/yr

About This Home

Property Type
House, Single Family Residence
Parking
2 garage, 6 parking
MLS #
R3170962
Size
3396 sqft
Basement
Full
Lot size
6437.00 sqft
Tax
$4,781.48 /yr
Year Built
1992
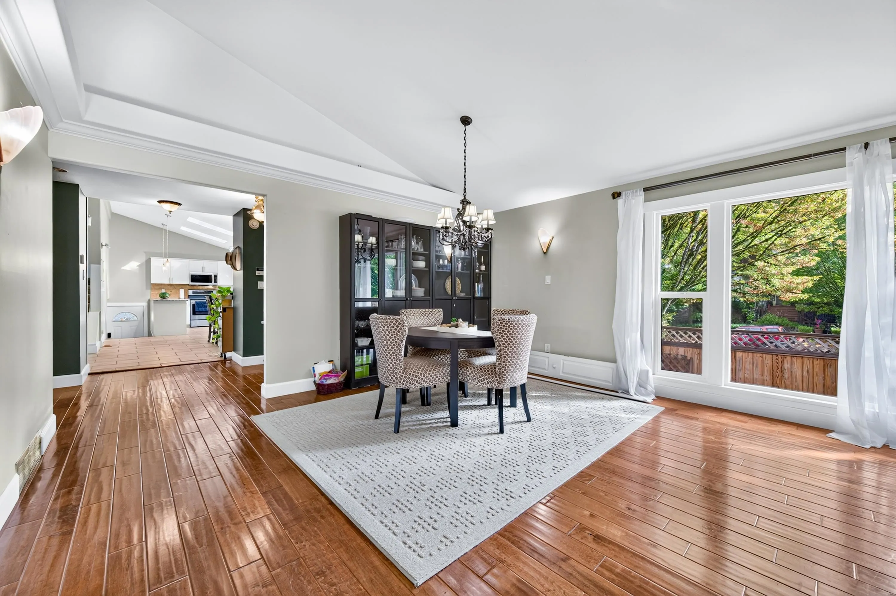
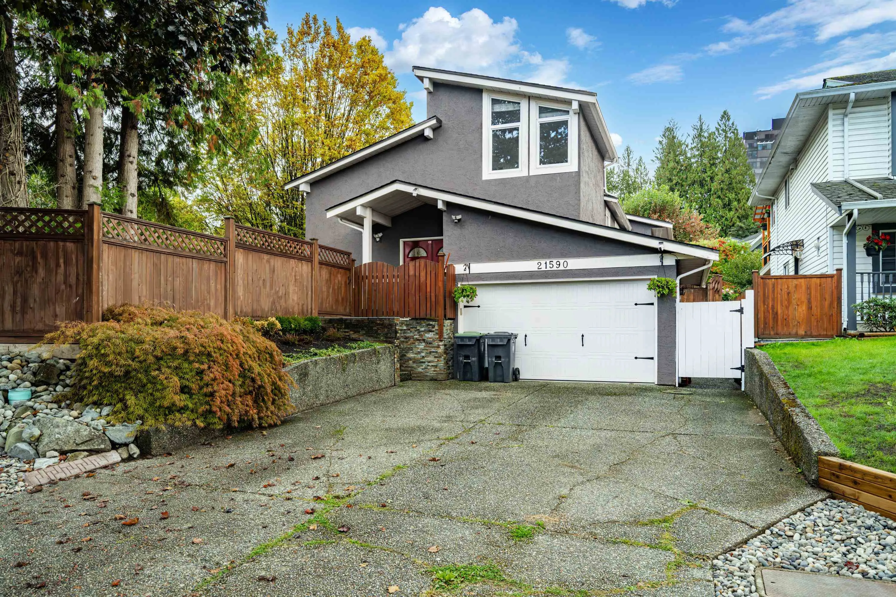
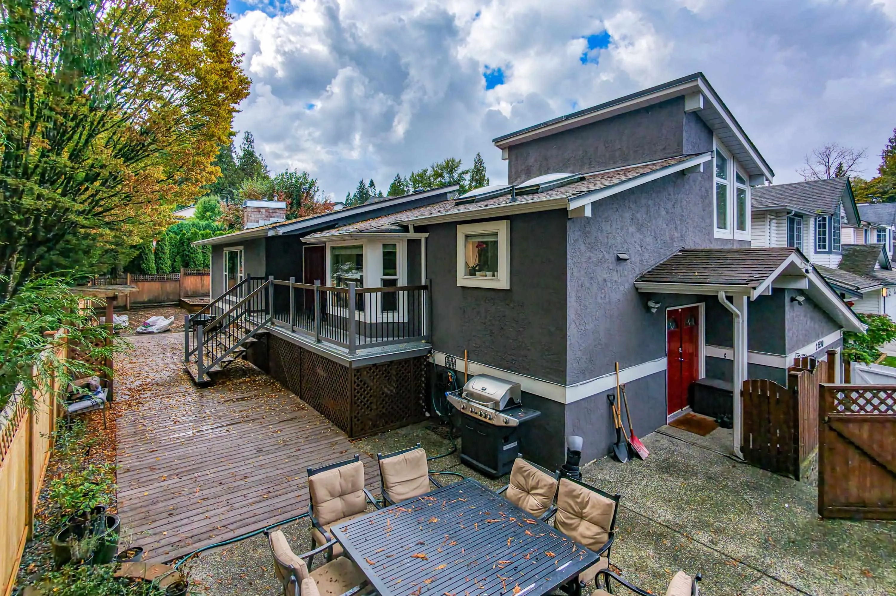
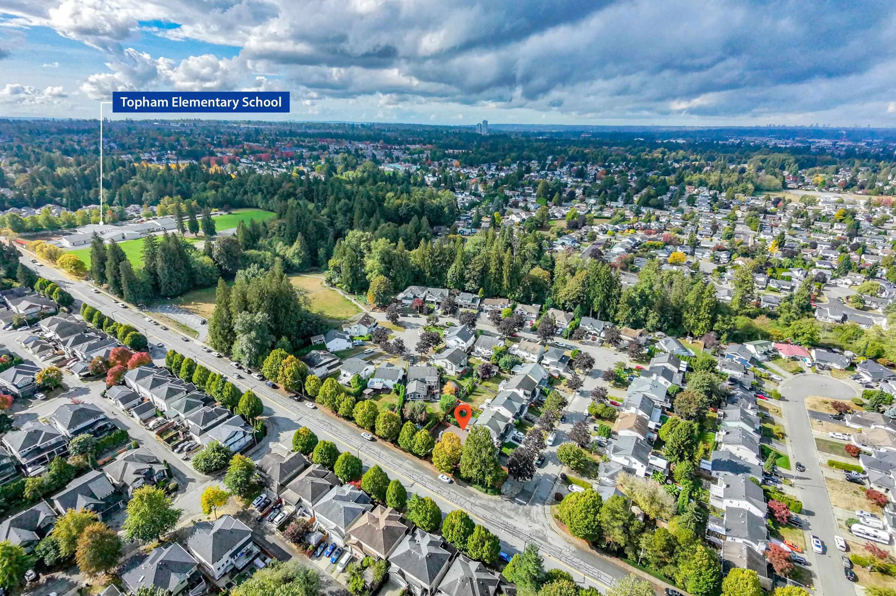
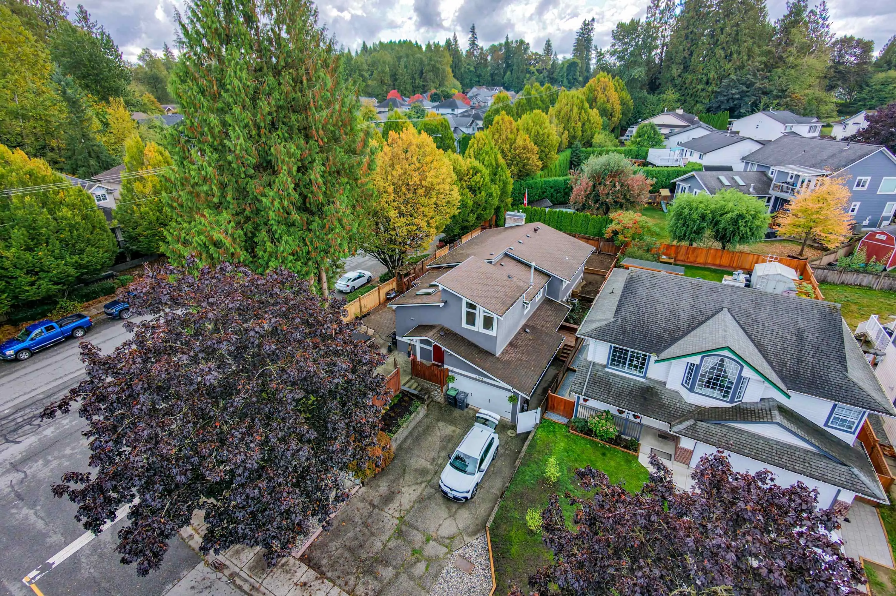
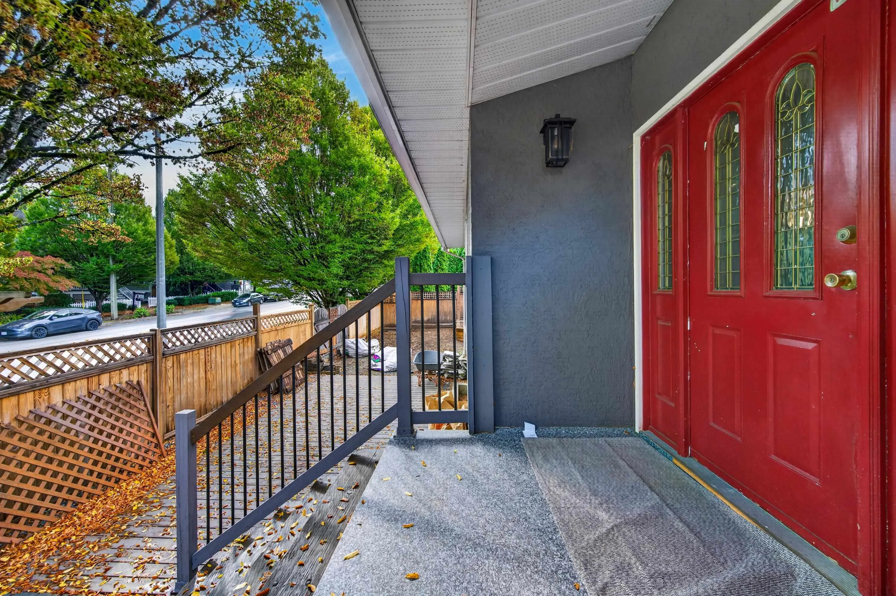
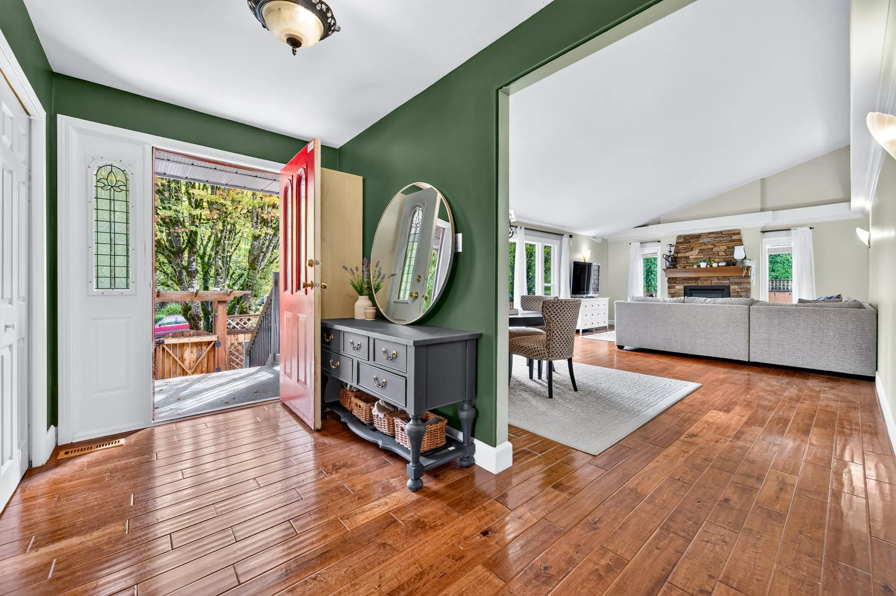
Great location!! Big Spacious Bsmt entry style home nestled on a private corner lot in popular walnut Grove. pride of ownership clean, well maintained Lots of updates and remodeling recently done both upstairs , bsmt and exterior. Upstairs boasts 3 large bdrms , large master with shower ensuite , updated kitchen with white shaker kitchen and tiled floor. Gorgeous hardwood floors recently refinished n polished, newer carpets big spacious rooms, very large fully finished bsmt includes a large even 1,2 or even 3 bdrm suite or could be modified to a 2 bdrm suite and have media room for upstairs. Big back yard , great parking. Good value here. Quick possession possible Easy to show

Property Details

Full Property Details

Interior

Bedrooms
5
Washrooms
3
Square Footage
3396 sqft
Basement
Full
Heating Type
Forced Air,Natural Gas
Kitchens
2
Den
Yes

Exterior

Front
56.00
Lot Size (Sq Ft)
6437.00
Waterfront
No
Parking Spaces
6
Total Parking Spaces
-
Garage Spaces
2
Zoning
R1C
Roof
Asphalt

Building Description

Property Type
Residential Detached
Home Type
House
Subtype
Single Family Residence
Year Built
1992
Exterior
Frame Wood,Stucco,Wood Siding
Water Supply
Public
No. Floor Levels
2

Community

Community
Walnut Grove
Area Code
Langley

Taxes & Fees

Taxes
$4,781.48 /yr
Tax Year
2026

Room Types

Room Dimensions Area Description
Kitchen 8'9 x 12'3 107.19 sqft -
Eating Area 11'9 x 14'5 169.4 sqft -
Mud Room 6'1 x 11'8 70.97 sqft -
Dining Room 8'7 x 15'7 133.76 sqft -
Living Room 18'7 x 15'7 289.59 sqft -
Primary Bedroom 10'6 x 15'4 161 sqft -
Bedroom 8' x 12' 96 sqft -
Bedroom 11' x 11'10 130.17 sqft -
Bedroom 9'10 x 12'8 124.56 sqft -
Family Room 14'6 x 25'4 367.33 sqft -
Nook 10'8 x 14'10 158.22 sqft -
Bedroom 10'10 x 11'3 121.88 sqft -
Laundry 7' x 11'9 82.25 sqft -
Kitchen 8' x 10' 80 sqft -
Den 13' x 11' 143 sqft -
Jess Kuang
Jess Kuang
Sutton Group - 1st West Realty
Listed by Scott Romey - PREC
43 days on site
Listing Broker
Homelife Benchmark Realty Corp.
Courtesy
Homelife Benchmark Realty Corp.

Similar homes for sale in Langley

Explore Langley

This representation is based in whole or in part on data generated by the Chilliwack & District Real Estate Board, Fraser Valley Real Estate Board or Greater Vancouver REALTORS® which assumes no responsibility for its accuracy. Copyright 2026 by the Greater Vancouver REALTORS®, Fraser Valley Real Estate Board, Chilliwack and District Real Estate Board, and BC Northern Real Estate Board. All Rights Reserved.
Powered by AgentLocator






