
5226 222 Street, Langley
1 / 40
For Sale
$1,998,000
6 bd · 6 ba · 6,346 sq ft

5226 222 Street, Langley V2Y 1L5

MLS®# R3170918

Est. mortgage
$7,580/mo
Property taxes $7,642.44/yr

About This Home

Property Type
House, Single Family Residence, Carriage/Coach House, Rancher/Bungalow, Rancher/Bungalow with Loft
Parking
5 garage, 9 parking
MLS #
R3170918
Size
6346 sqft
Basement
Crawl Space,Finished,Partial
Lot size
21227.00 sqft
Tax
$7,642.44 /yr
Year Built
1993
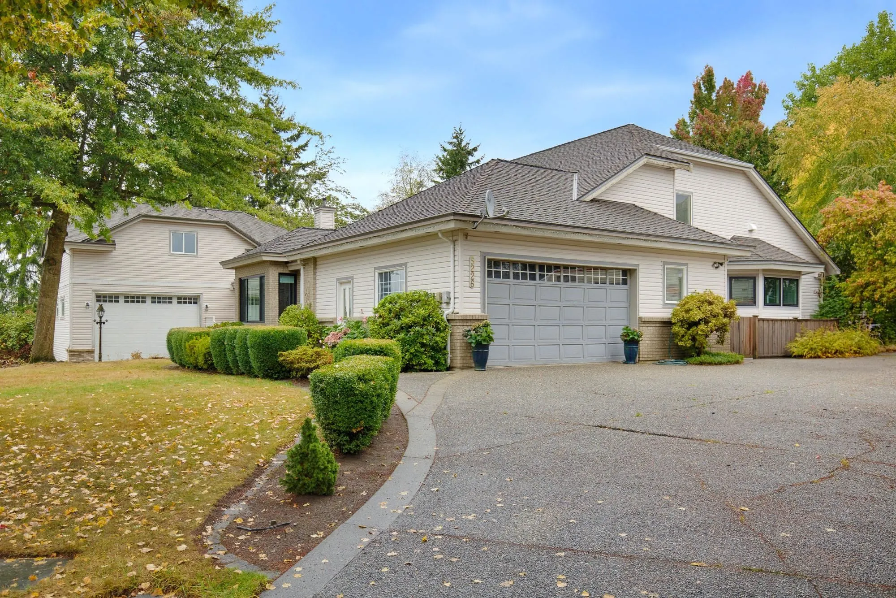
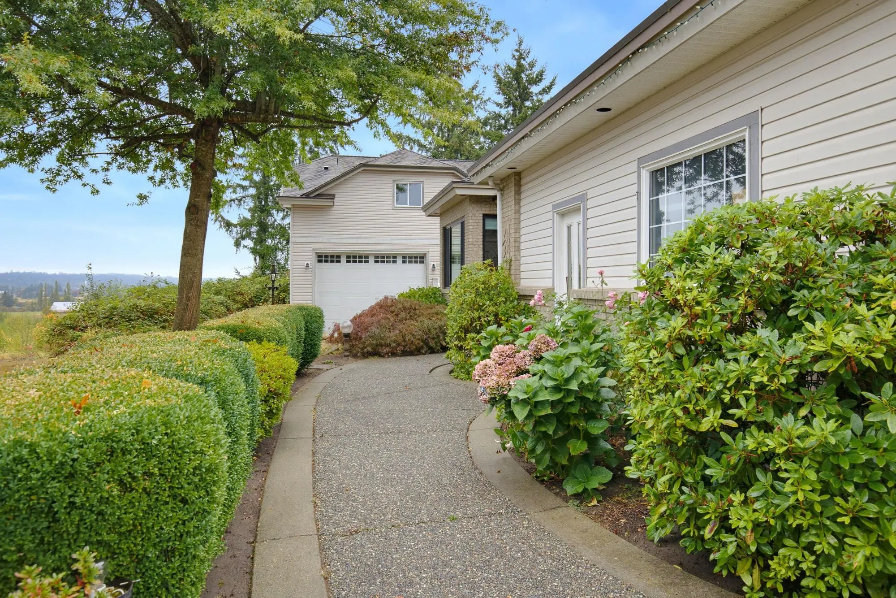
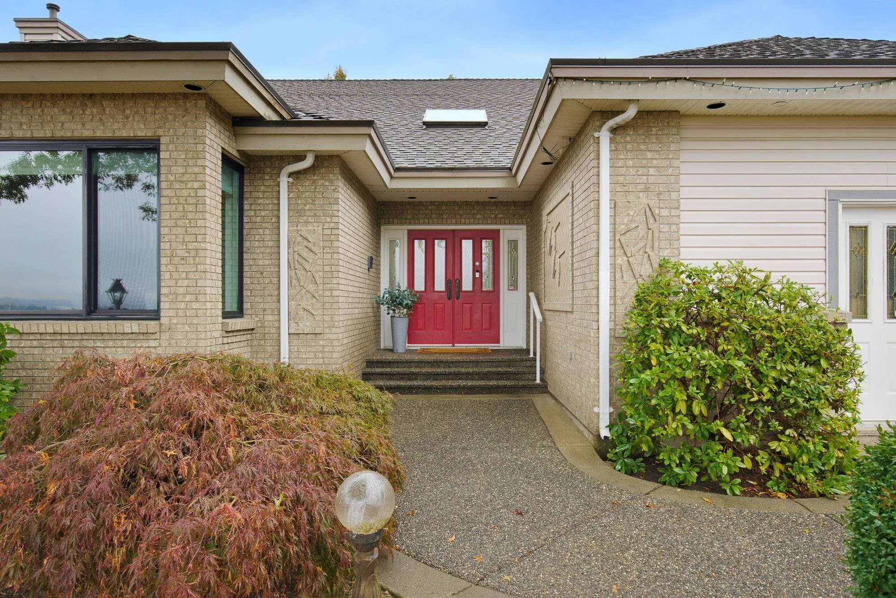
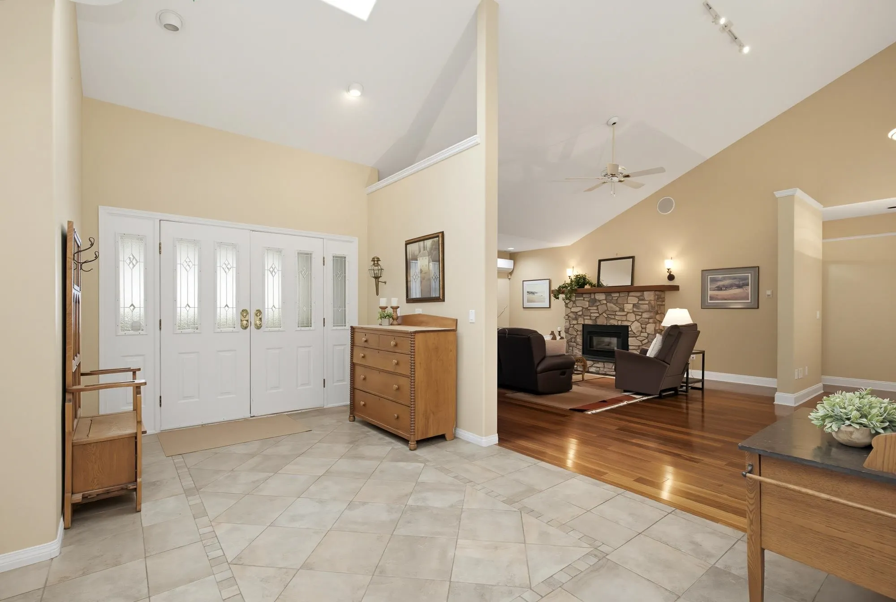
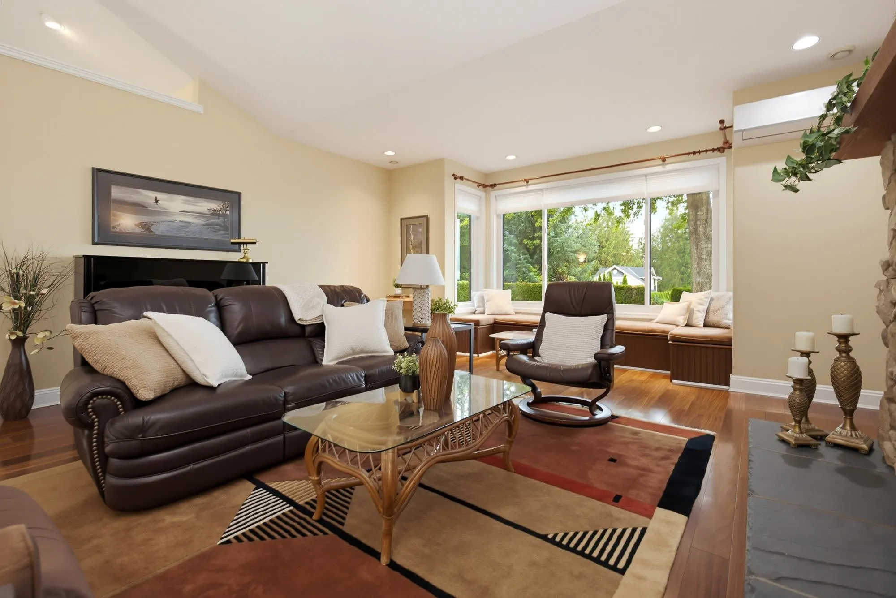
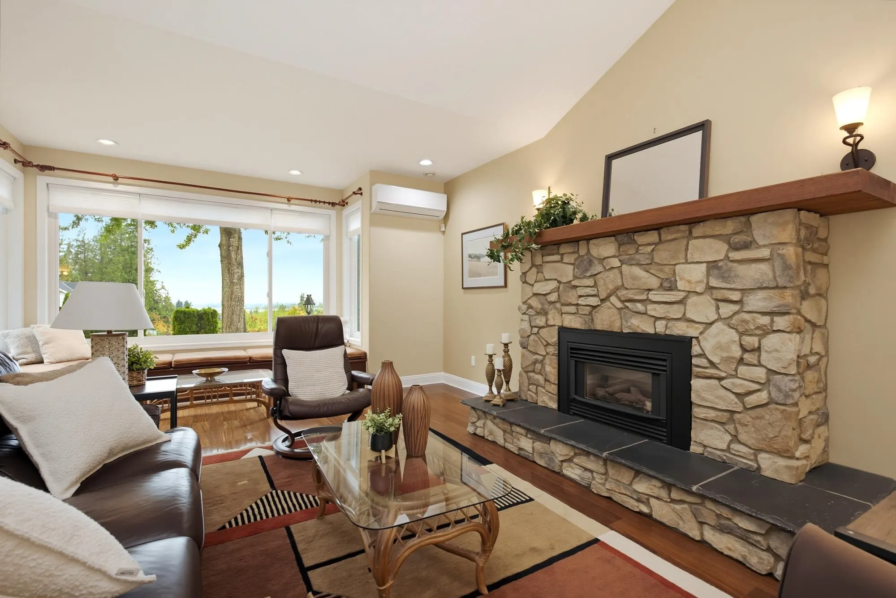
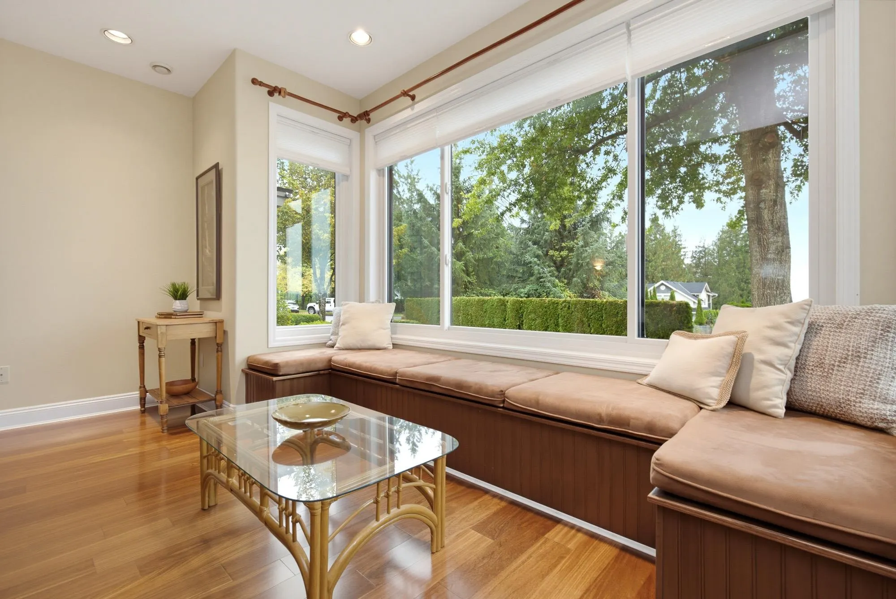
Executive Murrayville rancher w/ loft & legal coach house suite located on a private ½ acre view property. Spacious main level wraps around an inviting leisure pool area w/ 20' vaulted ceiling & access to the partially covered backyard deck & gorgeous rear yard; resort living year-round! Indoor pool, hot tub, & sauna! Grand living room w/ vaulted ceiling, hardwood flooring, & stone fireplace. Formal dining room, gourmet kitchen w/stainless appliances & wood cabinetry. Adjacent family room w/ gas fireplace & vaulted ceiling. Primary bedroom w/ 3-pc ensuite, & 2 add’l bedrooms. Loft w/ recreation/flex room w/ 2-pc bath. 4th bedroom in the partial basement. Double garage & 6’ crawl. Attached self-contained 2-bedroom coach house sits above the 882 sq ft triple garage/shop w/ 12’ overhead door.

Property Details

Full Property Details

Interior

Bedrooms
6
Washrooms
6
Square Footage
6346 sqft
Basement
Crawl Space,Finished,Partial
Heating Type
Forced Air,Hot Water,Radiant
Kitchens
2
Floor Finish
Hardwood,Laminate,Tile,Carpet
Den
No

Exterior

Front
186.35
Lot Size (Sq Ft)
21227.00
View
Mountain & City Views
Waterfront
No
Parking Spaces
9
Total Parking Spaces
-
Garage Spaces
5
Zoning
SR-3
Roof
Asphalt

Building Description

Style
Carriage/Coach House,Rancher/Bungalow,Rancher/Bungalow with Loft
Property Type
Residential Detached
Home Type
House
Subtype
Single Family Residence
Year Built
1993
Exterior
Frame Wood,Brick (Exterior),Vinyl Siding,Wood Siding
Water Supply
Public
No. Floor Levels
3

Community

Community
Murrayville
Area Code
Langley

Taxes & Fees

Taxes
$7,642.44 /yr
Tax Year
2026

Other

Virtual Tour Link

Room Types

Room Dimensions Area Description
Living Room 18' x 23'5 421.5 sqft -
Dining Room 13'4 x 16' 213.33 sqft -
Kitchen 12'9 x 13' 165.75 sqft -
Eating Area 8'4 x 11' 91.67 sqft -
Family Room 17'5 x 20' 348.33 sqft -
Primary Bedroom 14' x 16'1 225.17 sqft -
Bedroom 12' x 12'5 149 sqft -
Bedroom 10'4 x 15'4 158.44 sqft -
Foyer 9'3 x 15'11 147.23 sqft -
Recreation Room 16' x 26'7 425.33 sqft -
Bedroom 13'5 x 17'3 231.44 sqft -
Living Room 12'1 x 13'11 168.16 sqft -
Eating Area 9'9 x 10'6 102.38 sqft -
Kitchen 10' x 15'1 150.83 sqft -
Bedroom 10'2 x 14'3 144.88 sqft -
Bedroom 9'11 x 11' 109.08 sqft -
Laundry 5' x 9'6 47.5 sqft -
Foyer 7' x 10' 70 sqft -
Jess Kuang
Jess Kuang
Sutton Group - 1st West Realty
Listed by Steve Klassen - PREC
44 days on site
Listing Broker
RE/MAX Treeland Realty
Courtesy
RE/MAX Treeland Realty

Similar homes for sale in Langley

Explore Langley

This representation is based in whole or in part on data generated by the Chilliwack & District Real Estate Board, Fraser Valley Real Estate Board or Greater Vancouver REALTORS® which assumes no responsibility for its accuracy. Copyright 2026 by the Greater Vancouver REALTORS®, Fraser Valley Real Estate Board, Chilliwack and District Real Estate Board, and BC Northern Real Estate Board. All Rights Reserved.
Powered by AgentLocator






