
7567 196a Street, Langley
1 / 40
For Sale
$1,850,000
6 bd · 5 ba · 3,633 sq ft

7567 196a Street, Langley V2Y 3T2

MLS®# R3170908

Est. mortgage
$7,018/mo
Property taxes $6,962.78/yr

About This Home

Property Type
House, Single Family Residence
Parking
2 garage, 4 parking
MLS #
R3170908
Size
3633 sqft
Basement
Finished
Lot size
4067.00 sqft
Tax
$6,962.78 /yr
Year Built
2024
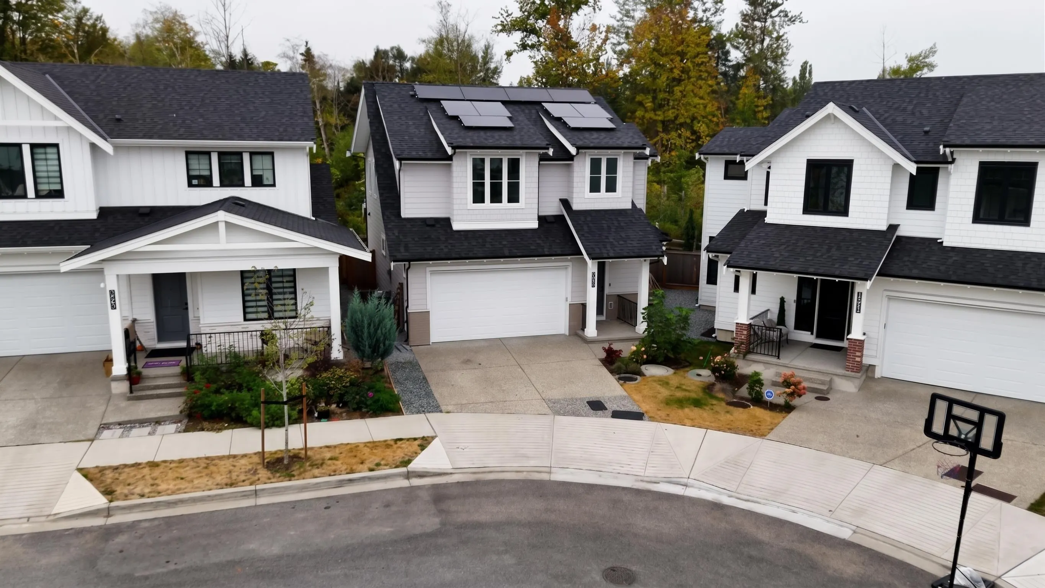
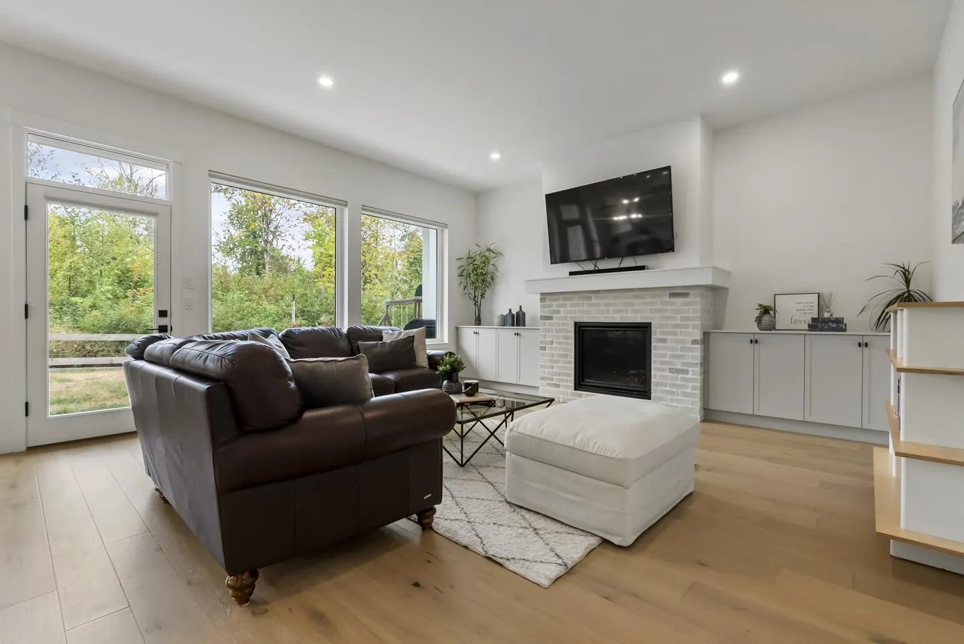
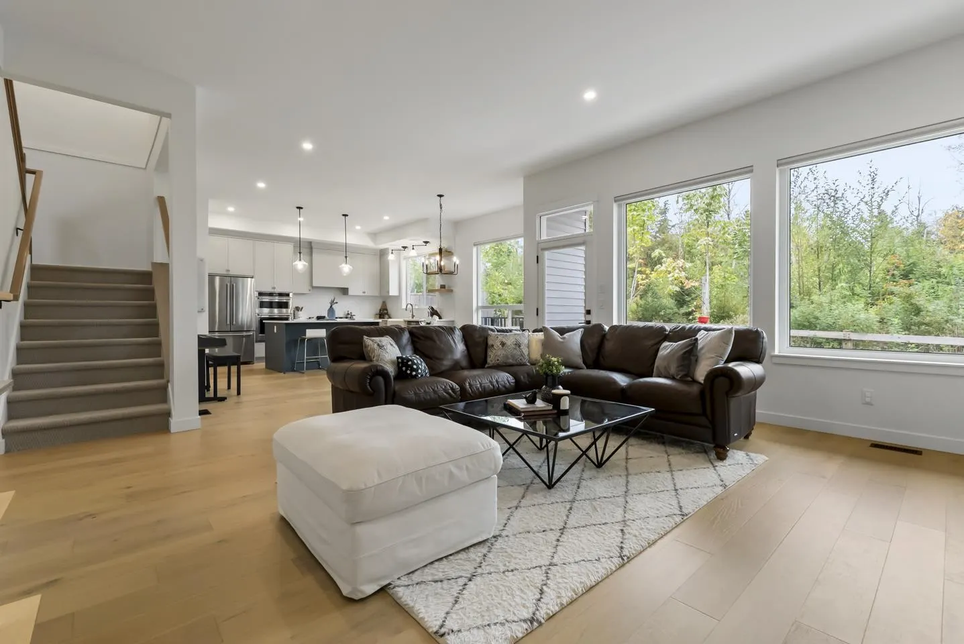
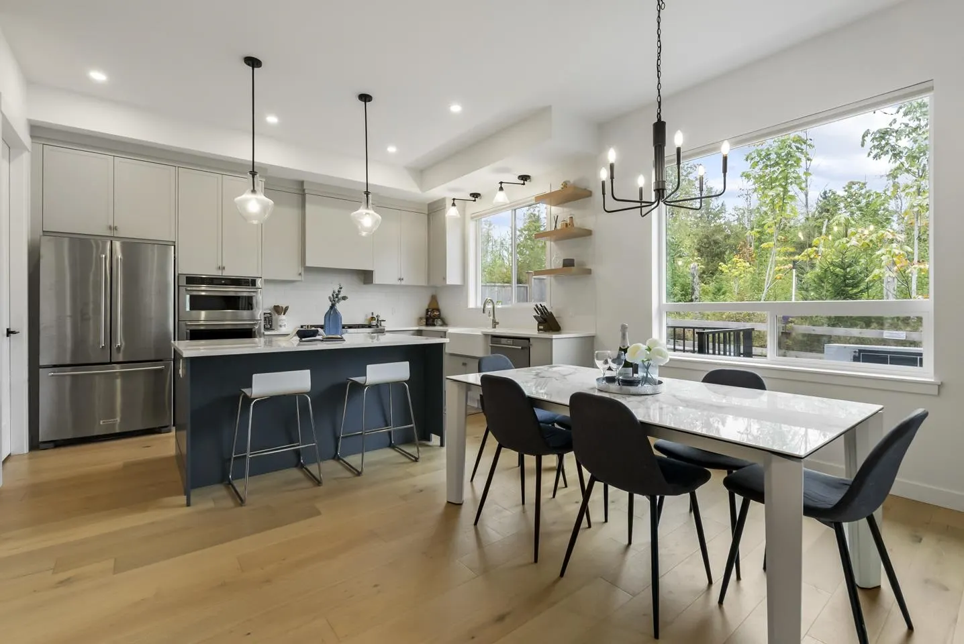
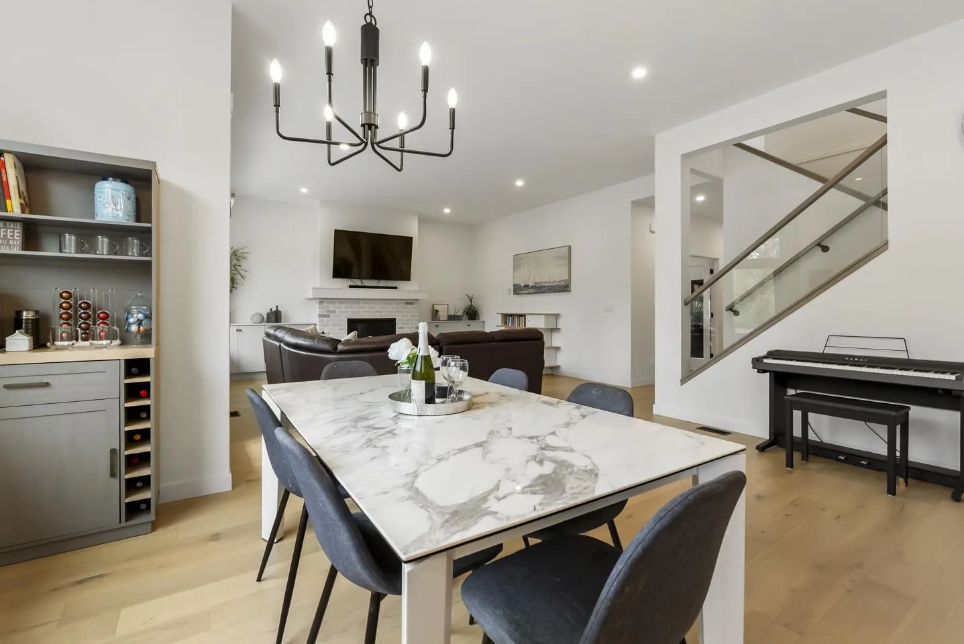
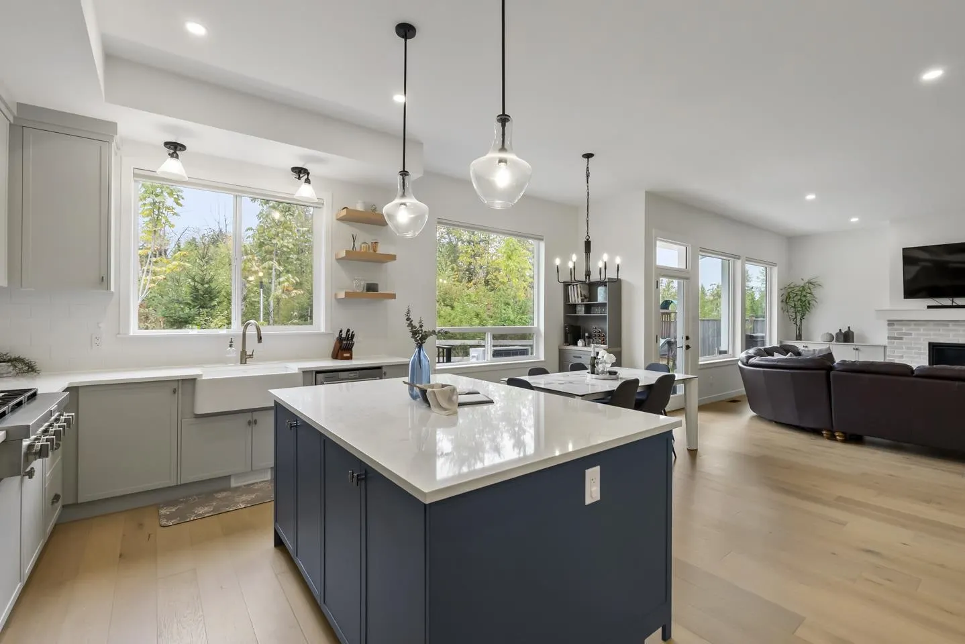
Skip the GST on this nearly-new 3,633 sq.ft., 6-bed, 5-bath home! Just two years old, it sits on a quiet horseshoe road with minimal traffic—perfect for kids learning to ride their bikes. The green-facing backyard gives your family a private space to play. You'll love the massive energy savings from the heat pump and $25,000 in upgraded solar panels, plus an EV rough-in. Need a mortgage helper? The 2-bedroom legal suite is ready to go. With tons of street parking, Josette Dandurand Elementary and R.E. Mountain Secondary minutes away, and Willowbrook Shopping Centre plus the future SkyTrain just minutes from your door, this location is unbeatable. Open House Nov 14, 2-4pm

Property Details

Full Property Details

Interior

Bedrooms
6
Washrooms
5
Square Footage
3633 sqft
Basement
Finished
Heating Type
Baseboard,Forced Air,Heat Pump
Kitchens
2
Floor Finish
Laminate,Carpet
Den
No

Exterior

Front
26.25
Lot Size (Sq Ft)
4067.00
Waterfront
No
Parking Spaces
4
Total Parking Spaces
-
Garage Spaces
2
Zoning
R-CL(B
Roof
Asphalt

Building Description

Property Type
Residential Detached
Home Type
House
Subtype
Single Family Residence
Year Built
2024
Exterior
Frame Wood,Mixed (Exterior),Wood Siding
Water Supply
Public
No. Floor Levels
2

Community

Community
Willoughby Heights
Area Code
Langley

Taxes & Fees

Taxes
$6,962.78 /yr
Tax Year
2026

Other

Virtual Tour Link

Room Types

Room Dimensions Area Description
Foyer 20' x 5'9 115 sqft -
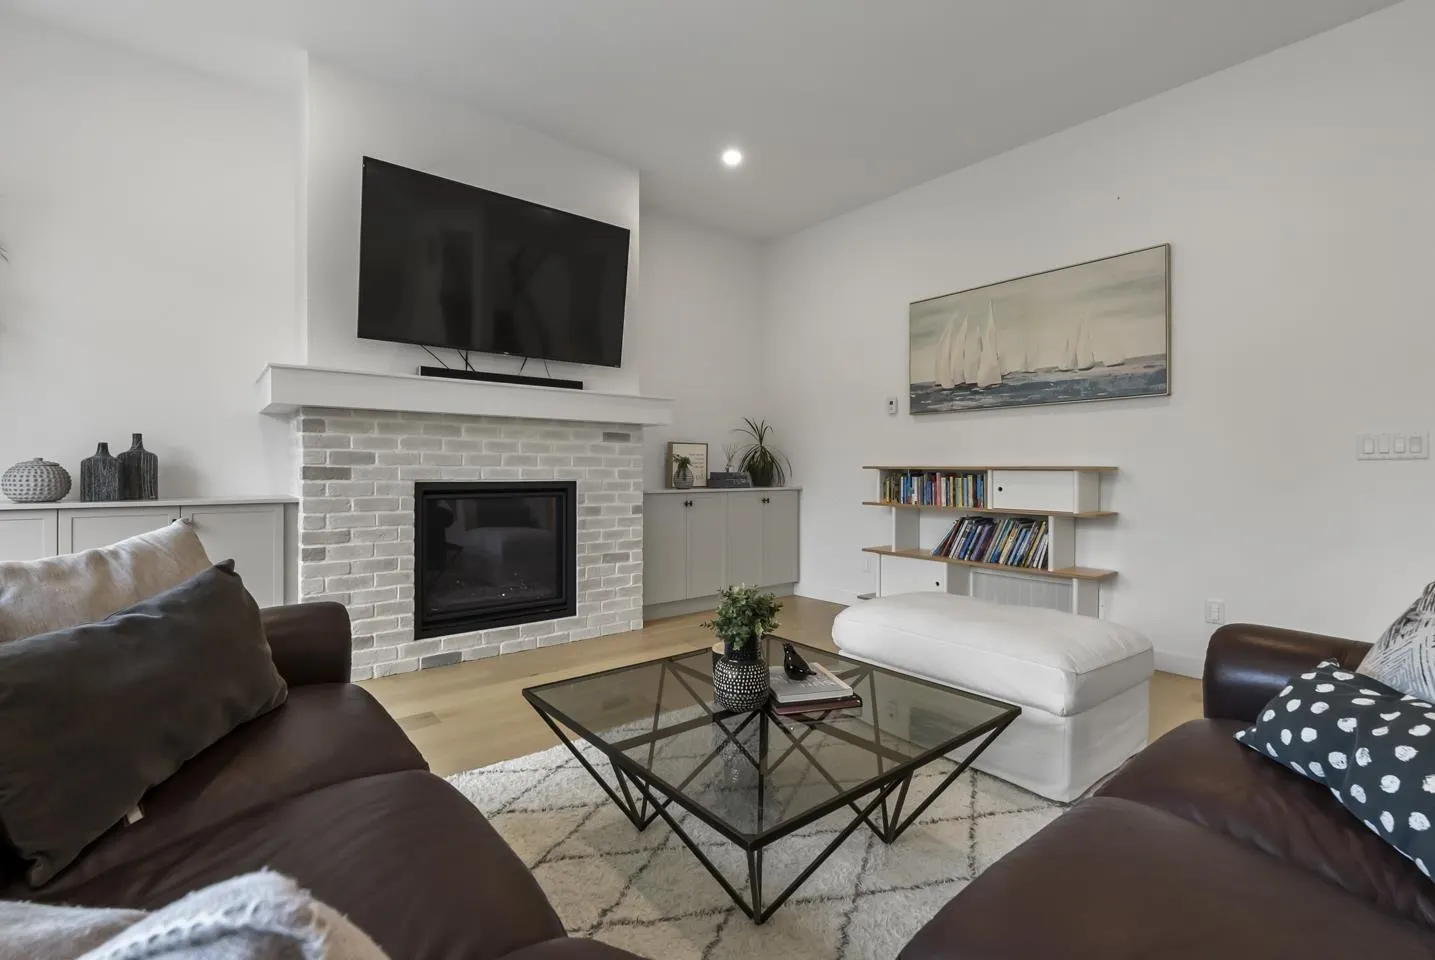
Living Room 17' x 16'10 286.17 sqft -
Dining Room 17' x 9'2 155.83 sqft -
Kitchen 17' x 10'9 182.75 sqft -
Pantry 5'6 x 5'5 29.79 sqft -
Storage 7'11 x 9'1 71.91 sqft -
Office 9'6 x 8'11 84.71 sqft -
Primary Bedroom 16'10 x 13'9 231.46 sqft -
Walk-In Closet 10'4 x 10'11 112.81 sqft -
Bedroom 11'11 x 9'10 117.18 sqft -
Bedroom 14' x 11'3 157.5 sqft -
Bedroom 14' x 13'6 189 sqft -
Laundry 6' x 6'10 41 sqft -
Living Room 13'6 x 11'5 154.12 sqft -
Kitchen 15'11 x 11'8 185.69 sqft -
Bedroom 9'11 x 12'8 125.61 sqft -
Bedroom 10'11 x 8'10 96.43 sqft -
Flex Room 24' x 12'10 308 sqft -
Jess Kuang
Jess Kuang
Sutton Group - 1st West Realty
Listed by Katrina Amurao - PREC
44 days on site
Listing Broker
eXp Realty of Canada Inc.
Courtesy
eXp Realty of Canada Inc.

Similar homes for sale in Langley

Explore Langley

This representation is based in whole or in part on data generated by the Chilliwack & District Real Estate Board, Fraser Valley Real Estate Board or Greater Vancouver REALTORS® which assumes no responsibility for its accuracy. Copyright 2026 by the Greater Vancouver REALTORS®, Fraser Valley Real Estate Board, Chilliwack and District Real Estate Board, and BC Northern Real Estate Board. All Rights Reserved.
Powered by AgentLocator






