
6284 Morgan Place, Surrey
1 / 35
For Sale
$799,000
3 bd · 2 ba · 1,200 sq ft

6284 Morgan Place, Surrey V3S 5B9

MLS®# R3170891

Est. mortgage
$3,031/mo
Property taxes $3,606.14/yr

About This Home

Property Type
Townhome, Half Duplex
Parking
4 parking
MLS #
R3170891
Size
1200 sqft
Basement
Crawl Space
Lot size
5088.00 sqft
Tax
$3,606.14 /yr
Year Built
1976
Maintenance Fee
$ 0 /mo
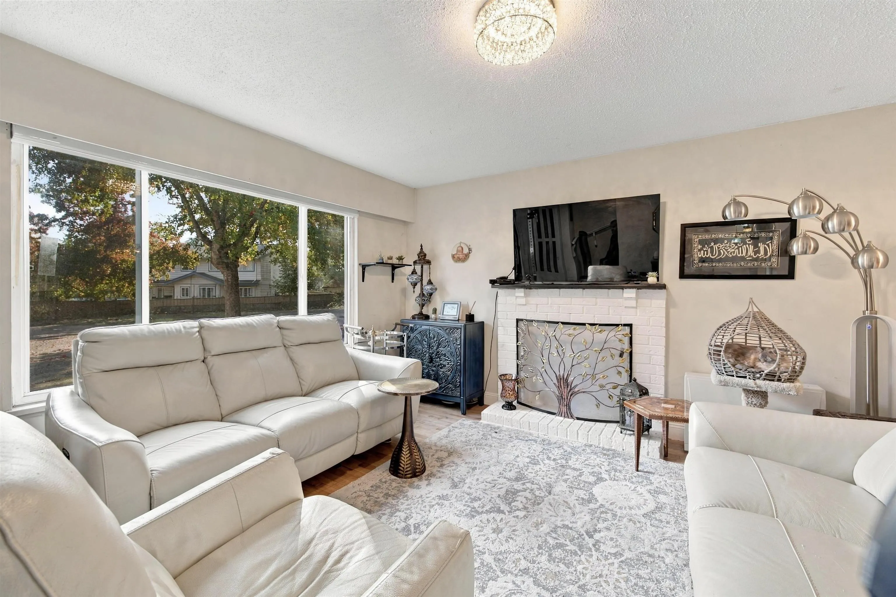
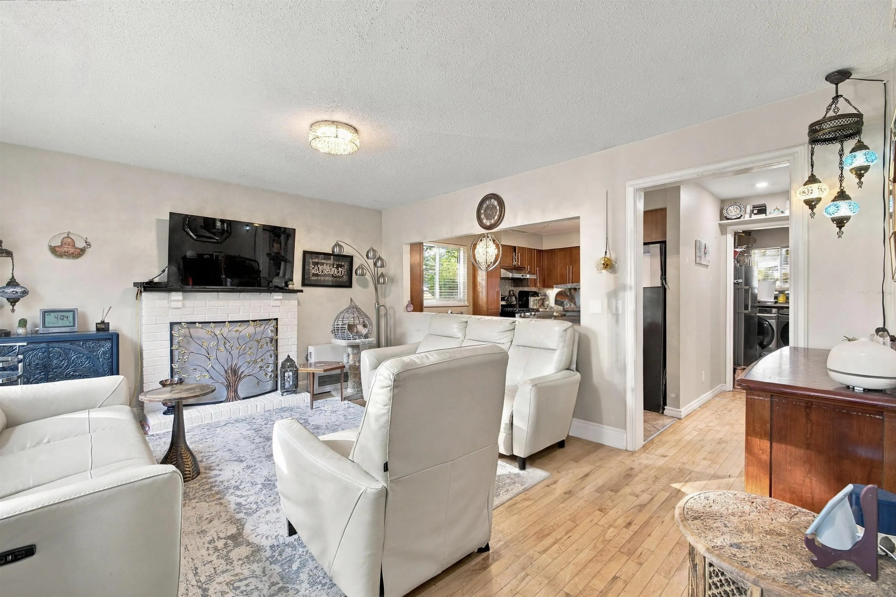
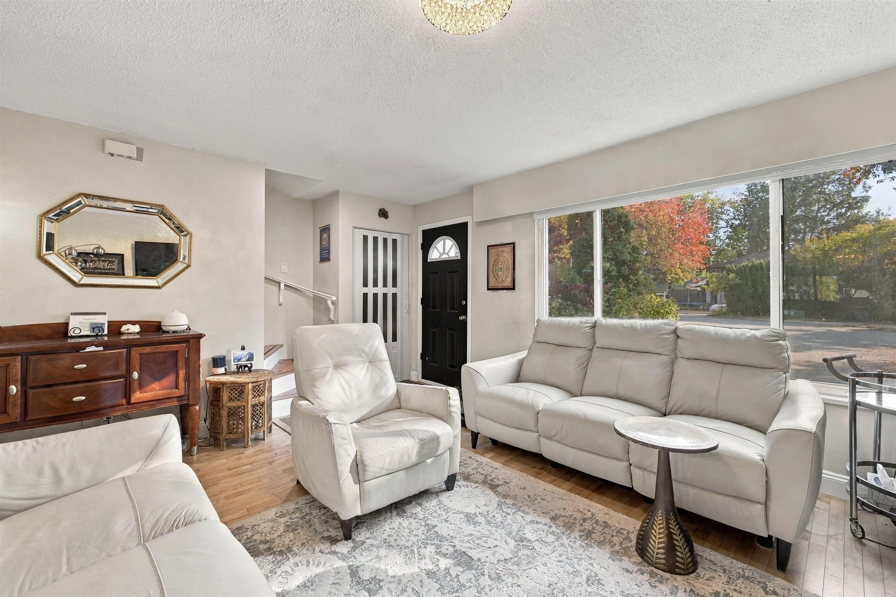
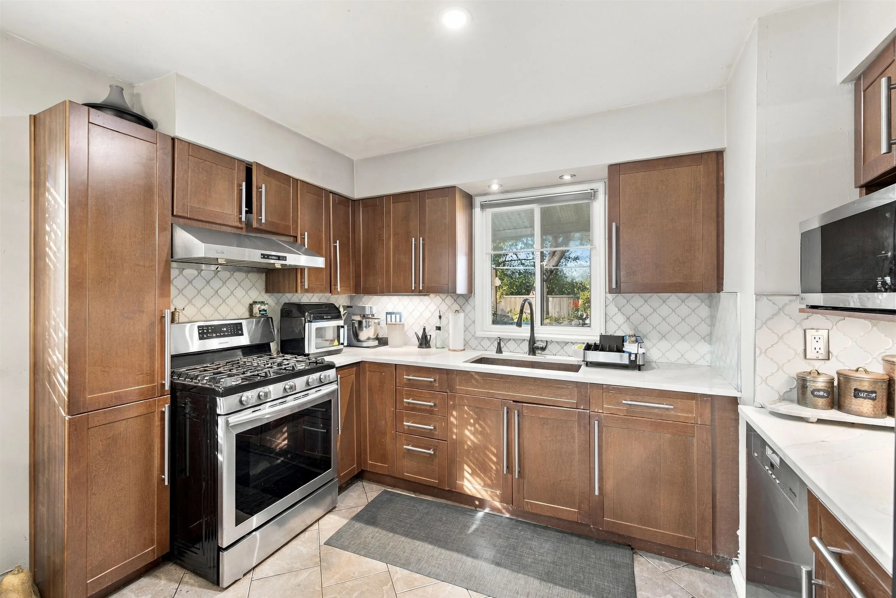
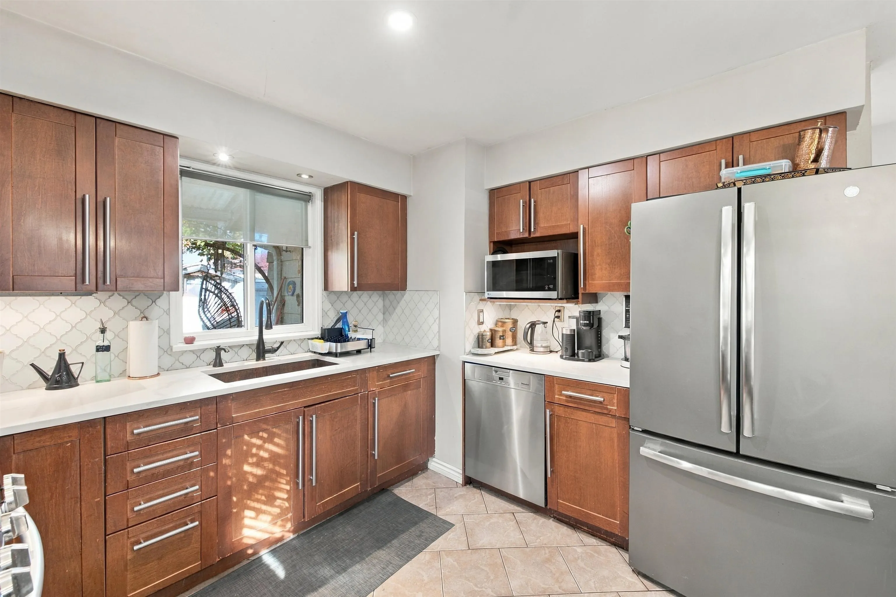
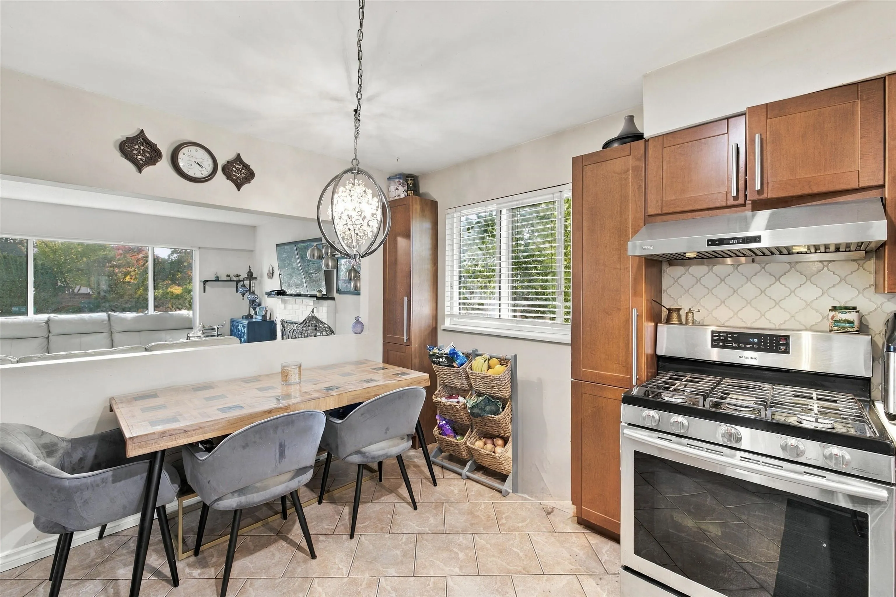
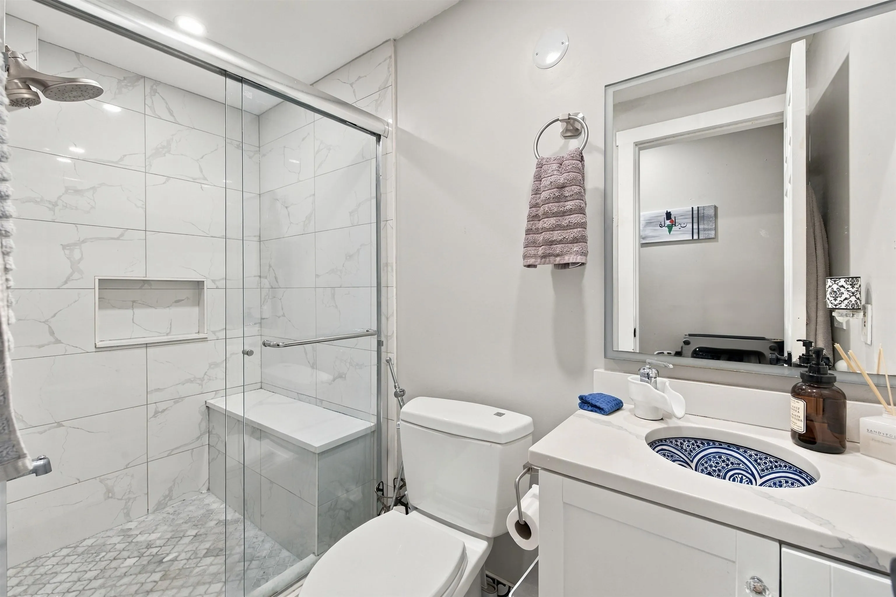
Looking for a super affordable Duplex? Come check out this lovely 1,200sqft home on a 5,000+ Sqft lot with a massive backyard! Many reno's done in the last 5 years. Home features 3 beds upstairs with 2 full bathrooms. Modern Kitchen with Quartz Countertops, Touch-less facets & Stainless Steel Appliances including a gas stove. Modern Washer/Dryer, Tankless Hot Water System and gas lines installed throughout the house. The backyard is a home owners gardening dream including many fruitful trees (eg. Apple Tree). 2 sheds on the property with a standing greenhouse. Large Patio easily fitting a full sized outdoor sectional and gas fire pit. Parking for up-to 3 cars in the driveway +1 on the shoulder. Walking distance to Lord Tweedsmuir Secondary + Shopping + Amenities.

Property Details

Full Property Details

Interior

Bedrooms
3
Washrooms
2
Square Footage
1200 sqft
Basement
Crawl Space
Heating Type
Baseboard,Natural Gas
Kitchens
1
Floor Finish
Laminate,Tile
Den
No

Exterior

Front
53.50
Lot Size (Sq Ft)
5088.00
Waterfront
No
Parking Spaces
4
Total Parking Spaces
-
Garage Spaces
-
Zoning
DRZ
Roof
Asphalt

Building Description

Property Type
Duplex,Residential Attached
Home Type
Townhome
Subtype
Half Duplex
Year Built
1976
Exterior
Frame Wood,Mixed (Exterior),Wood Siding
Water Supply
Public
No. Floor Levels
2
Pets Allowed
Cats OK,Dogs OK,Yes

Community

Community
Cloverdale BC
Area Code
Cloverdale

Taxes & Fees

Taxes
$3,606.14 /yr
Tax Year
2026
Maintenance Fee
$ 0 /mo

Other

Virtual Tour Link
Pets
Cats OK,Dogs OK,Yes

Room Types

Room Dimensions Area Description
Living Room 13'3 x 15'9 208.69 sqft -
Kitchen 11' x 12'8 139.33 sqft -
Laundry 5'5 x 9'8 52.36 sqft -
Storage 4'1 x 6'6 26.54 sqft -
Primary Bedroom 11'7 x 12'5 143.83 sqft -
Bedroom 9'1 x 11'1 100.67 sqft -
Bedroom 8'1 x 9'1 73.42 sqft -
Patio 10'7 x 20'1 212.55 sqft -
Jess Kuang
Jess Kuang
Sutton Group - 1st West Realty
Listed by Adam Jauhari - PREC
37 days on site
Listing Broker
RE/MAX Lifestyles Realty (Langley)
Courtesy
RE/MAX Lifestyles Realty (Langley)

Similar homes for sale in Surrey

Explore Surrey

This representation is based in whole or in part on data generated by the Chilliwack & District Real Estate Board, Fraser Valley Real Estate Board or Greater Vancouver REALTORS® which assumes no responsibility for its accuracy. Copyright 2026 by the Greater Vancouver REALTORS®, Fraser Valley Real Estate Board, Chilliwack and District Real Estate Board, and BC Northern Real Estate Board. All Rights Reserved.
Powered by AgentLocator







