
21180 48 Avenue, Langley
1 / 40
For Sale
$3,499,900
5 bd · 4 ba · 3,709 sq ft

21180 48 Avenue, Langley V3A 3M2

MLS®# R3170685

Est. mortgage
$13,278/mo
Property taxes $10,294.59/yr

About This Home

Property Type
House, Single Family Residence, Carriage/Coach House, Rancher/Bungalow with Basement
Parking
10 parking
MLS #
R3170685
Size
3709 sqft
Basement
Partial,Exterior Entry
Lot size
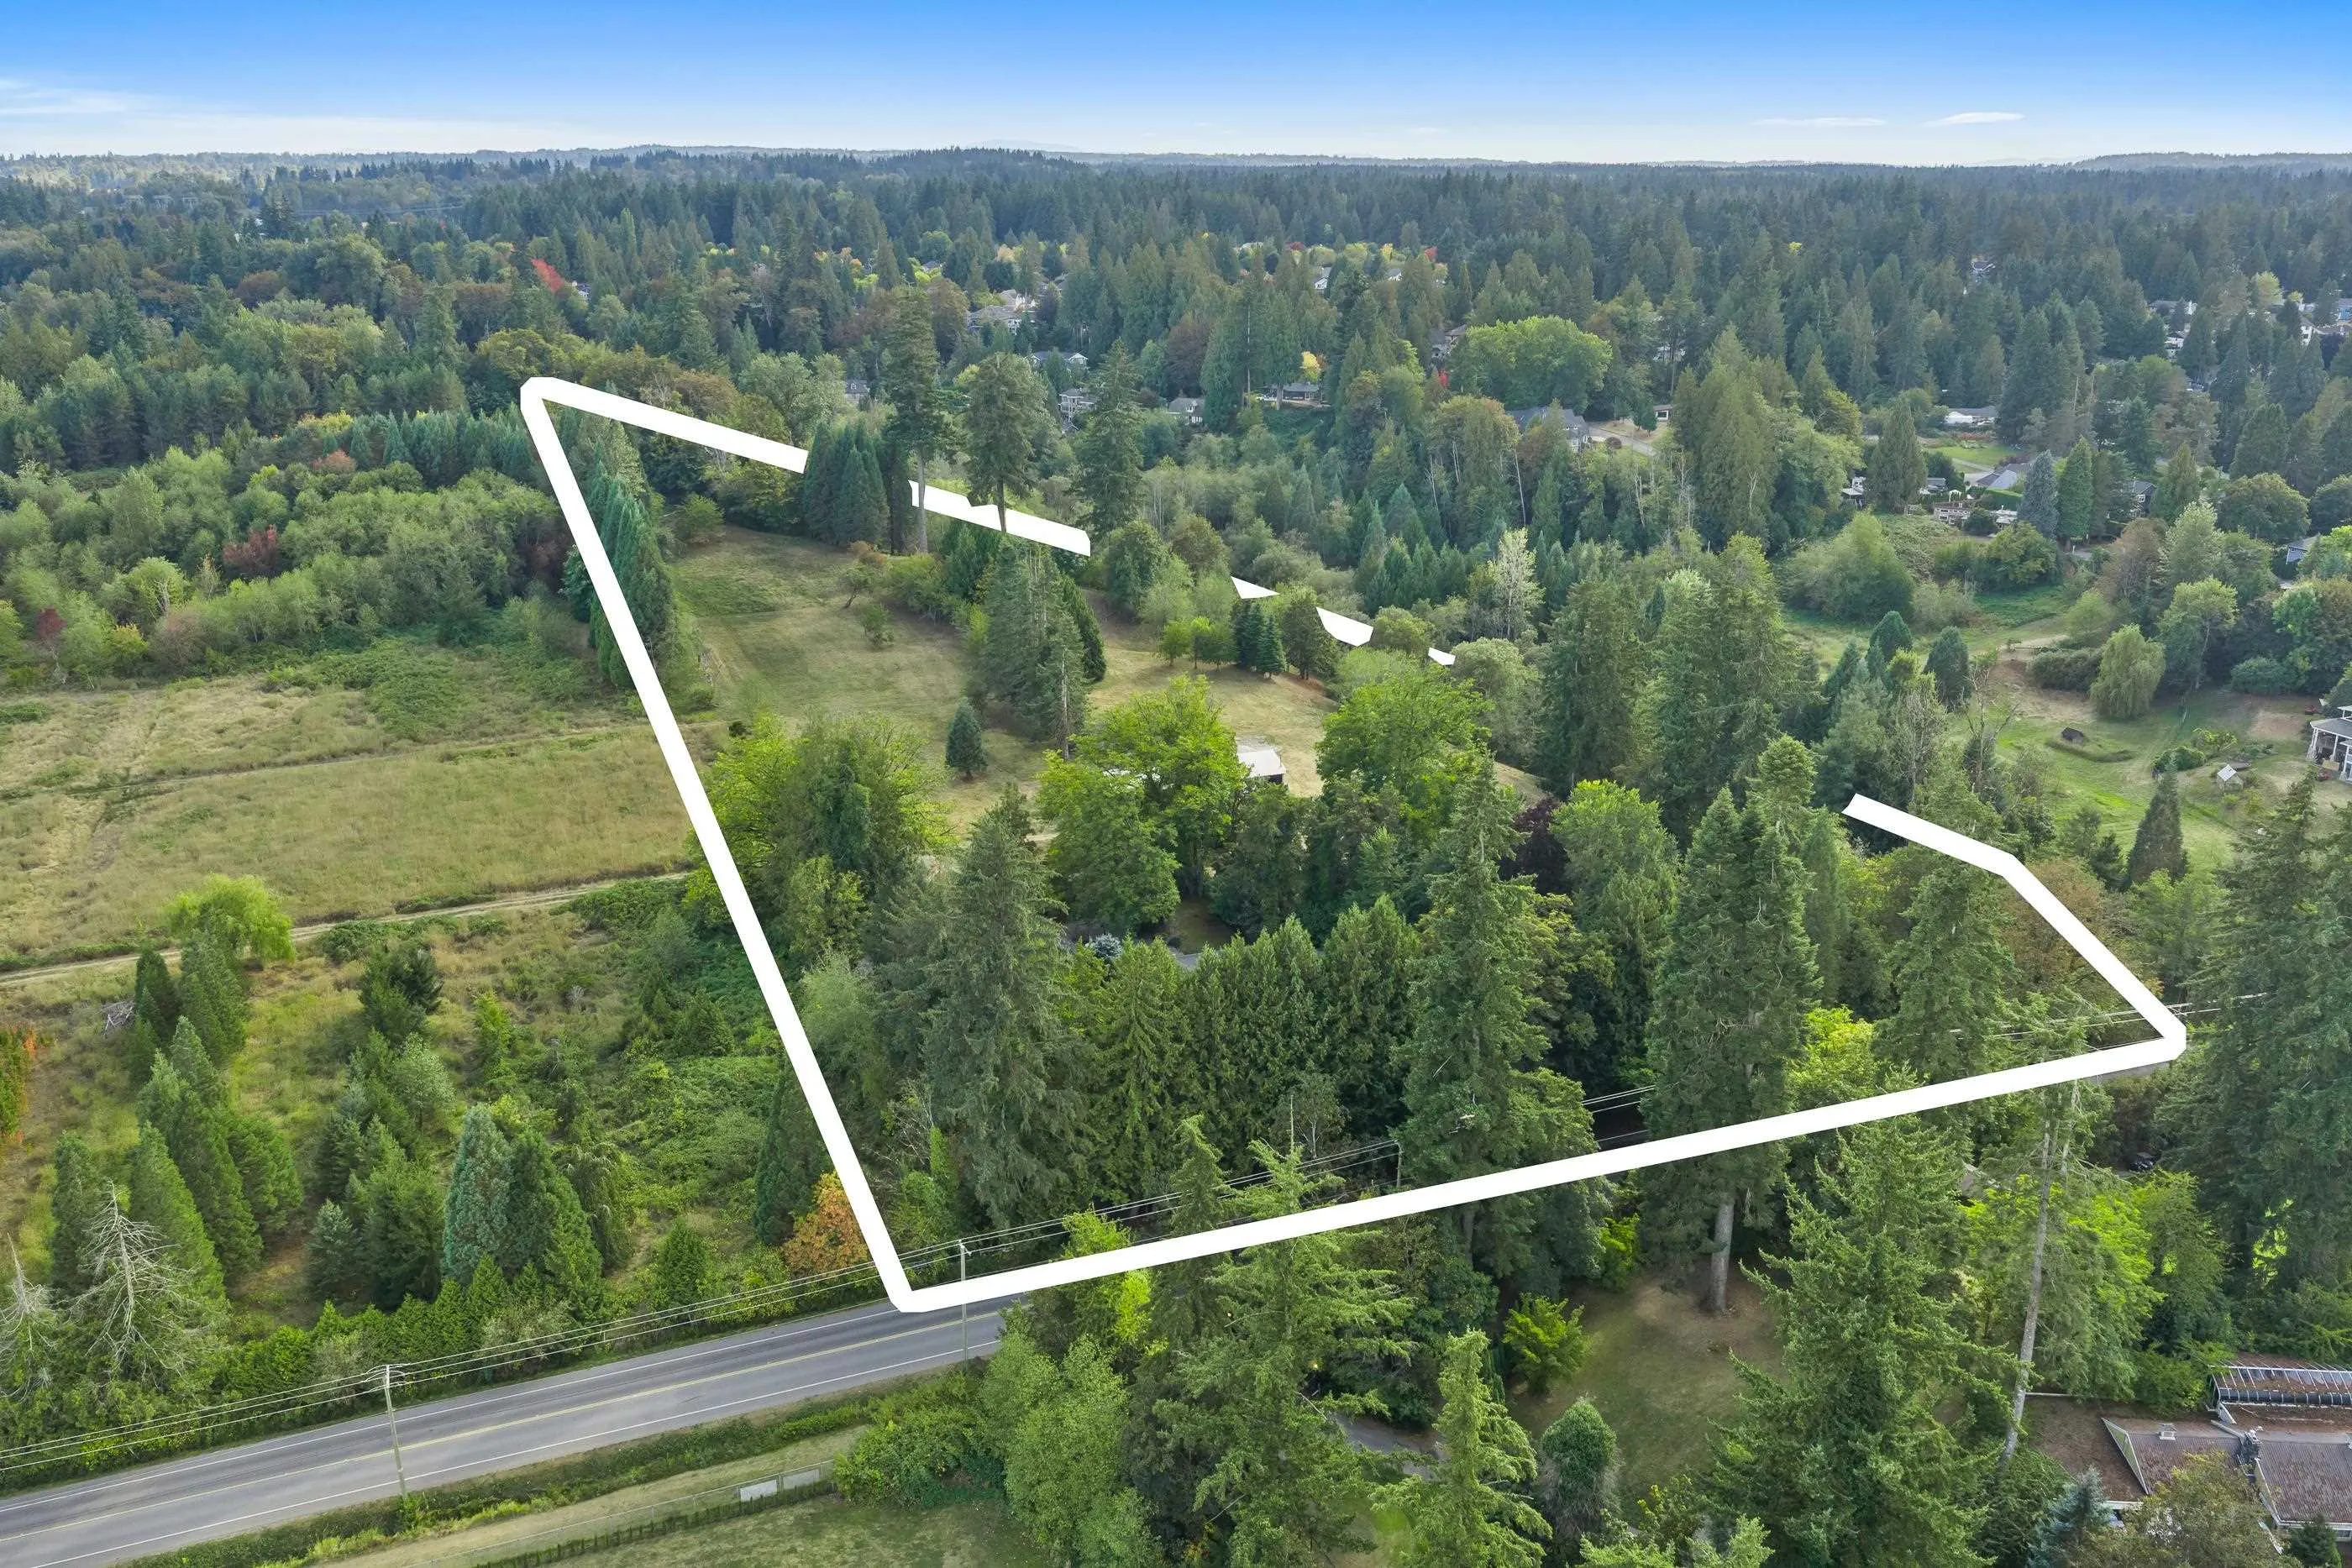
575427.60 sqft
Tax
$10,294.59 /yr
Year Built
1958
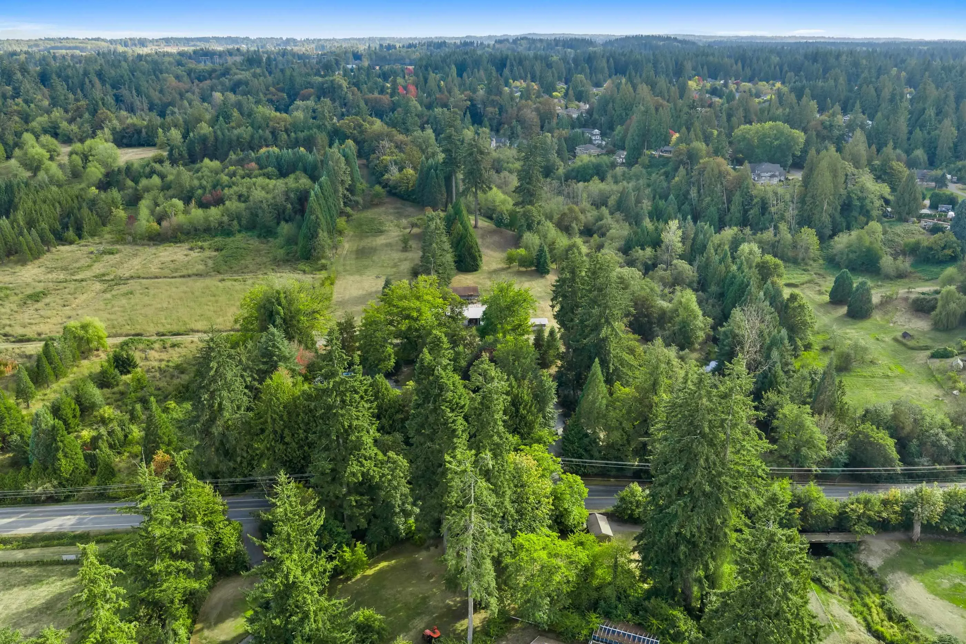
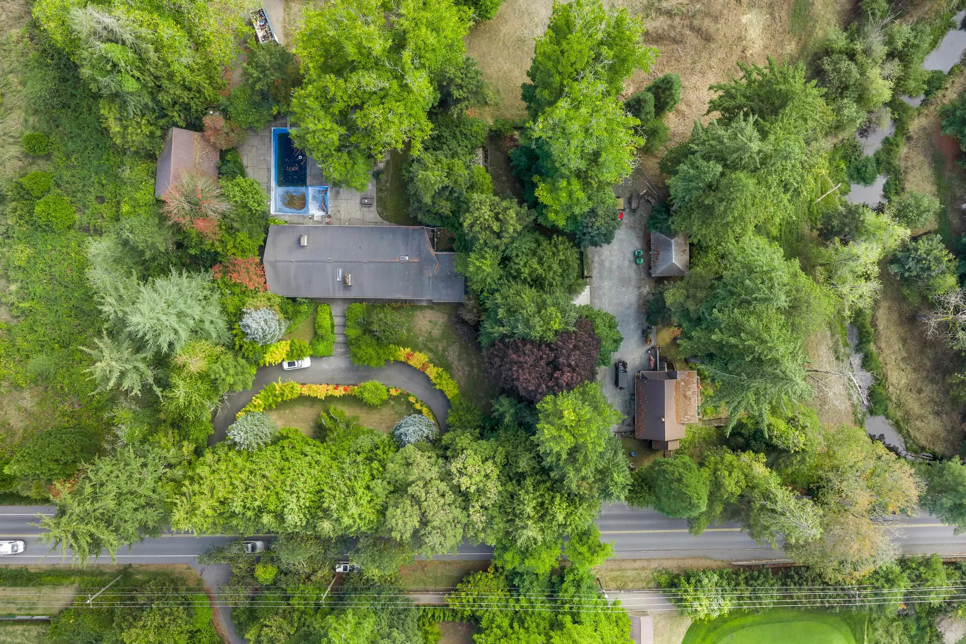
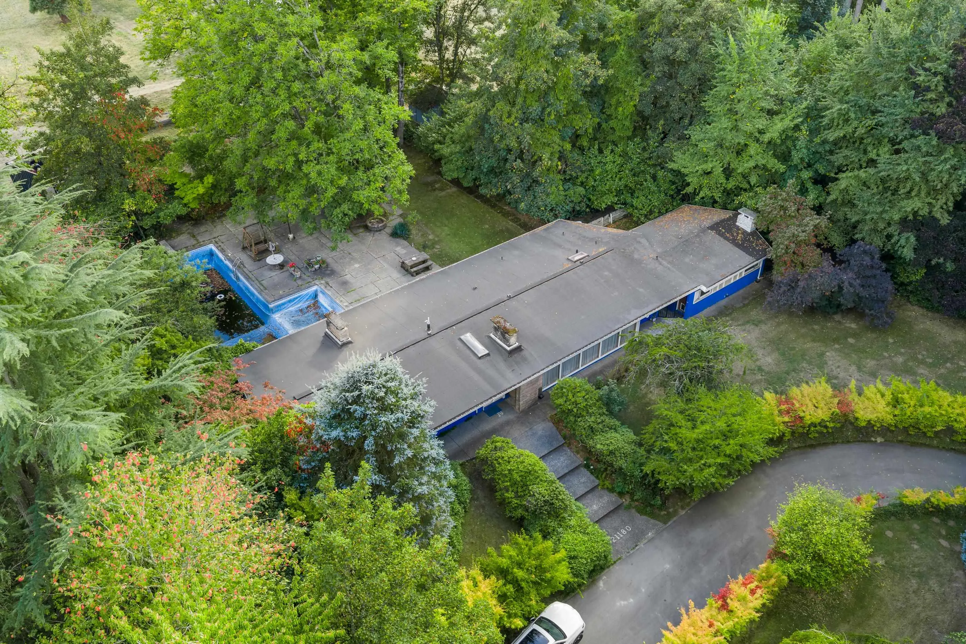
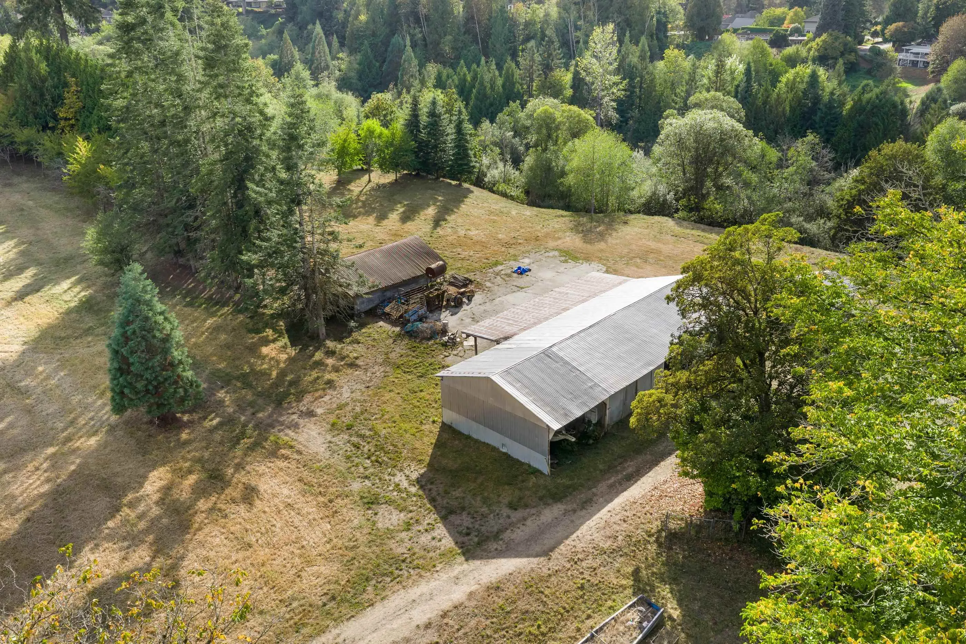
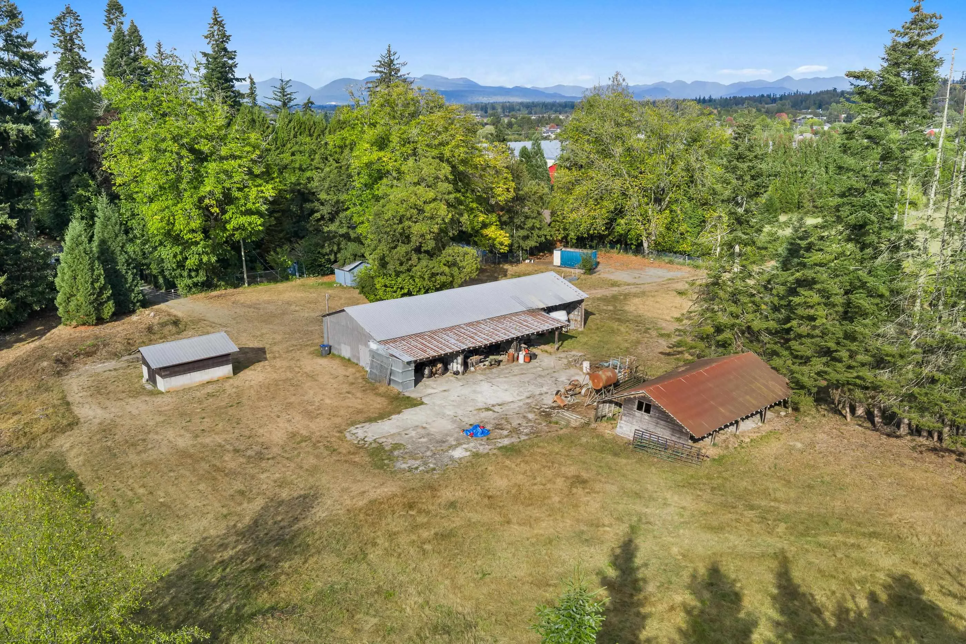
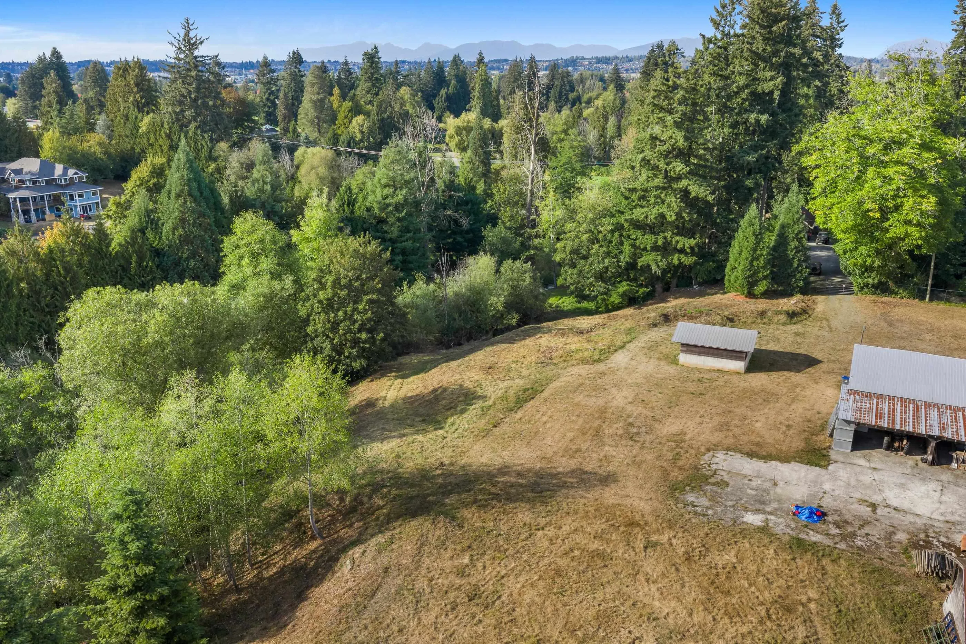
Welcome to 21180 48 Avenue, where country living meets urban convenience. Set on 13.21 picturesque acres, this property has been home to generations of family memories & is ready for its next chapter. The architecturally unique 3709 SQFT rancher w/ partial walkout basement offers room for multigenerational living. Full of character & solidly built, the home is ready for a new owner’s vision to bring it back to its full potential. The 2nd home is 771 SQFT upstairs w/ 633 SQFT unfinished basement. Outside, discover an in-ground pool, gardens, fruit trees, workshop & 928 SQFT cabin. Wander through the property to a peaceful creek, scenic trails & beautiful surroundings. Across from Newlands Golf Course & minutes to Murrayville. A rare property w/ character, history & endless possibilities.

Property Details

Full Property Details

Interior

Bedrooms
5
Washrooms
4
Square Footage
3709 sqft
Basement
Partial,Exterior Entry
Heating Type
Forced Air
Kitchens
2
Floor Finish
Wall/Wall/Mixed
Den
Yes

Exterior

Front
409.78
Lot Size (Sq Ft)
575427.60
Waterfront
No
Parking Spaces
10
Total Parking Spaces
-
Garage Spaces
-
Zoning
RU-1
Roof
Torch On

Building Description

Style
Carriage/Coach House,Rancher/Bungalow with Basement
Property Type
Residential Detached
Home Type
House
Subtype
Single Family Residence
Year Built
1958
Exterior
Frame Wood,Wood Siding
Water Supply
Well Drilled
No. Floor Levels
2

Community

Community
Murrayville
Area Code
Langley

Taxes & Fees

Taxes
$10,294.59 /yr
Tax Year
2026

Room Types

Room Dimensions Area Description
Foyer 9'8 x 6'8 64.44 sqft -
Family Room 16'3 x 30'10 501.04 sqft -
Den 10'6 x 8'1 84.88 sqft -
Laundry 9'6 x 12'4 117.17 sqft -
Kitchen 10'4 x 13'4 137.78 sqft -
Dining Room 12'11 x 12'11 166.84 sqft -
Living Room 11'4 x 14'5 163.39 sqft -
Bedroom 8'9 x 13'9 120.31 sqft -
Primary Bedroom 15'4 x 10'6 161 sqft -
Bedroom 9'4 x 9'2 85.56 sqft -
Foyer 4'6 x 9' 40.5 sqft -
Living Room 14'5 x 14'10 213.85 sqft -
Kitchen 5' x 6'2 30.83 sqft -
Bedroom 6'9 x 9' 60.75 sqft -
Bedroom 7'10 x 8' 62.67 sqft -
Walk-In Closet 7'10 x 7'10 61.36 sqft -
Recreation Room 26'2 x 15'3 399.04 sqft -
Utility 9'10 x 10'2 99.97 sqft -
Sauna 3'11 x 9'3 36.23 sqft -
Jess Kuang
Jess Kuang
Sutton Group - 1st West Realty
Listed by Rajin Gill - PREC
44 days on site
Listing Broker
B.C. Farm & Ranch Realty Corp.
Courtesy
B.C. Farm & Ranch Realty Corp.

Similar homes for sale in Langley

Explore Langley

This representation is based in whole or in part on data generated by the Chilliwack & District Real Estate Board, Fraser Valley Real Estate Board or Greater Vancouver REALTORS® which assumes no responsibility for its accuracy. Copyright 2026 by the Greater Vancouver REALTORS®, Fraser Valley Real Estate Board, Chilliwack and District Real Estate Board, and BC Northern Real Estate Board. All Rights Reserved.
Powered by AgentLocator






