
4347 232 Street, Langley
1 / 40
For Sale
$1,800,000
5 bd · 4 ba · 3,490 sq ft

4347 232 Street, Langley V2Z 2H7

MLS®# R3170679

Est. mortgage
$6,829/mo
Property taxes $7,783.79/yr

About This Home

Property Type
House, Single Family Residence
Parking
2 garage, 8 parking
MLS #
R3170679
Size
3490 sqft
Basement
None
Lot size
10600.00 sqft
Tax
$7,783.79 /yr
Year Built
2025
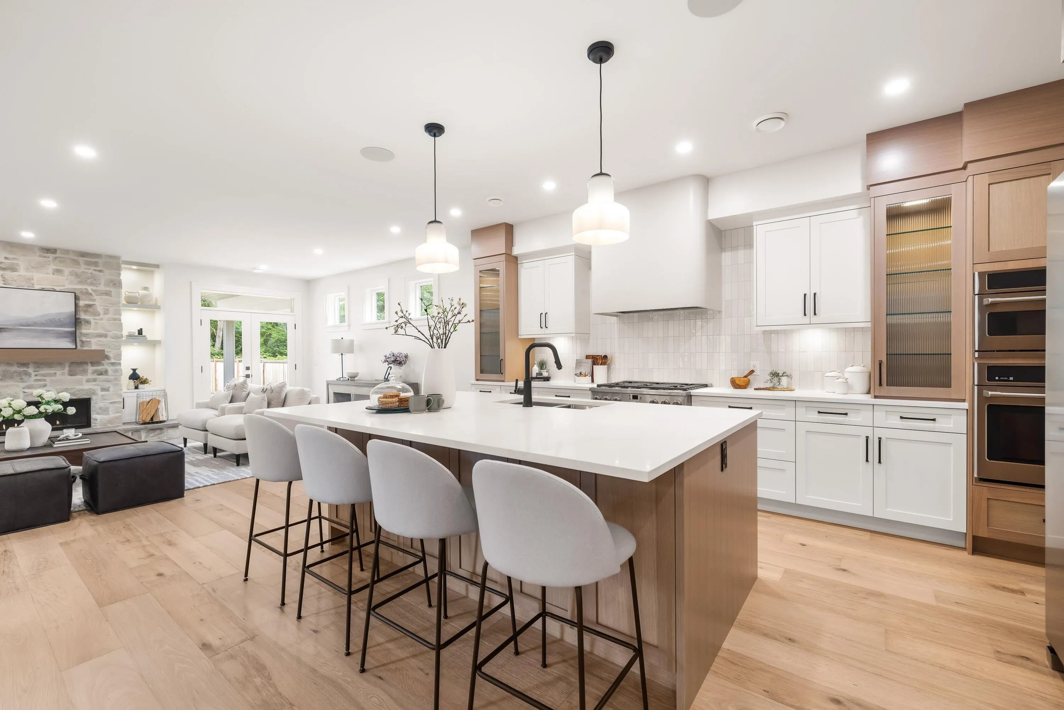
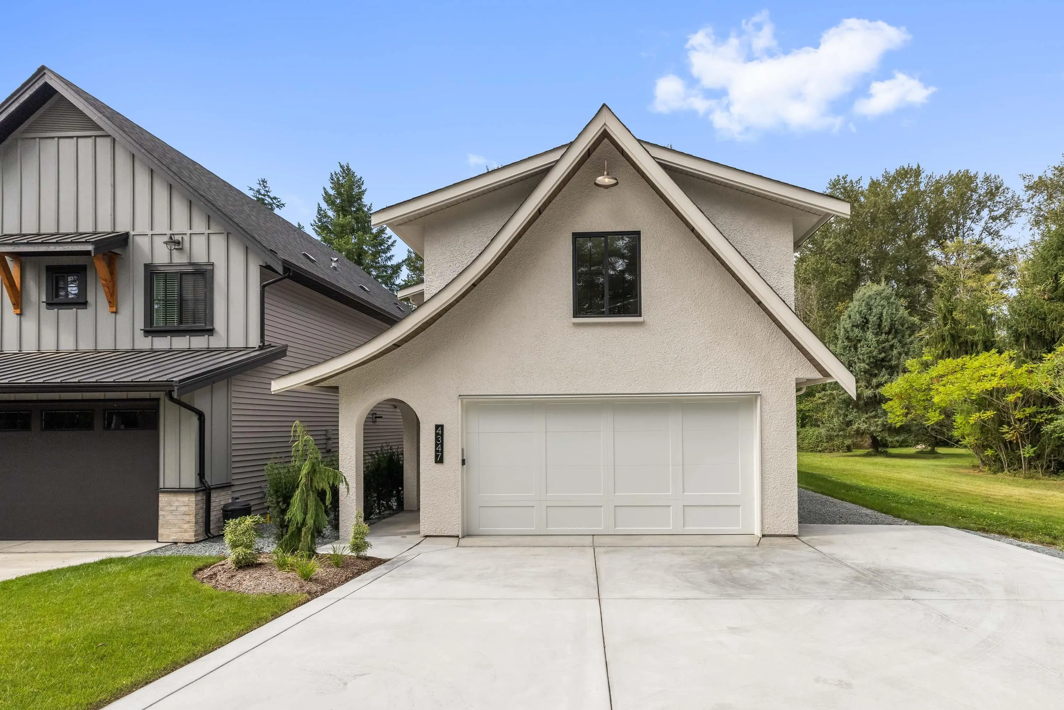
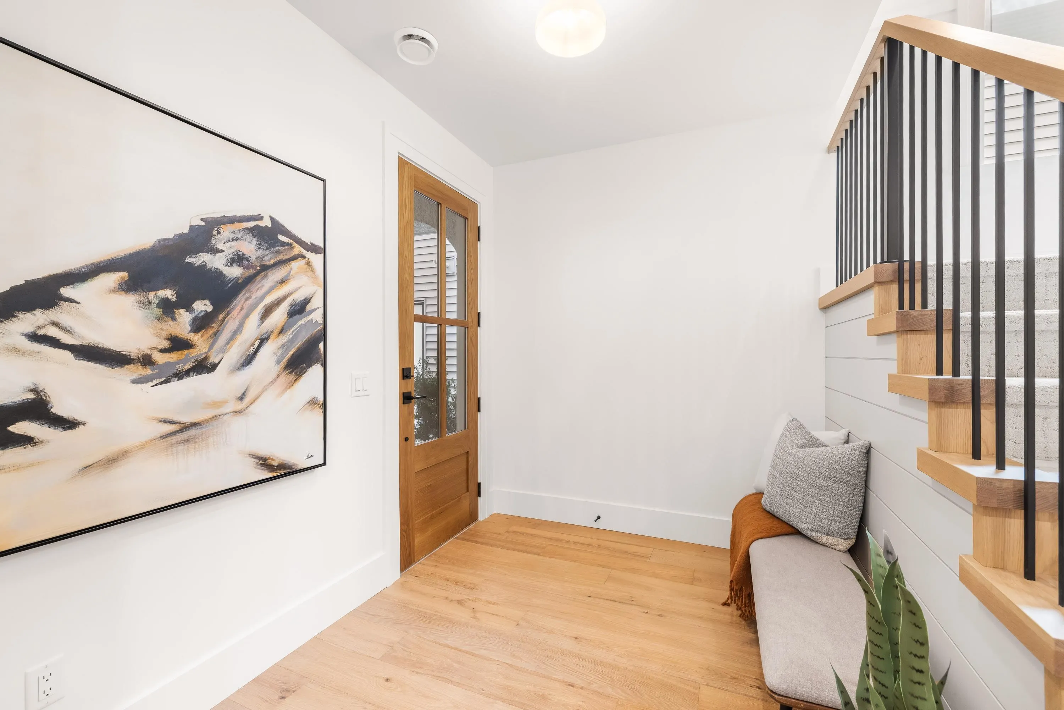
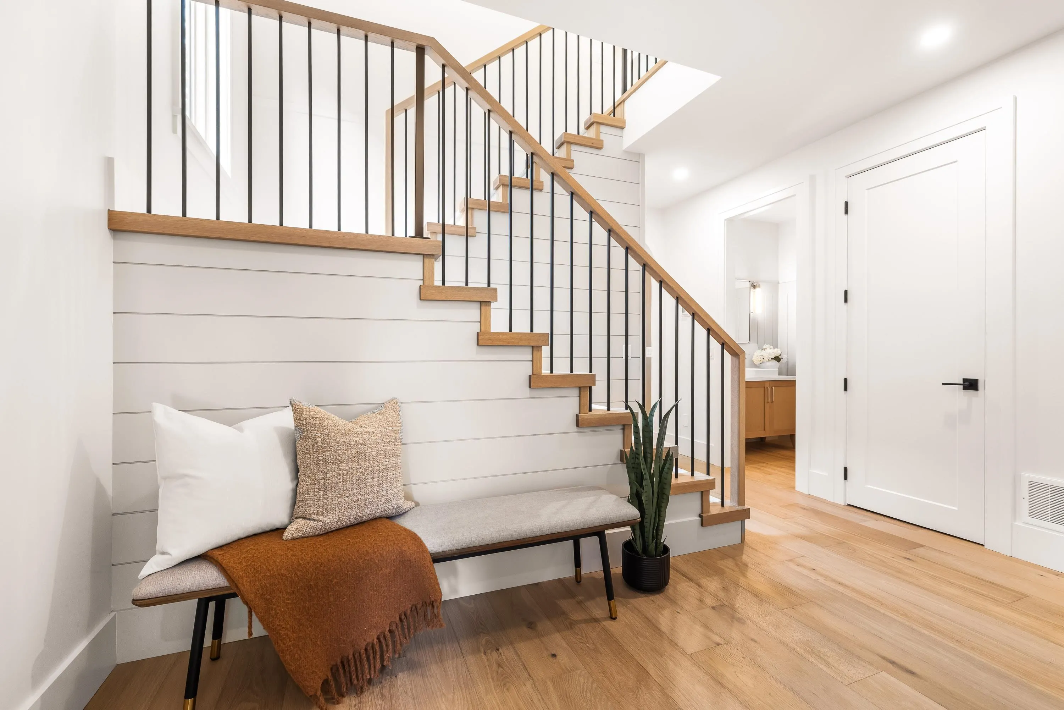
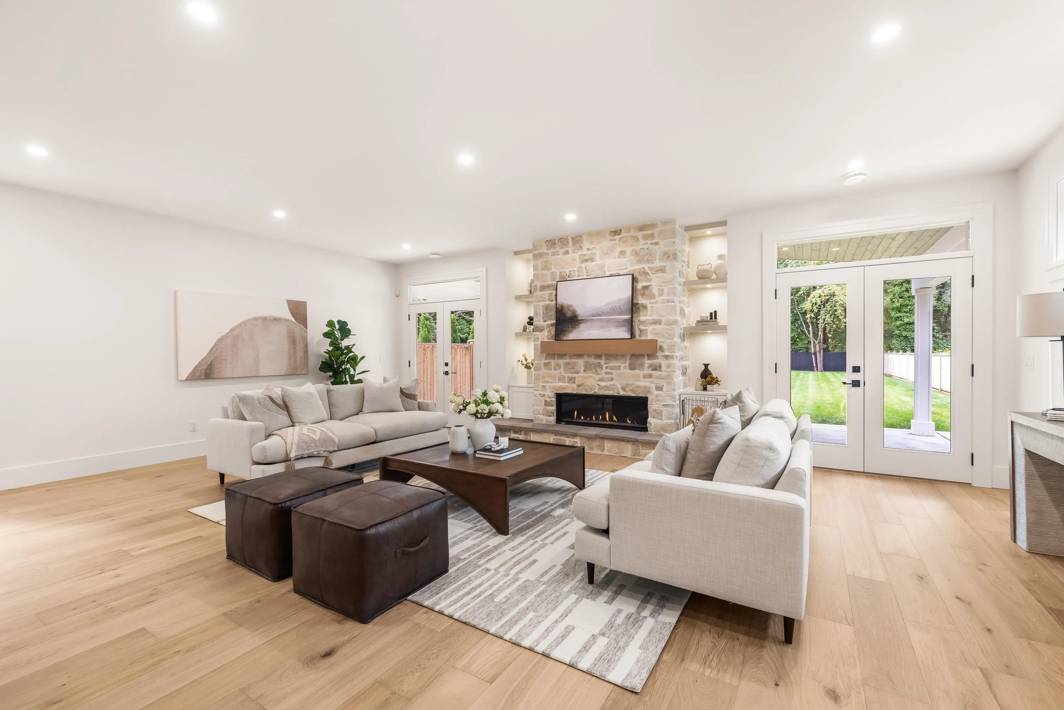
Your chance to own a brand new, high end custom home at an affordable price. Built by local Langley, builder Wicklane Homes. Amazing floorplan w/ main living space anchored by elegant floor to ceiling stone fireplace & enhanced w/ custom built-ins throughout. Gorgeous kitchen w/ chef's dream appliance package, large island, breakfast bar, walk-in pantry & more. Primary bedroom retreat w/ elegant millwork & vaulted ceiling, spa ensuite to die for & large walk-in closet. 5 beds, 4 bath in total, including a 1 bed legal suite above the garage w/ large bright windows. Spacious mud-room w/ walk-in closet will keep you organized. Large laundry room w/ custom cabinetry. Serene covered patio overlooks the fully fenced backyard, nestled on a quarter-acre w/ room for a shop or pool. THIS IS STUNNING

Property Details

Amenities & Utilities

In Unit

Full Property Details

Interior

Bedrooms
5
Washrooms
4
Square Footage
3490 sqft
Basement
None
Heating Type
Electric,Forced Air,Natural Gas
Kitchens
2
Floor Finish
Hardwood,Mixed,Tile
Den
No

Exterior

Front
40.98
Lot Size (Sq Ft)
10600.00
Waterfront
No
Parking Spaces
8
Total Parking Spaces
-
Garage Spaces
2
Zoning
RU-1
Roof
Asphalt

Building Description

Property Type
Residential Detached
Home Type
House
Subtype
Single Family Residence
Year Built
2025
Exterior
Frame Wood,Mixed (Exterior)
Water Supply
Well Drilled
No. Floor Levels
2

Community

Community
Campbell Valley
Area Code
Langley

Taxes & Fees

Taxes
$7,783.79 /yr
Tax Year
2026

Other

Virtual Tour Link

Room Types

Room Dimensions Area Description
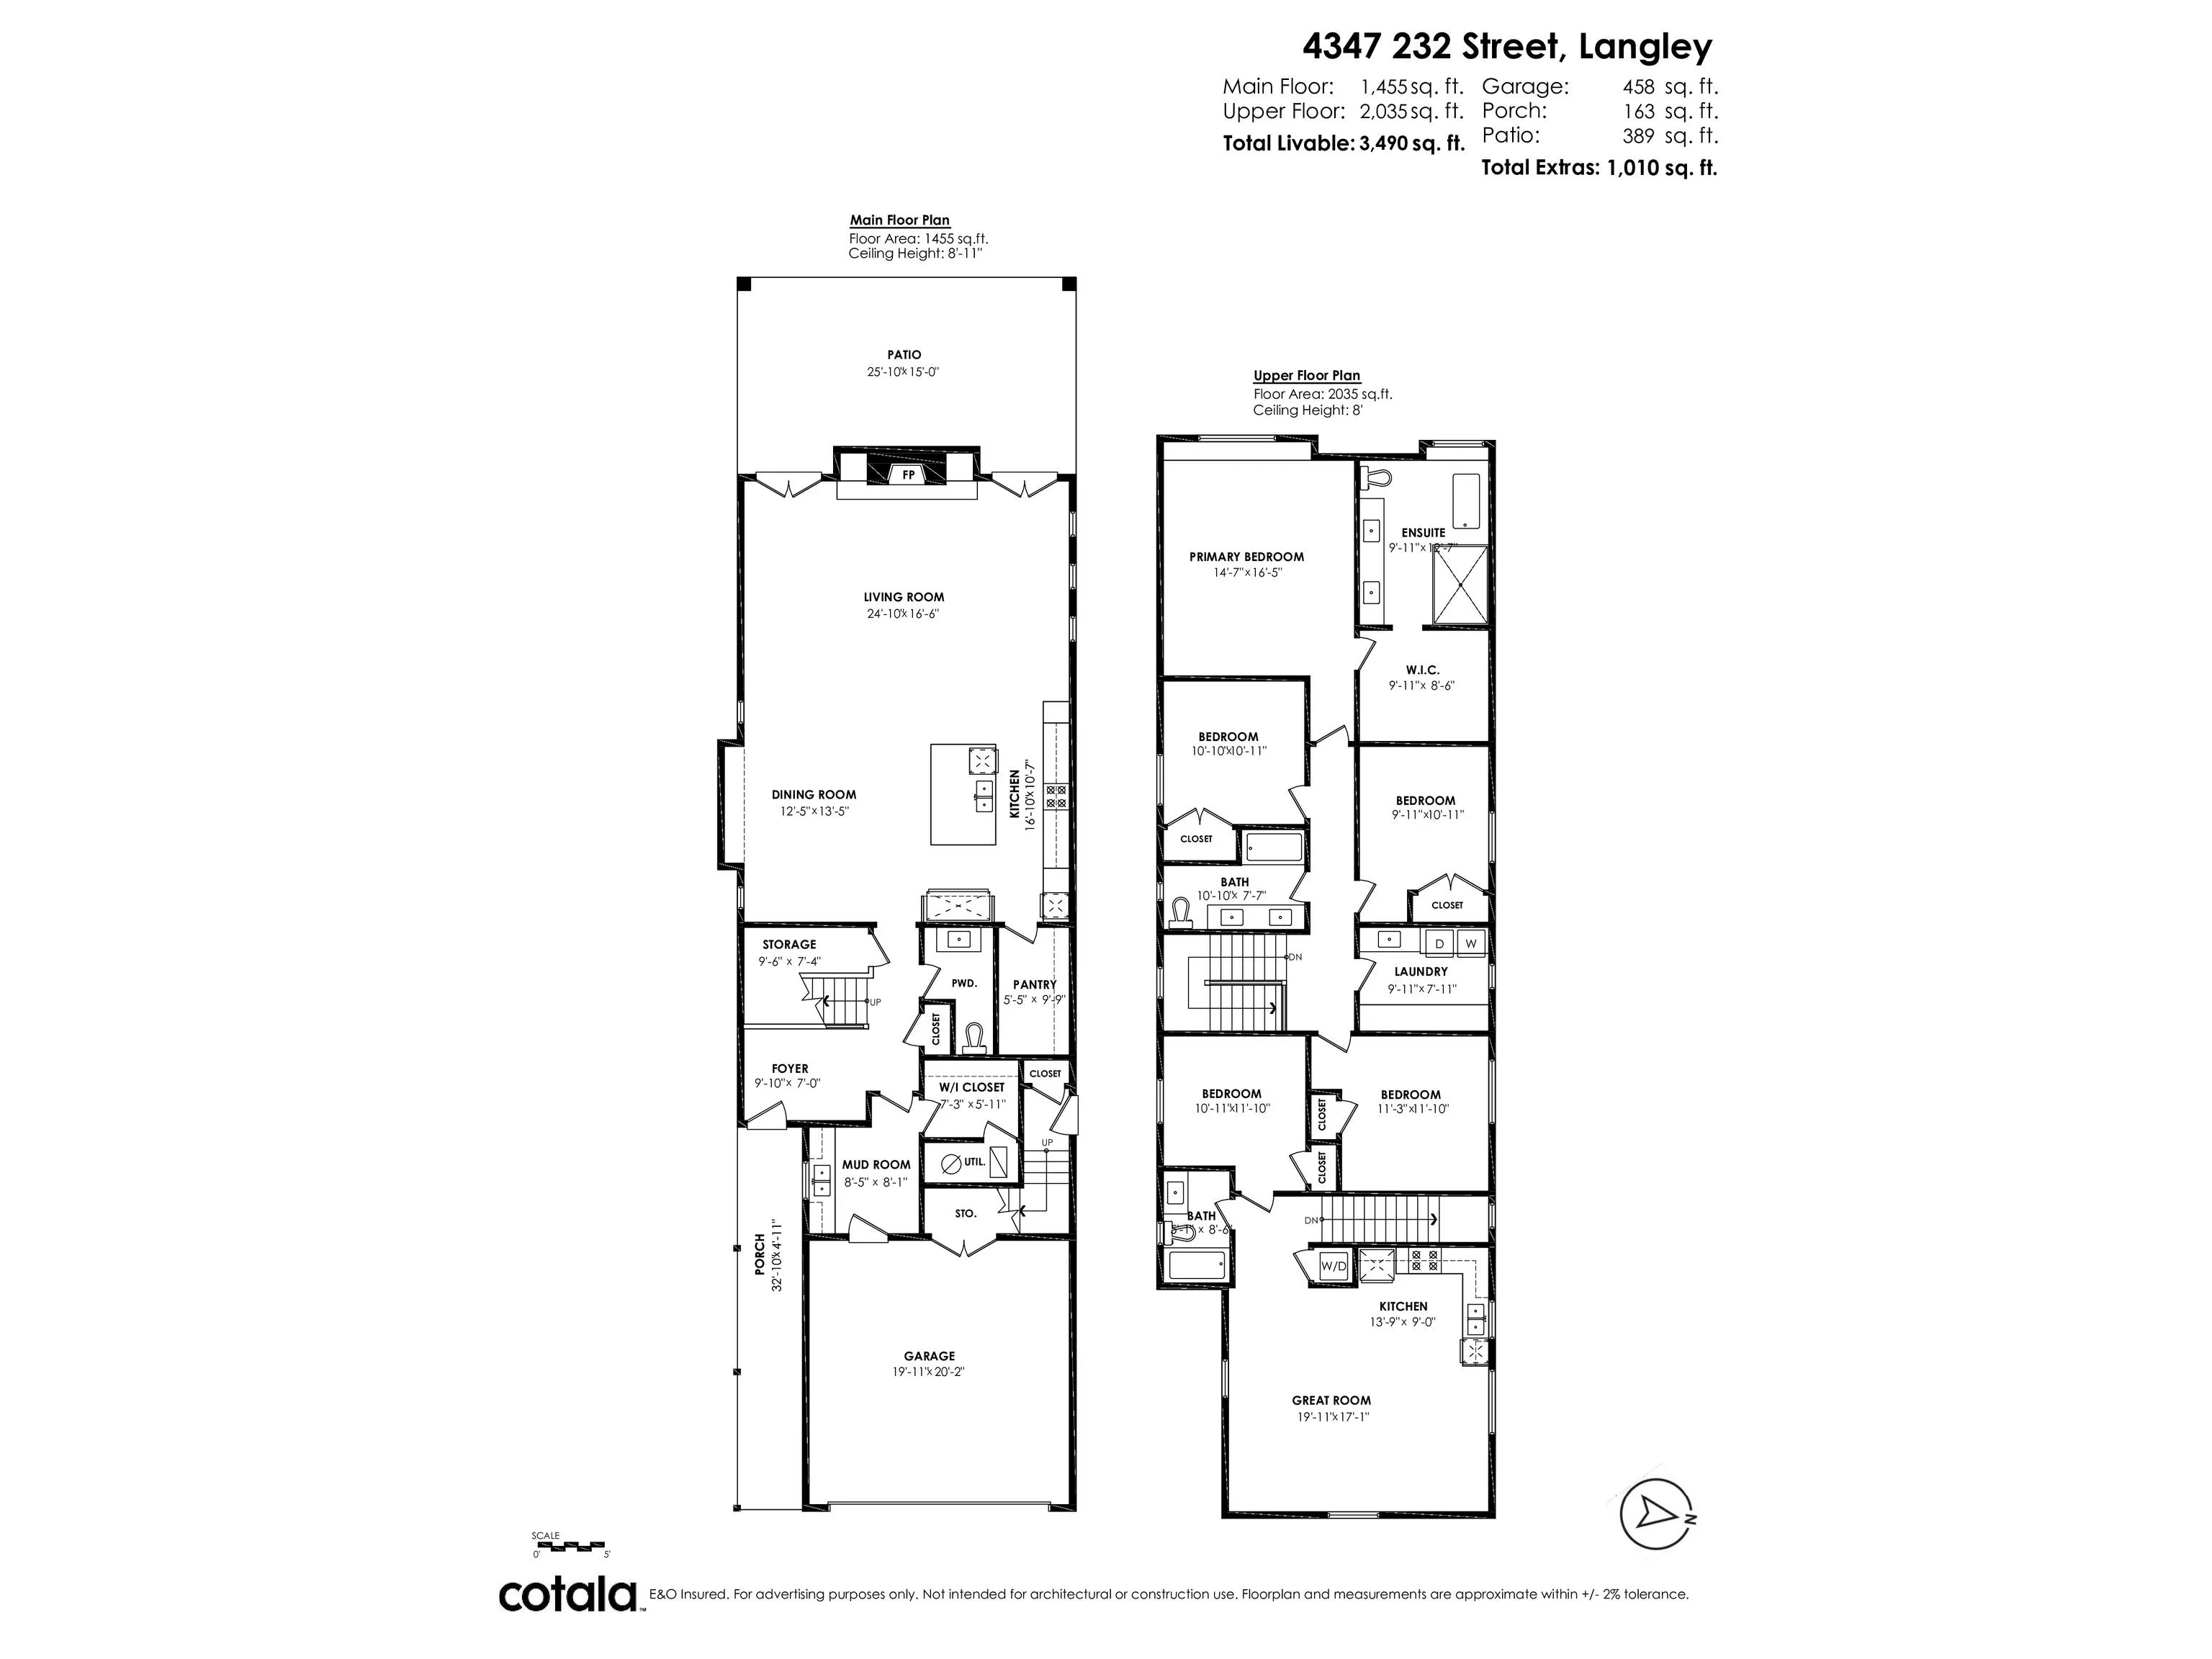
Foyer 7'0 x 9'10 68.83 sqft -
Mud Room 8'1 x 8'5 68.03 sqft -
Walk-In Closet 5'11 x 7'3 42.9 sqft -
Kitchen 10'7 x 16'10 178.15 sqft -
Pantry 9'9 x 5'5 52.81 sqft -
Living Room 16'6 x 24'10 409.75 sqft -
Dining Room 13'5 x 12'5 166.59 sqft -
Storage 7'4 x 9'6 69.67 sqft -
Primary Bedroom 16'5 x 14'7 239.41 sqft -
Walk-In Closet 8'6 x 9'11 84.29 sqft -
Bedroom 10'11 x 10'10 118.26 sqft -
Bedroom 10'11 x 9'11 108.26 sqft -
Laundry 7'11 x 9'11 78.51 sqft -
Bedroom 11'10 x 11'3 133.12 sqft -
Bedroom 11'10 x 10'11 129.18 sqft -
Kitchen 9'0 x 13'9 123.75 sqft -
Great Room 17'1 x 19'11 340.24 sqft -
Jess Kuang
Jess Kuang
Sutton Group - 1st West Realty
Listed by Jamie Schreder - PREC
43 days on site
Listing Broker
Royal LePage - Wolstencroft
Courtesy
Royal LePage - Wolstencroft

Similar homes for sale in Langley

Explore Langley

This representation is based in whole or in part on data generated by the Chilliwack & District Real Estate Board, Fraser Valley Real Estate Board or Greater Vancouver REALTORS® which assumes no responsibility for its accuracy. Copyright 2026 by the Greater Vancouver REALTORS®, Fraser Valley Real Estate Board, Chilliwack and District Real Estate Board, and BC Northern Real Estate Board. All Rights Reserved.
Powered by AgentLocator






