
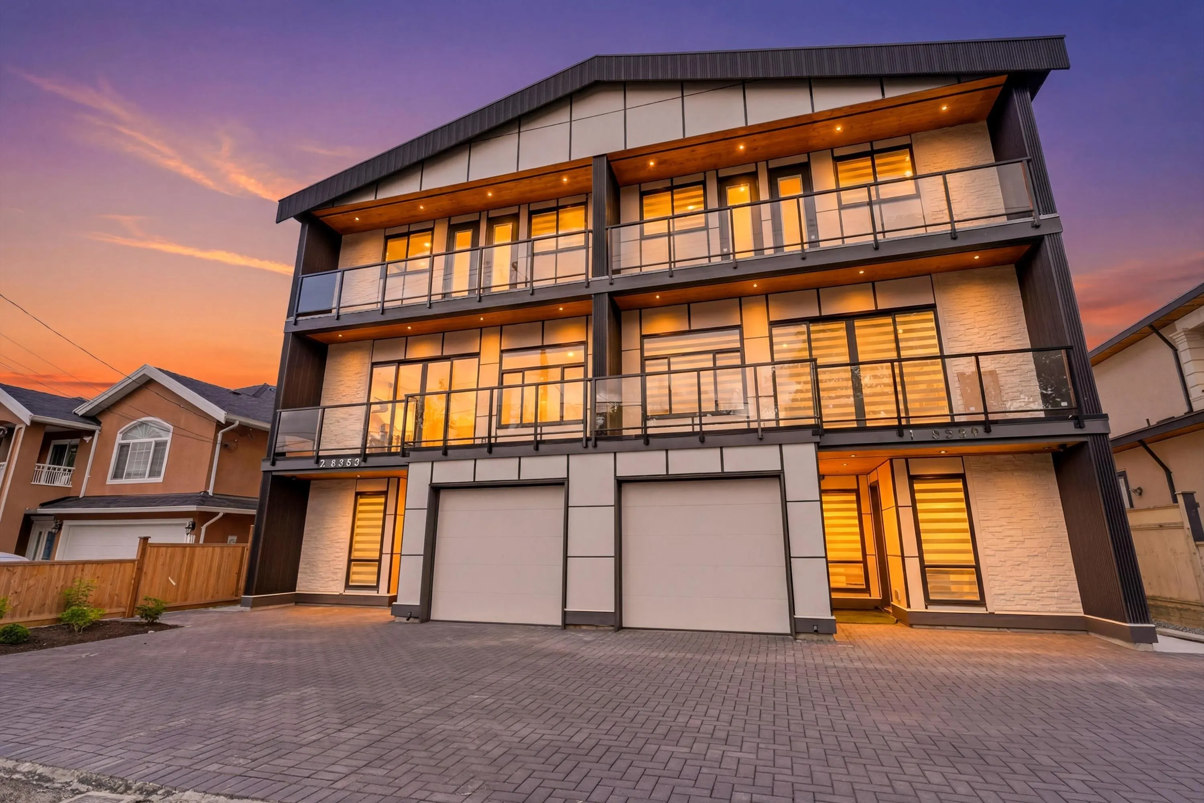
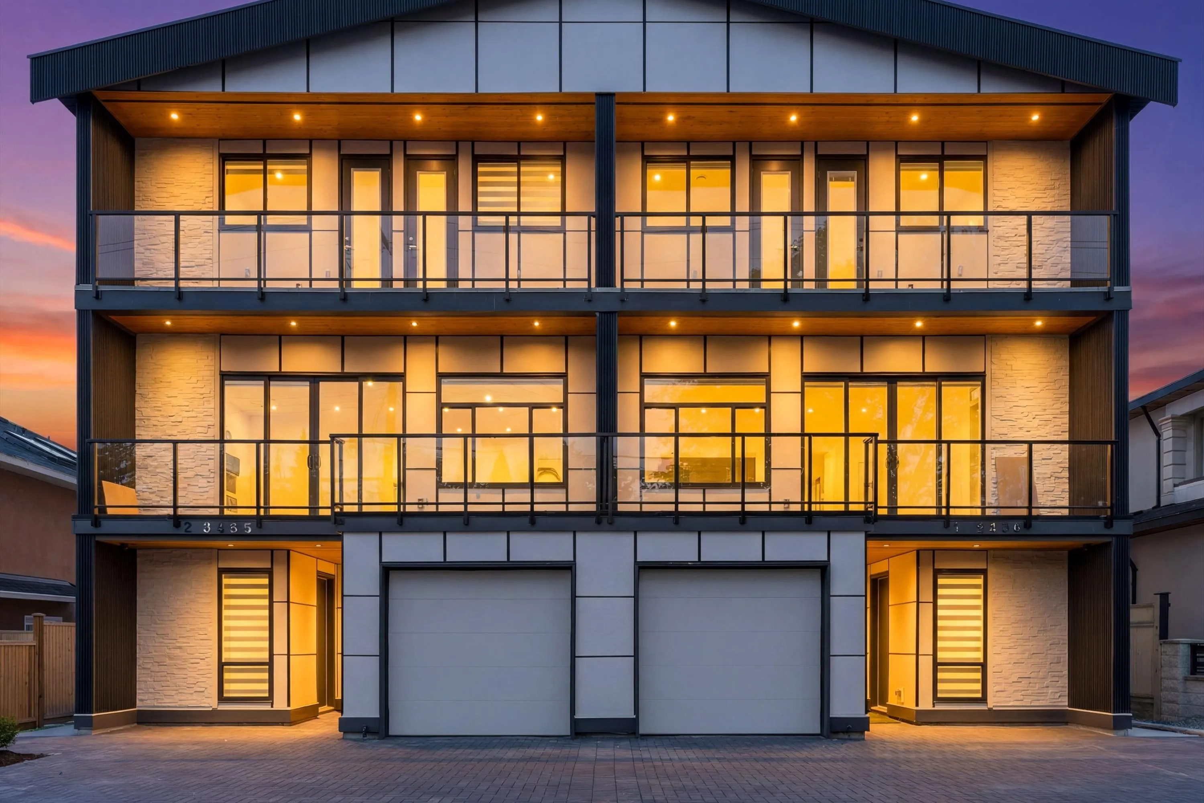
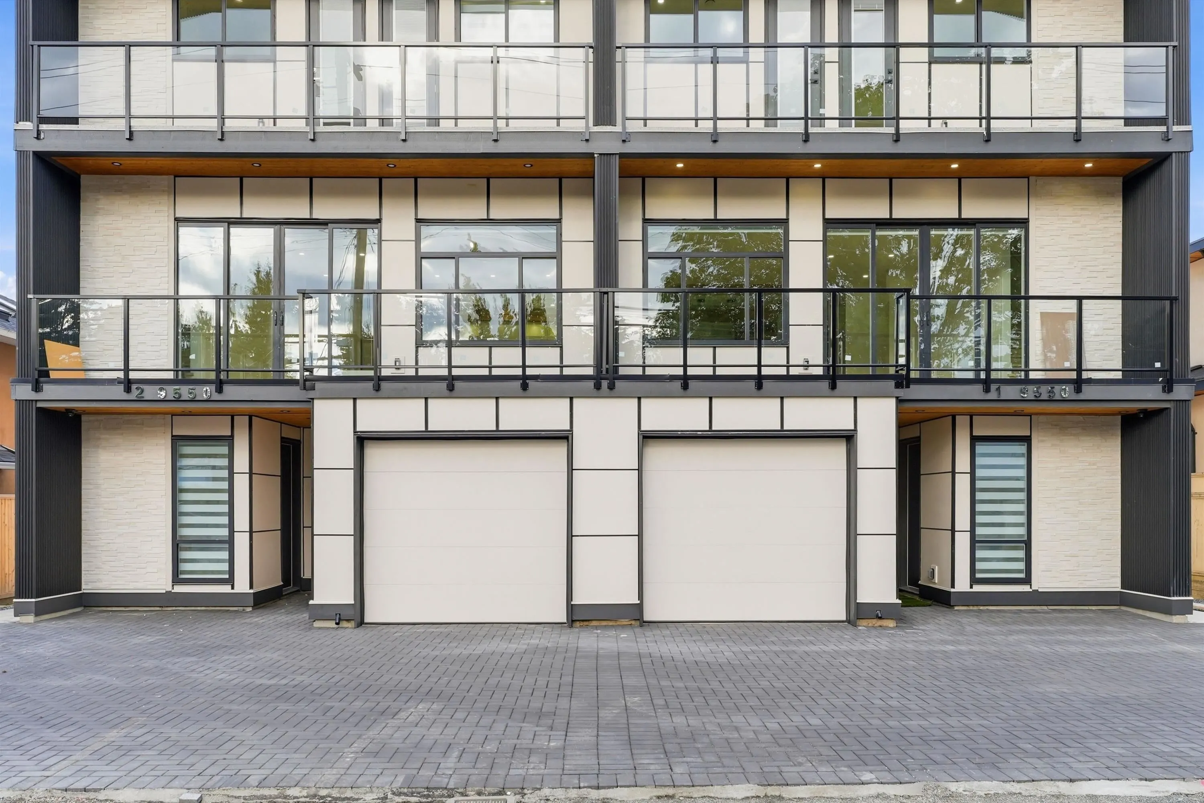
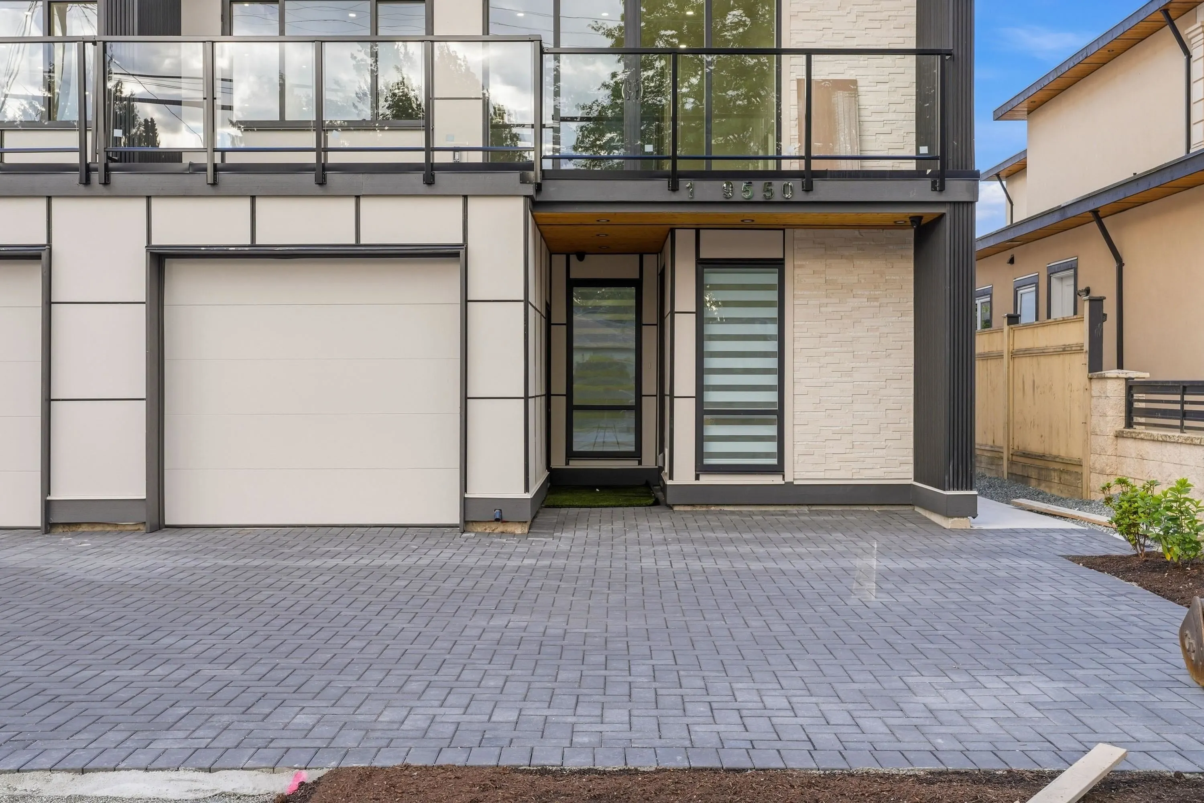
9550 126 Street #2, Surrey
1 / 33
For Sale
$1,599,999
10 bd · 7 ba · 3,084 sq ft

9550 126 Street #2, Surrey V3V 5C8

MLS®# R3170489

Est. mortgage
$6,070/mo
Property taxes $3,171/yr

About This Home

Property Type
Townhome, Half Duplex
Parking
1 garage, 4 parking
MLS #
R3170489
Size
3084 sqft
Basement
Full,Finished,Exterior Entry
Lot size
3764.00 sqft
Tax
$3,171 /yr
Year Built
2026
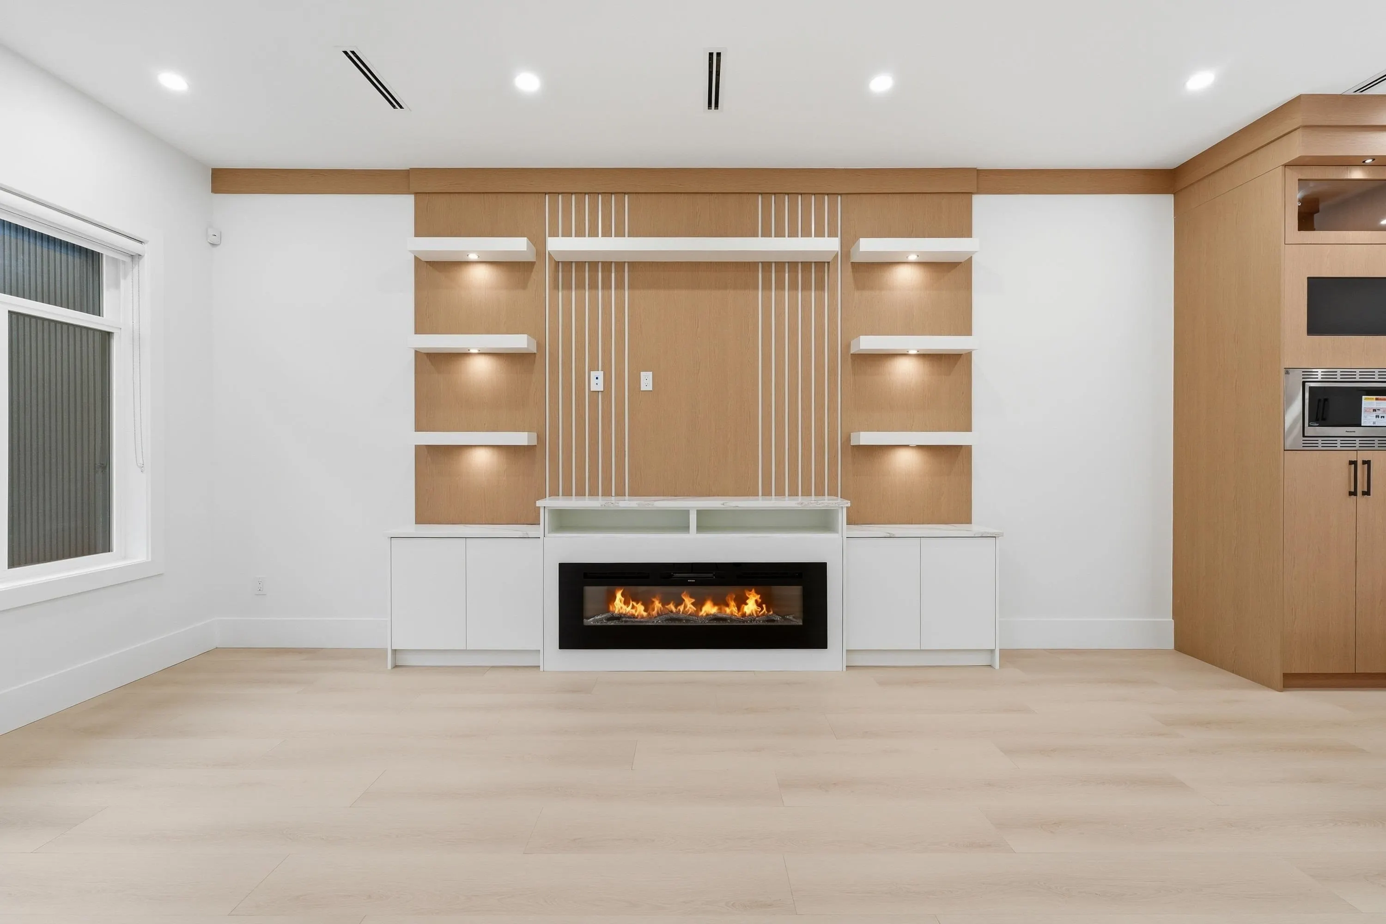
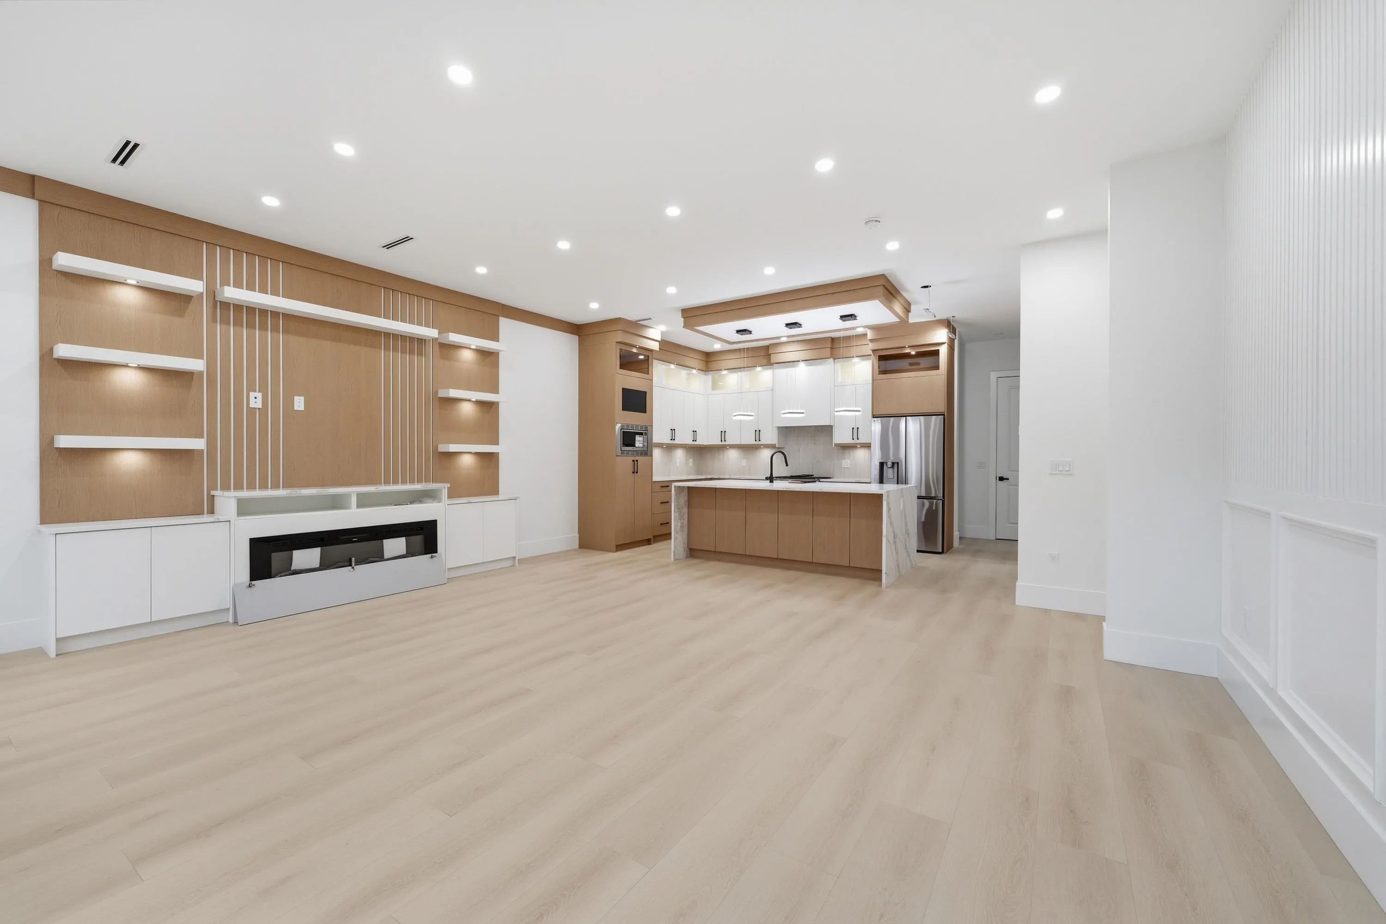
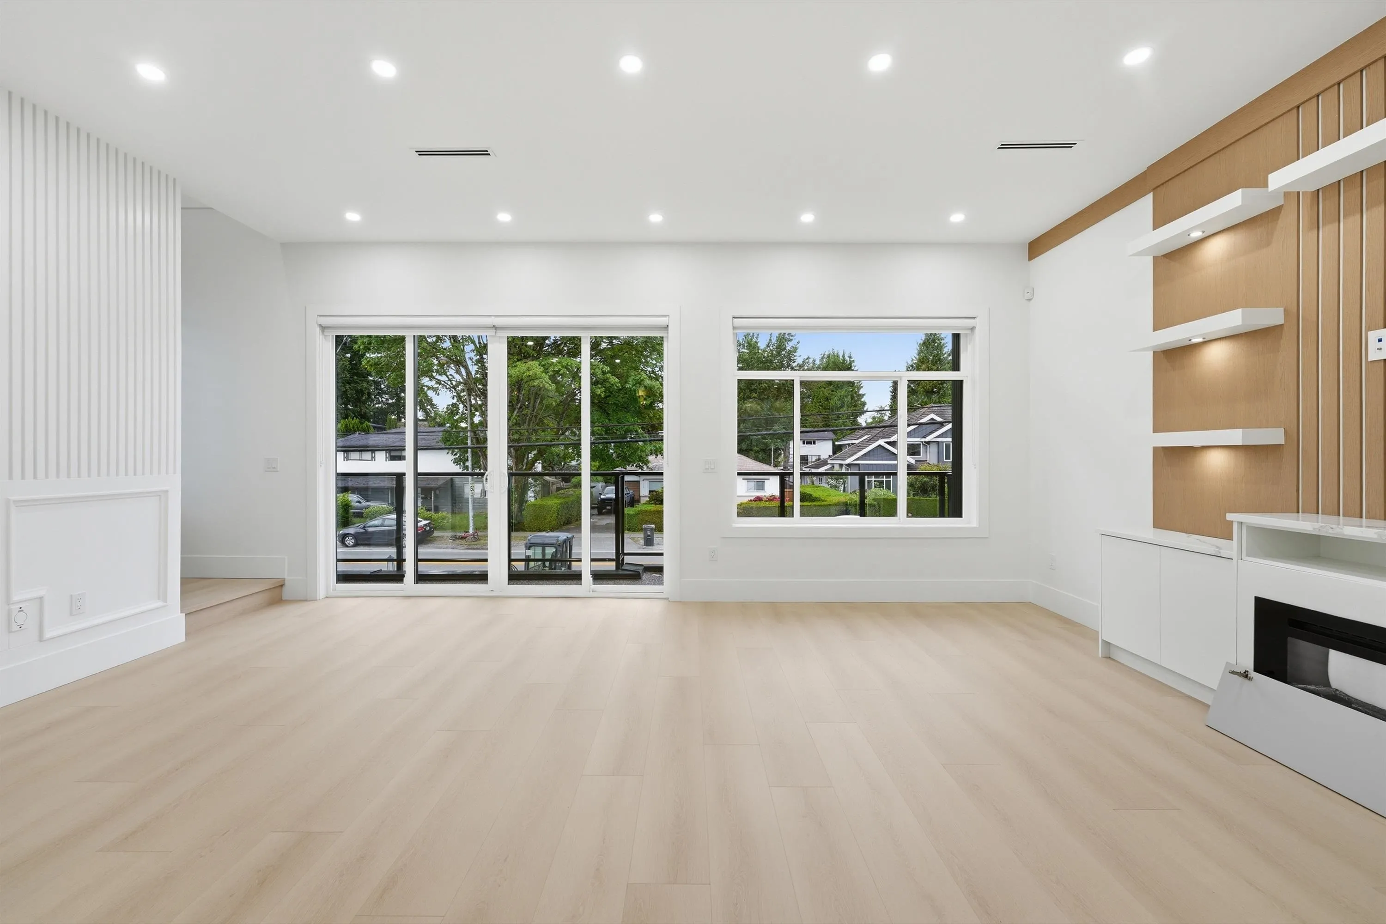
Boutique luxury Half duplex with 2 -bedroom mortgage helper and garden suit. This brand-new home features designer finishes throughout, including custom cabinetry, statement lighting & premium fixtures. Functional layout with drive-up driveway & private fenced backyard-perfect for families or entertaining. Brand new 1/2 duplex + Garden Suite. Approximate 3000 Sq Ft 1/2 duplex + 800 Sq Ft. Garden Suite & excellent income potential or space for extended family. Located in a prime neighborhood, walking distance to schools.

Property Details

Full Property Details

Interior

Bedrooms
10
Washrooms
7
Square Footage
3084 sqft
Basement
Full,Finished,Exterior Entry
Heating Type
Radiant
Kitchens
4
Den
No

Exterior

Front
31.00
Lot Size (Sq Ft)
3764.00
Waterfront
No
Parking Spaces
4
Total Parking Spaces
-
Garage Spaces
1
Zoning
R3
Roof
Asphalt

Building Description

Property Type
Duplex,Residential Attached
Home Type
Townhome
Subtype
Half Duplex
Year Built
2026
Exterior
Frame Wood,Other,Fibre Cement (Exterior),Mixed (Exterior)
Water Supply
Community
No. Floor Levels
3

Community

Community
Queen Mary Park Surrey
Area Code
Surrey

Taxes & Fees

Taxes
$3,171 /yr
Tax Year
2026

Room Types

Room Dimensions Area Description
Family Room 19' x 17'6 332.5 sqft -
Kitchen 10'4 x 14'4 148.11 sqft -
Wok Kitchen 7'6 x 10'4 77.5 sqft -
Laundry 6'1 x 5'4 32.44 sqft -
Bedroom 9'8 x 12'2 117.61 sqft -
Bedroom 10' x 11'4 113.33 sqft -
Bedroom 11' x 11'4 124.67 sqft -
Primary Bedroom 11'2 x 13'10 154.47 sqft -
Bedroom 11'2 x 11'4 126.56 sqft -
Family Room 11'9 x 13'6 158.62 sqft -
Kitchen 8'7 x 13'6 115.88 sqft -
Bedroom 9'8 x 9'4 90.22 sqft -
Bedroom 9'2 x 9'8 88.61 sqft -
Bedroom 8'6 x 9'6 80.75 sqft -
Family Room 8'8 x 10'11 94.61 sqft -
Kitchen 10'11 x 7'3 79.15 sqft -
Bedroom 9'5 x 11'6 108.29 sqft -
Bedroom 9'9 x 8'2 79.62 sqft -
Jess Kuang
Jess Kuang
Sutton Group - 1st West Realty
Listed by Sim Dhaliwal - PREC
46 days on site
Listing Broker
Royal LePage Global Force Realty
Courtesy
Royal LePage Global Force Realty

Similar homes for sale in Surrey

Explore Surrey

This representation is based in whole or in part on data generated by the Chilliwack & District Real Estate Board, Fraser Valley Real Estate Board or Greater Vancouver REALTORS® which assumes no responsibility for its accuracy. Copyright 2026 by the Greater Vancouver REALTORS®, Fraser Valley Real Estate Board, Chilliwack and District Real Estate Board, and BC Northern Real Estate Board. All Rights Reserved.
Powered by AgentLocator







