
19890 16 Avenue, Langley
1 / 40
For Sale
$4,475,000
9 bd · 9 ba · 7,785 sq ft

19890 16 Avenue, Langley V2Z 1K1

MLS®# R3170457

Est. mortgage
$16,977/mo
Property taxes $15,673.35/yr

About This Home

Property Type
House, Single Family Residence, Carriage/Coach House
Parking
10 parking
MLS #
R3170457
Size
7785 sqft
Basement
Full,Finished,Exterior Entry
Lot size
201682.80 sqft
Tax
$15,673.35 /yr
Year Built
2024
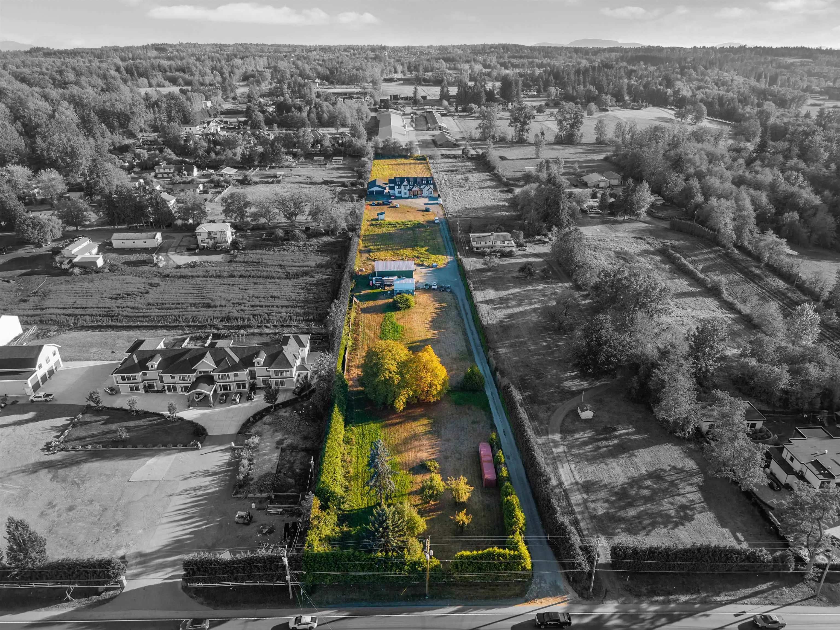
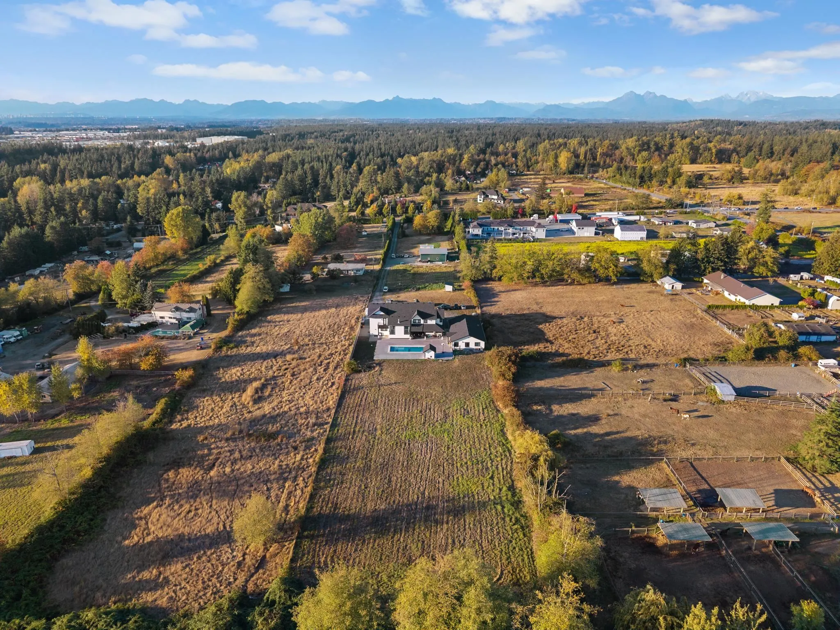
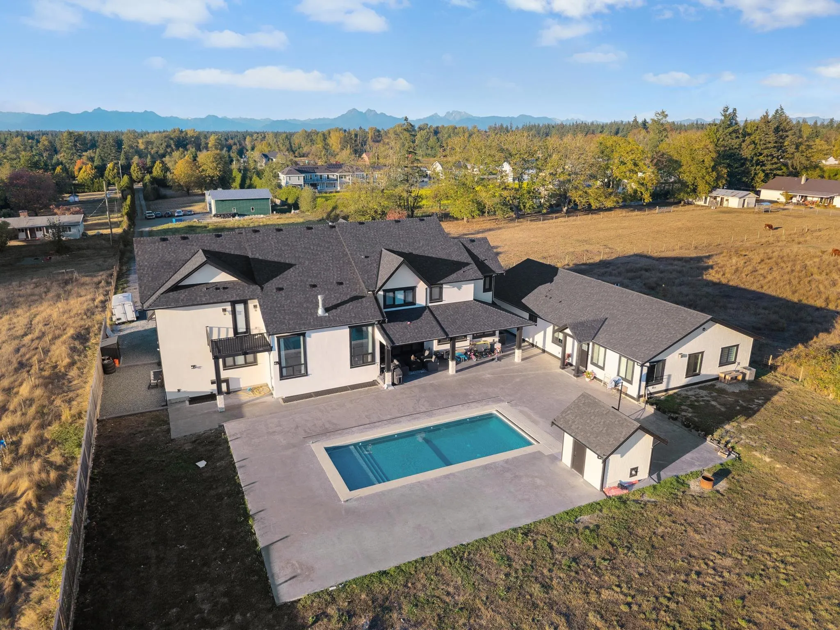
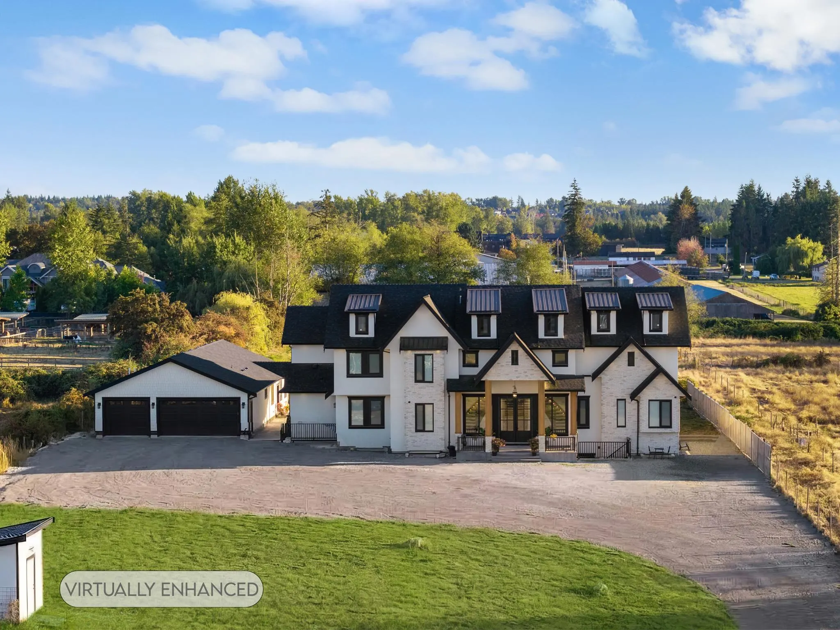
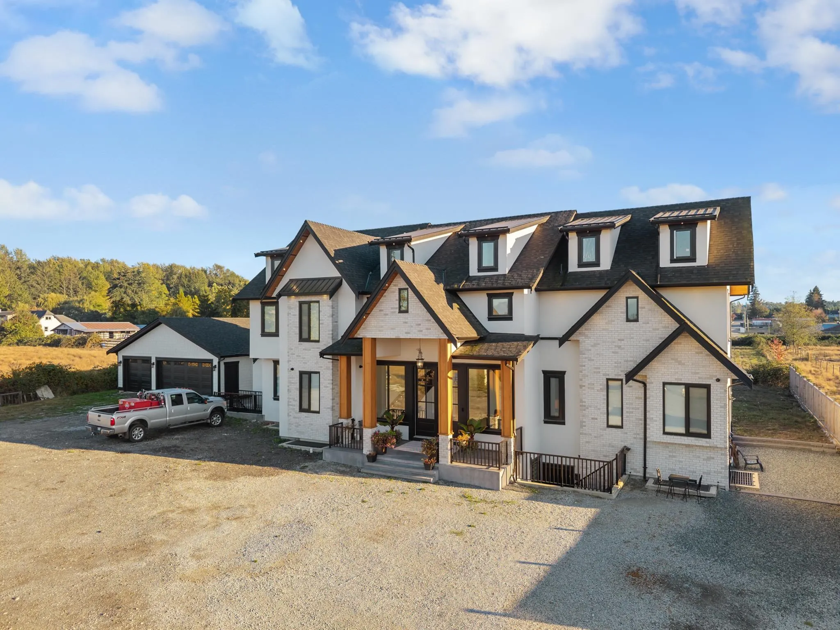
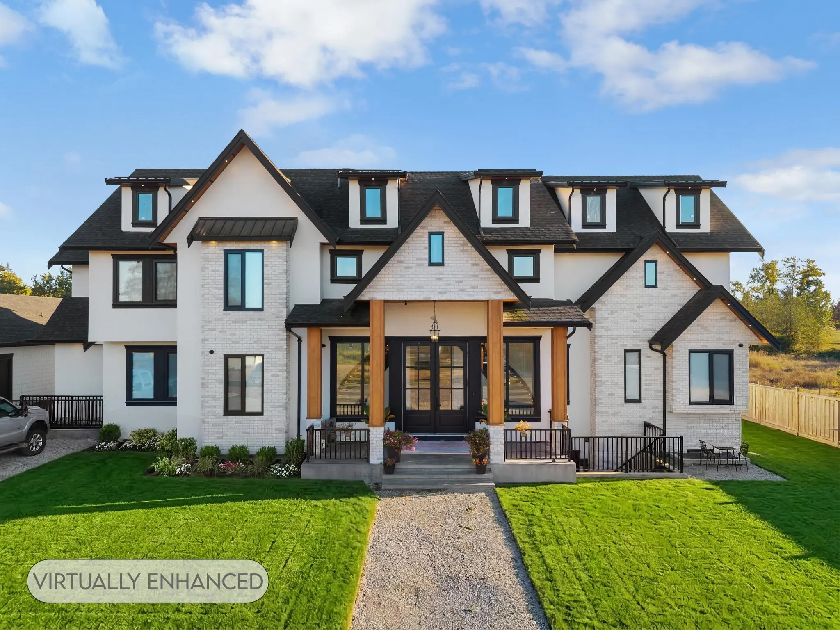
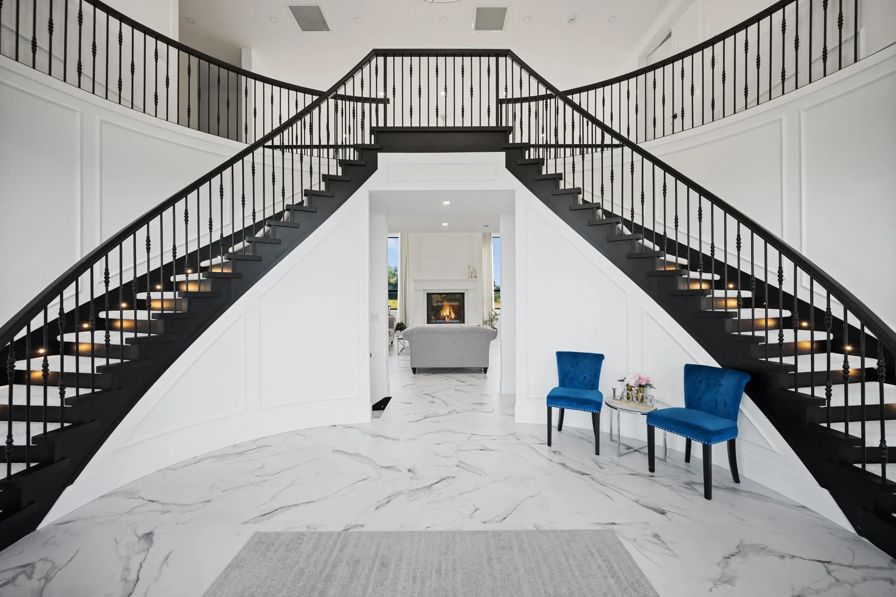
Set nearly 900 ft from the road, this impressive 2024-built 7,800 SQ/FT estate offers privacy, luxury & beautiful valley views on 4.63 acres. Designed for multi-family living or incredible income potential, the property offers a rare combination of lifestyle and versatility. The private backyard is built for entertaining with a saltwater pool, covered hosting area and open views across the back field, perfect for watching your horses graze. Inside, the home features a grand entrance, soaring ceilings, beautiful custom kitchen, wok kitchen, walk-in fridge & spacious living areas. Outside is a 2,200 SQ/FT detached garage with endless possibilities, 1,900 SQ/FT heated building & 550 SQ/FT barn with additional rental income. An incredible setup for horses, extended family, business or revenue!

Property Details

Full Property Details

Interior

Bedrooms
9
Washrooms
9
Square Footage
7785 sqft
Basement
Full,Finished,Exterior Entry
Heating Type
Radiant
Kitchens
4
Floor Finish
Wall/Wall/Mixed
Den
No

Exterior

Front
152.89
Lot Size (Sq Ft)
201682.80
View
Valley
Waterfront
No
Parking Spaces
10
Total Parking Spaces
-
Garage Spaces
-
Zoning
RU-1
Roof
Asphalt

Building Description

Style
Carriage/Coach House
Property Type
Residential Detached
Home Type
House
Subtype
Single Family Residence
Year Built
2024
Exterior
Frame Wood,Brick (Exterior),Stone (Exterior),Stucco
Water Supply
Well Drilled
No. Floor Levels
2

Community

Community
Campbell Valley
Area Code
Langley

Taxes & Fees

Taxes
$15,673.35 /yr
Tax Year
2026

Other

Virtual Tour Link

Room Types

Room Dimensions Area Description
Foyer 16' x 24' 384 sqft -
Office 12'10 x 13' 166.83 sqft -
Pantry 3'10 x 8'8 33.22 sqft -
Kitchen 22'6 x 13'5 301.88 sqft -
Wok Kitchen 12' x 8' 96 sqft -
Mud Room 8' x 12' 96 sqft -
Dining Room 18'4 x 15' 275 sqft -
Family Room 27' x 24' 648 sqft -
Playroom 13'8 x 11'6 157.17 sqft -
Bedroom 16'10 x 15' 252.5 sqft -
Walk-In Closet 5'10 x 5'6 32.08 sqft -
Primary Bedroom 15' x 21'6 322.5 sqft -
Walk-In Closet 12' x 21'6 258 sqft -
Bedroom 12'11 x 13' 167.92 sqft -
Laundry 8' x 8'6 68 sqft -
Bedroom 13' x 12' 156 sqft -
Walk-In Closet 6'6 x 10'6 68.25 sqft -
Bedroom 13'8 x 15' 205 sqft -
Walk-In Closet 5'5 x 12'6 67.71 sqft -
Recreation Room 24'5 x 24' 586 sqft -
Bar Room 12'11 x 9' 116.25 sqft -
Bedroom 12'10 x 13' 166.83 sqft -
Bedroom 12'10 x 12' 154 sqft -
Living Room 16'5 x 18'5 302.34 sqft -
Kitchen 5' x 18'5 92.08 sqft -
Utility 8' x 9' 72 sqft -
Bedroom 11'4 x 9'4 105.78 sqft -
Living Room 16'4 x 20'10 340.28 sqft -
Jess Kuang
Jess Kuang
Sutton Group - 1st West Realty
Listed by Rajin Gill - PREC
45 days on site
Listing Broker
B.C. Farm & Ranch Realty Corp.
Courtesy
B.C. Farm & Ranch Realty Corp.

Similar homes for sale in Langley

Explore Langley

This representation is based in whole or in part on data generated by the Chilliwack & District Real Estate Board, Fraser Valley Real Estate Board or Greater Vancouver REALTORS® which assumes no responsibility for its accuracy. Copyright 2026 by the Greater Vancouver REALTORS®, Fraser Valley Real Estate Board, Chilliwack and District Real Estate Board, and BC Northern Real Estate Board. All Rights Reserved.
Powered by AgentLocator






