
3669 Edgemont Boulevard, North Vancouver
1 / 39
For Sale
$1,799,000
3 bd · 2 ba · 2,087 sq ft

3669 Edgemont Boulevard, North Vancouver V7R 2P6

MLS®# R3170250

Est. mortgage
$6,825/mo
Property taxes $3,971.23/yr

About This Home

Property Type
Townhome, Townhouse
Parking
3 parking
MLS #
R3170250
Size
2087 sqft
Basement
Finished
Tax
$3,971.23 /yr
Year Built
1971
Maintenance Fee
$600 /mo
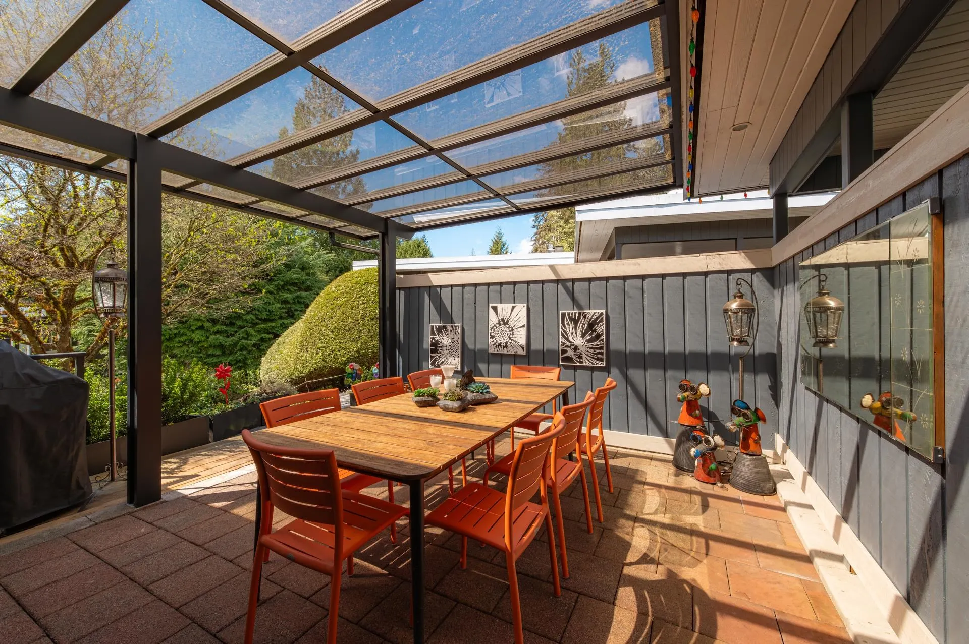
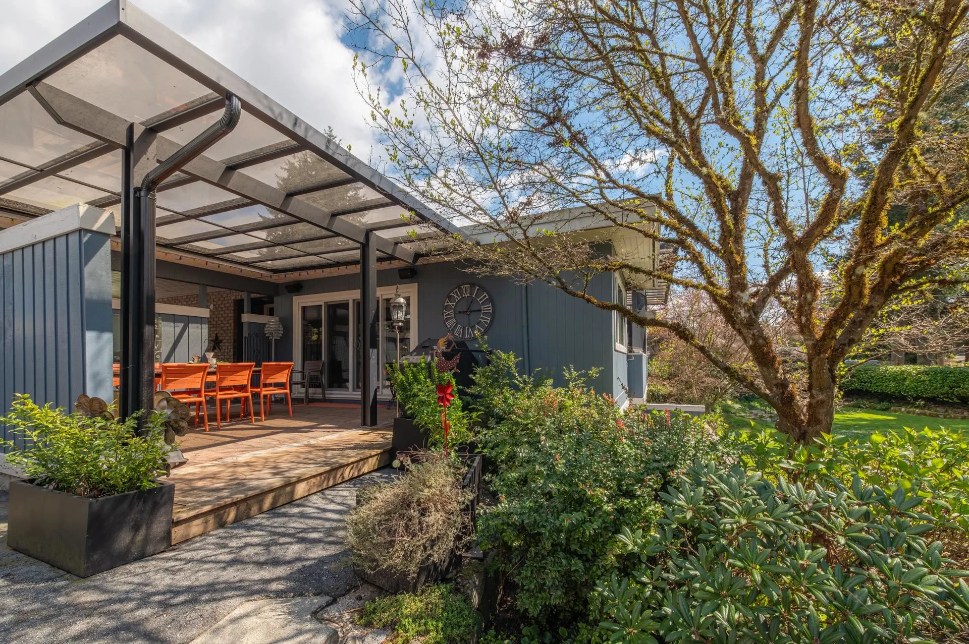
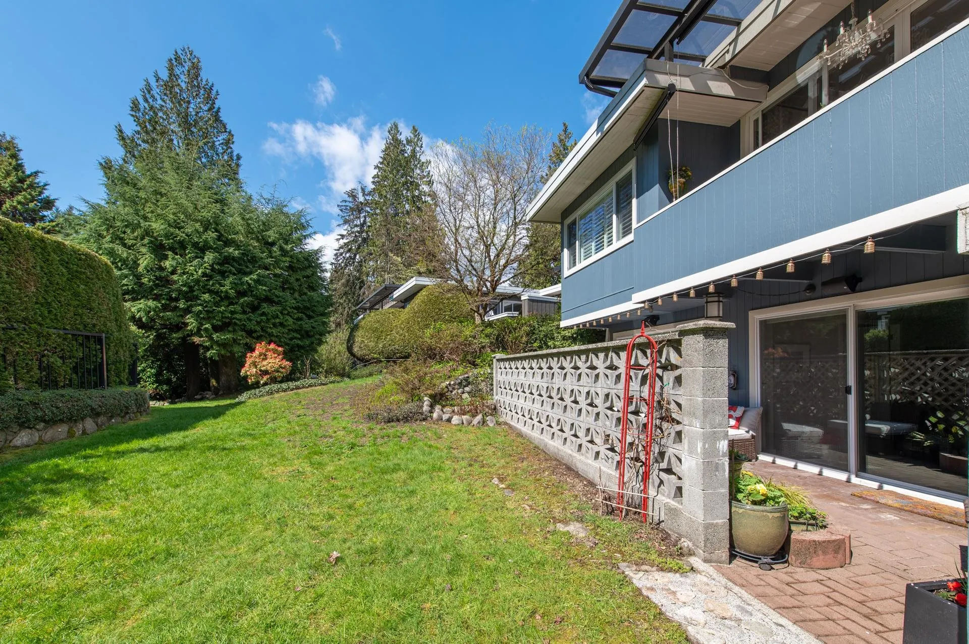
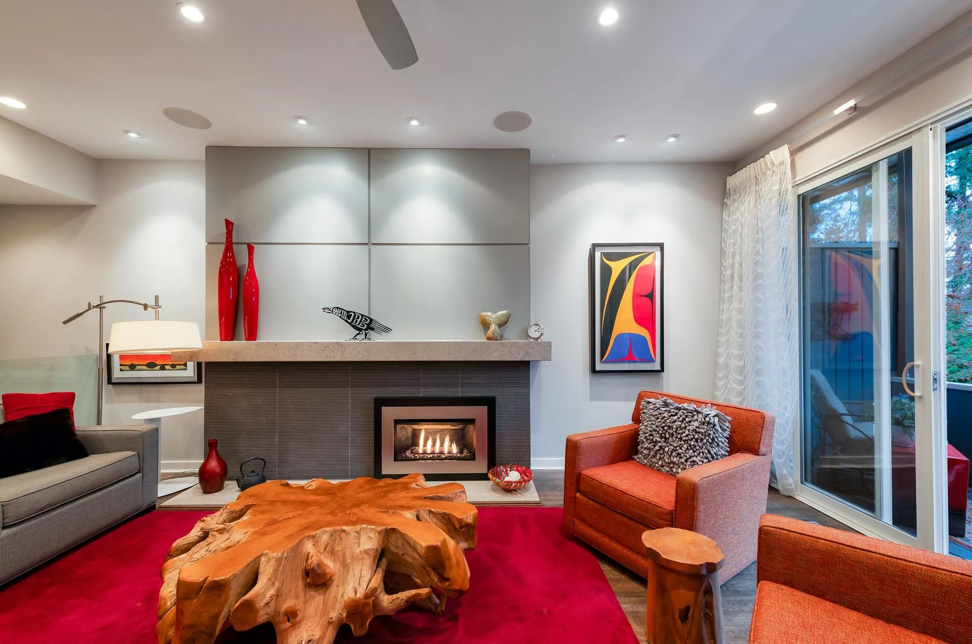
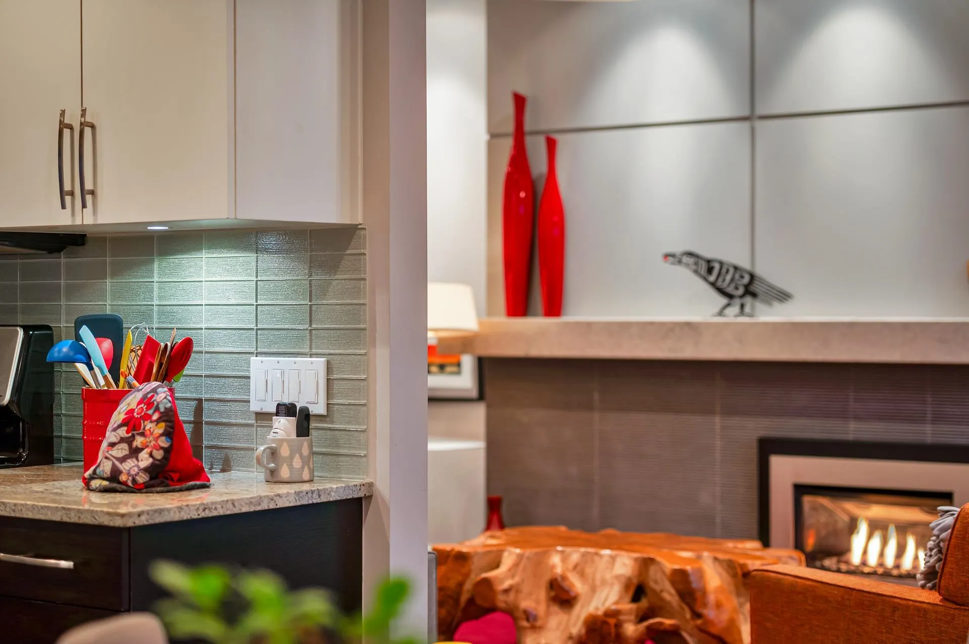
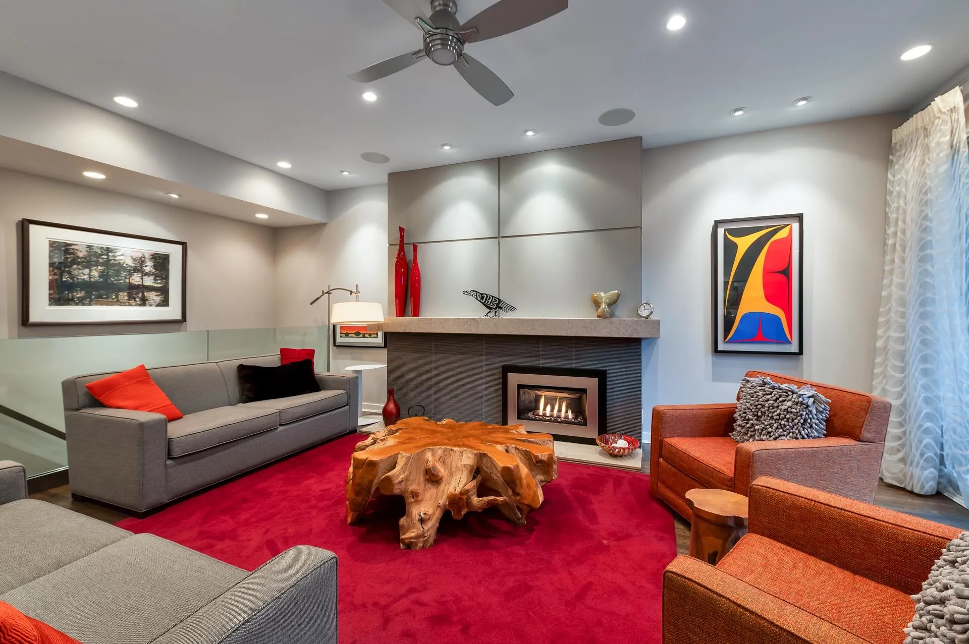
Fully Renovated to the stubs (seriously!) – Duplex-style Townhouse. Unlike original units, this 3-bed, 2-bath duplex-unit underwent an extensive total transformation. Completely modernized: features entirely new windows, exterior doors, All new drywall/insulation, upgraded plumbing lines (from orig. poly-b) and a new 200-amp electrical service. Enjoy absolute peace of mind alongside modern luxury. Boasting high ceilings, heated tile floors, full A/C, a new furnace, automated smart-home custom A/V, and a professionally crafted wine cellar. The open kitchen flows seamlessly to a massive, covered entertainment patio. Set within a rare, 1-acre common property of 8 owners. Walk 10 min to Edgemont village. Best value in Edgemont.

Property Details

Amenities & Utilities

In Unit

Full Property Details

Interior

Bedrooms
3
Washrooms
2
Square Footage
2087 sqft
Basement
Finished
Heating Type
Hot Water,Natural Gas
Kitchens
1
Floor Finish
Hardwood,Tile
Den
No

Exterior

Waterfront
No
Parking Spaces
3
Total Parking Spaces
-
Garage Spaces
-
Zoning
TOWNHOUSE
Roof
Torch On

Building Description

Property Type
Residential Attached
Home Type
Townhome
Subtype
Townhouse
Year Built
1971
Exterior
Frame Wood,Brick (Exterior),Wood Siding
Water Supply
Public
No. Floor Levels
2
Pets Allowed
Yes

Community

Community
Edgemont
Area Code
North Vancouver

Taxes & Fees

Taxes
$3,971.23 /yr
Tax Year
2024
Maintenance Fee
$600 /mo

Other

Pets
Yes

Room Types

Room Dimensions Area Description
Kitchen 11'3 x 12'8 142.5 sqft -
Living Room 11'3 x 19'4 217.5 sqft -
Dining Room 10'0 x 11'3 112.5 sqft -
Bedroom 11'10 x 13'9 162.71 sqft -
Bedroom 10'10 x 11'2 120.97 sqft -
Primary Bedroom 10'3 x 10'8 109.33 sqft -
Family Room 13'8 x 18'5 251.69 sqft -
Wine Room 4'0 x 8'8 34.67 sqft -
Storage 9'7 x 10'3 98.23 sqft -
Laundry 8'11 x 10'3 91.4 sqft -
Jess Kuang
Jess Kuang
Sutton Group - 1st West Realty
Listed by Brandon Crichton PREC*
47 days on site
Listing Broker
Oakwyn Realty Ltd.
Courtesy
Oakwyn Realty Ltd.

Similar homes for sale in North Vancouver

Explore North Vancouver

This representation is based in whole or in part on data generated by the Chilliwack & District Real Estate Board, Fraser Valley Real Estate Board or Greater Vancouver REALTORS® which assumes no responsibility for its accuracy. Copyright 2026 by the Greater Vancouver REALTORS®, Fraser Valley Real Estate Board, Chilliwack and District Real Estate Board, and BC Northern Real Estate Board. All Rights Reserved.
Powered by AgentLocator






