
261 E Queens Road, North Vancouver
1 / 32
For Sale
$1,789,000
4 bd · 4 ba · 2,210 sq ft

261 E Queens Road, North Vancouver V7N 4N7

MLS®# R3170075

Est. mortgage
$6,787/mo
Property taxes $5,007.10/yr

About This Home

Property Type
Townhome, Townhouse
Parking
2 garage, 4 parking
MLS #
R3170075
Size
2210 sqft
Basement
Finished
Tax
$5,007.10 /yr
Year Built
2005
Maintenance Fee
$804.31 /mo
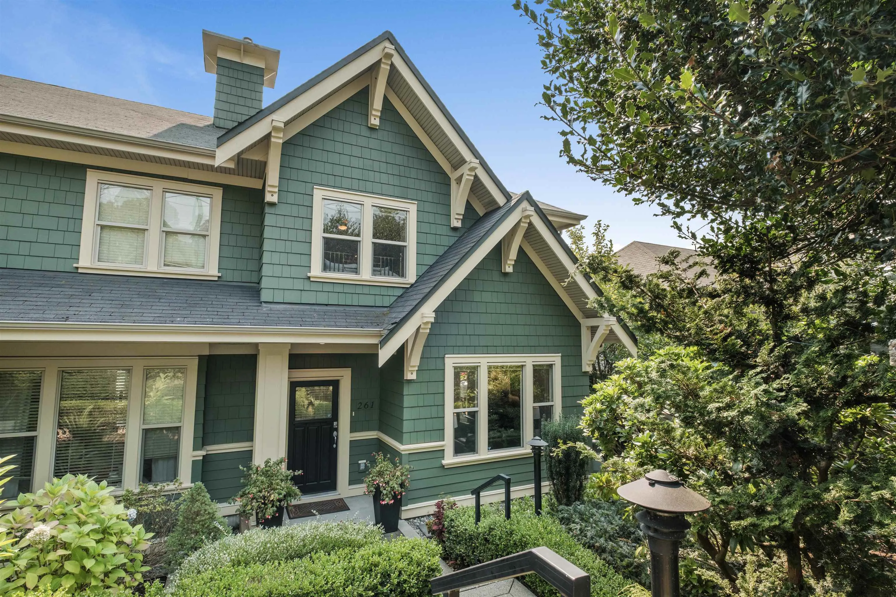
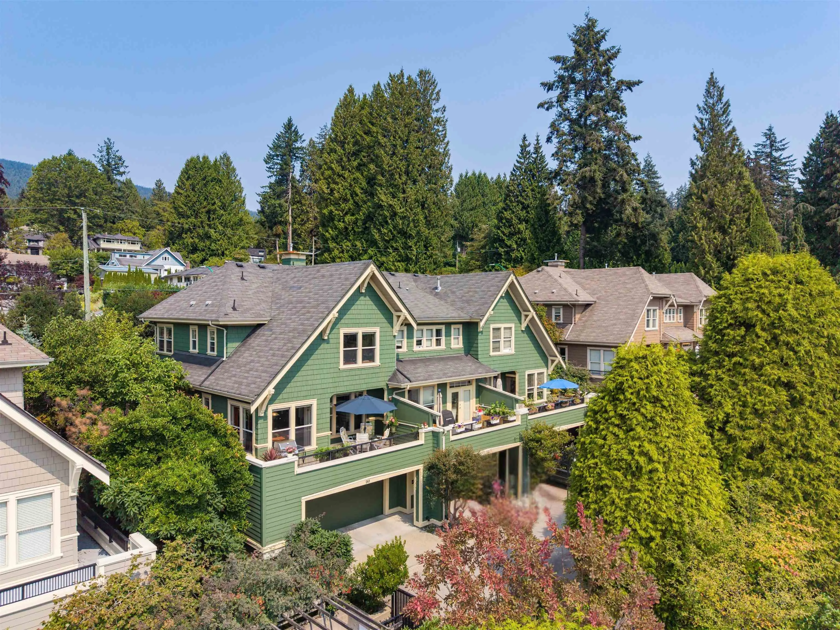
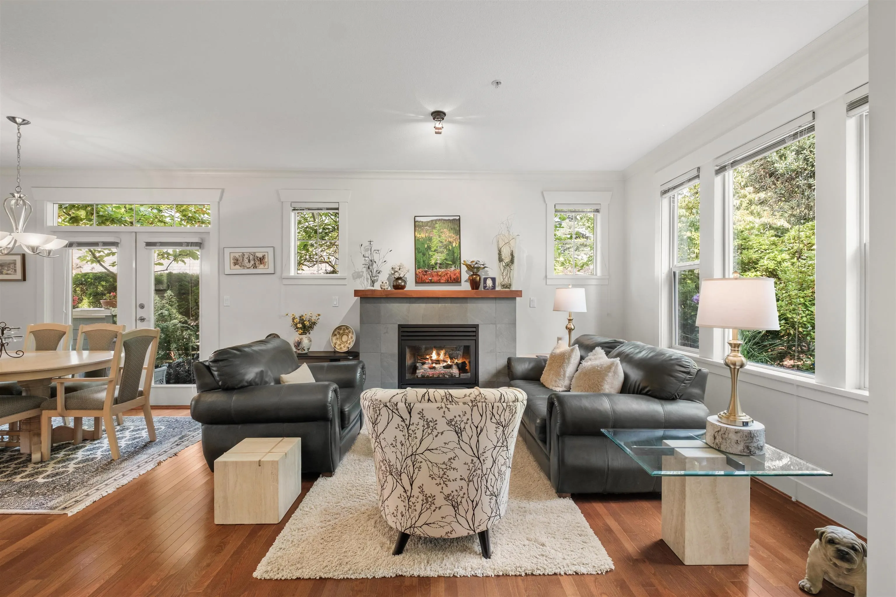
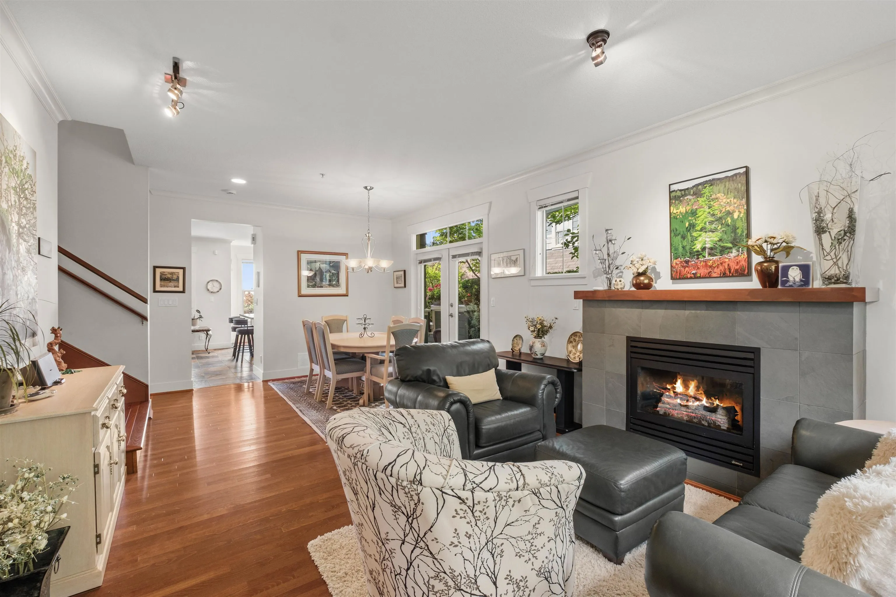
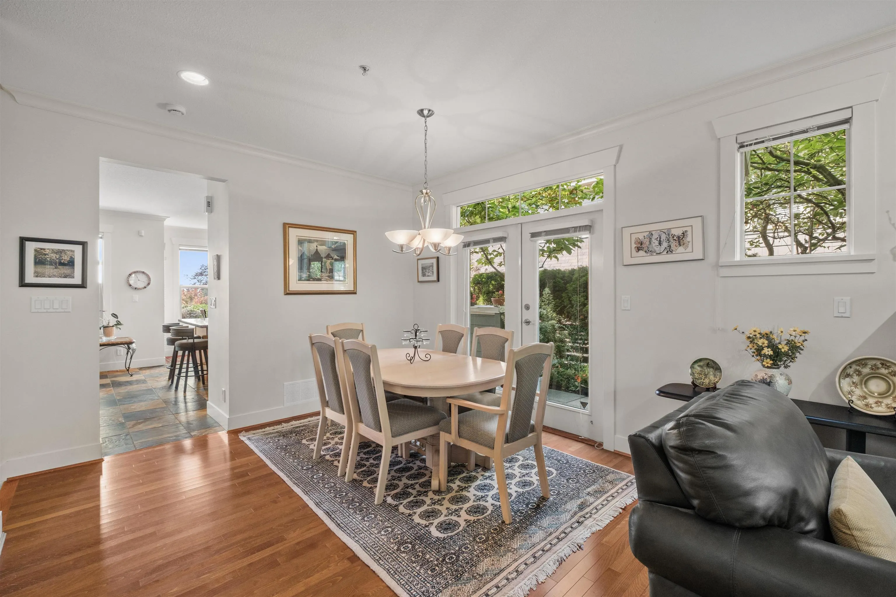
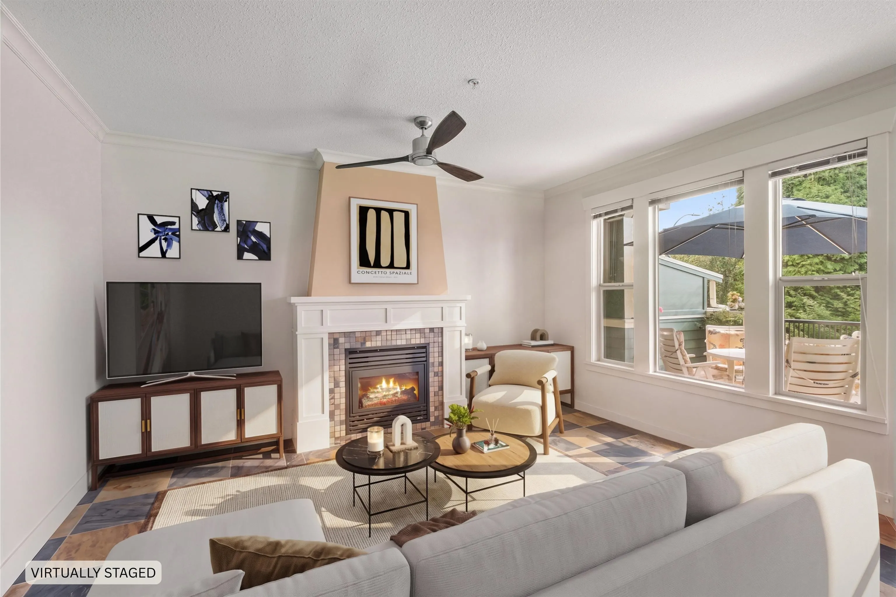
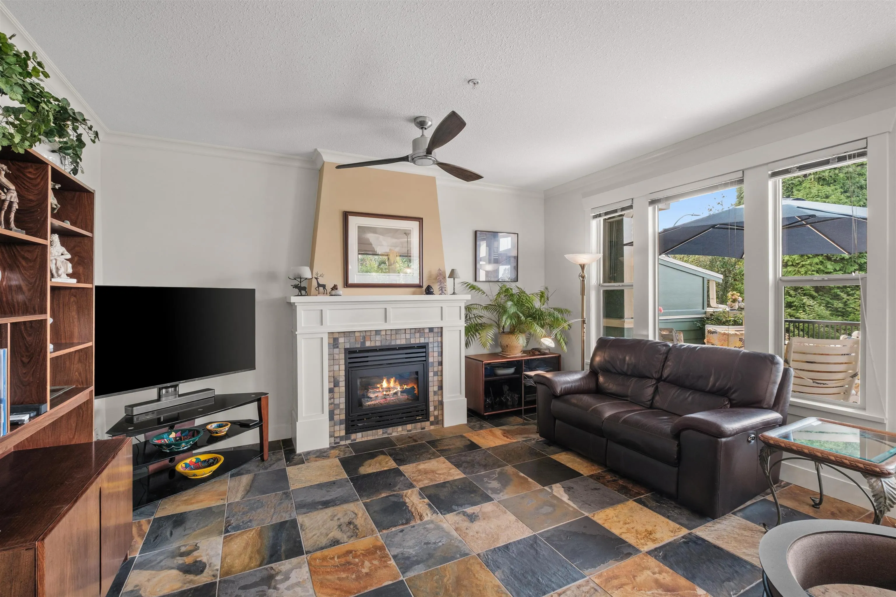
Welcome to this award winning, executive-style end-unit townhome with south facing views and a private wrap around patio perfect for young ones and entertaining. Thoughtfully designed with near 9ft ceilings on the main floor, this bright residence features formal living/dining w/ 2 gas fireplaces, open concept kitchen & family room, + dedicated laundry. Three spacious bdrms upstairs, lush mature gardens, and stunning city views. Lower level could be an additional bdrm suite or an office/playroom. The oversized 2-car attached garage provides ample storage & parking rarely found in townhome living. Close to top schools, parks, and transit. A rare opportunity to own a low-maintenance home that truly lives large - perfect for downsizing & families!

Property Details

Amenities & Utilities

In Unit

Full Property Details

Interior

Bedrooms
4
Washrooms
4
Square Footage
2210 sqft
Basement
Finished
Heating Type
Baseboard,Forced Air
Kitchens
1
Floor Finish
Hardwood,Tile,Carpet
Den
No

Exterior

View
south
Waterfront
No
Parking Spaces
4
Total Parking Spaces
-
Garage Spaces
2
Zoning
CD44
Roof
Asphalt

Building Description

Property Type
Residential Attached
Home Type
Townhome
Subtype
Townhouse
Year Built
2005
Exterior
Concrete,Frame Wood,Fibre Cement (Exterior),Mixed (Exterior),Wood Siding
Water Supply
Public
No. Floor Levels
2
Pets Allowed
Cats OK,Dogs OK,Number Limit (Two),Yes With Restrictions

Community

Community
Upper Lonsdale
Area Code
North Vancouver

Taxes & Fees

Taxes
$5,007.10 /yr
Tax Year
2025
Maintenance Fee
$804.31 /mo

Other

Virtual Tour Link
Pets
Cats OK,Dogs OK,Number Limit (Two),Yes With Restrictions

Room Types

Room Dimensions Area Description
Living Room 15'2 x 13'5 203.49 sqft -
Dining Room 9'0 x 11'7 104.25 sqft -
Kitchen 11'2 x 8'9 97.71 sqft -
Family Room 14'10 x 13'0 192.83 sqft -
Eating Area 11'2 x 8'9 97.71 sqft -
Primary Bedroom 11'10 x 14'10 175.53 sqft -
Walk-In Closet 6'8 x 7'9 51.67 sqft -
Bedroom 13'0 x 9'11 128.92 sqft -
Bedroom 10'8 x 9'6 101.33 sqft -
Bedroom 16'1 x 13'4 214.44 sqft -
Laundry 7'2 x 7'6 53.75 sqft -
Walk-In Closet 3'2 x 5'4 16.89 sqft -
Patio 10'8 x 7'0 74.67 sqft -
Jess Kuang
Jess Kuang
Sutton Group - 1st West Realty
Listed by Meghan Bonnici
47 days on site
Listing Broker
Sutton Group-West Coast Realty
Courtesy
Sutton Group-West Coast Realty

Similar homes for sale in North Vancouver

Explore North Vancouver

This representation is based in whole or in part on data generated by the Chilliwack & District Real Estate Board, Fraser Valley Real Estate Board or Greater Vancouver REALTORS® which assumes no responsibility for its accuracy. Copyright 2026 by the Greater Vancouver REALTORS®, Fraser Valley Real Estate Board, Chilliwack and District Real Estate Board, and BC Northern Real Estate Board. All Rights Reserved.
Powered by AgentLocator






